
503 - 9 Steckeley House Lane Richmond Hill, Ontario L4S 0N1

$3,300 Monthly
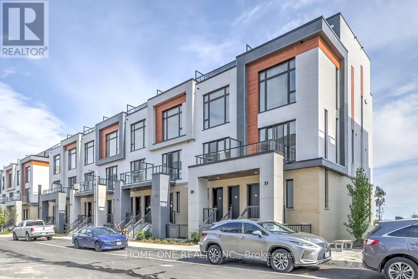
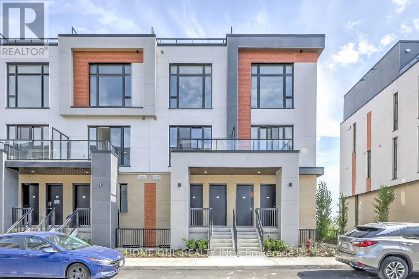
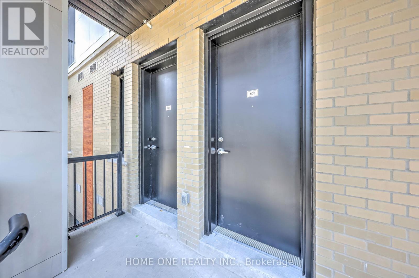
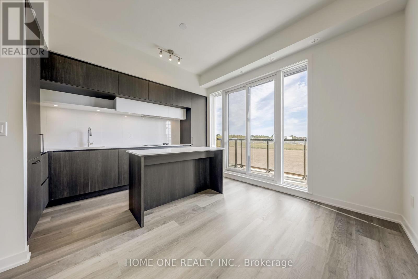
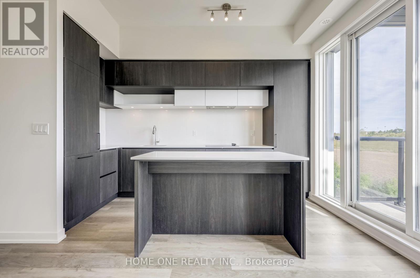
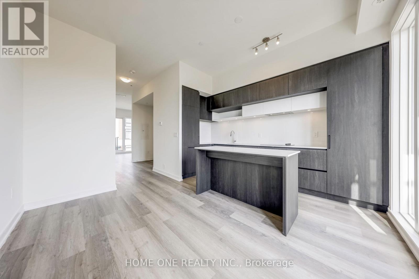
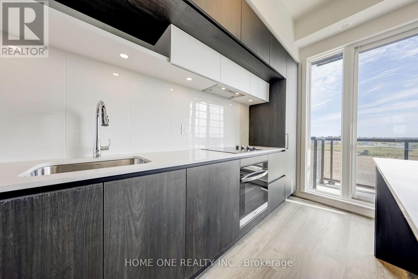
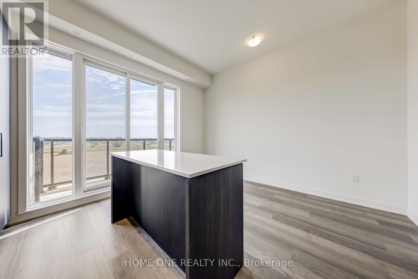
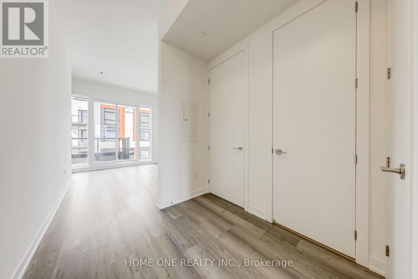
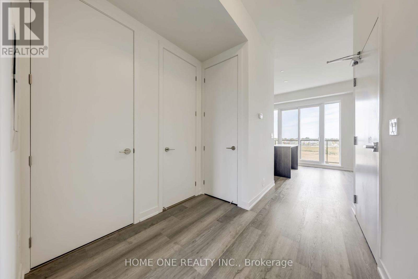
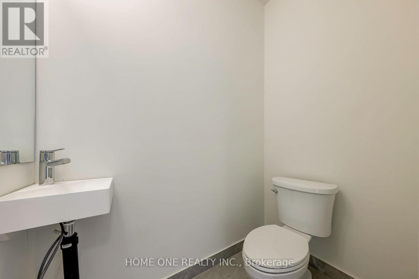
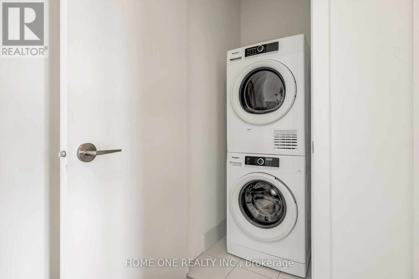
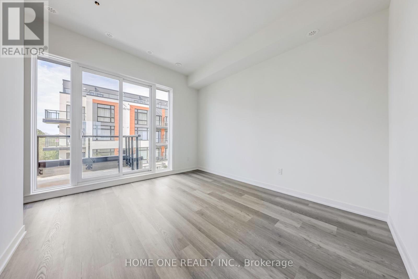
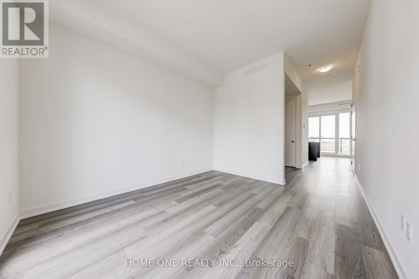
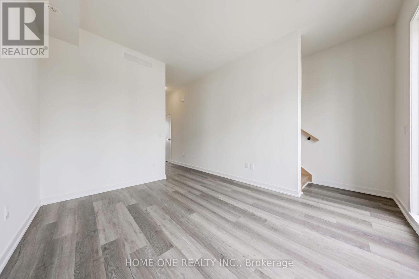
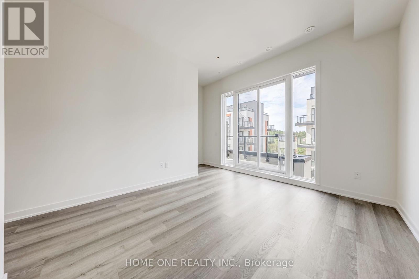
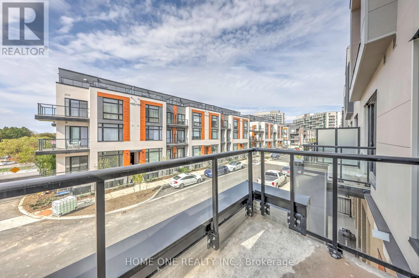
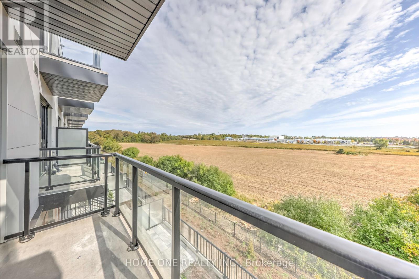
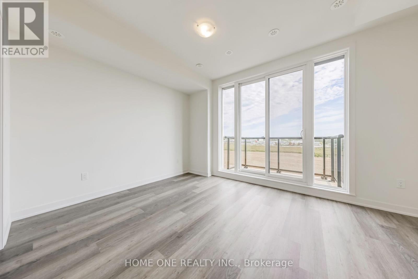
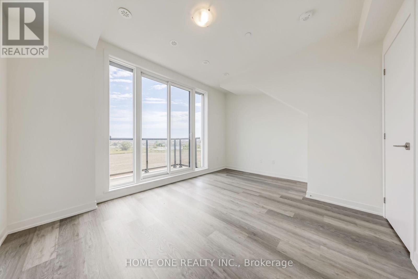
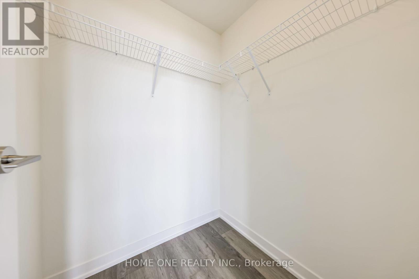
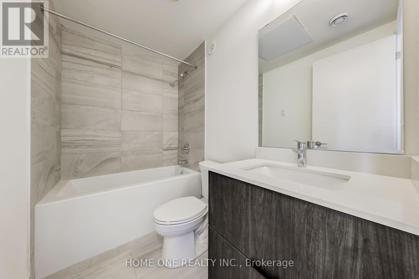
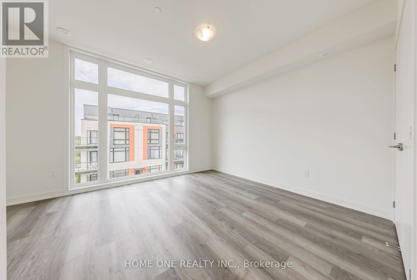
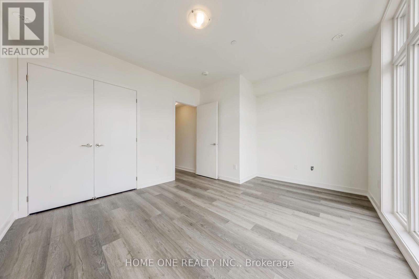
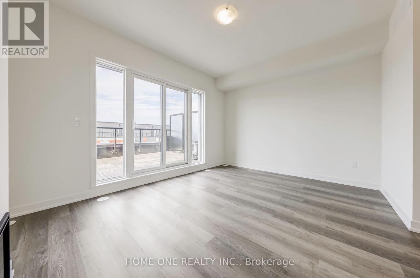
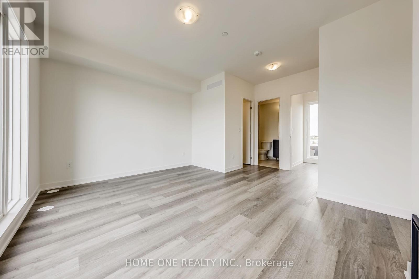
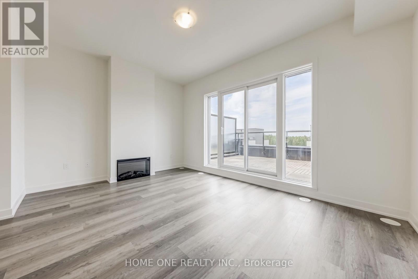
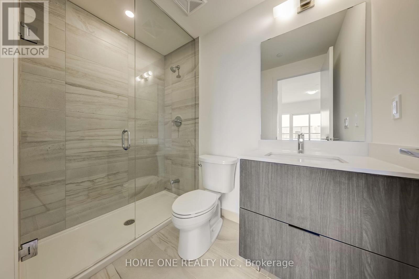
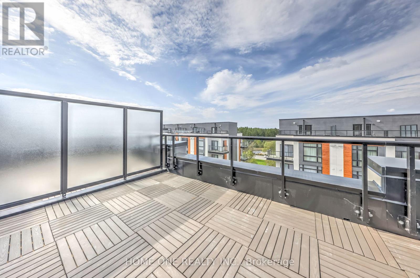
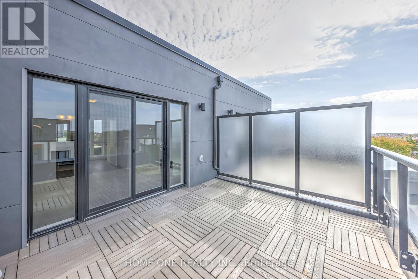
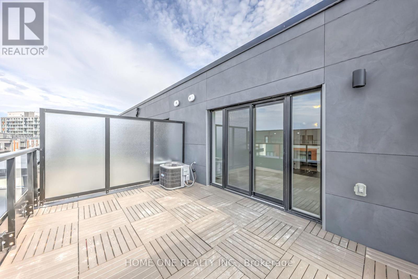
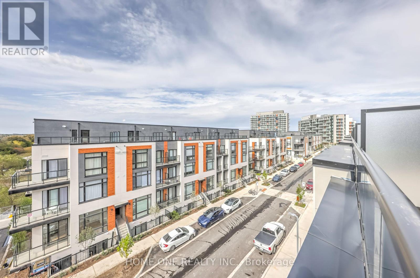
Welcome to Elgin East by Sequoia Grove Homes! This rare and thoughtfully designed 3-bedroom, 3-bathroom through townhouse offers approximately 1,672 sq. ft. of functional living space and approximately 289 sq. ft. of private outdoor space. One of the few through-townhome designs in the community, this home features an excellent layout with 10-foot ceilings on the main floor and 9-foot ceilings throughout the other levels. The modern kitchen offers quartz countertops, soft-close cabinetry, under-cabinet lighting and a functional island. Additional features include smooth ceilings throughout, an electric fireplace in the primary bedroom, quartz counters in the second bathroom and primary ensuite, three balconies and a private terrace-ideal for entertaining or relaxing outdoors. Includes two side-by-side underground parking spaces and one storage locker. A pedestrian pathway provides convenient access to Elgin Mills Rd E. Ideally located near Costco, Hwy 404, Richmond Hill GO, top-rated schools, parks, restaurants, shopping and public transit. Enjoy the comfort, space and convenience of living in the highly sought-after Elgin East community. (id:55460)
Property Details
| MLS® Number | N13790648 |
| Property Type | Single Family |
| Community Name | Rural Richmond Hill |
| Community Features | Pets Allowed With Restrictions |
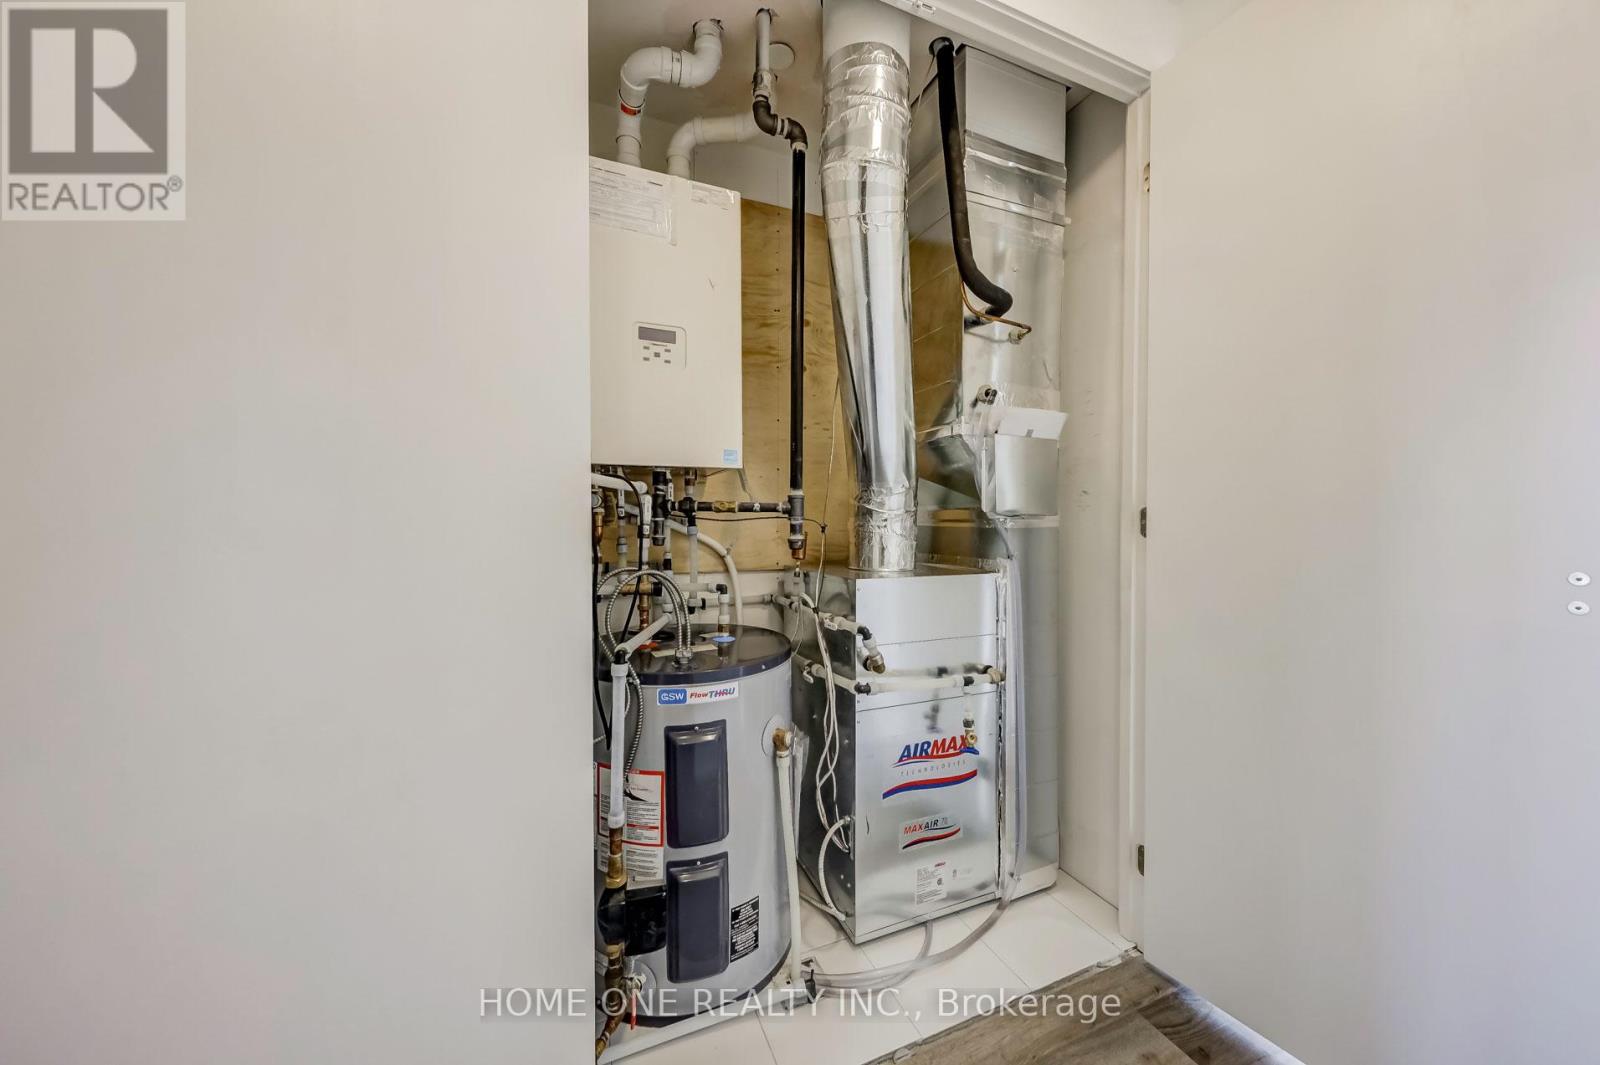
| Equipment Type | Water Heater |
| Features | Carpet Free |
| Parking Space Total | 2 |
| Rental Equipment Type | Water Heater |
Building
| Bathroom Total | 3 |
| Bedrooms Above Ground | 3 |
| Bedrooms Total | 3 |
| Age | New Building |
| Amenities | Visitor Parking, Storage - Locker |
| Basement Type | None |
| Cooling Type | Central Air Conditioning |
| Exterior Finish | Brick, Concrete |
| Fireplace Present | Yes |
| Flooring Type | Vinyl |
| Half Bath Total | 1 |
| Heating Fuel | Natural Gas |
| Heating Type | Forced Air |
| Size Interior | 1,600 - 1,799 Sqft |
| Type | Row / Townhouse |
Parking
| Underground | |
| Garage |
Land
| Acreage | No |
Rooms
| Level | Type | Length | Width | Dimensions |
|---|---|---|---|---|
| Second Level | Bedroom 2 | 4.47 m | 3.59 m | 4.47 m x 3.59 m |
| Second Level | Bedroom 2 | 3.08 m | 4.44 m | 3.08 m x 4.44 m |
| Third Level | Primary Bedroom | 4.43 m | 4.93 m | 4.43 m x 4.93 m |
| Main Level | Living Room | 4.4 m | 3.75 m | 4.4 m x 3.75 m |
| Main Level | Dining Room | 4.4 m | 3.75 m | 4.4 m x 3.75 m |
| Main Level | Kitchen | 3.66 m | 3.85 m | 3.66 m x 3.85 m |
Broker of Record
(416) 893-1718
9390 Woodbine Ave #1b65
Markham, Ontario L6C 0M5
(905) 604-6918
(905) 604-6928

The trademarks REALTOR®, REALTORS®, and the REALTOR® logo are controlled by The Canadian Real Estate Association (CREA) and identify real estate professionals who are members of CREA. The trademarks MLS®, Multiple Listing Service® and the associated logos are owned by The Canadian Real Estate Association (CREA) and identify the quality of services provided by real estate professionals who are members of CREA. The trademark DDF® is owned by The Canadian Real Estate Association (CREA) and identifies CREA's Data Distribution Facility (DDF®)
September 16 2026 03:04:01
Toronto Regional Real Estate Board
Home One Realty Inc.