
1 - 5850 Ferry Street Niagara Falls, Ontario L2G 1S9

$2,250 Monthly
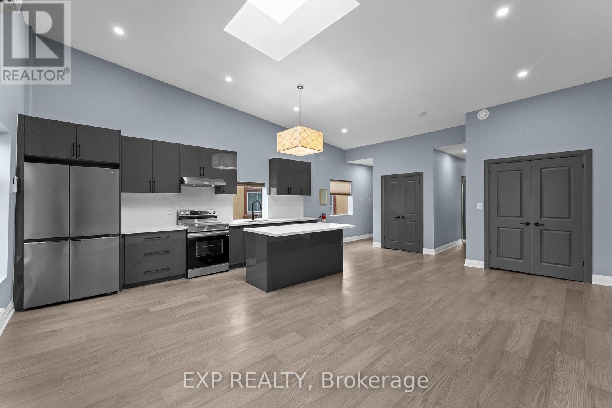
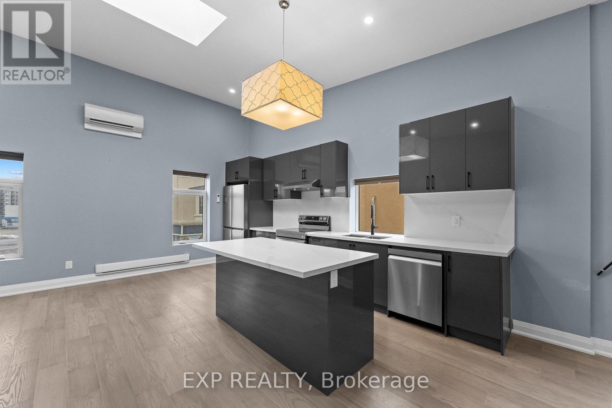
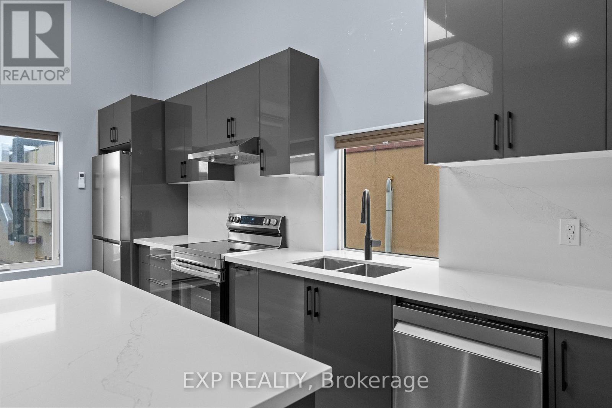
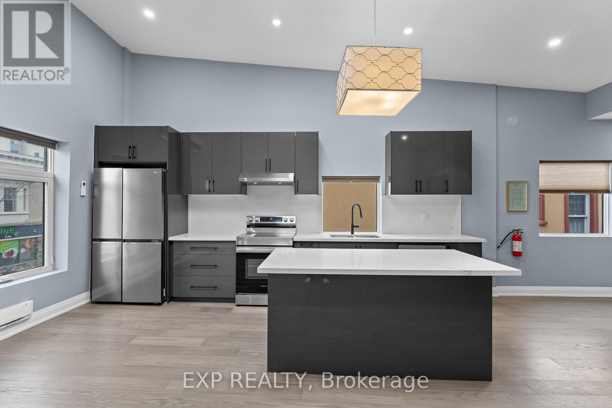
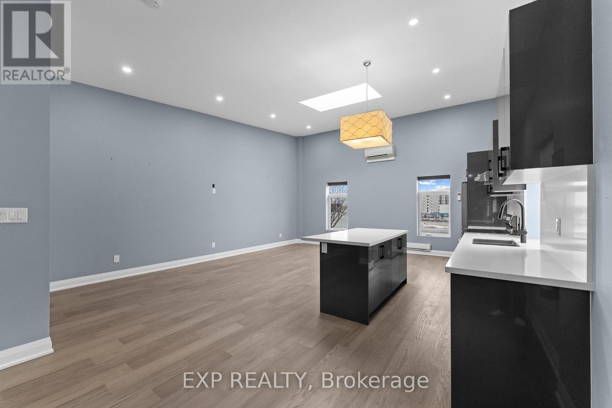
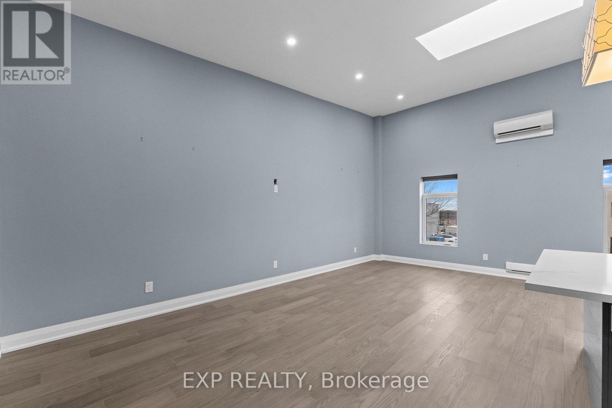
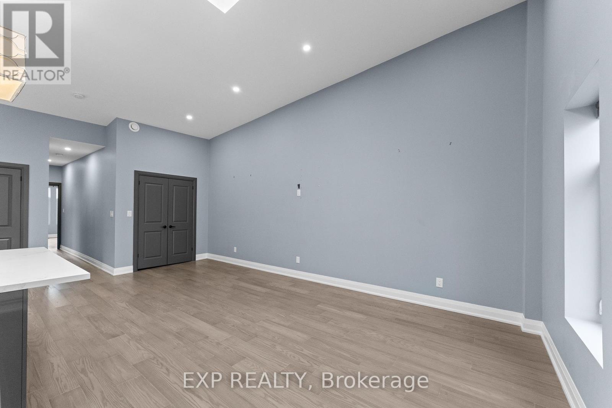
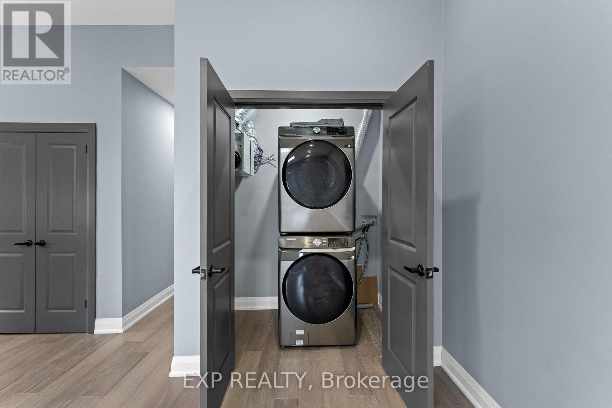
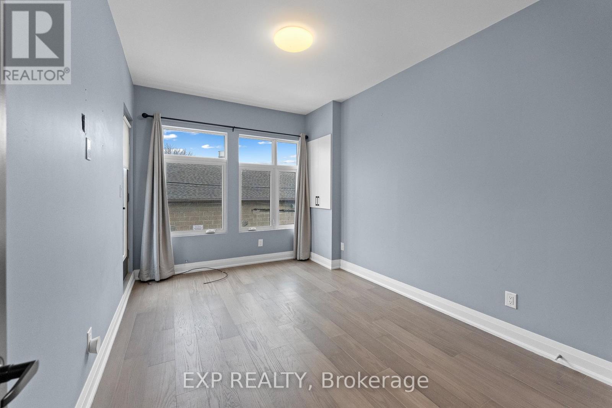
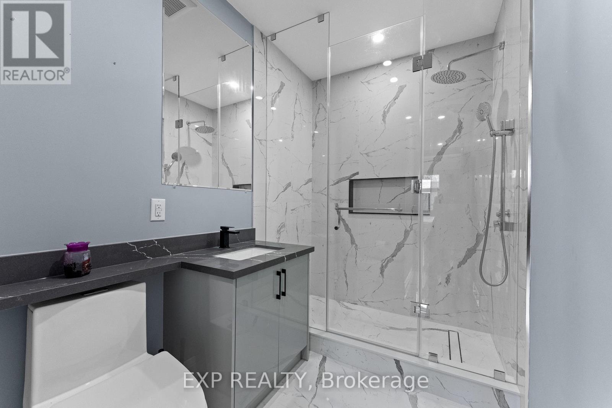
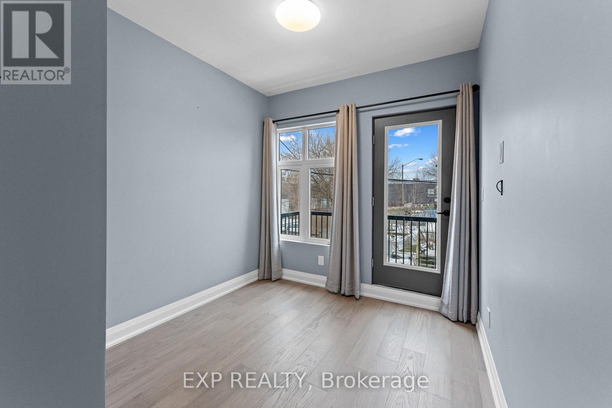
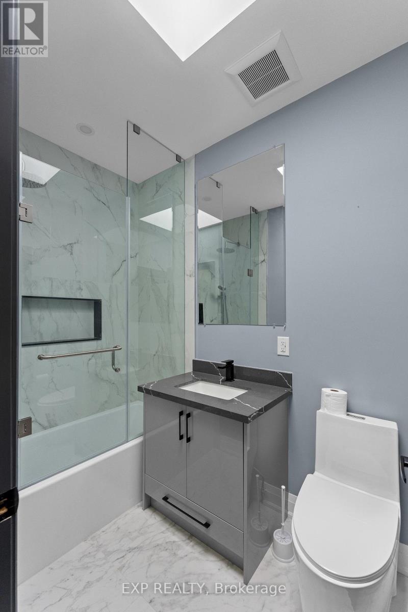
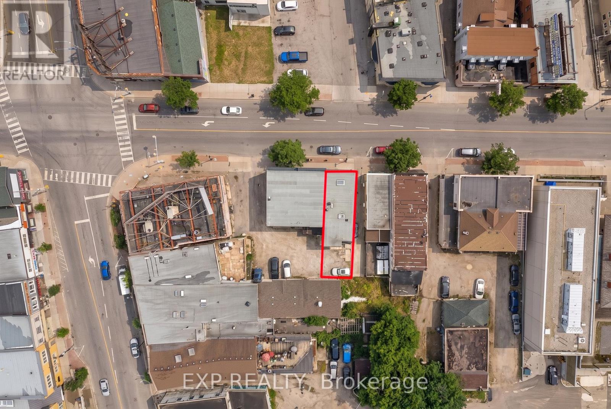
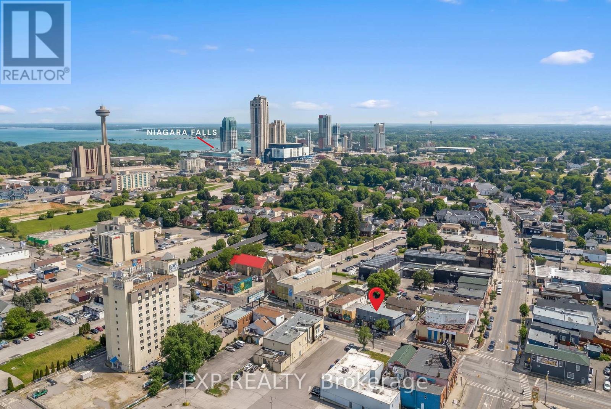
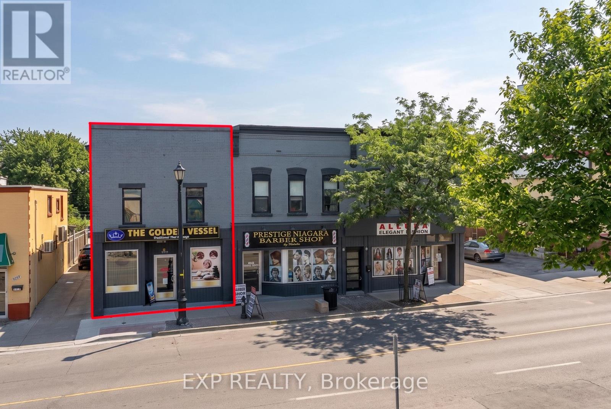
Welcome To 5850 Ferry Street! This Fully Renovated 2-Bedroom, 2-Bathroom Apartment Offers A Bright, Modern Living Space In An Incredibly Convenient Niagara Falls Location. The Spacious Layout Features Two Generously Sized Bedrooms, Each With Its Own Walk-Out Balcony, Including A Primary Bedroom With A Private Full Ensuite Bathroom. Enjoy A Modern Kitchen With Brand-New Appliances, Two Full Bathrooms, In-Suite Laundry, Skylights And Plenty Of Natural Light Throughout. The Apartment Has Been Renovated From Top To Bottom With Updated Finishes, Upgraded Insulation And High-Efficiency Systems For Added Comfort. One On-Site Parking Space Is Included, And A Bus Stop Is Located Just Steps From The Front Door. Conveniently Located On Ferry Street, Just Minutes From Clifton Hill, The Falls, Restaurants, Shopping, Entertainment And Everyday Amenities. A Clean, Modern And Move-In Ready Apartment In The Heart Of Niagara Falls! (id:55460)
Property Details
| MLS® Number | X13790448 |
| Property Type | Single Family |
| Community Name | 216 - Dorchester |
| Amenities Near By | Hospital, Park, Place Of Worship, Public Transit, Schools |
| Community Features | Pets Allowed With Restrictions |
| Features | Balcony, Carpet Free, In Suite Laundry |
| Parking Space Total | 1 |
| View Type | City View |
Building
| Bathroom Total | 2 |
| Bedrooms Above Ground | 2 |
| Bedrooms Total | 2 |
| Appliances | Water Heater - Tankless, Water Heater, Dishwasher, Dryer, Stove, Washer, Window Coverings, Refrigerator |
| Basement Type | None |
| Construction Status | Insulation Upgraded |
| Cooling Type | Wall Unit, Ventilation System, Air Exchanger |
| Exterior Finish | Brick |
| Foundation Type | Brick |
| Heating Fuel | Electric |
| Heating Type | Baseboard Heaters, Heat Pump |
| Size Interior | 1,000 - 1,199 Sqft |
| Type | Apartment |
Parking
| No Garage |
Land
| Acreage | No |
| Land Amenities | Hospital, Park, Place Of Worship, Public Transit, Schools |
Rooms
| Level | Type | Length | Width | Dimensions |
|---|---|---|---|---|
| Main Level | Bedroom | 1.84 m | 1.86 m | 1.84 m x 1.86 m |
| Main Level | Bedroom 2 | 1.74 m | 2.3 m | 1.74 m x 2.3 m |


4711 Yonge St 10th Flr, 106430
Toronto, Ontario M2N 6K8
(866) 530-7737

Salesperson
(905) 357-8067
www.facebook.com/thebarryteam
www.linkedin.com/in/emily-barry-the-barry-team
www.instagram.com/emilybarry_realtor
www.youtube.com/@emilybarryrealtor
4025 Dorchester Rd Unit: 260a
Niagara Falls, Ontario L2E 7K8
(866) 530-7737

The trademarks REALTOR®, REALTORS®, and the REALTOR® logo are controlled by The Canadian Real Estate Association (CREA) and identify real estate professionals who are members of CREA. The trademarks MLS®, Multiple Listing Service® and the associated logos are owned by The Canadian Real Estate Association (CREA) and identify the quality of services provided by real estate professionals who are members of CREA. The trademark DDF® is owned by The Canadian Real Estate Association (CREA) and identifies CREA's Data Distribution Facility (DDF®)
September 16 2026 03:09:40
Toronto Regional Real Estate Board
Exp Realty