
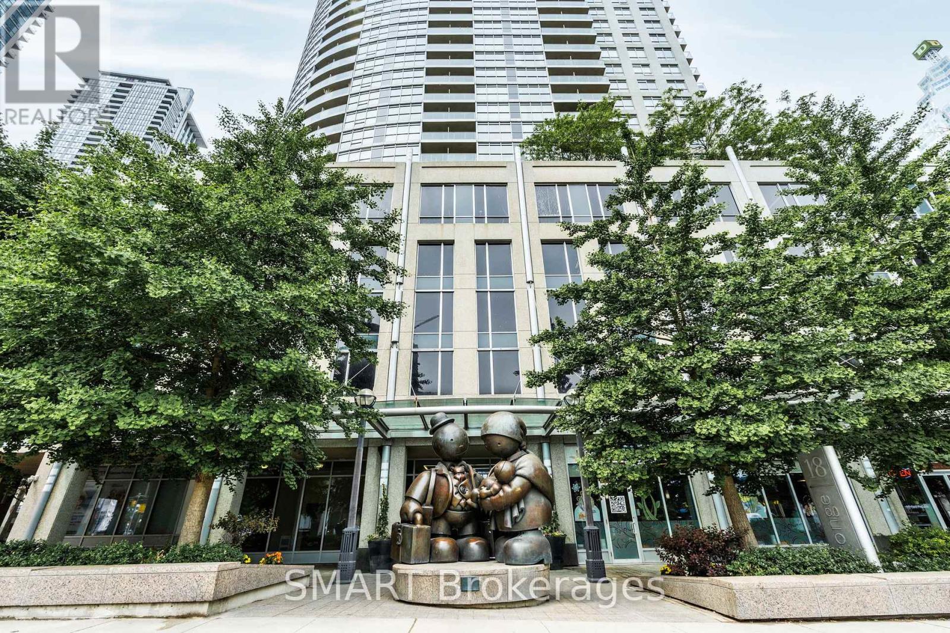
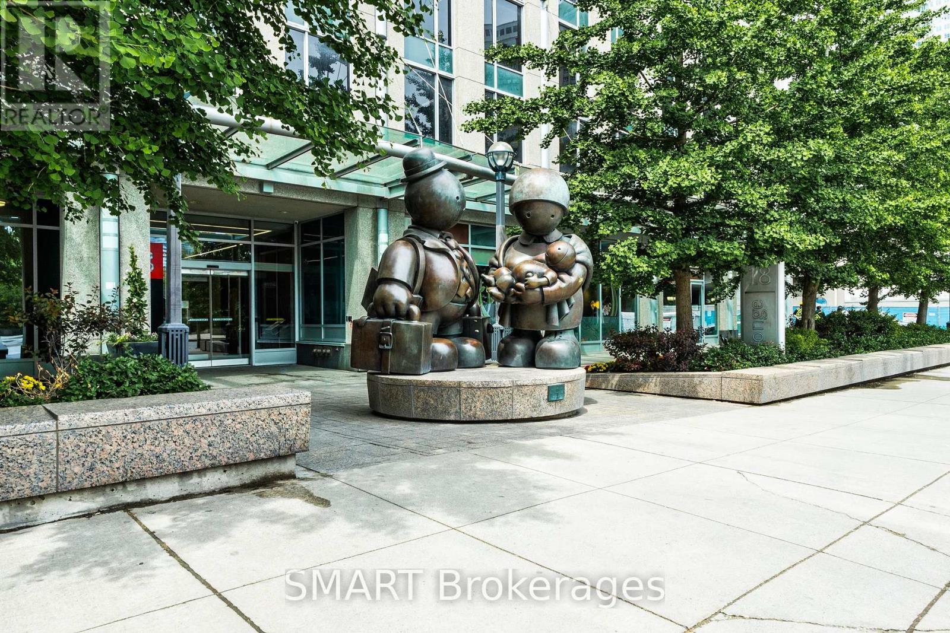
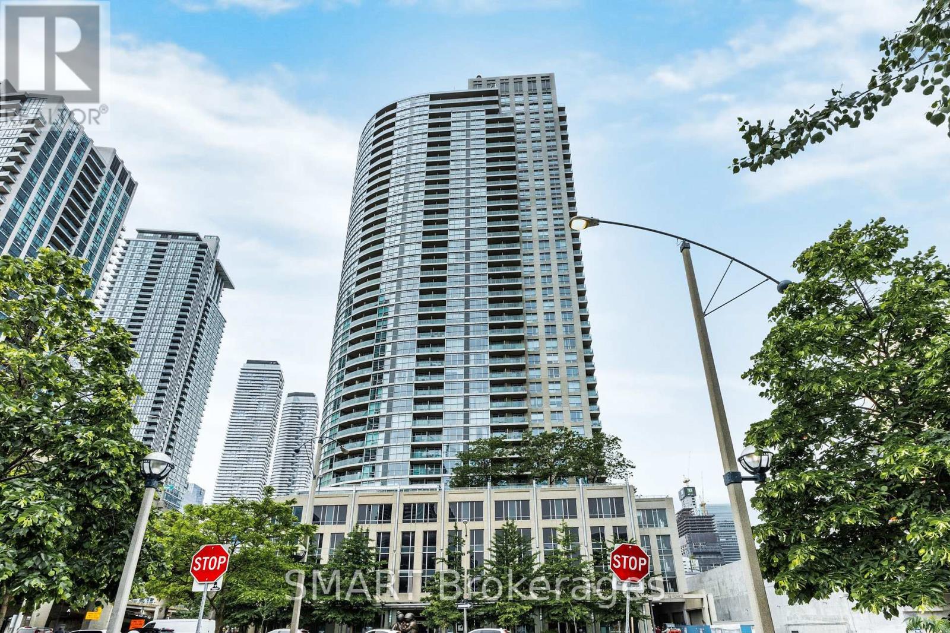
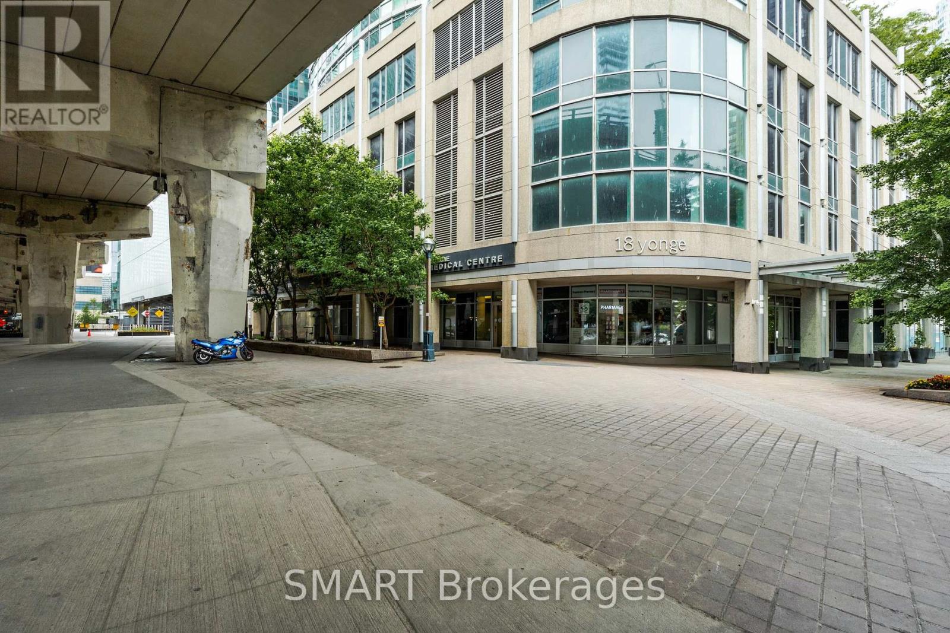
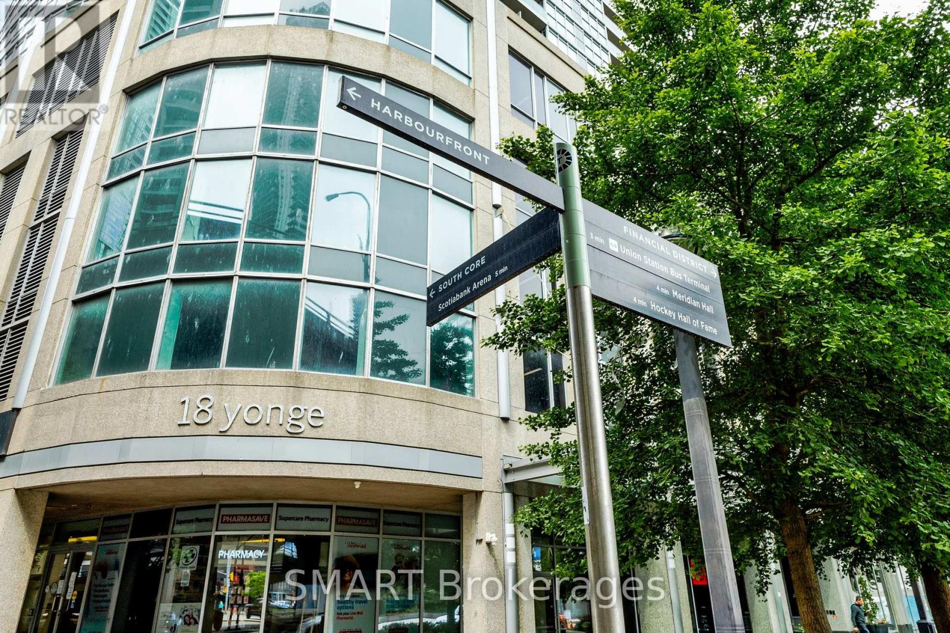
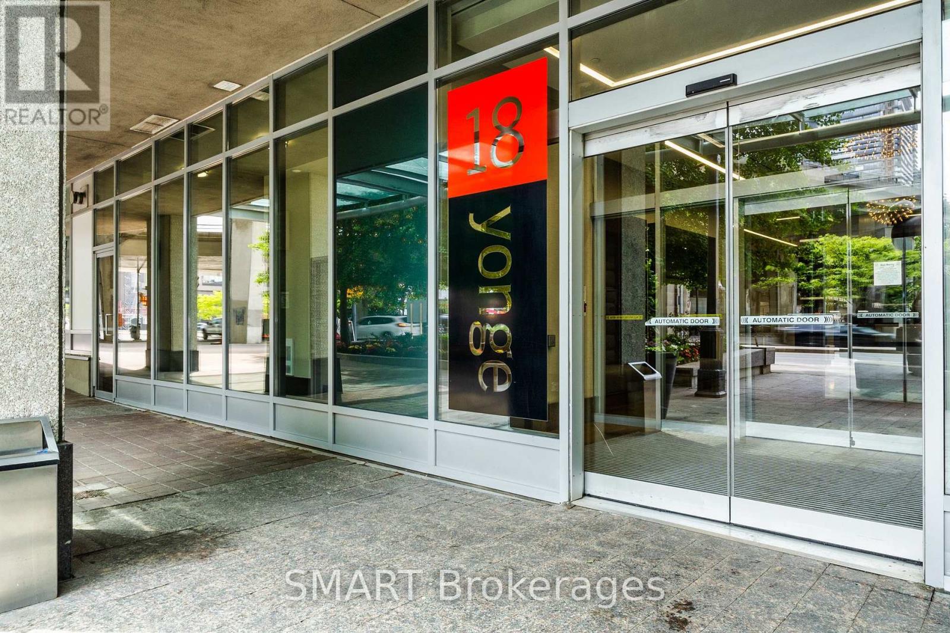
713 - 18 Yonge Street Toronto, Ontario M5E 1Z8

$2,995 Monthly
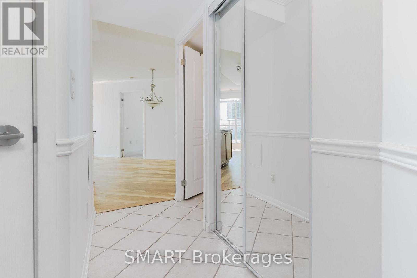
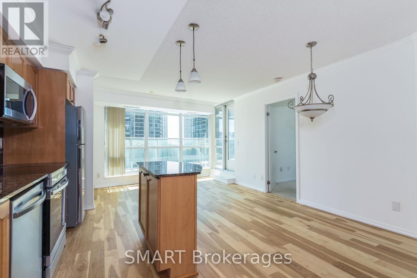
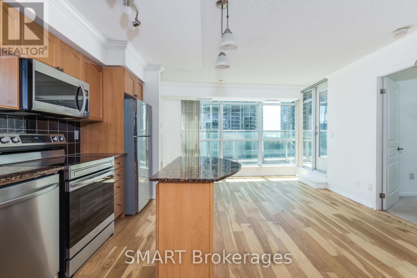
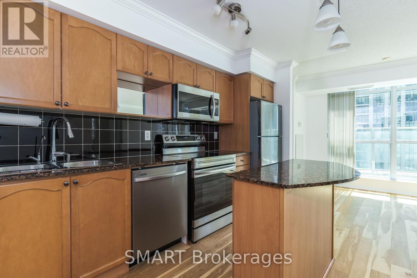
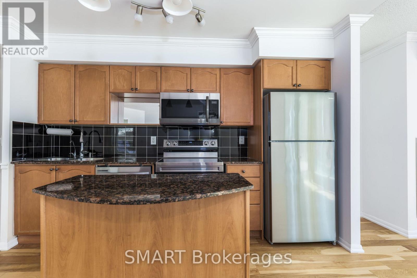
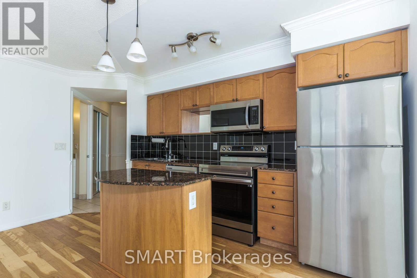
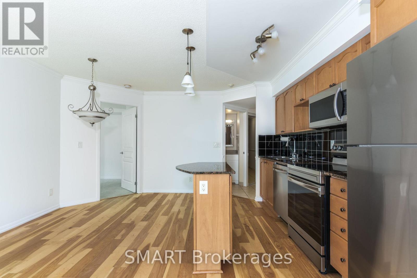
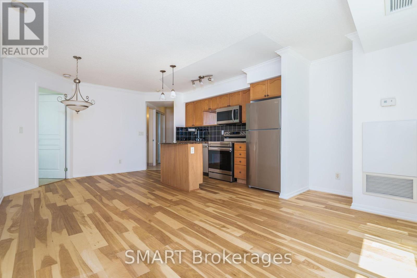
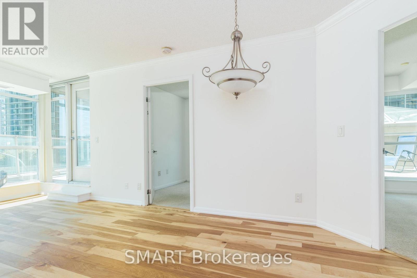
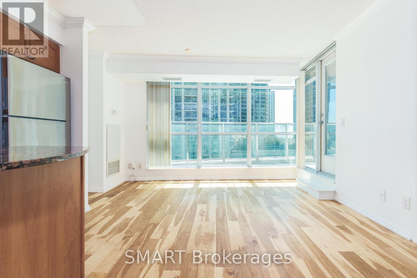
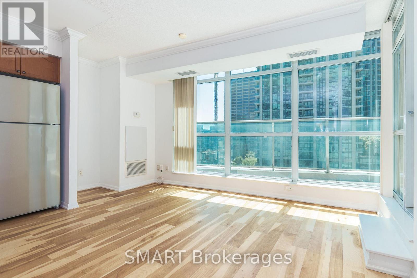
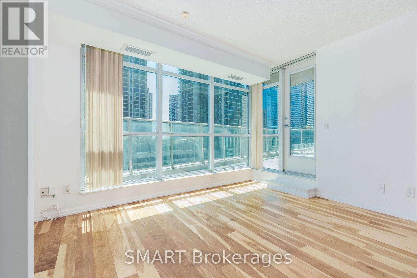
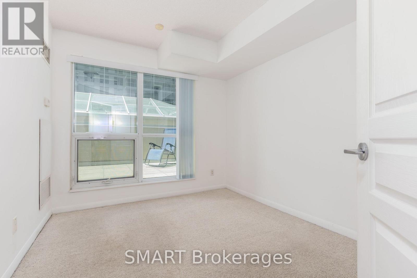
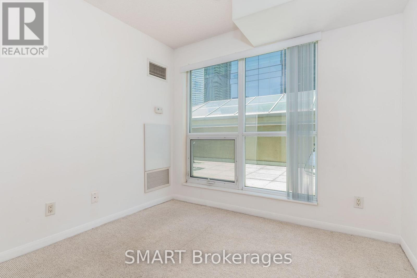
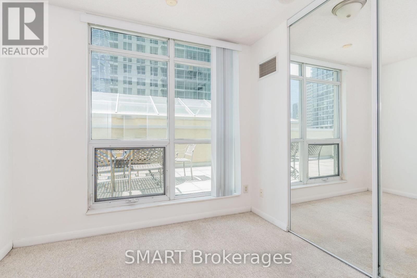
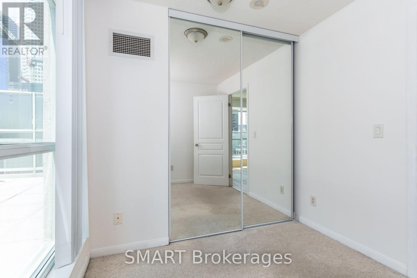
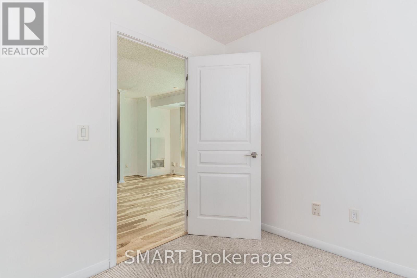
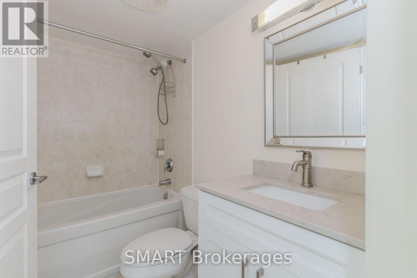
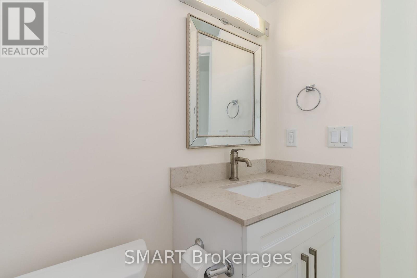
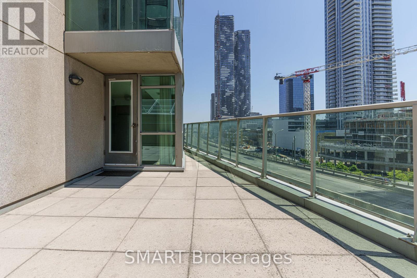
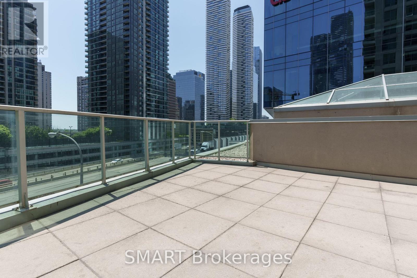
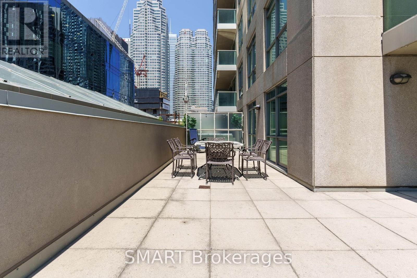
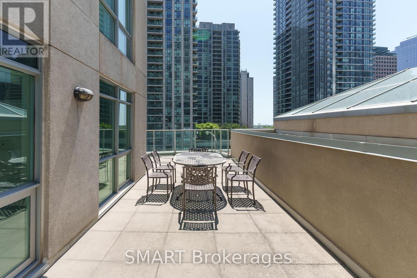
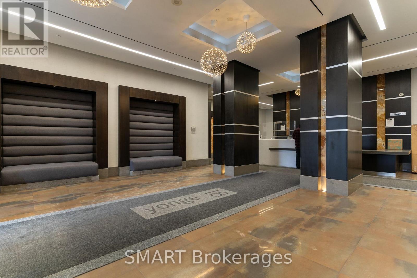
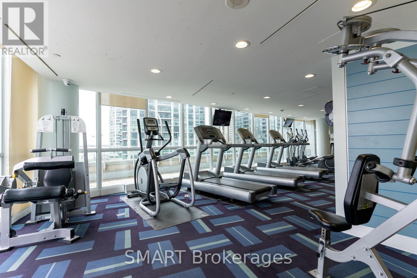
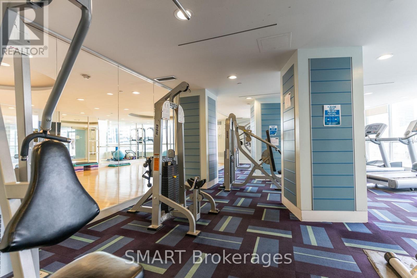
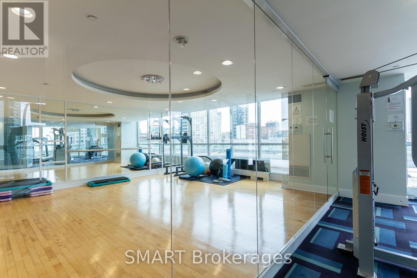
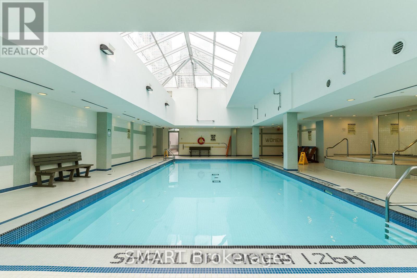
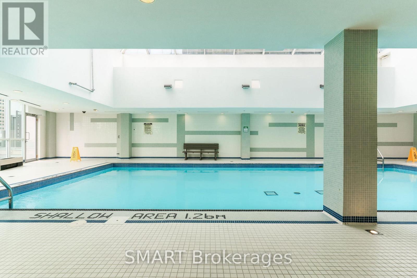
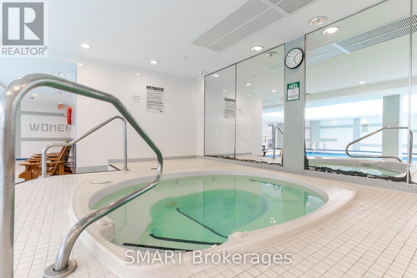
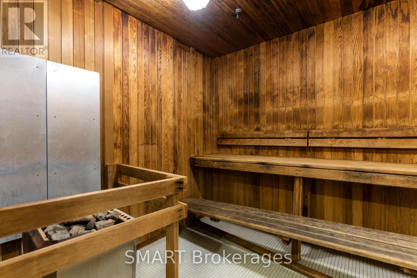
A Standout Southwest Corner Suite in the Heart of the Downtown Financial District, Featuring a Rare 250 Sq Ft L-Shaped Private Terrace, Perfect for Patio Season. This Bright and Elegant, Wide-Layout 2-Bedroom, 1-Bath Suite Features Floor-to-Ceiling Windows, City Views, a Large Kitchen Island, Granite Counters, Stainless Steel Appliances & 1 Underground Parking Space. Full-Service Amenities Include an Indoor Pool, Hot Tub, Sauna, Fully Equipped Gym, Party Room, 24-Hour Concierge & Visitor Parking, Everything You Need Without Leaving Home. Steps to Union Station, Underground PATH, Financial District, Scotiabank Arena, CN Tower, Entertainment District, Harbourfront, St. Lawrence Market, Restaurants & more. Tenant pays for hydro, tenant insurance and $300 refundable key deposit. Come and discover this truly unbeatable location with a 98% Walk Score & 100% Transit Score. This is Downtown Living at Its Best! (id:55460)
Property Details
| MLS® Number | C13790720 |
| Property Type | Single Family |
| Community Name | Waterfront Communities C1 |
| Amenities Near By | Public Transit |
| Community Features | Pets Not Allowed, Community Centre |
| Parking Space Total | 1 |
| Pool Type | Indoor Pool |
| View Type | View |
Building
| Bathroom Total | 1 |
| Bedrooms Above Ground | 2 |
| Bedrooms Total | 2 |
| Age | 11 To 15 Years |
| Amenities | Security/concierge, Exercise Centre, Party Room, Recreation Centre |
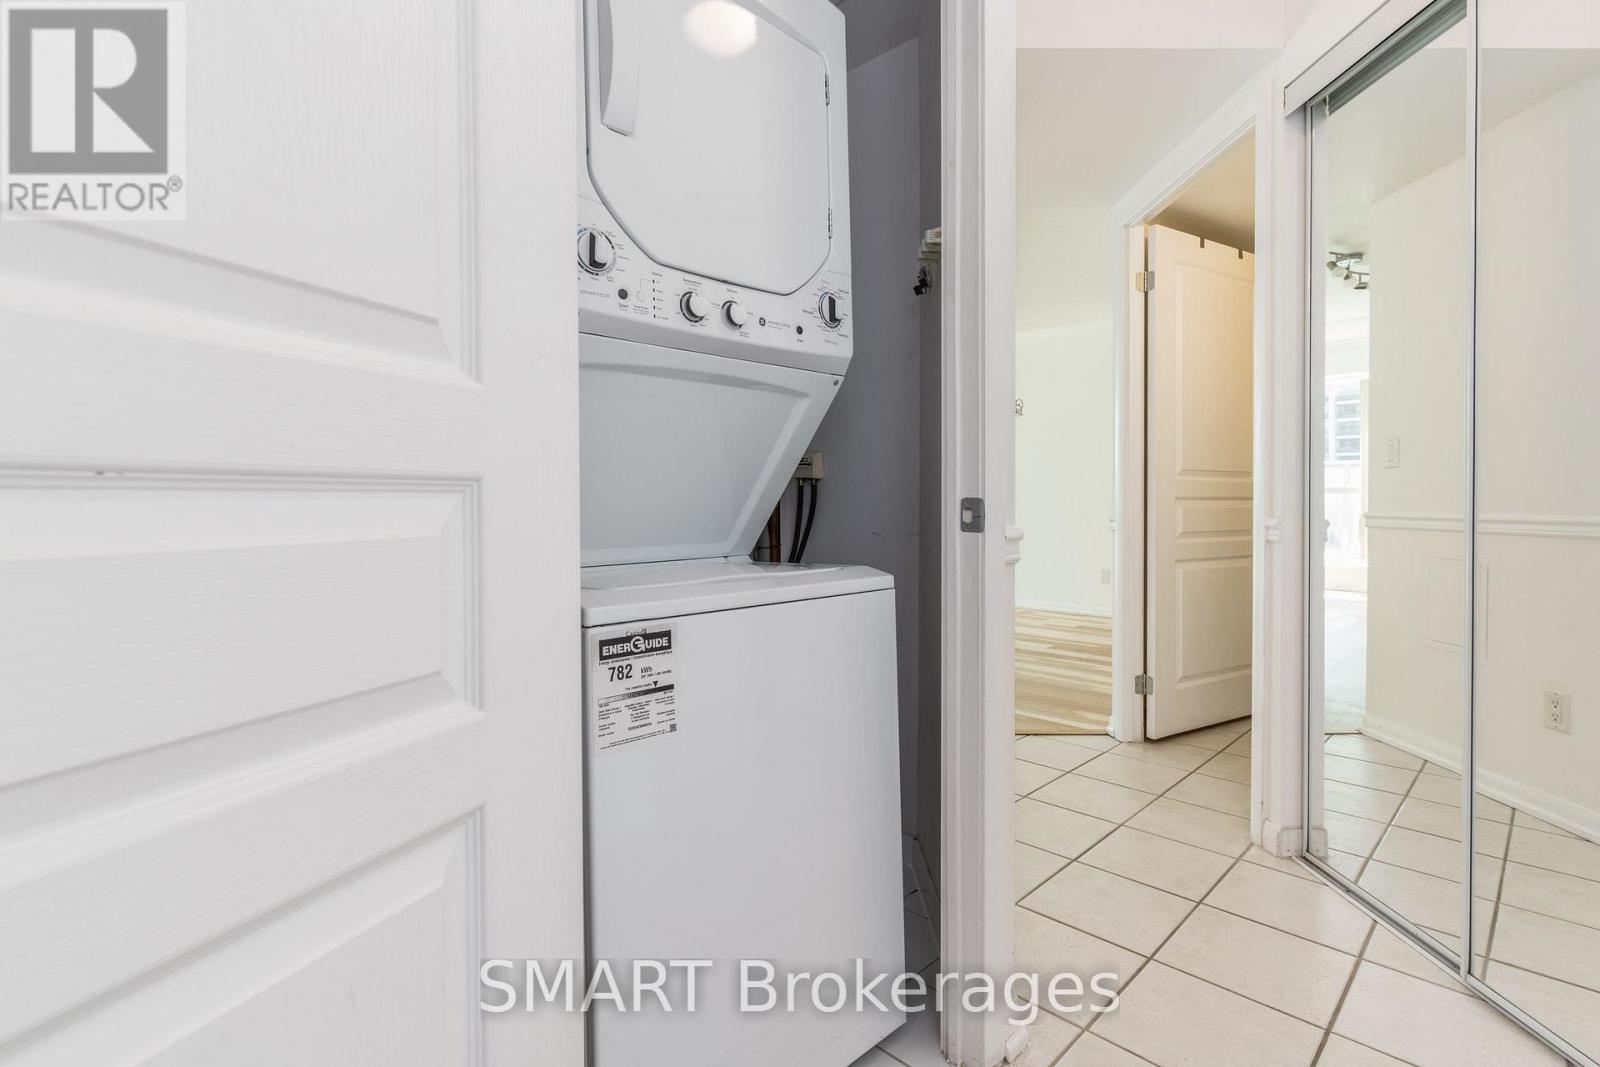
| Appliances | Dishwasher, Dryer, Furniture, Microwave, Range, Stove, Washer, Window Coverings, Refrigerator |
| Basement Type | None |
| Cooling Type | Central Air Conditioning |
| Exterior Finish | Concrete |
| Flooring Type | Laminate, Carpeted, Ceramic |
| Heating Fuel | Natural Gas |
| Heating Type | Forced Air |
| Size Interior | 600 - 699 Sqft |
| Type | Apartment |
Parking
| Underground | |
| Garage |
Land
| Acreage | No |
| Land Amenities | Public Transit |
Rooms
| Level | Type | Length | Width | Dimensions |
|---|---|---|---|---|
| Main Level | Kitchen | 4.32 m | 1.83 m | 4.32 m x 1.83 m |
| Main Level | Living Room | 4.38 m | 2.99 m | 4.38 m x 2.99 m |
| Main Level | Dining Room | 3.42 m | 2.55 m | 3.42 m x 2.55 m |
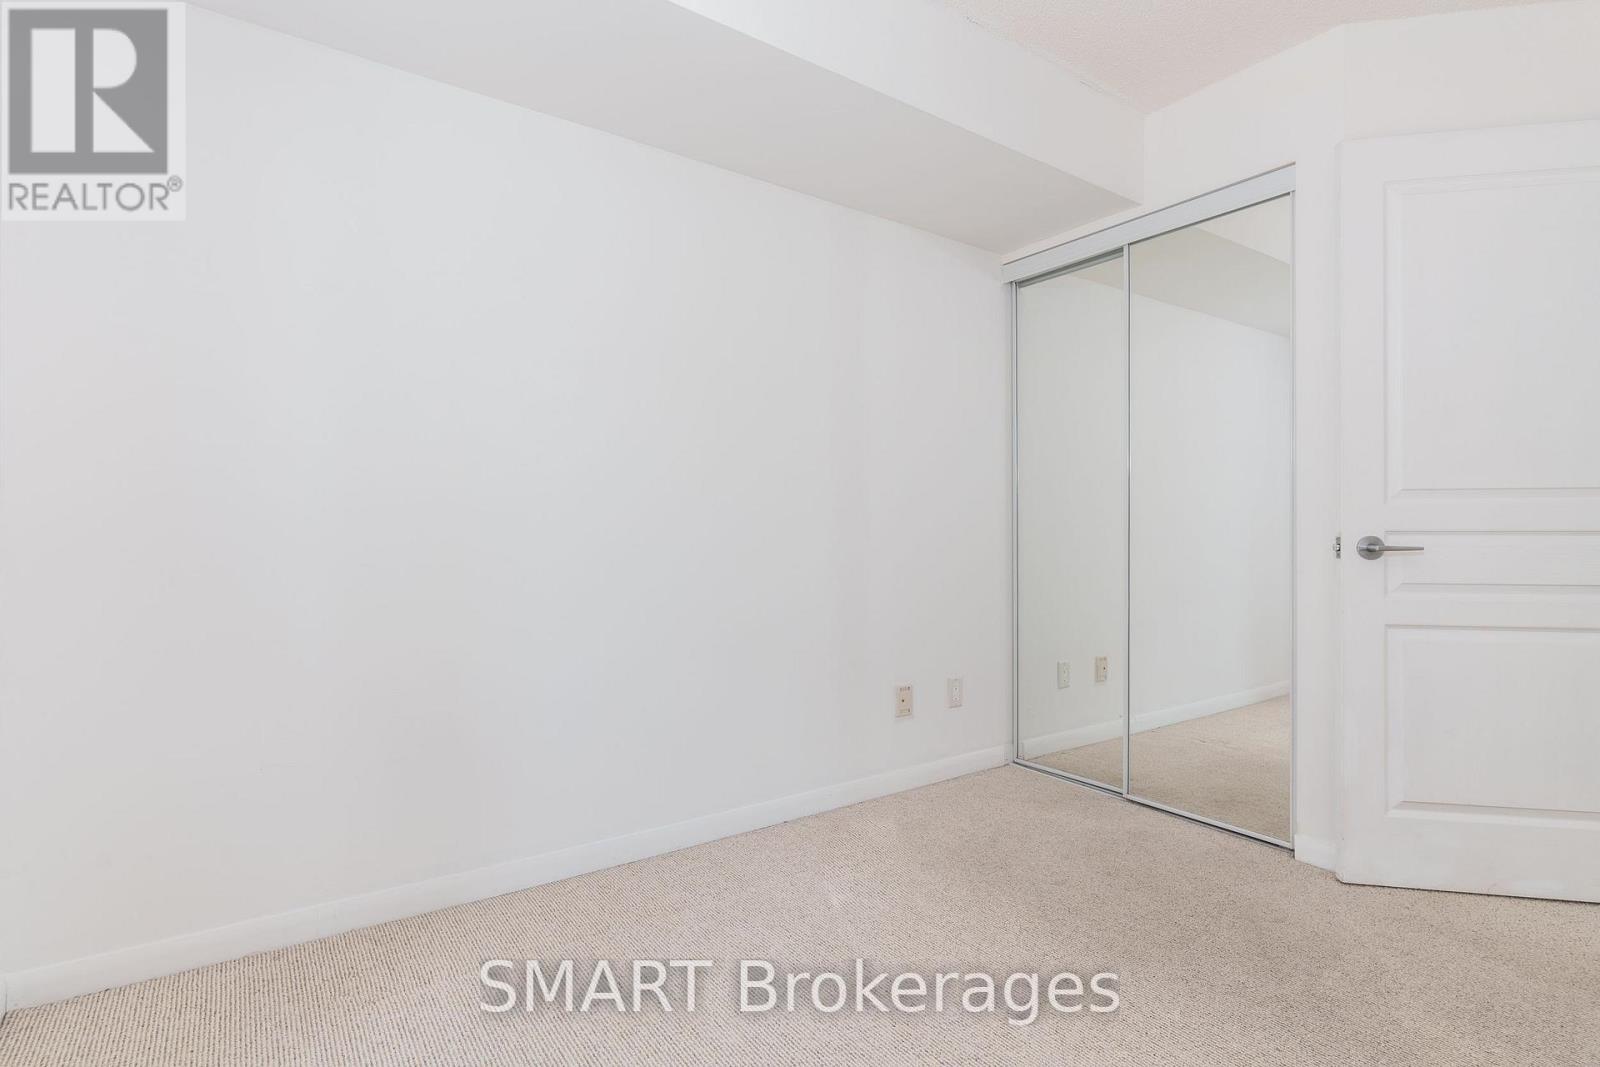
| Main Level | Primary Bedroom | 3.47 m | 2.7 m | 3.47 m x 2.7 m |
| Main Level | Bedroom 2 | 2.64 m | 2.36 m | 2.64 m x 2.36 m |
| Main Level | Bathroom | 2.47 m | 1.47 m | 2.47 m x 1.47 m |


103 Vanderhoof Avenue
Toronto, Ontario M4G 2H5
(416) 322-8000
(416) 322-8800

The trademarks REALTOR®, REALTORS®, and the REALTOR® logo are controlled by The Canadian Real Estate Association (CREA) and identify real estate professionals who are members of CREA. The trademarks MLS®, Multiple Listing Service® and the associated logos are owned by The Canadian Real Estate Association (CREA) and identify the quality of services provided by real estate professionals who are members of CREA. The trademark DDF® is owned by The Canadian Real Estate Association (CREA) and identifies CREA's Data Distribution Facility (DDF®)
September 16 2026 03:30:23
Toronto Regional Real Estate Board
Smart Brokerages