
509 - 717 Eglinton Avenue W Toronto, Ontario M5N 1C9

$599,000Maintenance, Heat, Electricity, Water, Cable TV, Common Area Maintenance, Insurance, Parking
$1,442.50 Monthly
Maintenance, Heat, Electricity, Water, Cable TV, Common Area Maintenance, Insurance, Parking
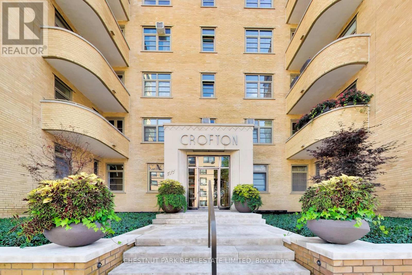
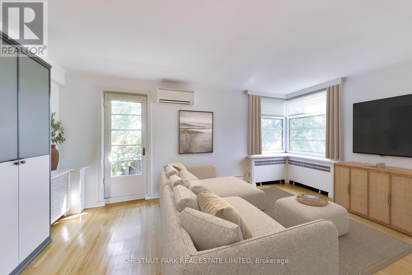
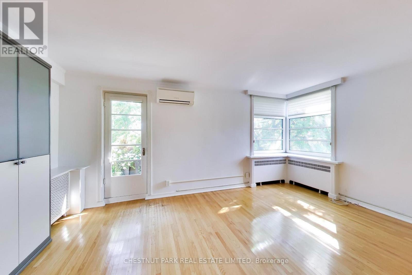
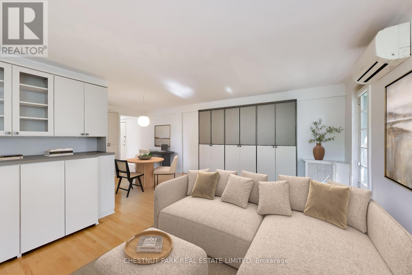
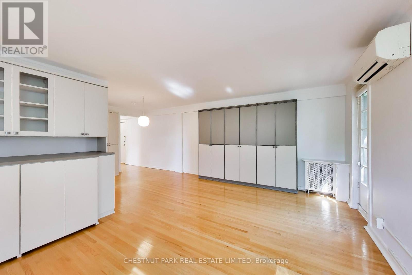
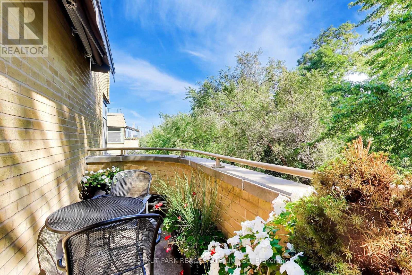
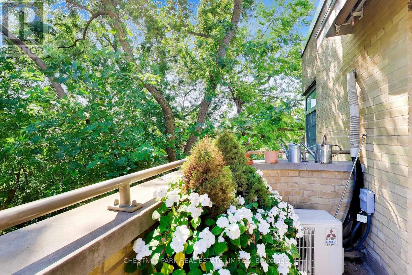
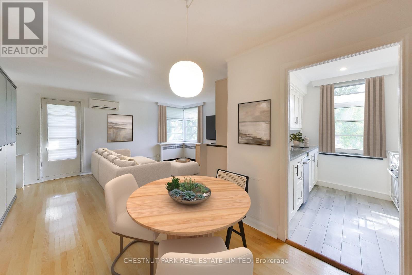
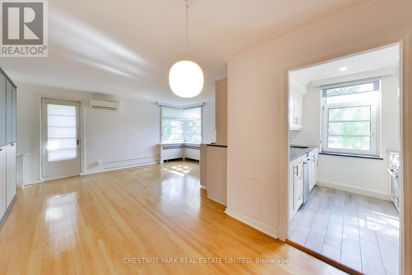
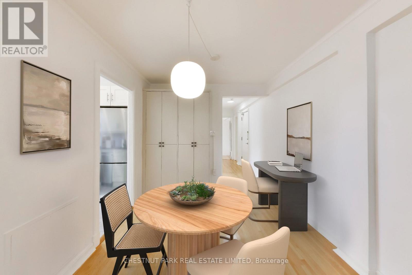
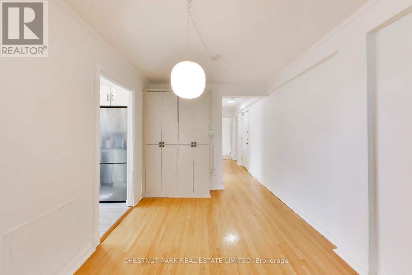
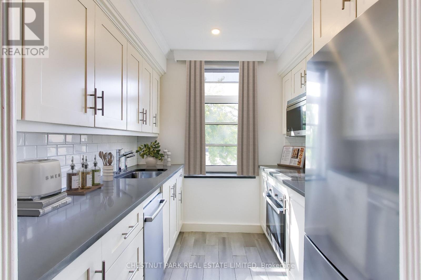
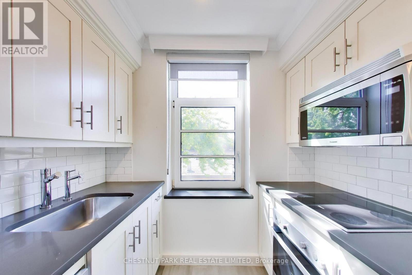
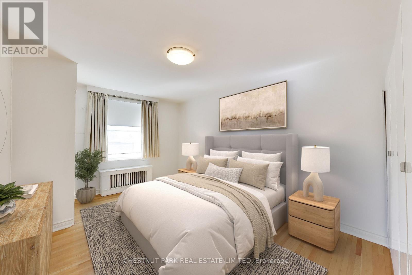
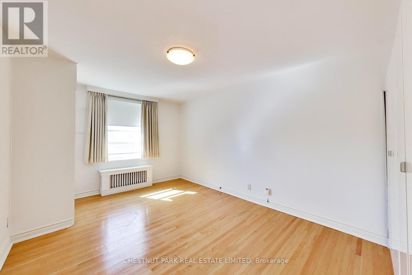
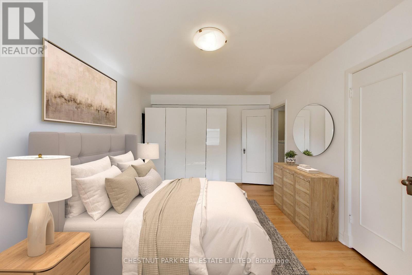
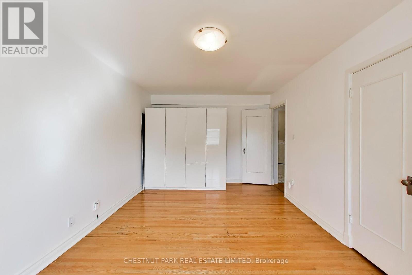
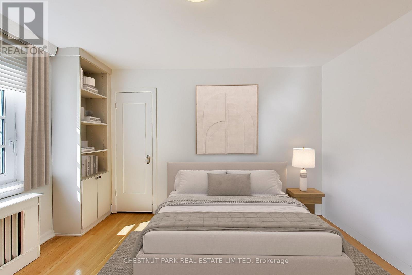
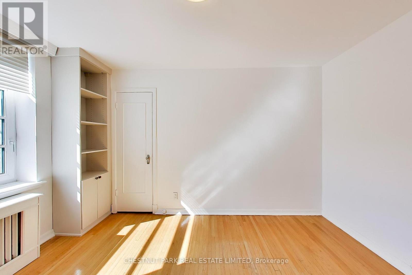
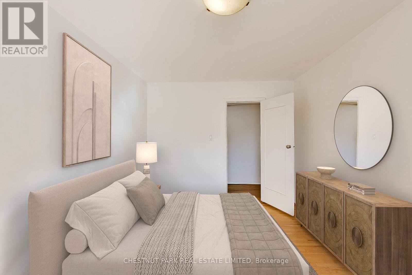
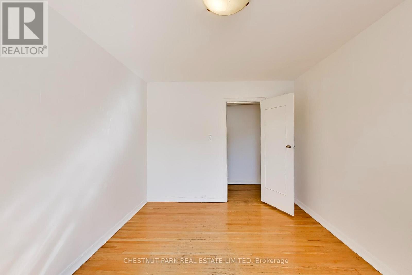
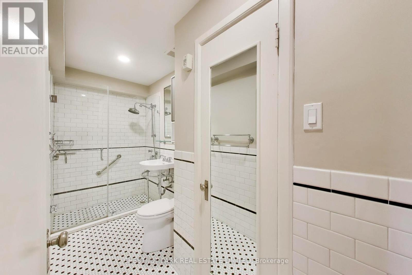
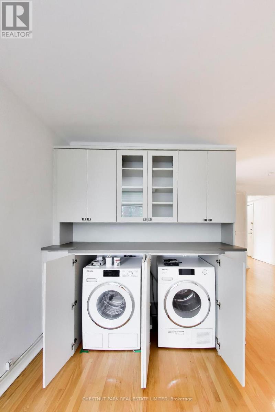
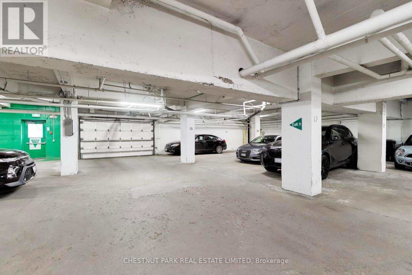
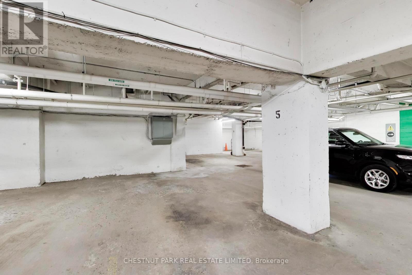
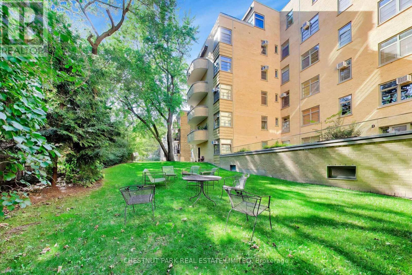
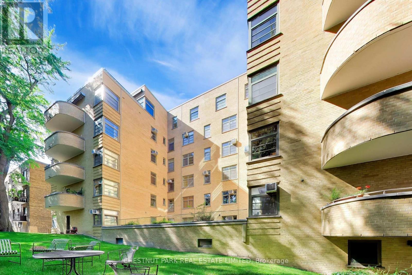
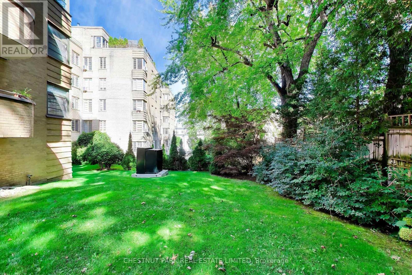
$1,442.50 MonthlyA Rare Forest Hill Retreat with Art Deco Distinction. Welcome to an exceptional residence in the heart of Upper Forest Hill, set within the meticulously restored Crofton, an elegant Art Deco boutique building inspired by the timeless sophistication of New York architecture. Positioned on a quiet southwest corner and overlooking a lush, tree-lined ravine, this beautifully appointed two-bedroom, two-bathroom, 949 SF suite offers a rare combination of privacy, natural beauty, and refined urban living. The spacious living and dining areas are complemented by custom built-ins throughout, while expansive windows and a generous balcony capture tranquil ravine vistas and impressive skyline views. The renovated kitchen is thoughtfully designed with premium Miele appliances, and a rare ensuite laundry adds everyday convenience. For those with a passion for gardening, the private outdoor balcony setting offers a truly special opportunity to create your own urban sanctuary with city skyline views. The suite includes one dedicated, single parking space-not tandem parking. Monthly maintenance fees include property taxes, heat, hydro, water, fibre-optic internet, and cable. The Crofton has undergone an extensive restoration, including updated electrical and plumbing systems, a renewed building envelope, rebuilt balconies, and beautifully redesigned front landscaping. Ideally located in coveted Upper Forest Hill, this exceptional residence is close to the LRT, Beltline trails, neighbourhood shops, and renowned restaurants. A distinctive Forest Hill offering where architectural heritage, modern comfort, and ravine-side serenity come together. (id:55460)
Property Details
| MLS® Number | C13790888 |
| Property Type | Single Family |
| Community Name | Forest Hill South |
| Amenities Near By | Park, Place Of Worship, Public Transit |
| Community Features | Pets Allowed With Restrictions, Community Centre |
| Features | Ravine, Balcony |
| Parking Space Total | 1 |
| View Type | City View |
Building
| Bathroom Total | 1 |
| Bedrooms Above Ground | 2 |
| Bedrooms Total | 2 |
| Amenities | Storage - Locker |
| Basement Type | None |
| Cooling Type | Wall Unit, Window Air Conditioner |
| Exterior Finish | Brick |
| Fire Protection | Alarm System, Security System, Smoke Detectors, Monitored Alarm |
| Flooring Type | Hardwood, Tile |
| Heating Fuel | Natural Gas |
| Size Interior | 900 - 999 Sqft |
| Type | Apartment |
Parking
| Underground | |
| Garage |
Land
| Acreage | No |
| Land Amenities | Park, Place Of Worship, Public Transit |
Rooms
| Level | Type | Length | Width | Dimensions |
|---|---|---|---|---|
| Flat | Living Room | 5.09 m | 4.15 m | 5.09 m x 4.15 m |
| Flat | Dining Room | 2.71 m | 8.4 m | 2.71 m x 8.4 m |
| Flat | Kitchen | 2.26 m | 7.5 m | 2.26 m x 7.5 m |
| Flat | Primary Bedroom | 5.09 m | 10.7 m | 5.09 m x 10.7 m |
| Flat | Bedroom 2 | 3.93 m | 2.77 m | 3.93 m x 2.77 m |
Salesperson
(416) 925-9191

1300 Yonge St Ground Flr
Toronto, Ontario M4T 1X3
(416) 925-9191
(416) 925-3935
www.chestnutpark.com/
Salesperson
(416) 925-9191
1300 Yonge St Ground Flr
Toronto, Ontario M4T 1X3
(416) 925-9191
(416) 925-3935
www.chestnutpark.com/

The trademarks REALTOR®, REALTORS®, and the REALTOR® logo are controlled by The Canadian Real Estate Association (CREA) and identify real estate professionals who are members of CREA. The trademarks MLS®, Multiple Listing Service® and the associated logos are owned by The Canadian Real Estate Association (CREA) and identify the quality of services provided by real estate professionals who are members of CREA. The trademark DDF® is owned by The Canadian Real Estate Association (CREA) and identifies CREA's Data Distribution Facility (DDF®)
September 16 2026 03:30:24
Toronto Regional Real Estate Board
Chestnut Park Real Estate Limited