
189 Wakefield Road Milton, Ontario L9T 2L7

$749,900
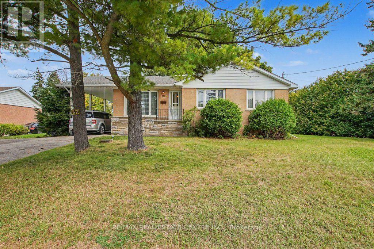
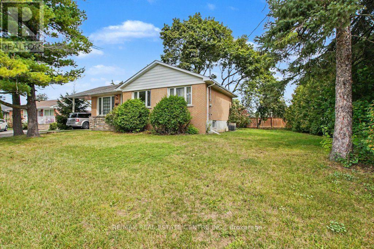
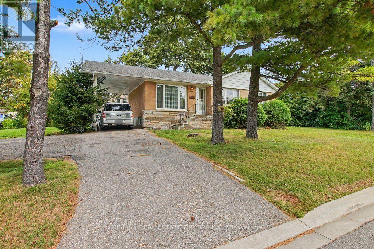
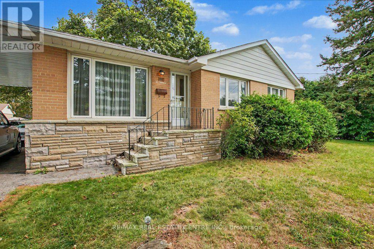
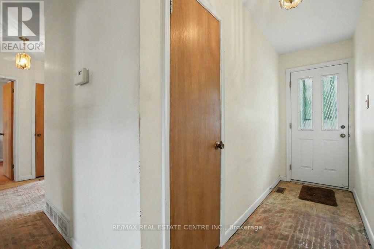
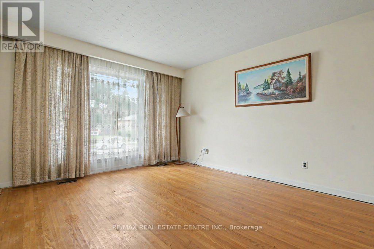
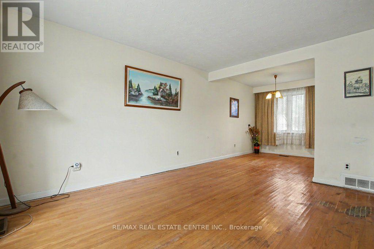
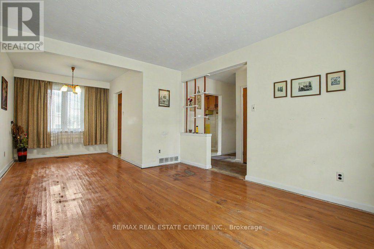
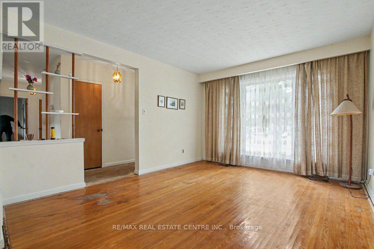
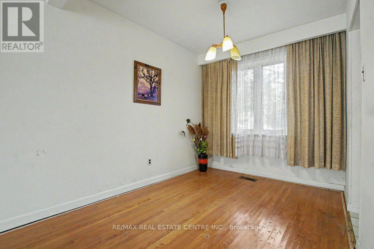
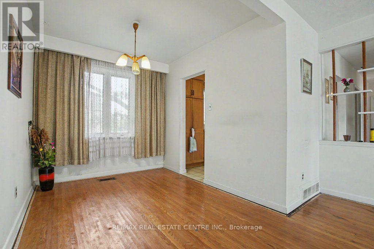
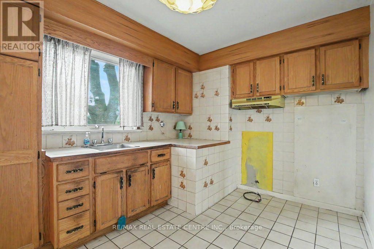
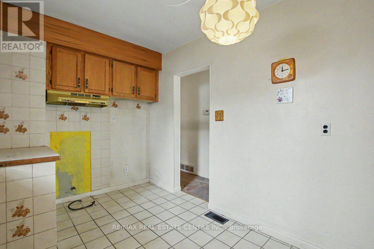
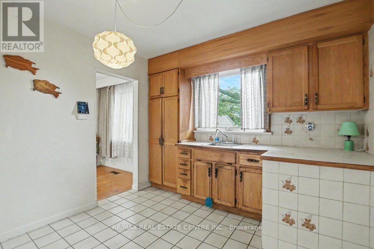
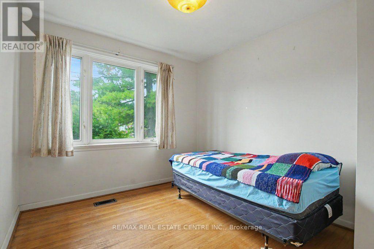
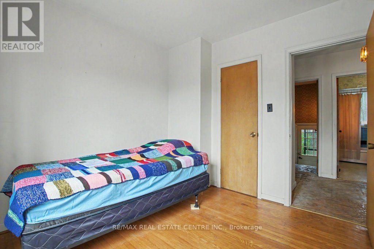
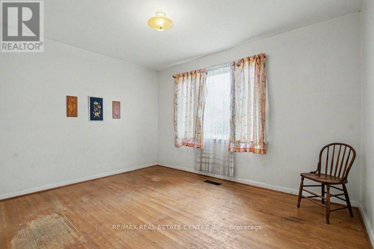
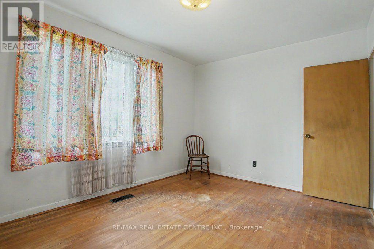
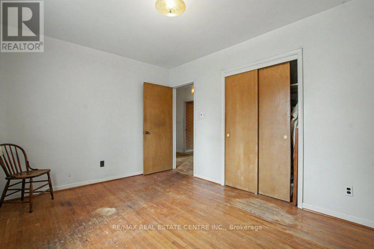
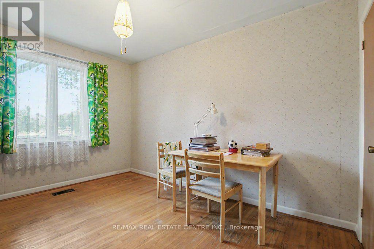
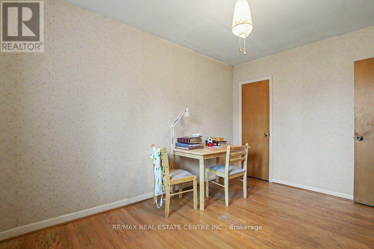
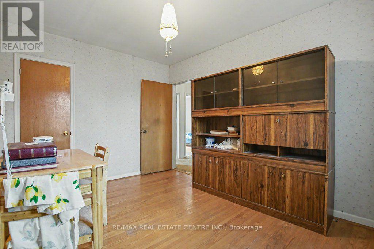
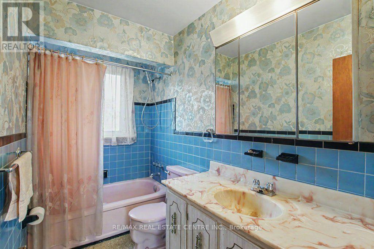
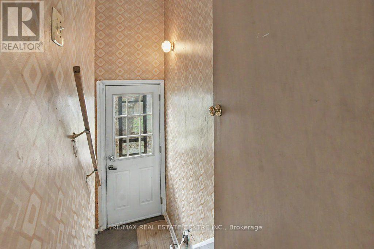
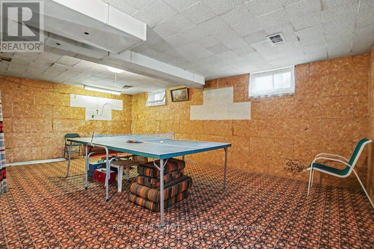
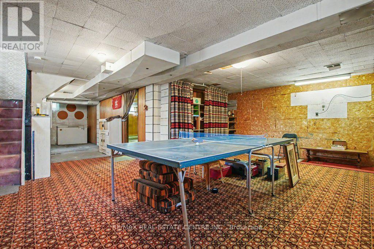
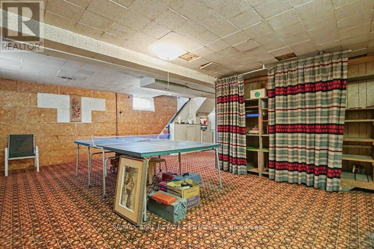
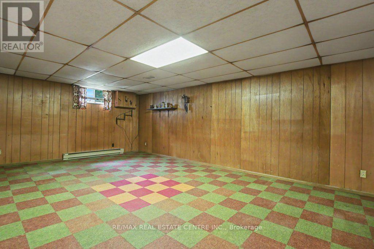
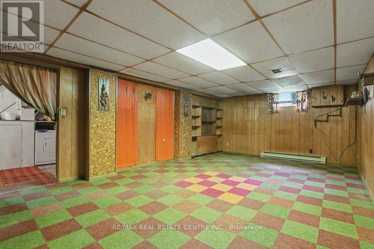
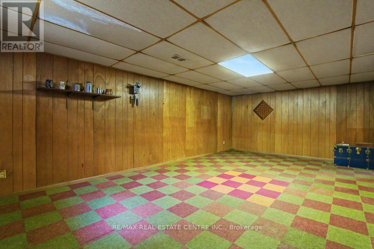
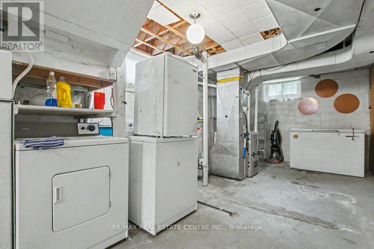
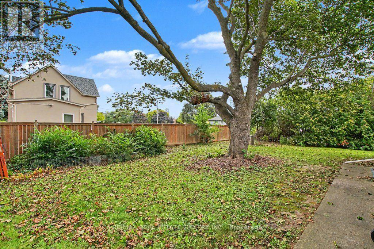
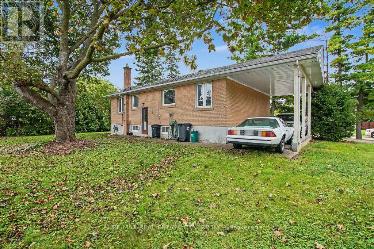
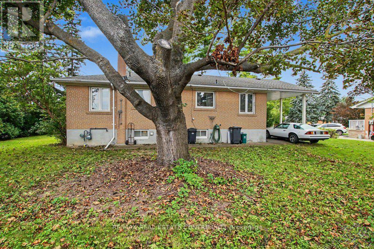
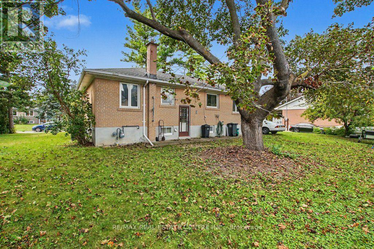
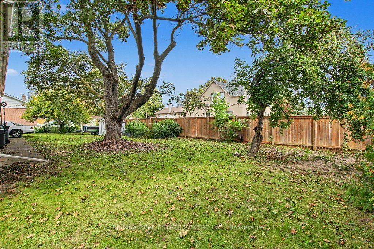
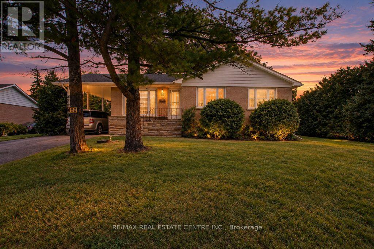
Solid, bright bungalow sits high on a large mature treed lot in a highly desired location. Original main level hardwood requires refinishing or cover over with new product. Oak kitchen cabinets, three main level bedrooms and a four piece washroom. The back door leads to the spacious, private rear and side yard and also to lower level recreation and games room plus a large, open laundry and utility area.. This home provides a great opportunity to renovate/restyle. Carport and lots of parking. This home fronts onto a low traffic street. Lots of potential and possibilities. Shingles replaced 2019, furnace replaced 2023, owned water heater 2022, main level windows replaced. (id:55460)
Property Details
| MLS® Number | W13790894 |
| Property Type | Single Family |
| Community Name | 1035 - OM Old Milton |
| Parking Space Total | 4 |
Building
| Bathroom Total | 1 |
| Bedrooms Above Ground | 3 |
| Bedrooms Total | 3 |
| Appliances | Water Heater |
| Architectural Style | Bungalow |
| Basement Development | Partially Finished |
| Basement Type | Full (partially Finished) |
| Construction Style Attachment | Detached |
| Exterior Finish | Brick |
| Foundation Type | Block |
| Heating Fuel | Natural Gas |
| Heating Type | Forced Air |
| Stories Total | 1 |
| Size Interior | 700 - 1,100 Sqft |
| Type | House |
| Utility Water | Municipal Water |
Parking
| Carport | |
| No Garage |
Land
| Acreage | No |
| Sewer | Sanitary Sewer |
| Size Depth | 90 Ft |
| Size Frontage | 106 Ft |
| Size Irregular | 106 X 90 Ft |
| Size Total Text | 106 X 90 Ft |
Rooms
| Level | Type | Length | Width | Dimensions |
|---|---|---|---|---|
| Basement | Games Room | 3.91 m | 4.8 m | 3.91 m x 4.8 m |
| Basement | Recreational, Games Room | 4.17 m | 6.66 m | 4.17 m x 6.66 m |
| Basement | Utility Room | 3.38 m | 5.28 m | 3.38 m x 5.28 m |
| Main Level | Dining Room | 2.36 m | 2.9 m | 2.36 m x 2.9 m |
| Main Level | Kitchen | 2.74 m | 3.43 m | 2.74 m x 3.43 m |
| Main Level | Bedroom | 2.79 m | 3.79 m | 2.79 m x 3.79 m |
| Main Level | Bedroom 2 | 2.97 m | 3.79 m | 2.97 m x 3.79 m |
| Main Level | Bedroom 3 | 2.79 m | 2.97 m | 2.79 m x 2.97 m |
| Main Level | Bathroom | 1.5 m | 2.74 m | 1.5 m x 2.74 m |
Salesperson
(905) 878-7777

345 Steeles Ave East Suite B
Milton, Ontario L9T 3G6
(905) 878-7777

The trademarks REALTOR®, REALTORS®, and the REALTOR® logo are controlled by The Canadian Real Estate Association (CREA) and identify real estate professionals who are members of CREA. The trademarks MLS®, Multiple Listing Service® and the associated logos are owned by The Canadian Real Estate Association (CREA) and identify the quality of services provided by real estate professionals who are members of CREA. The trademark DDF® is owned by The Canadian Real Estate Association (CREA) and identifies CREA's Data Distribution Facility (DDF®)
September 16 2026 03:36:19
Toronto Regional Real Estate Board
RE/MAX Real Estate Centre Inc.