
4314 Beechgrove Side Road Caledon, Ontario L7K 0M4

$4,500 Monthly
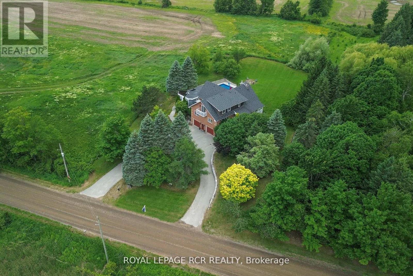
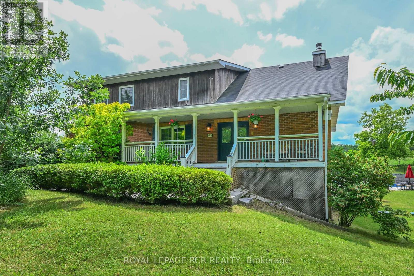
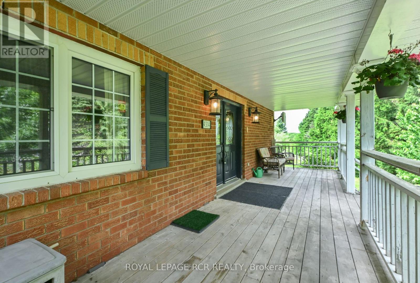
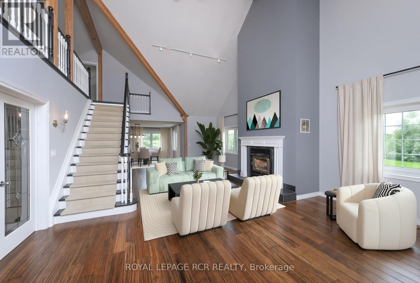
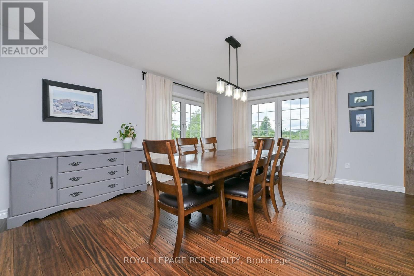
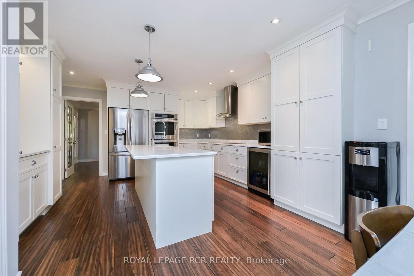
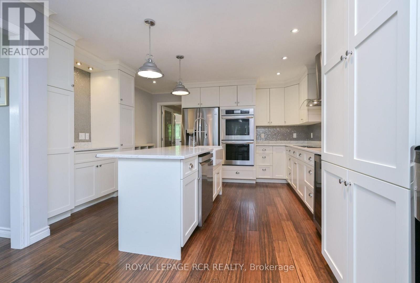
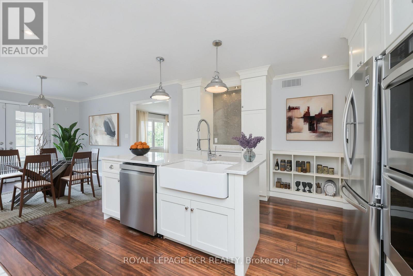
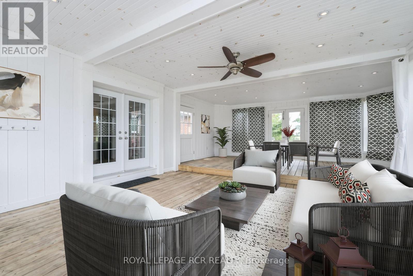
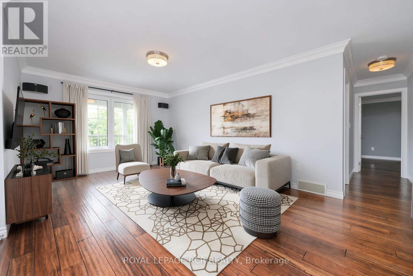
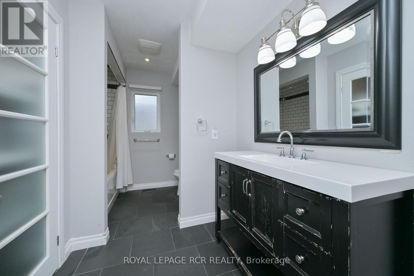
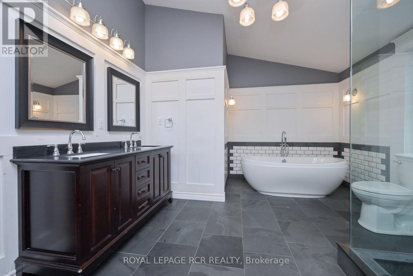
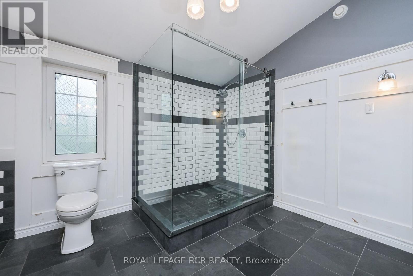
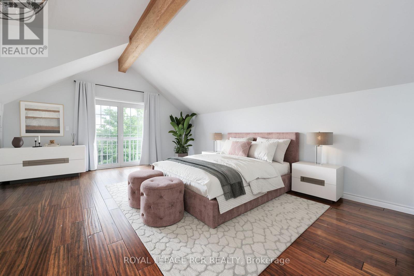
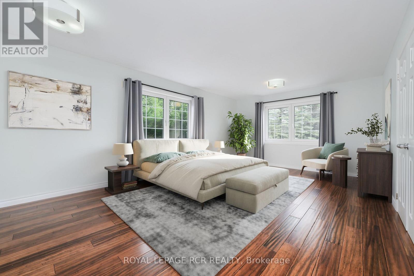
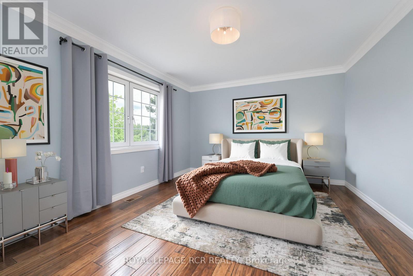
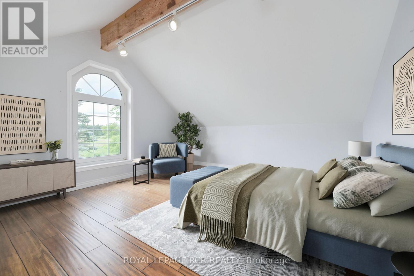
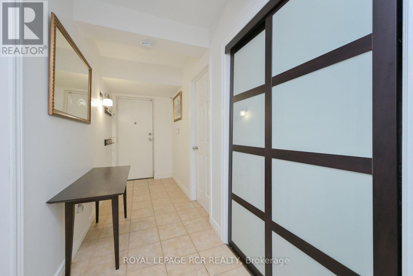
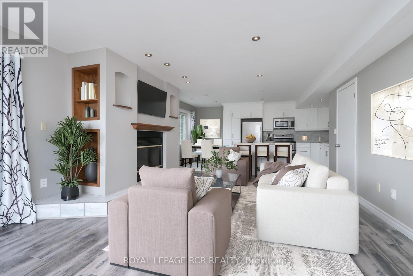
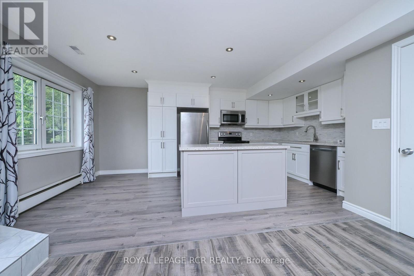
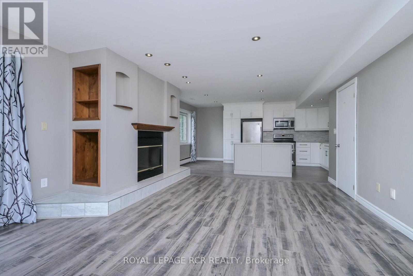
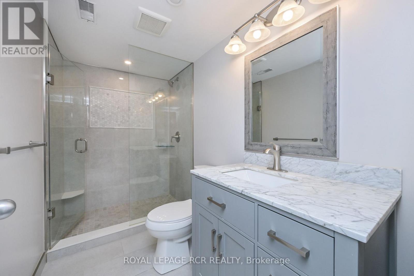
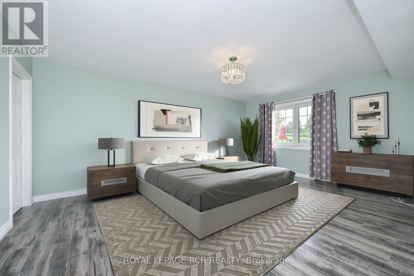
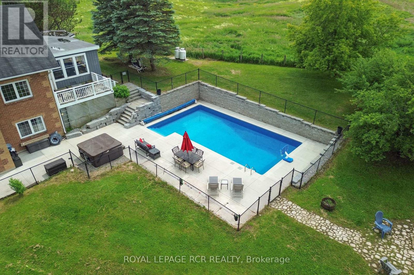
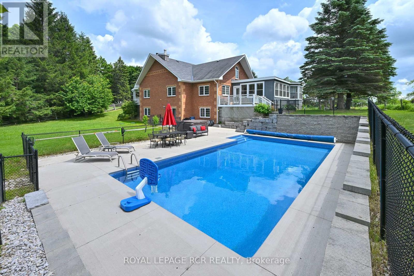
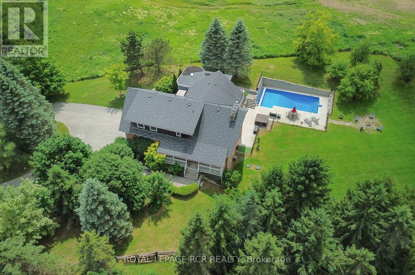
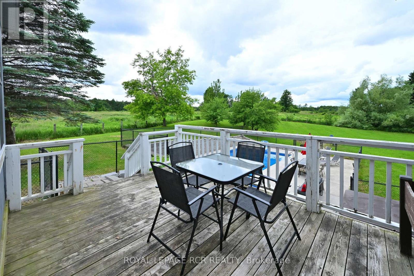
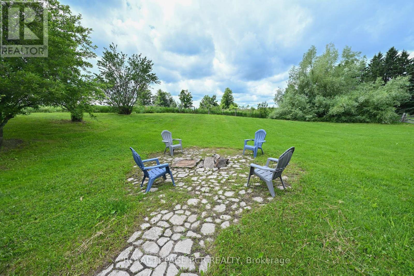
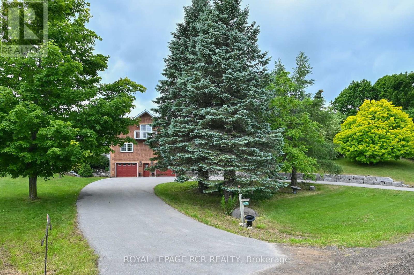
Set on a spectacular and private one-acre lot surrounded by rolling hills and mature greenery, this exceptional country property is available for lease and offers the perfect blend of luxury, comfort, and versatility. Featuring 4+1 bedrooms, three bathrooms, and a fully self-contained in-law suite, the home is ideal for multigenerational families or those seeking additional private living space. Bright and expansive living areas are enhanced by large windows showcasing breathtaking countryside views. A stunning vaulted ceiling with exposed beams adds warmth, character, and a sense of grandeur. The chef-inspired kitchen features a centre island with sink, stainless steel appliances, built-in wall ovens, and an induction cooktop. The elegant living room offers bamboo hardwood flooring and a cozy wood-burning fireplace, complemented by a formal dining room and spacious family room. The main level includes two generous bedrooms and a beautifully appointed bathroom. Upstairs, you'll find a luxurious primary suite, an additional bedroom, and a spa-inspired five-piece bathroom. The separate in-law suite provides a private and functional space for extended family. Step outside to a remarkable three-season covered porch overlooking a private backyard oasis, complete with an inground saltwater pool, hot tub, and beautifully landscaped grounds-perfect for relaxing or entertaining. Enjoy the peace, privacy, and space of country living while remaining conveniently close to nearby amenities. This one-of-a-kind lease opportunity offers an exceptional lifestyle in a truly beautiful setting. Floor plans are attached. (id:55460)
Property Details
| MLS® Number | W13790910 |
| Property Type | Single Family |
| Community Name | Caledon Village |
| Features | In Suite Laundry, In-law Suite |
| Parking Space Total | 20 |
| Pool Type | Inground Pool |
Building
| Bathroom Total | 3 |
| Bedrooms Above Ground | 4 |
| Bedrooms Below Ground | 1 |
| Bedrooms Total | 5 |
| Basement Development | Finished |
| Basement Features | Apartment In Basement, Walk Out |
| Basement Type | N/a, N/a (finished) |
| Construction Style Attachment | Detached |
| Cooling Type | Central Air Conditioning |
| Exterior Finish | Brick, Wood |
| Fireplace Present | Yes |
| Foundation Type | Unknown |
| Heating Fuel | Geo Thermal |
| Heating Type | Forced Air |
| Stories Total | 2 |
| Size Interior | 3,500 - 5,000 Sqft |
| Type | House |
Parking
| Attached Garage | |
| Garage |
Land
| Acreage | No |
| Sewer | Septic System |


14 - 75 First Street
Orangeville, Ontario L9W 2E7
(519) 941-5151
(519) 941-5432
www.royallepagercr.com

Salesperson
(519) 941-5151
14 - 75 First Street
Orangeville, Ontario L9W 2E7
(519) 941-5151
(519) 941-5432
www.royallepagercr.com

The trademarks REALTOR®, REALTORS®, and the REALTOR® logo are controlled by The Canadian Real Estate Association (CREA) and identify real estate professionals who are members of CREA. The trademarks MLS®, Multiple Listing Service® and the associated logos are owned by The Canadian Real Estate Association (CREA) and identify the quality of services provided by real estate professionals who are members of CREA. The trademark DDF® is owned by The Canadian Real Estate Association (CREA) and identifies CREA's Data Distribution Facility (DDF®)
September 16 2026 03:36:19
Toronto Regional Real Estate Board
Royal LePage Rcr Realty