
166 Crombie Street Clarington, Ontario L1C 4A6

$889,000
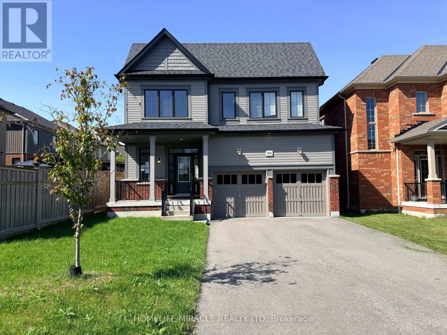
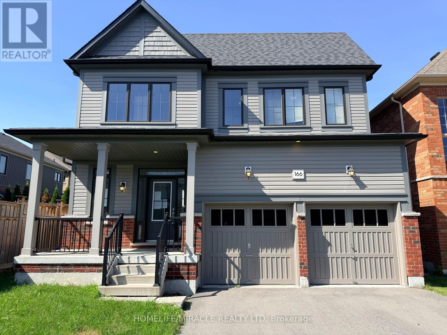
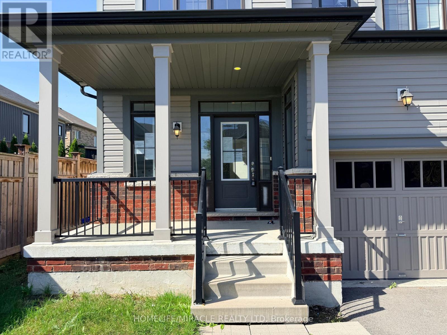
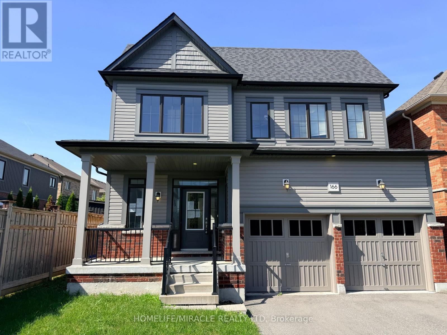
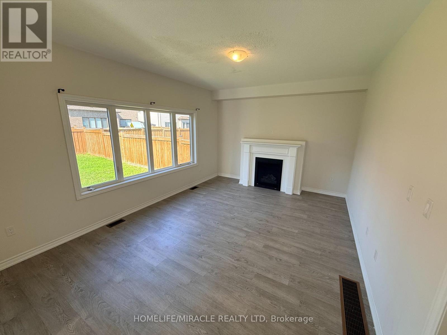
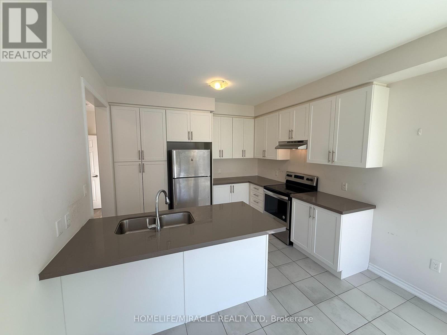
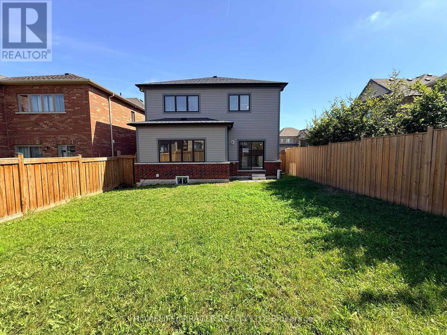
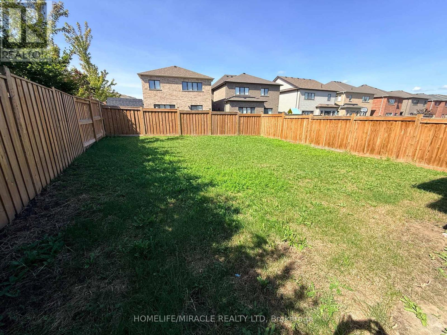
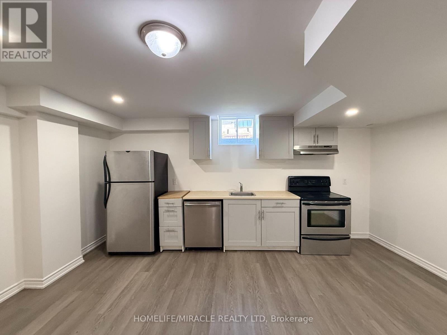
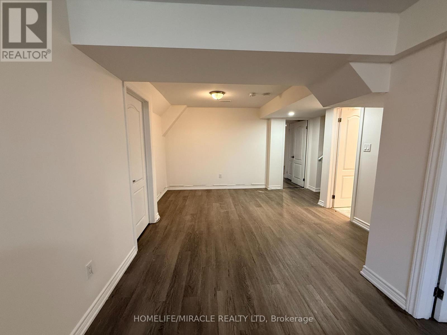
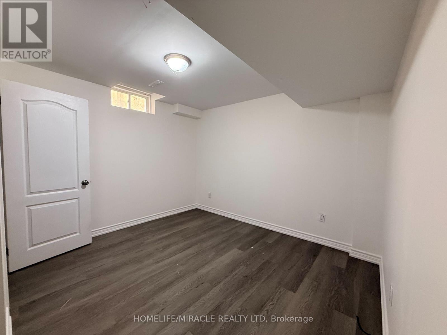
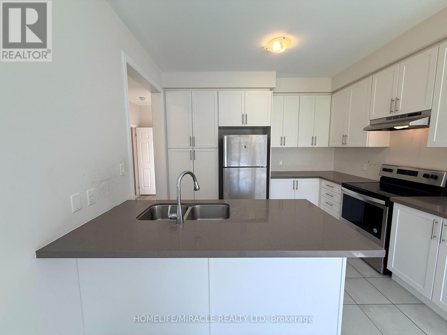
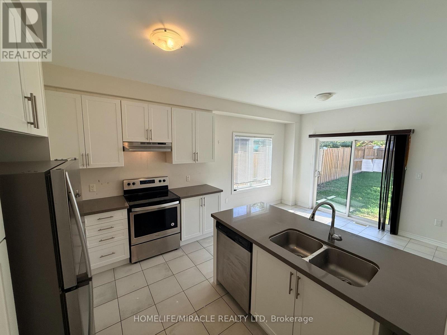
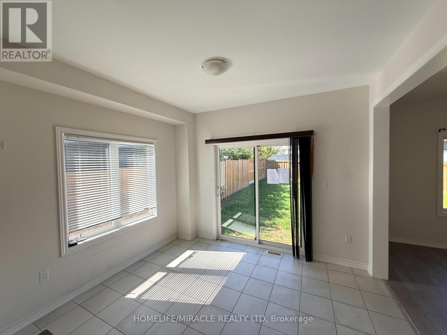
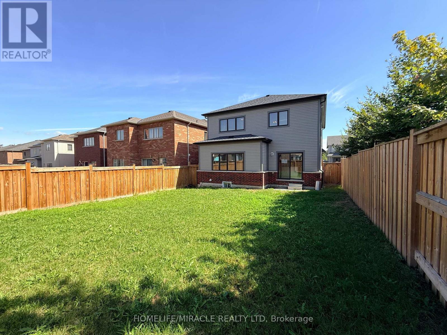
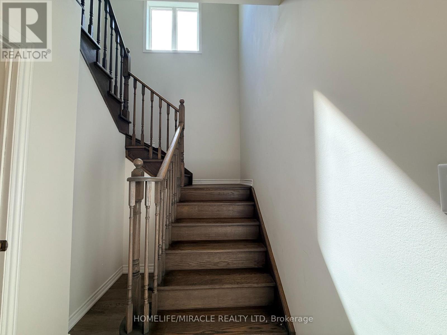
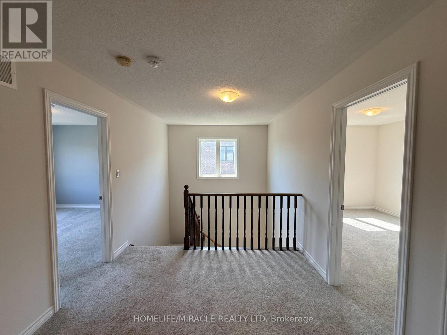
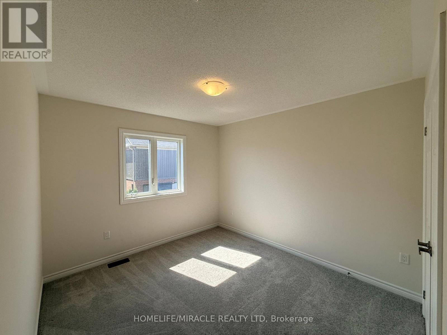
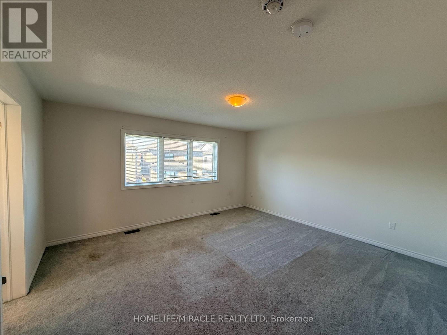
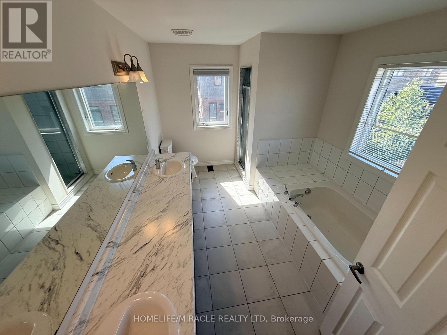
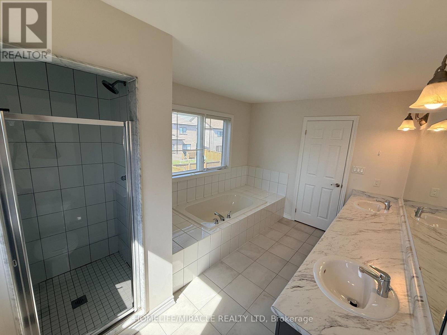
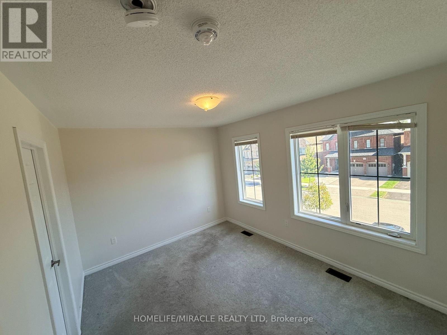
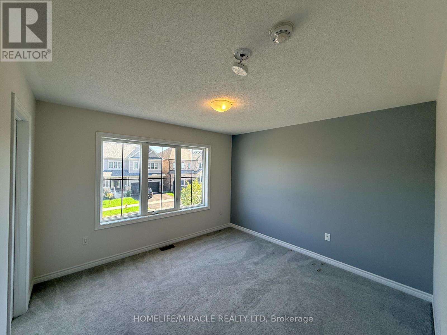
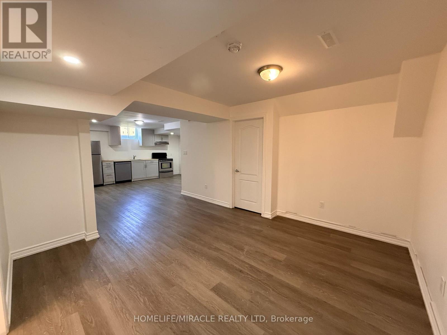
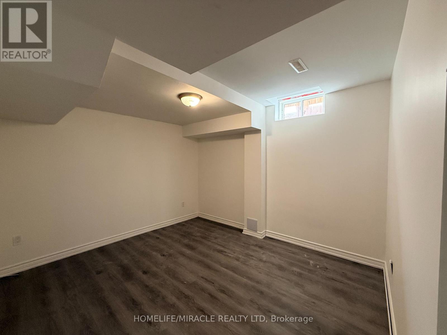
STUNNING TREASURE HILL HOME WITH IN-LAW SUITE! Welcome to this exceptional detached home in sought-after North Bowmanville, offering the perfect blend of space, style and versatility for a growing or multi-generational family. Featuring over 2,350 sq. ft. of bright, open-concept living space above grade, this home boasts 9-ft ceilings, stylish flooring and a modern kitchen. The professionally finished lower level is an incredible bonus, offering a second kitchen, separate laundry and 2 additional bedrooms-ideal for an in-law suite, multi-generational living or a private retreat for older children. Upstairs features 4 spacious bedrooms, including a generous primary retreat with a walk-in closet and beautifully appointed ensuite. Enjoy summer entertaining in the private, west-facing backyard oasis, perfect for soaking up the afternoon sun. The property also offers a double-car garage and spacious driveway with ample parking. A rare opportunity offering exceptional space, flexibility and lifestyle-truly move-in ready and perfect for the whole family! (id:55460)
Property Details
| MLS® Number | E13791160 |
| Property Type | Single Family |
| Community Name | Bowmanville |
| Features | Flat Site, In-law Suite |
| Parking Space Total | 6 |
Building
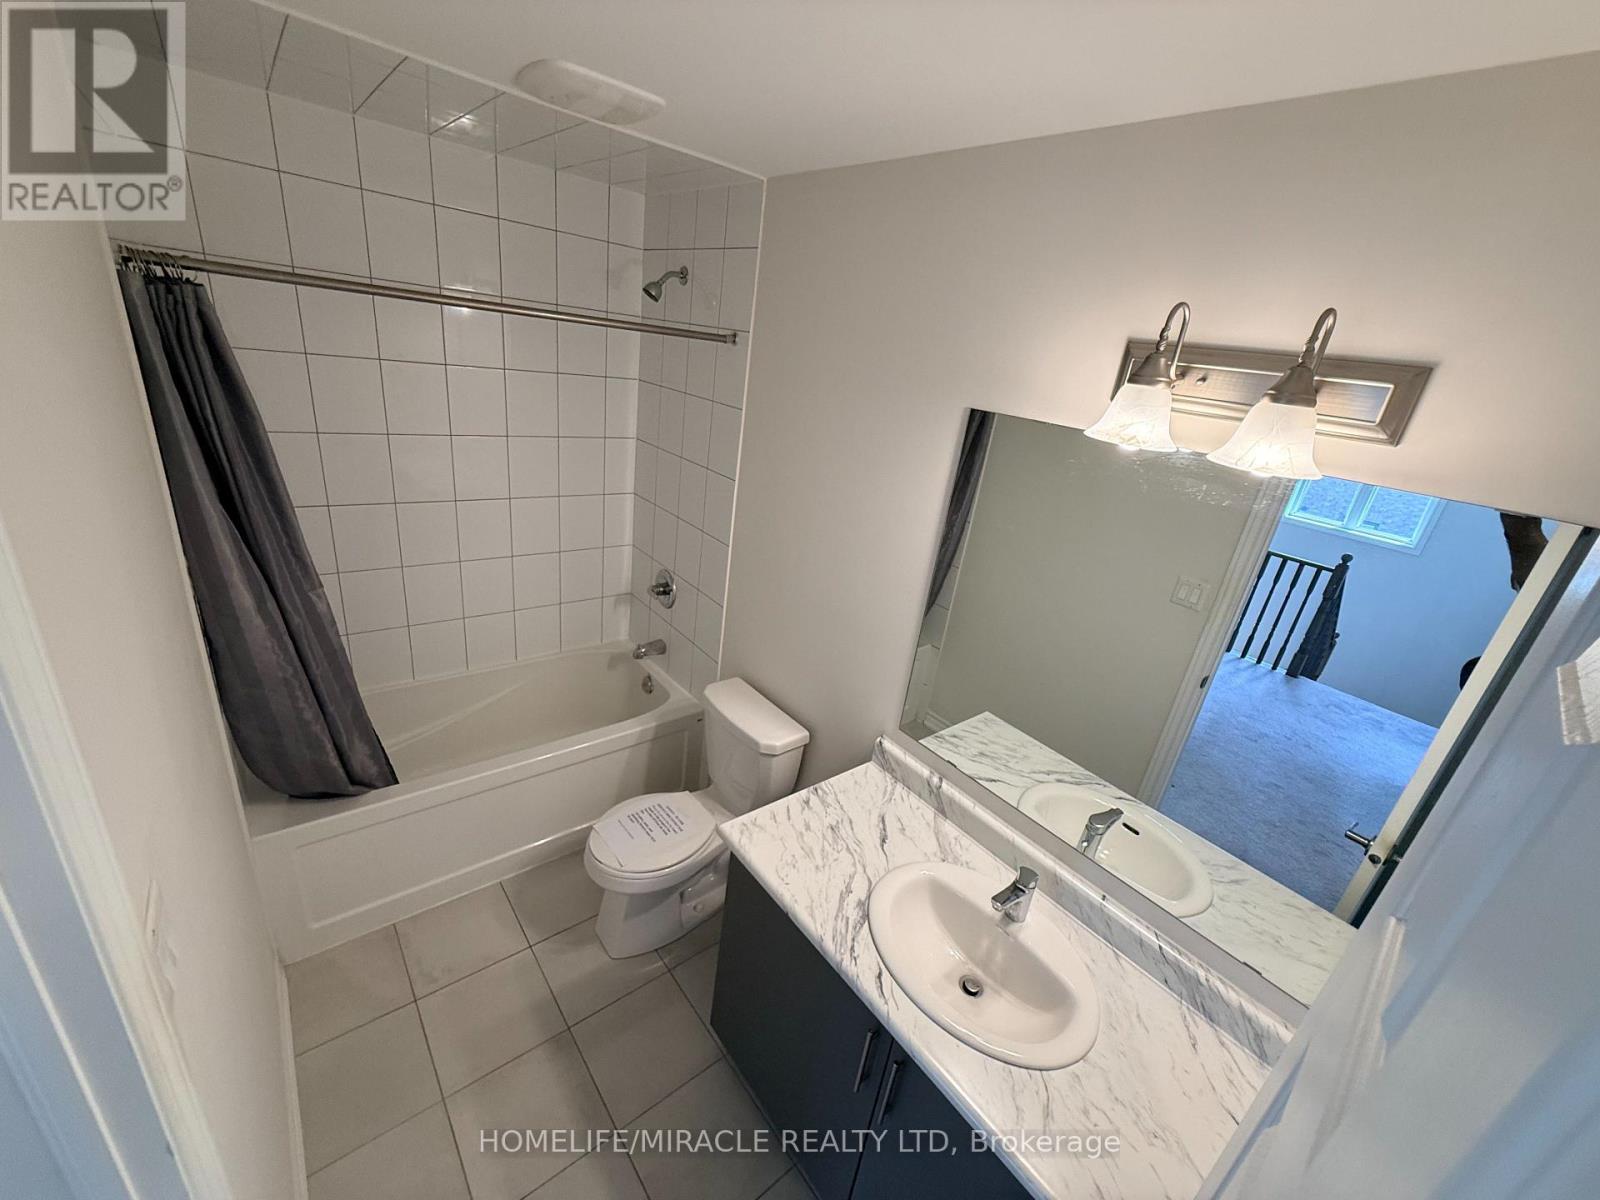
| Bathroom Total | 3 |
| Bedrooms Above Ground | 4 |
| Bedrooms Below Ground | 2 |
| Bedrooms Total | 6 |
| Age | 6 To 15 Years |
| Appliances | Dishwasher, Dryer, Stove, Washer, Refrigerator |
| Basement Features | Apartment In Basement |
| Basement Type | N/a |
| Construction Style Attachment | Detached |
| Cooling Type | Central Air Conditioning |
| Exterior Finish | Vinyl Siding |
| Fireplace Present | Yes |
| Flooring Type | Tile, Carpeted, Laminate |
| Foundation Type | Concrete |
| Heating Fuel | Natural Gas |
| Heating Type | Forced Air |
| Stories Total | 2 |
| Size Interior | 2,000 - 2,500 Sqft |
| Type | House |
| Utility Water | Municipal Water |
Parking
| Garage |
Land
| Acreage | No |
| Sewer | Sanitary Sewer |
| Size Depth | 113.55 M |
| Size Frontage | 39.34 M |
| Size Irregular | 39.3 X 113.6 M |
| Size Total Text | 39.3 X 113.6 M |
| Zoning Description | Residential |
Rooms
| Level | Type | Length | Width | Dimensions |
|---|---|---|---|---|
| Second Level | Bedroom 4 | 3.52 m | 3.64 m | 3.52 m x 3.64 m |
| Second Level | Bedroom 2 | 3.33 m | 3.05 m | 3.33 m x 3.05 m |
| Second Level | Primary Bedroom | 4.72 m | 4.41 m | 4.72 m x 4.41 m |
| Second Level | Bathroom | 2.88 m | 1.5 m | 2.88 m x 1.5 m |
| Second Level | Bedroom 3 | 3.83 m | 3.07 m | 3.83 m x 3.07 m |
| Basement | Kitchen | 5.18 m | 3.98 m | 5.18 m x 3.98 m |
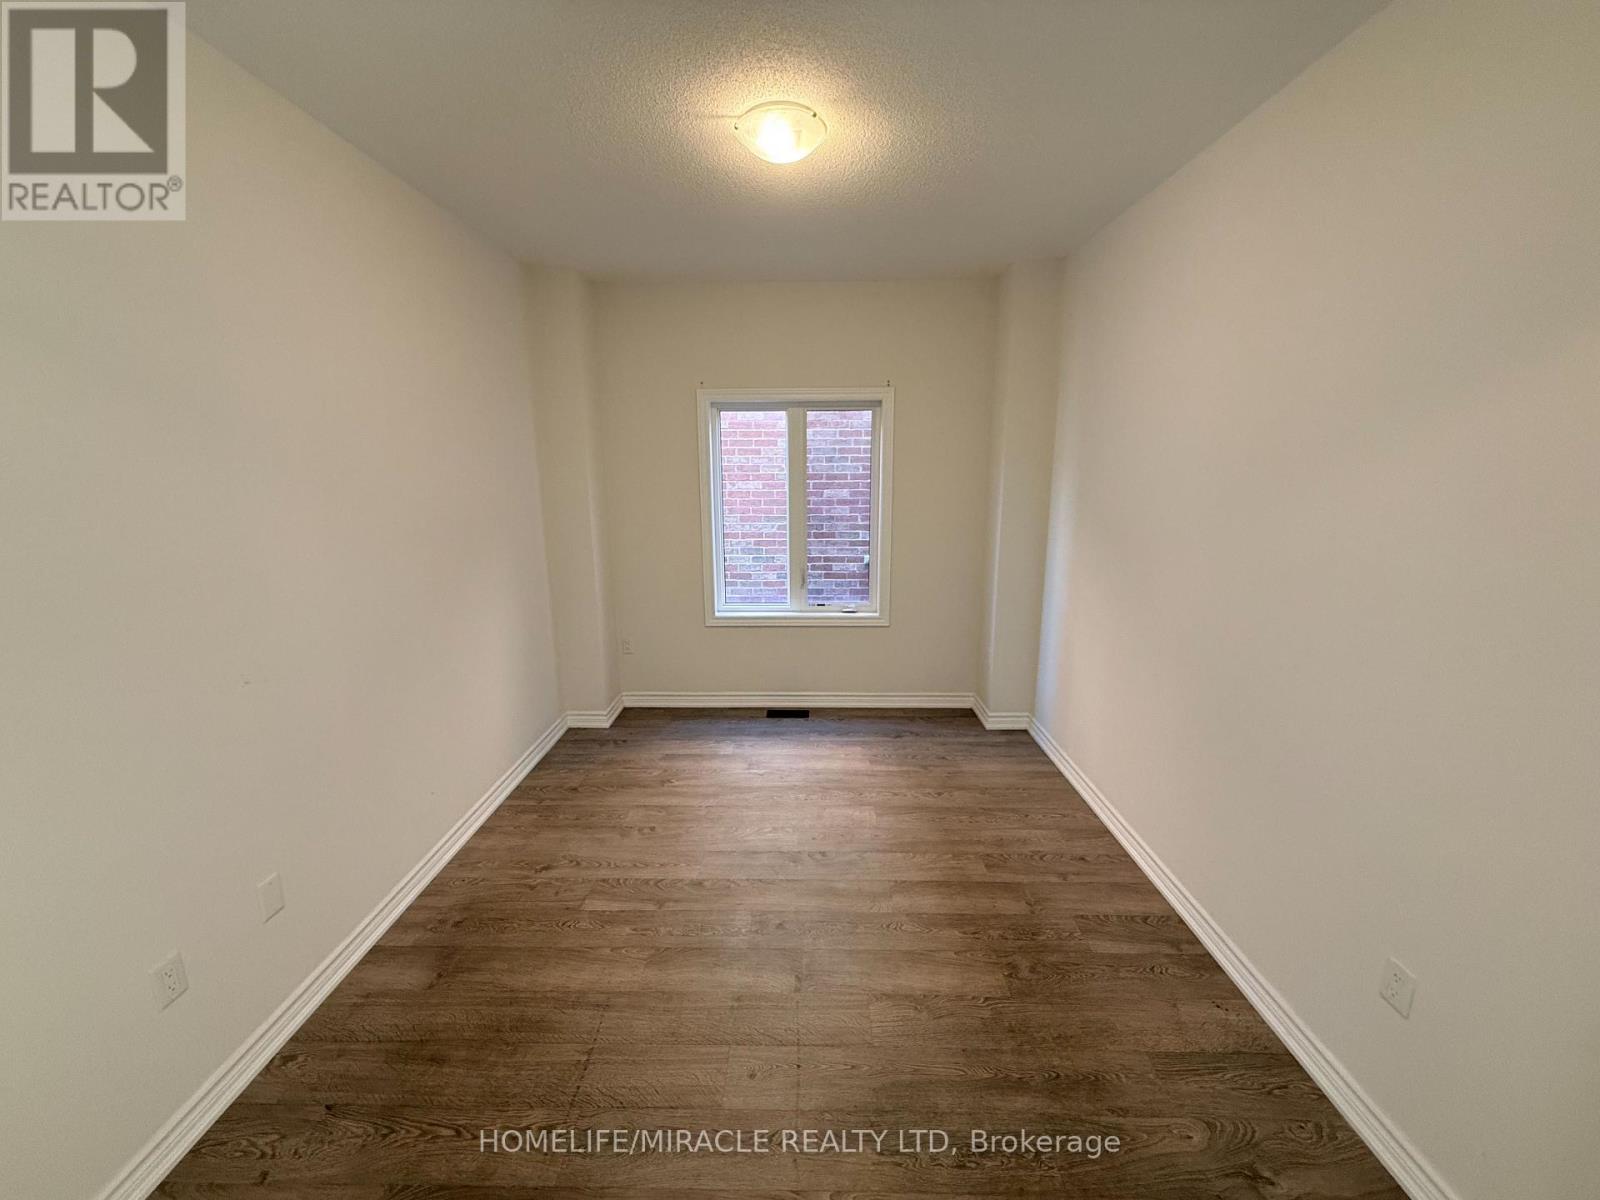
| Basement | Bedroom 5 | 3.39 m | 3.65 m | 3.39 m x 3.65 m |
| Basement | Bedroom | 3.43 m | 3.36 m | 3.43 m x 3.36 m |
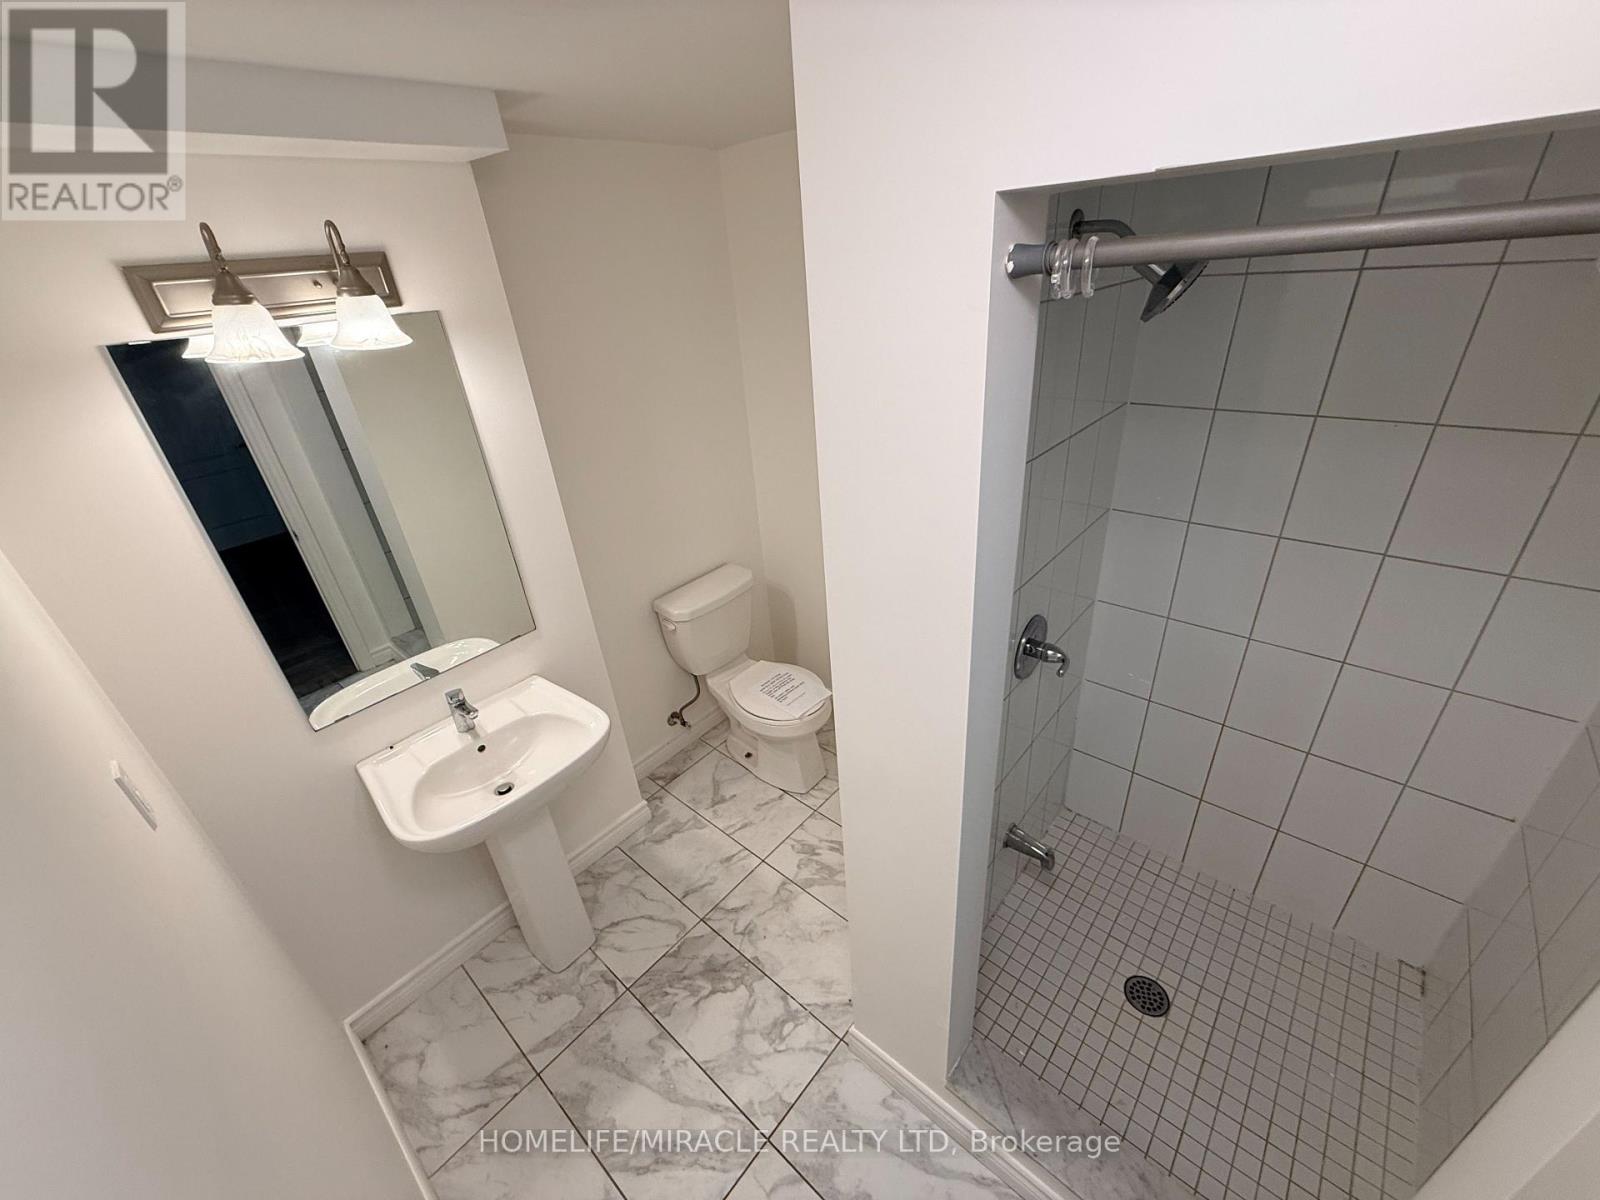
| Basement | Bathroom | 2.32 m | 2.08 m | 2.32 m x 2.08 m |
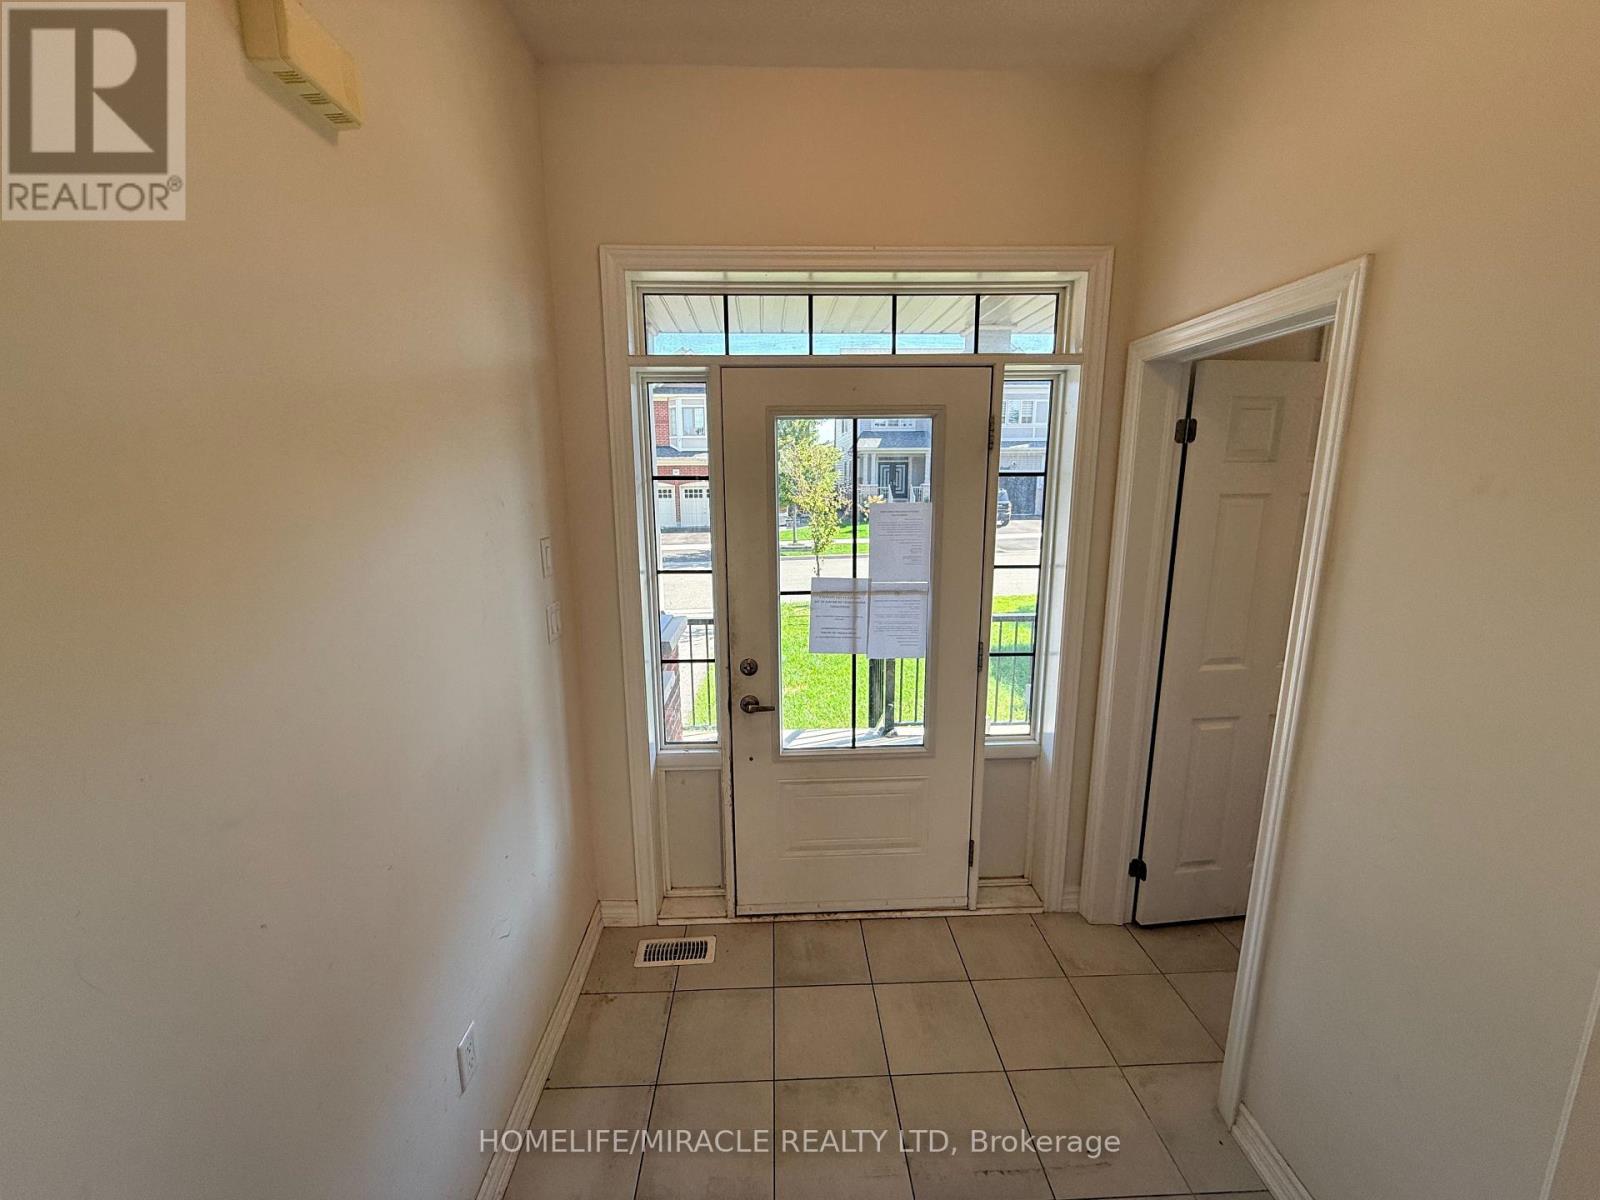
| Main Level | Foyer | 1.9 m | 1.83 m | 1.9 m x 1.83 m |
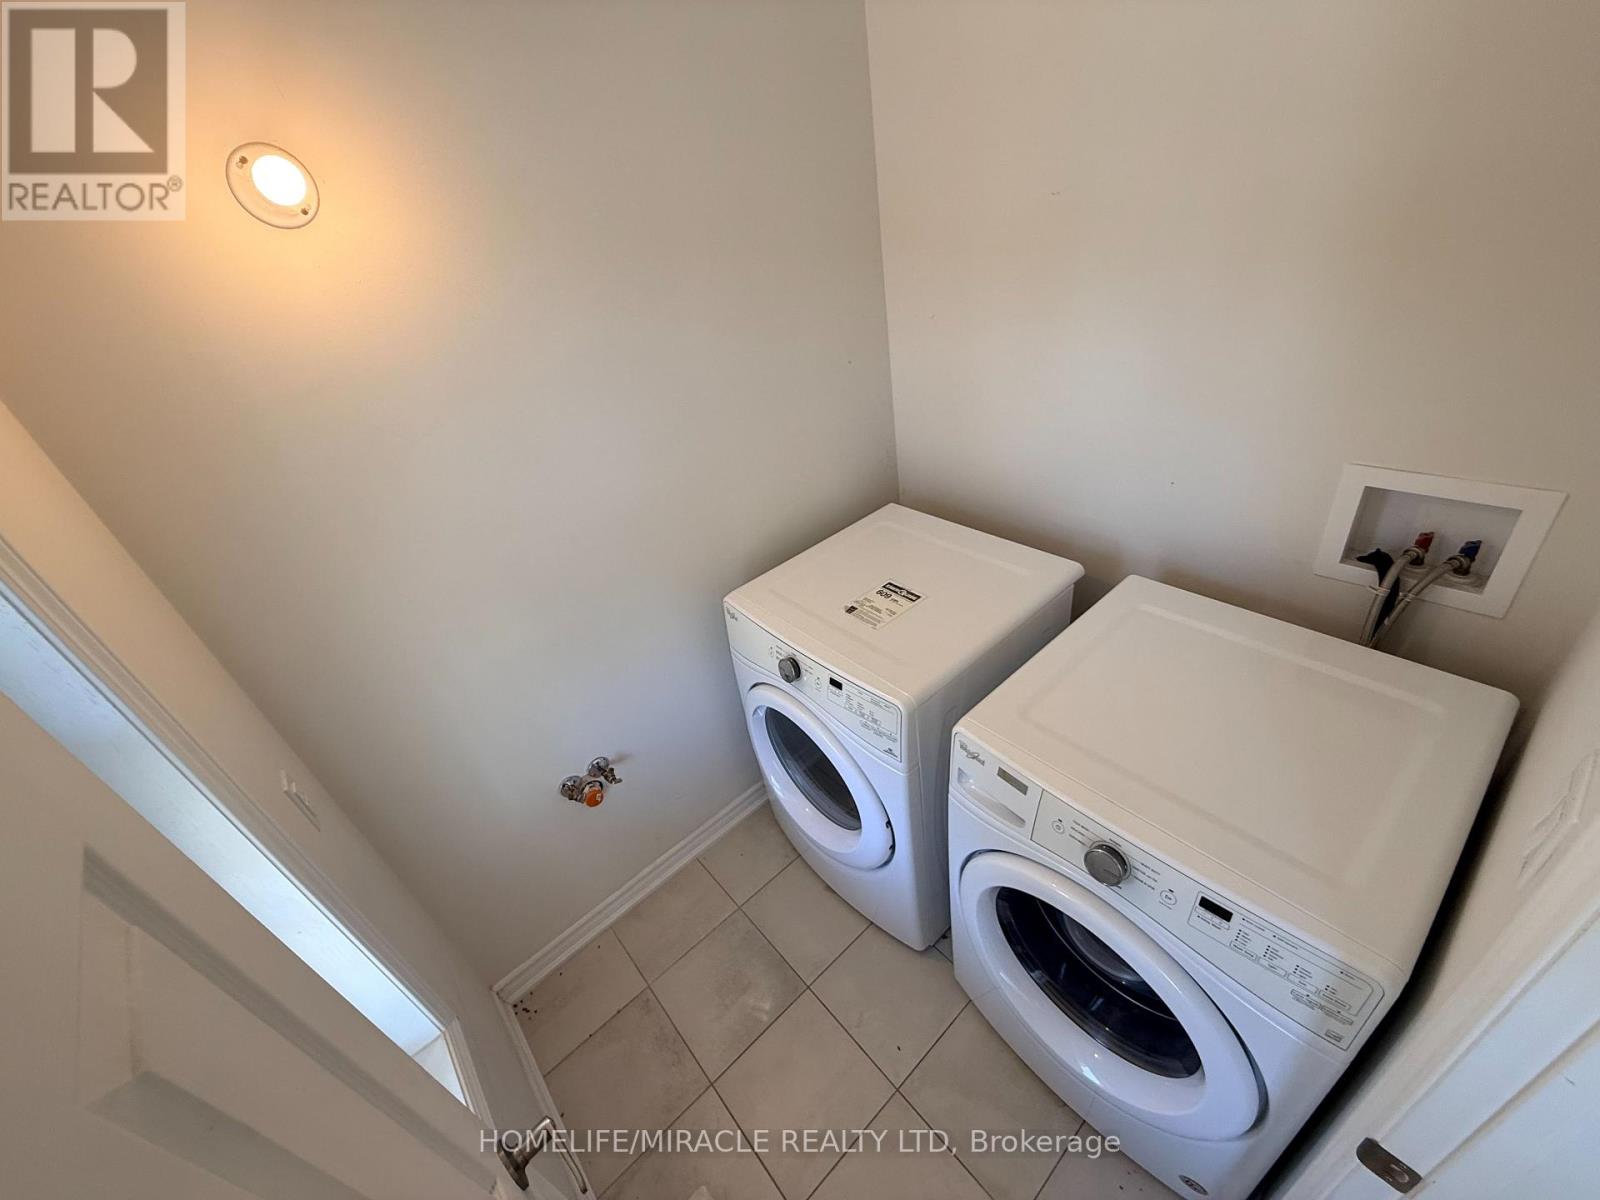
| Main Level | Laundry Room | 1.59 m | 1.89 m | 1.59 m x 1.89 m |
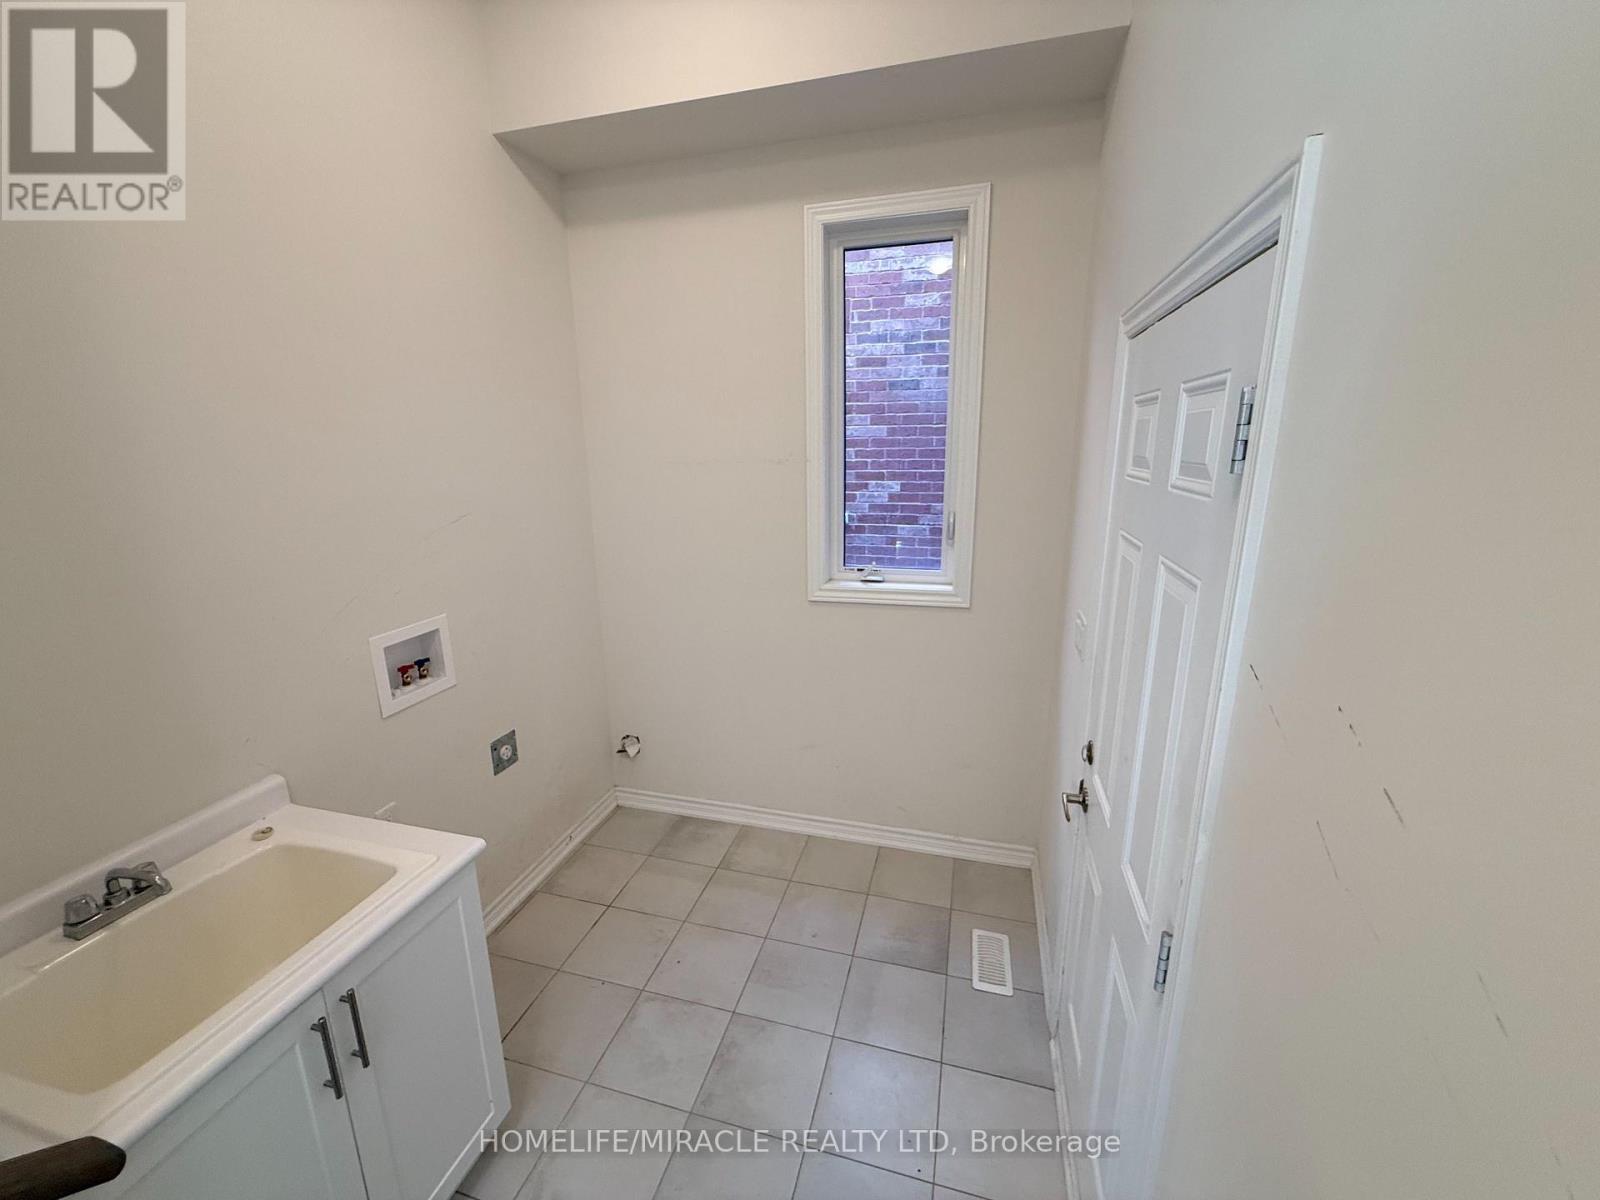
| Main Level | Laundry Room | 3.81 m | 2.06 m | 3.81 m x 2.06 m |
| Main Level | Dining Room | 3.75 m | 2.97 m | 3.75 m x 2.97 m |
| Main Level | Family Room | 5.28 m | 3.8 m | 5.28 m x 3.8 m |
| Main Level | Kitchen | 5.93 m | 3.45 m | 5.93 m x 3.45 m |
Utilities
| Cable | Available |
| Electricity | Available |
| Sewer | Available |
https://www.realtor.ca/real-estate/30286613/166-crombie-street-clarington-bowmanville-bowmanville
Salesperson
(416) 564-3222
(416) 564-3222

11a-5010 Steeles Ave. West
Toronto, Ontario M9V 5C6
(416) 747-9777
(416) 747-7135
www.homelifemiracle.com/

The trademarks REALTOR®, REALTORS®, and the REALTOR® logo are controlled by The Canadian Real Estate Association (CREA) and identify real estate professionals who are members of CREA. The trademarks MLS®, Multiple Listing Service® and the associated logos are owned by The Canadian Real Estate Association (CREA) and identify the quality of services provided by real estate professionals who are members of CREA. The trademark DDF® is owned by The Canadian Real Estate Association (CREA) and identifies CREA's Data Distribution Facility (DDF®)
September 16 2026 03:55:22
Toronto Regional Real Estate Board
Homelife/miracle Realty Ltd