
710 - 59 Annie Craig Drive Toronto, Ontario M8V 0C4

$3,000 Monthly
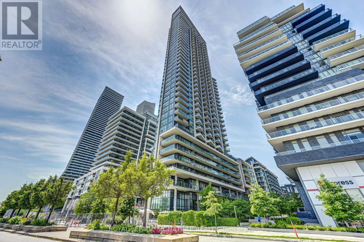
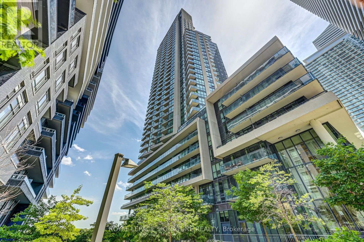
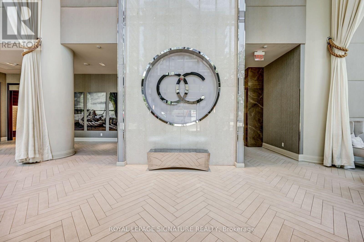
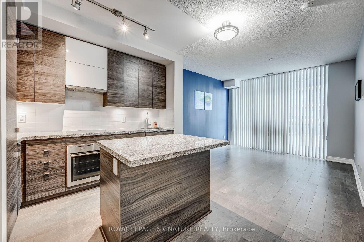
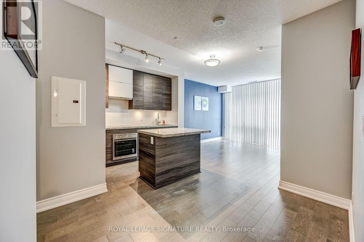
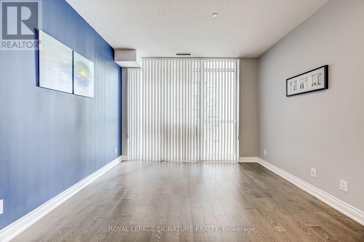
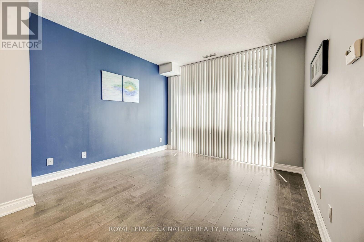
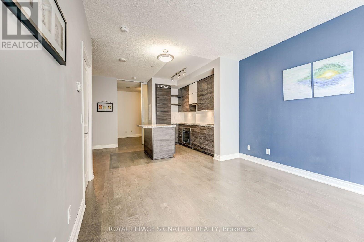
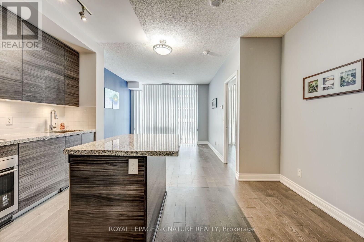
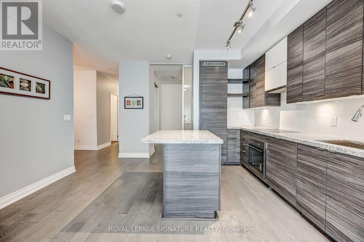
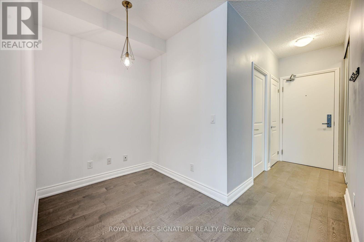
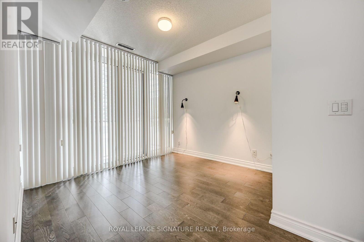
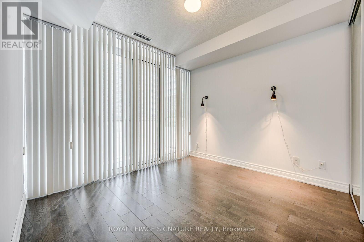
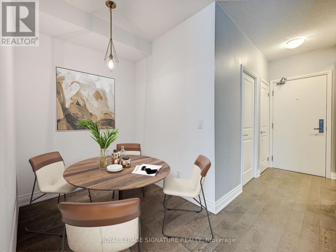
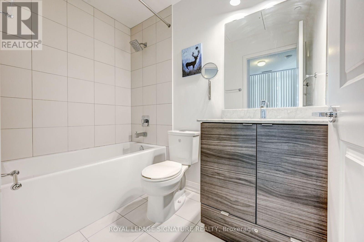
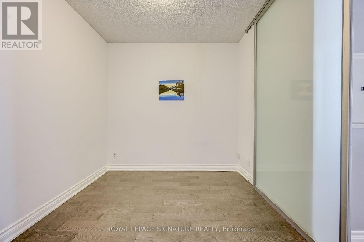
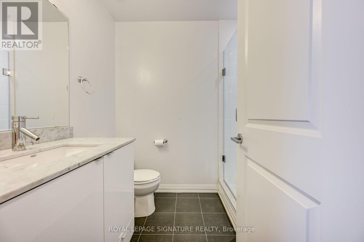
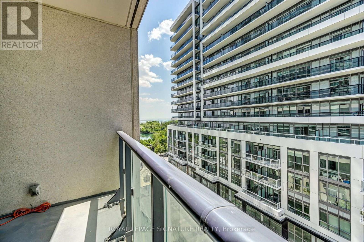
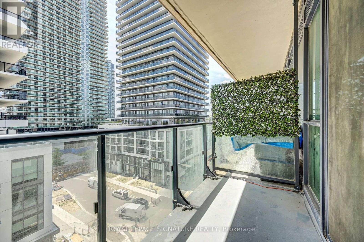
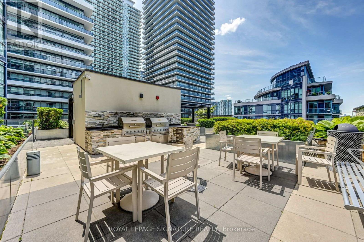
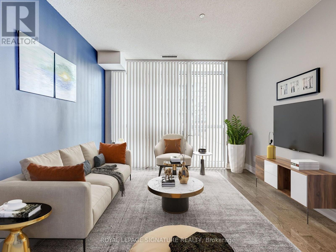
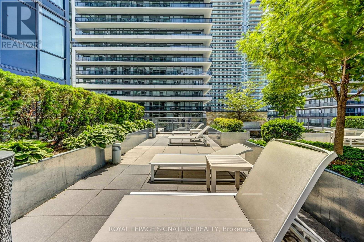
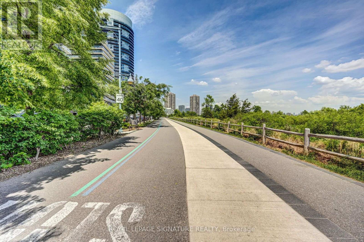
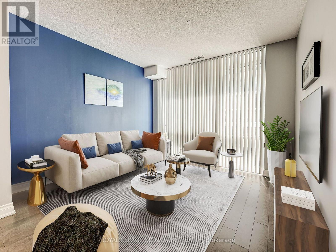
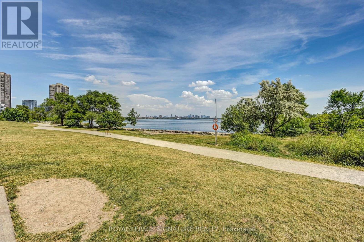
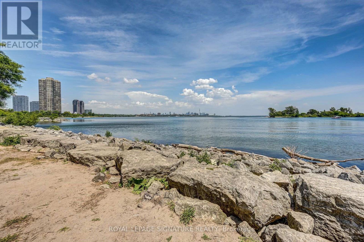
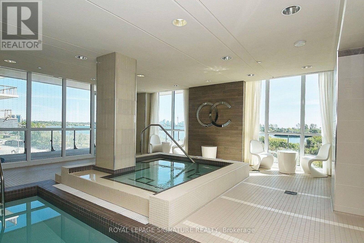
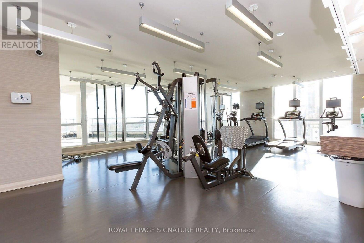
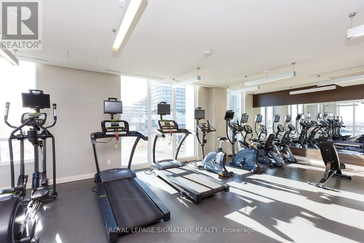
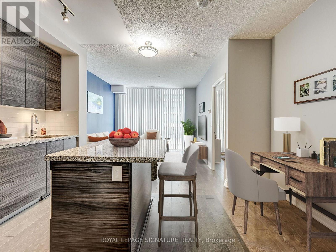
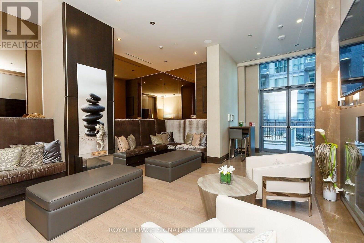
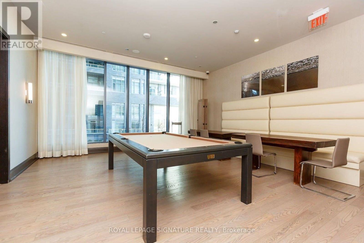
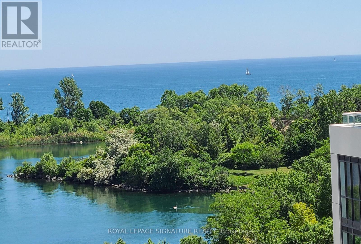
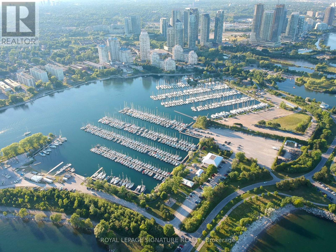
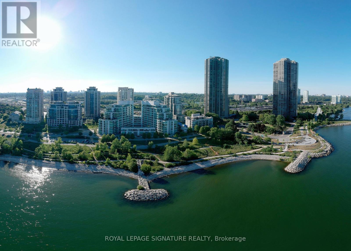
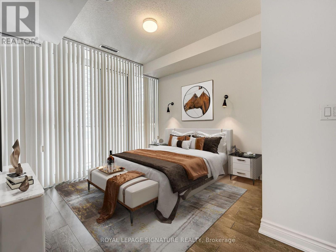
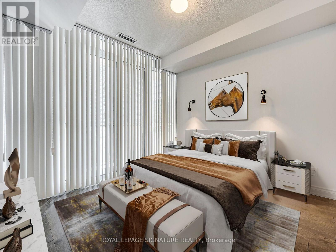
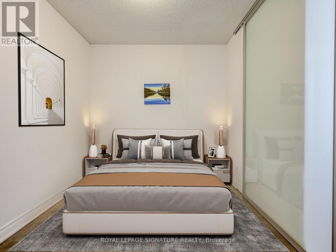
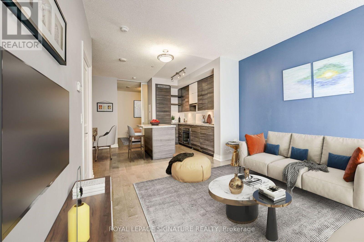
Luxurious Condo In Lakefront Ocean Club Building! 2 Bedrooms + Den & 2 Full Baths with Lake View. Open Concept Layout with 9' Ceilings & Newer Engineered Wood Floors. Modern Kitchen with Built-In Appliances. & Ctr. Island Breakfast Bar. Large Living Room with Floor-to-Ceiling Windows, Open-Concept Den - Perfect For Home Office Or Dining Area. Spacious bedrooms with large closets; primary bedroom with 4 Pc Ensuite & Walk-Out To Balcony. 1 Parking, 1 Locker & 2 Bike Storage - A Must For The Area! Enjoy Lakefront Living In The City, Under 10 Mins To Union Station. Steps To Boardwalk, Trails, Parks, Restaurants, Shopping - Perfect Combo Of Leisure & Luxury. Indoor Pool, Sauna/Gym, Party Rm, Concierge, Rooftop Patio, Visitor Parking & More. Tenant only pays Hydro utility. (id:55460)
Property Details
| MLS® Number | W13791332 |
| Property Type | Single Family |
| Community Name | Mimico |
| Community Features | Pets Not Allowed |
| Features | Balcony, Carpet Free |
| Parking Space Total | 1 |
| Water Front Name | Lake Ontario |
| Water Front Type | Waterfront |
Building
| Bathroom Total | 2 |
| Bedrooms Above Ground | 2 |
| Bedrooms Below Ground | 1 |
| Bedrooms Total | 3 |
| Amenities | Separate Electricity Meters, Storage - Locker |
| Appliances | Oven - Built-in, Cooktop, Dishwasher, Dryer, Oven, Washer, Refrigerator |
| Basement Type | None |
| Cooling Type | Central Air Conditioning |
| Exterior Finish | Concrete |
| Flooring Type | Hardwood |
| Heating Fuel | Natural Gas |
| Heating Type | Forced Air |
| Size Interior | 700 - 799 Sqft |
| Type | Apartment |
Parking
| Underground | |
| Garage |
Land
| Acreage | No |
| Surface Water | Lake/pond |
Rooms
| Level | Type | Length | Width | Dimensions |
|---|---|---|---|---|
| Main Level | Living Room | 3.49 m | 3.45 m | 3.49 m x 3.45 m |
| Main Level | Dining Room | 3.49 m | 3.45 m | 3.49 m x 3.45 m |
| Main Level | Kitchen | 4.21 m | 3.16 m | 4.21 m x 3.16 m |
| Main Level | Primary Bedroom | 3.66 m | 3.18 m | 3.66 m x 3.18 m |
| Main Level | Bedroom 2 | 2.98 m | 2.69 m | 2.98 m x 2.69 m |
| Main Level | Den | 2.97 m | 1.84 m | 2.97 m x 1.84 m |
| Main Level | Bathroom | Measurements not available | ||
| Main Level | Bathroom | Measurements not available |
https://www.realtor.ca/real-estate/30286971/710-59-annie-craig-drive-toronto-mimico-mimico

Salesperson
(905) 568-2121

30 Eglinton Ave W Ste 7
Mississauga, Ontario L5R 3E7
(905) 568-2121
(905) 568-2588
Salesperson
(905) 568-2121

201-30 Eglinton Ave West
Mississauga, Ontario L5R 3E7
(905) 568-2121
(905) 568-2588

The trademarks REALTOR®, REALTORS®, and the REALTOR® logo are controlled by The Canadian Real Estate Association (CREA) and identify real estate professionals who are members of CREA. The trademarks MLS®, Multiple Listing Service® and the associated logos are owned by The Canadian Real Estate Association (CREA) and identify the quality of services provided by real estate professionals who are members of CREA. The trademark DDF® is owned by The Canadian Real Estate Association (CREA) and identifies CREA's Data Distribution Facility (DDF®)
September 16 2026 04:36:14
Toronto Regional Real Estate Board
Royal LePage Signature Realty