
Main Floor - 39 Reid Street Quinte West, Ontario K8V 5V8

$2,700 Monthly
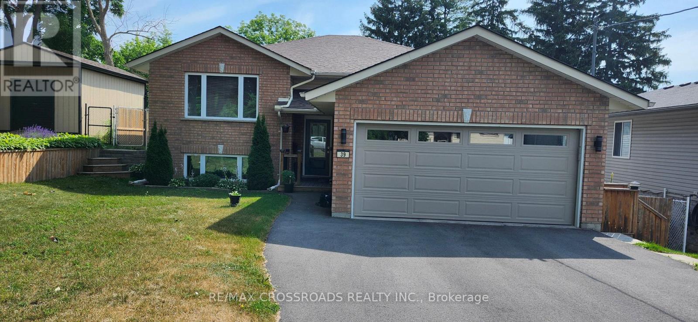
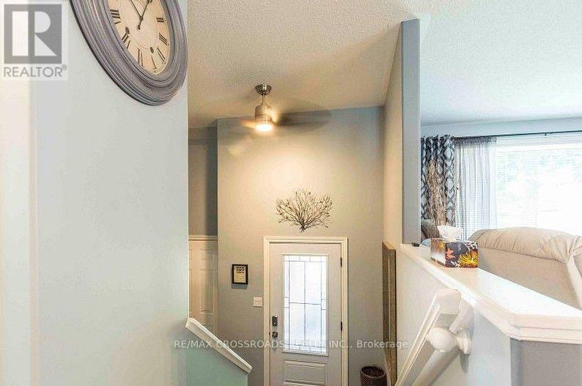
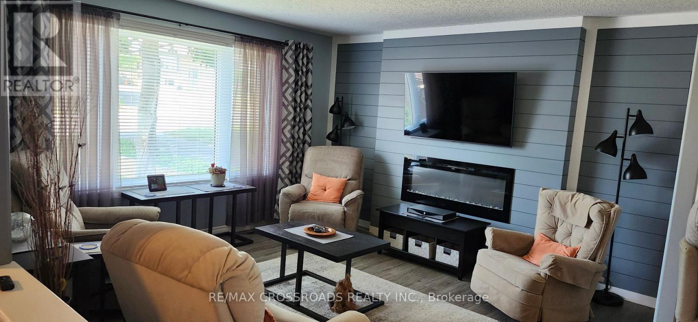
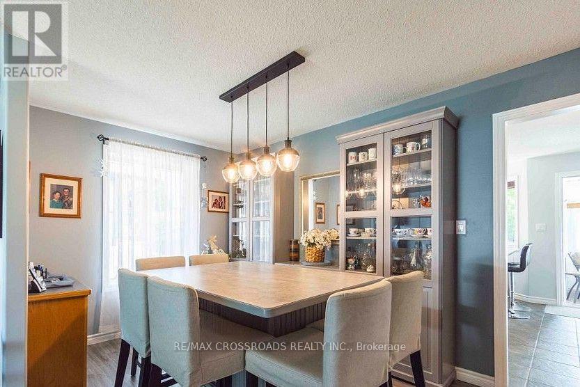
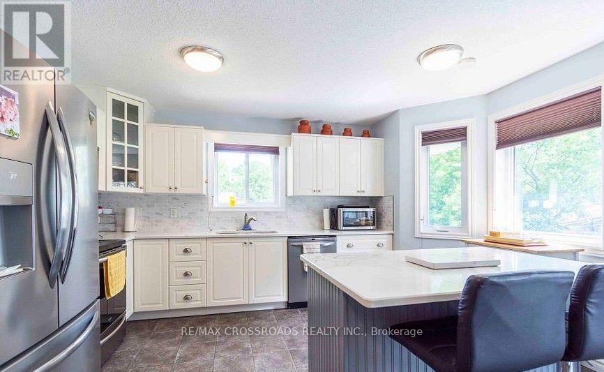
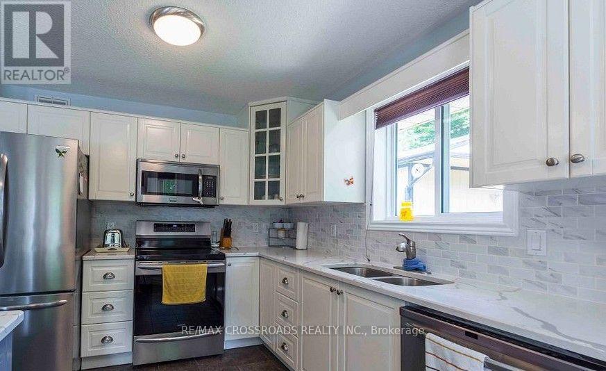
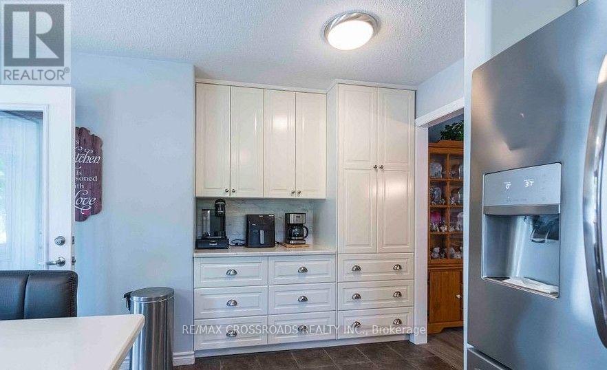
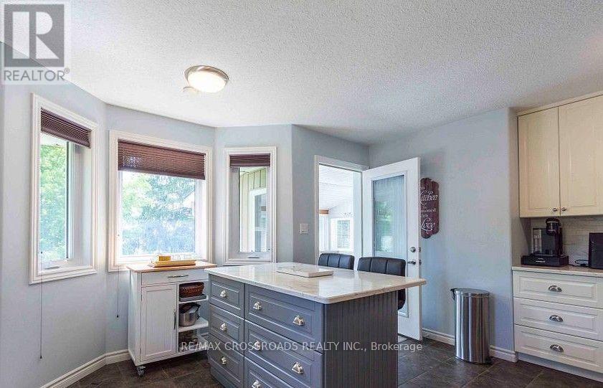
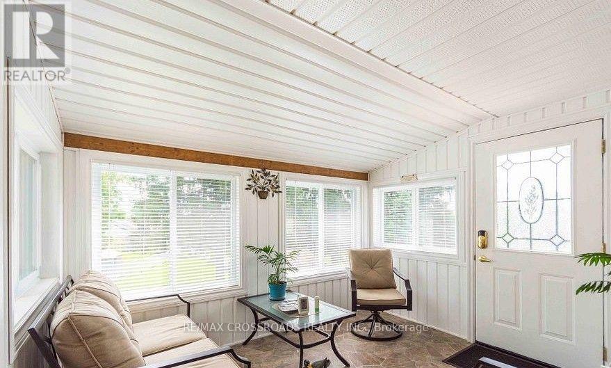
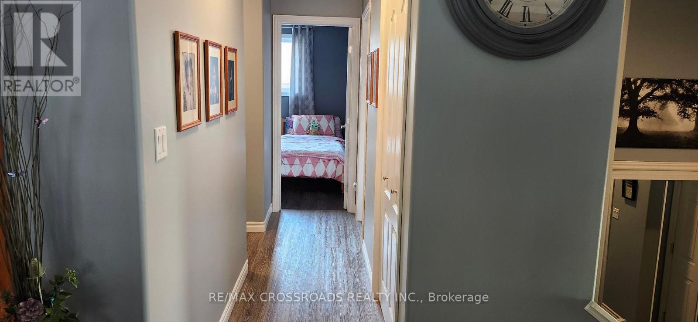
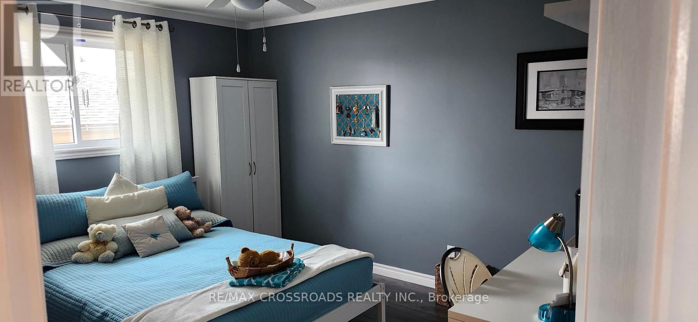
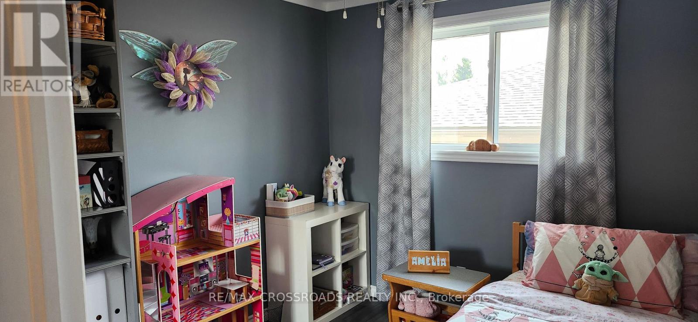
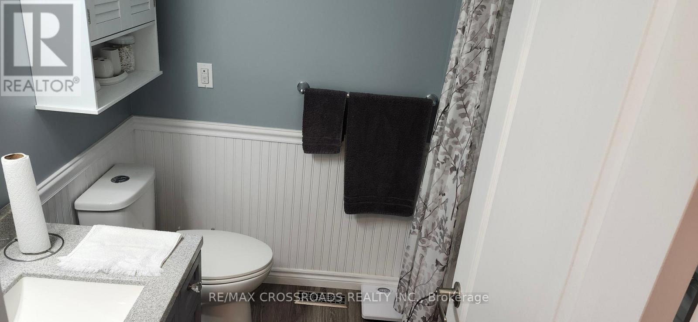
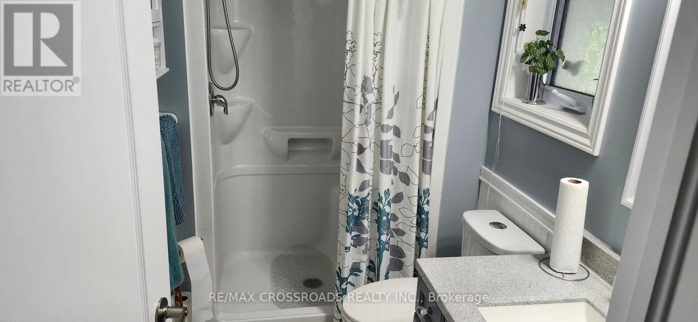
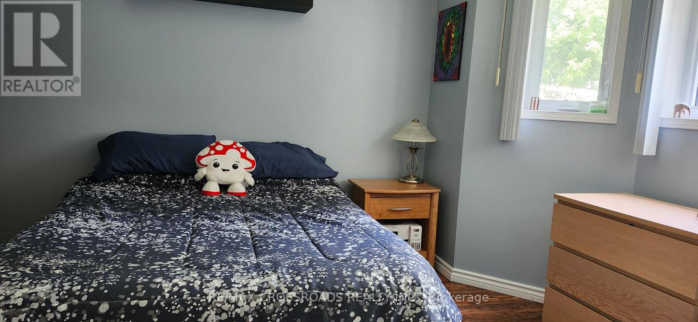
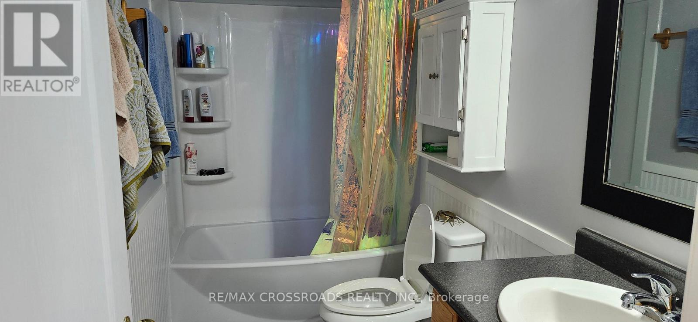
Beautifully Renovated 3-Bedroom + 2 Full Bathrooms, Very Large Main Floor Bungalow - Just Move In & Enjoy! Welcome home! This gorgeous, thoughtfully renovated, large size - 1326 sq.ft. main floor has everything you could want for comfortable, stylish and convenient living. Nestled in a wonderful, family-friendly neighbourhood, this spacious 3-bedroom home is just a short walk to a park and school, making it an ideal place to call home. Step inside and you'll immediately appreciate the beautiful updates, spacious layout and quality finishes throughout. The Kitchen You'll Love Coming Home To! The stunning updated kitchen is truly the heart of this home, featuring quartz countertops, a stylish backsplash, ceiling-height cabinetry, a large island, a dedicated coffee station and an abundance of storage. The kitchen also offers convenient access to the charming enclosed 3-season sunroom - a perfect spot to enjoy your morning coffee, relax with a book or unwind after a long day. Spacious Primary Retreat. The generous primary bedroom offers plenty of space and privacy, complete with a beautiful ensuite bathroom, walk-in closet and two additional closets - so you'll never run out of storage. The home also features two additional bedrooms and a second full bathroom, making it perfect for a family, professionals working from home, or tenants looking for extra space. A beautiful shed provides additional storage, while the garage adds valuable convenience and protection for your vehicle. You're just a few minutes from Highway 401, CFB Trenton, the YMCA and shopping, giving you easy access to work, recreation, everyday essentials and commuting routes. (id:55460)
Property Details
| MLS® Number | X13791598 |
| Property Type | Single Family |
| Community Name | Trenton Ward |
| Features | Carpet Free |
| Parking Space Total | 3 |
Building
| Bathroom Total | 2 |
| Bedrooms Above Ground | 3 |
| Bedrooms Total | 3 |
| Amenities | Fireplace(s) |
| Architectural Style | Raised Bungalow |
| Basement Type | None |
| Construction Style Attachment | Detached |
| Cooling Type | Central Air Conditioning |
| Exterior Finish | Brick Facing |
| Fireplace Present | Yes |
| Flooring Type | Laminate, Ceramic, Vinyl |
| Foundation Type | Concrete |
| Heating Fuel | Natural Gas |
| Heating Type | Forced Air |
| Stories Total | 1 |
| Size Interior | 1,100 - 1,500 Sqft |
| Type | House |
| Utility Water | Municipal Water |
Parking
| Attached Garage | |
| Garage |
Land
| Acreage | No |
| Sewer | Sanitary Sewer |
| Size Frontage | 52 Ft ,3 In |
| Size Irregular | 52.3 Ft |
| Size Total Text | 52.3 Ft |
Rooms
| Level | Type | Length | Width | Dimensions |
|---|---|---|---|---|
| Main Level | Living Room | 4.23 m | 4.1 m | 4.23 m x 4.1 m |
| Main Level | Dining Room | 4.23 m | 2.71 m | 4.23 m x 2.71 m |
| Main Level | Kitchen | 4.51 m | 3.63 m | 4.51 m x 3.63 m |
| Main Level | Bedroom | 4.71 m | 4.06 m | 4.71 m x 4.06 m |
| Main Level | Bedroom 2 | 3.81 m | 3.33 m | 3.81 m x 3.33 m |
| Main Level | Bedroom 3 | 2.96 m | 2.72 m | 2.96 m x 2.72 m |
| Main Level | Sunroom | 3.41 m | 3.07 m | 3.41 m x 3.07 m |

Broker
(416) 834-6208
(416) 834-6208
www.youtube.com/embed/mA2xFulCX6E
www.markhamtorontohomes.com/
www.facebook.com/DhaRealtor1/?ref=pages_you_manage
twitter.com/dharmendra1only
www.linkedin.com/in/myrealestatebroker/

208 - 8901 Woodbine Ave
Markham, Ontario L3R 9Y4
(905) 305-0505
(905) 305-0506
www.remaxcrossroads.ca/

The trademarks REALTOR®, REALTORS®, and the REALTOR® logo are controlled by The Canadian Real Estate Association (CREA) and identify real estate professionals who are members of CREA. The trademarks MLS®, Multiple Listing Service® and the associated logos are owned by The Canadian Real Estate Association (CREA) and identify the quality of services provided by real estate professionals who are members of CREA. The trademark DDF® is owned by The Canadian Real Estate Association (CREA) and identifies CREA's Data Distribution Facility (DDF®)
September 16 2026 04:39:03
Toronto Regional Real Estate Board
RE/MAX Crossroads Realty Inc.