
A - 99 Glen Road Toronto, Ontario M4W 2V8

$8,400 Monthly
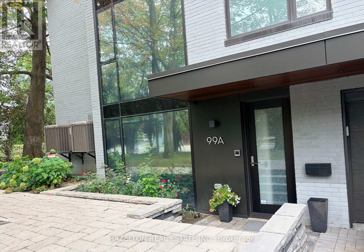
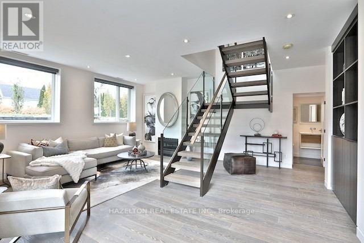
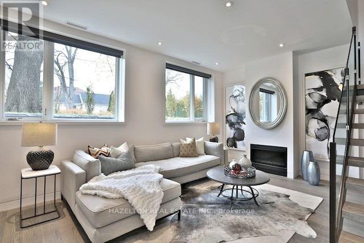
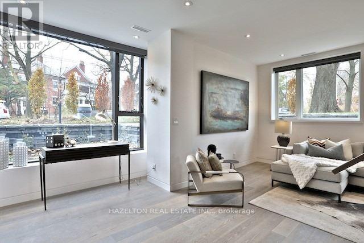
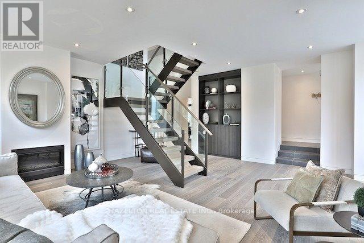
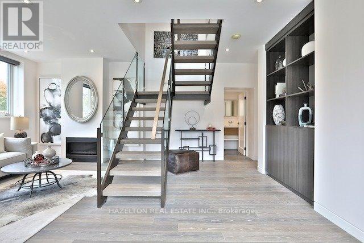
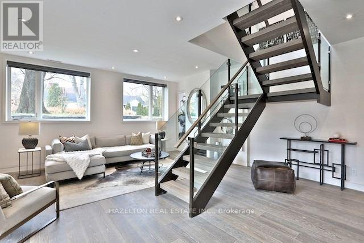
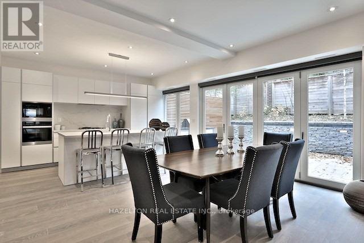
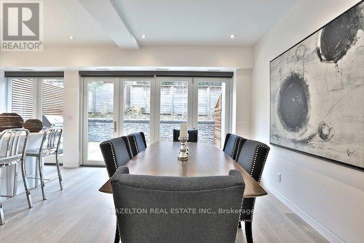
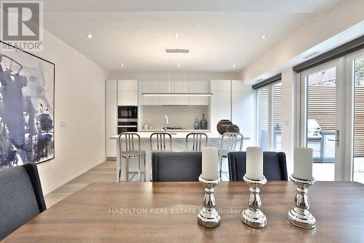
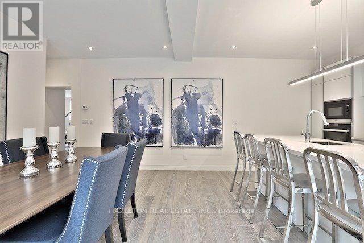
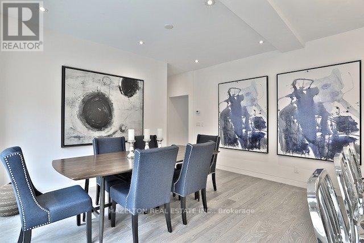
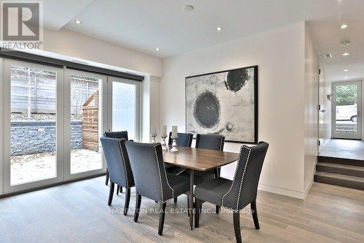
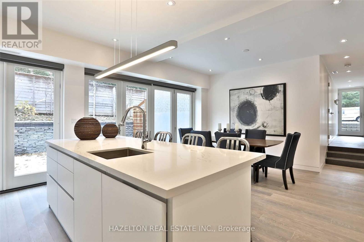
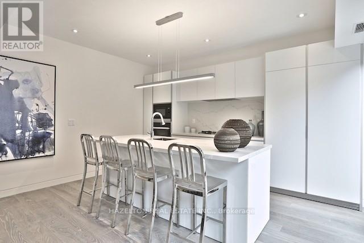
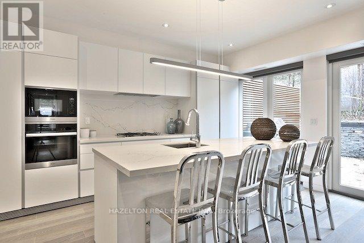
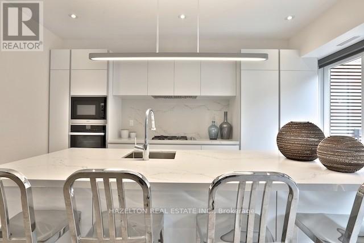
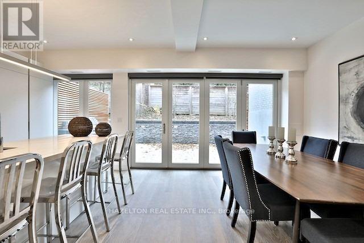
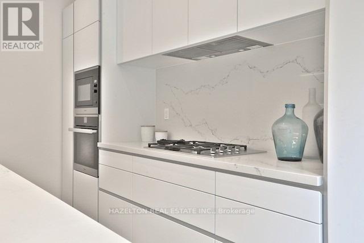
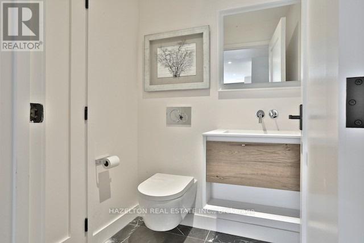
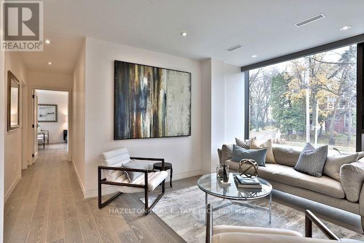
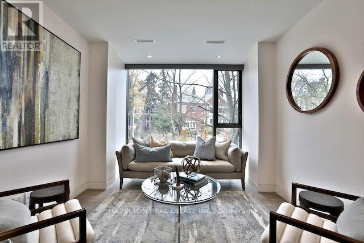
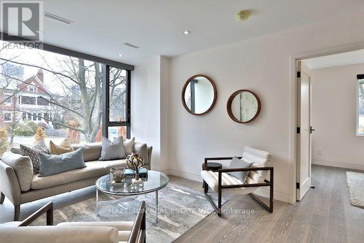
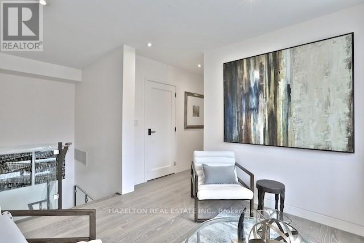
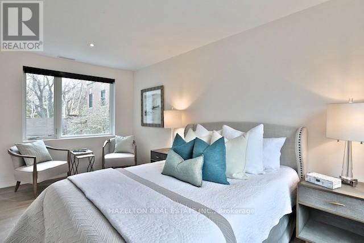
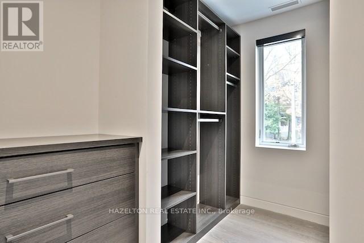
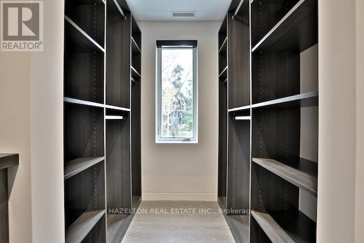
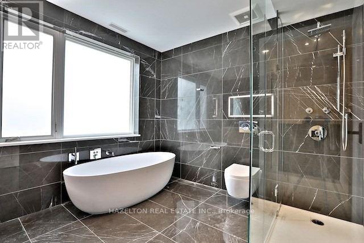
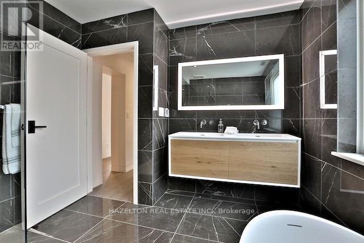
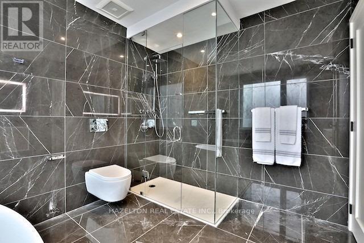
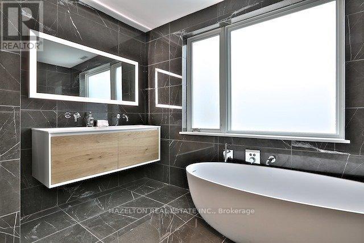
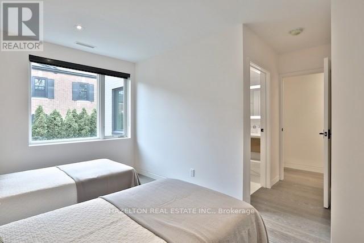
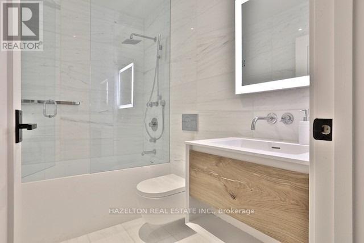
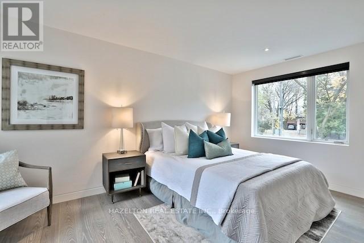
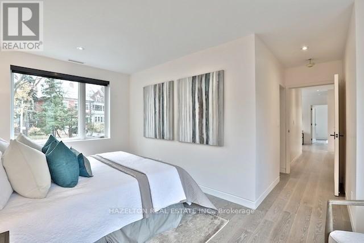
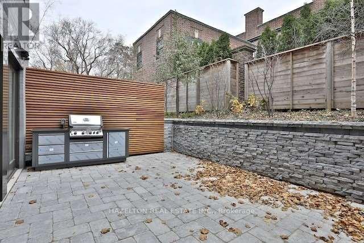
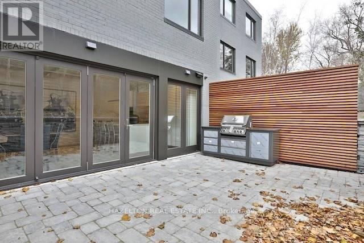
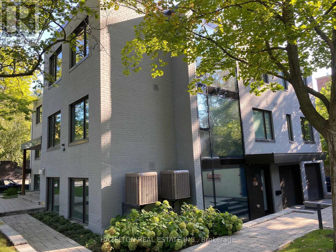
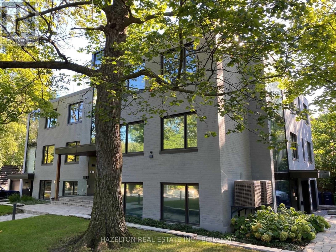
In The Heart Of Prime Rosedale, This 2 Story Townhouse Offers Fabulous Family Space With A Contemporary Flair. Rarely found in Rosedale, this home has been totally rebuilt so feels fresh and modern throughout. The Main Floor Features A Large Living Area with a gas fireplace. The combo oversized Kitchen/Dining features floor to ceiling wall to wall glass opening to a dreamy private walled /fenced patio for summer dining and bbqs. A direct entrance to the garage and a 2 piece powder room add to the convenience of the this home. The Second Floor Offers An Open Family Room PLUS Three Bedrooms All With Spa Like Ensuites. High Ceilings, Lots Of Windows , simply amazing space. North east corner of Corner Of South Dr And Glen Rd. (front door on South Dr.) (id:55460)
Property Details
| MLS® Number | C13791734 |
| Property Type | Single Family |
| Community Name | Rosedale-Moore Park |
| Features | Carpet Free |
| Parking Space Total | 2 |
Building
| Bathroom Total | 4 |
| Bedrooms Above Ground | 3 |
| Bedrooms Below Ground | 1 |
| Bedrooms Total | 4 |
| Age | 6 To 15 Years |
| Amenities | Fireplace(s) |
| Appliances | Blinds, Cooktop, Dishwasher, Dryer, Oven, Washer, Refrigerator |
| Basement Type | None |
| Construction Style Attachment | Attached |
| Cooling Type | Central Air Conditioning |
| Exterior Finish | Brick |
| Fireplace Present | Yes |
| Fireplace Total | 1 |
| Flooring Type | Hardwood |
| Foundation Type | Unknown |
| Half Bath Total | 1 |
| Heating Fuel | Natural Gas |
| Heating Type | Forced Air |
| Stories Total | 2 |
| Size Interior | 2,000 - 2,500 Sqft |
| Type | Row / Townhouse |
| Utility Water | Municipal Water |
Parking
| Garage |
Land
| Acreage | No |
| Sewer | Sanitary Sewer |
Rooms
| Level | Type | Length | Width | Dimensions |
|---|---|---|---|---|
| Second Level | Family Room | 4.32 m | 3.12 m | 4.32 m x 3.12 m |
| Second Level | Primary Bedroom | 4.98 m | 2.92 m | 4.98 m x 2.92 m |
| Second Level | Bedroom 2 | 4.6 m | 2.84 m | 4.6 m x 2.84 m |
| Second Level | Bedroom 3 | 3.23 m | 3.1 m | 3.23 m x 3.1 m |
| Main Level | Living Room | 6.38 m | 5.87 m | 6.38 m x 5.87 m |
| Main Level | Dining Room | 4.42 m | 3.18 m | 4.42 m x 3.18 m |
| Main Level | Kitchen | 4.42 m | 3.18 m | 4.42 m x 3.18 m |

158 Davenport Rd 2nd Flr
Toronto, Ontario M5R 1J2
(416) 924-3779
(647) 351-4370

The trademarks REALTOR®, REALTORS®, and the REALTOR® logo are controlled by The Canadian Real Estate Association (CREA) and identify real estate professionals who are members of CREA. The trademarks MLS®, Multiple Listing Service® and the associated logos are owned by The Canadian Real Estate Association (CREA) and identify the quality of services provided by real estate professionals who are members of CREA. The trademark DDF® is owned by The Canadian Real Estate Association (CREA) and identifies CREA's Data Distribution Facility (DDF®)
September 16 2026 05:00:36
Toronto Regional Real Estate Board
Hazelton Real Estate Inc.