
3803 - 25 Capreol Court Toronto, Ontario M5V 3Z7

$3,100 Monthly
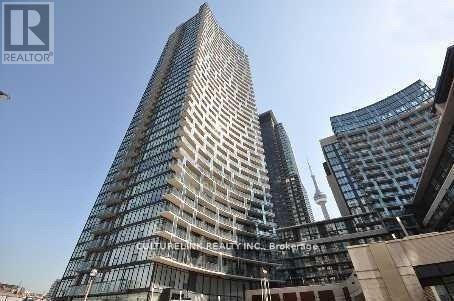
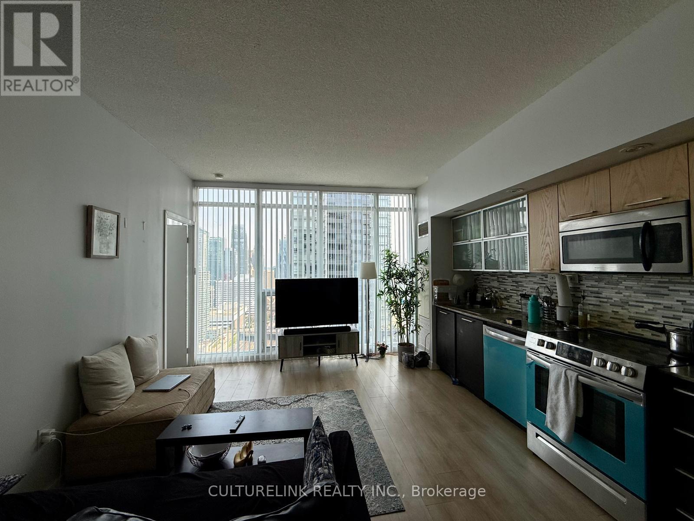
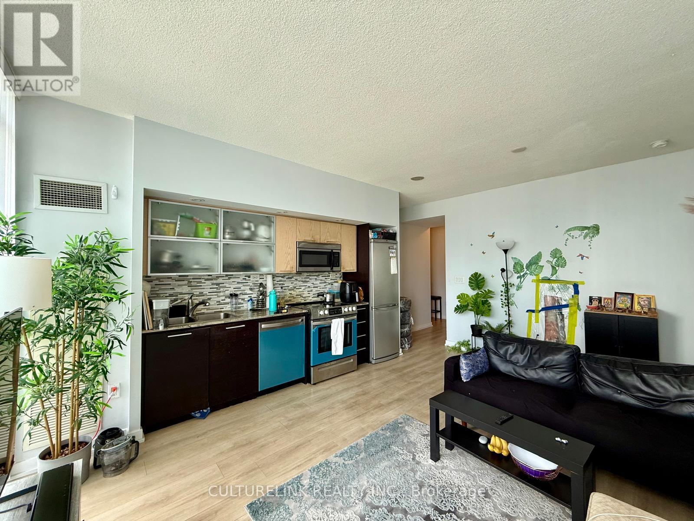
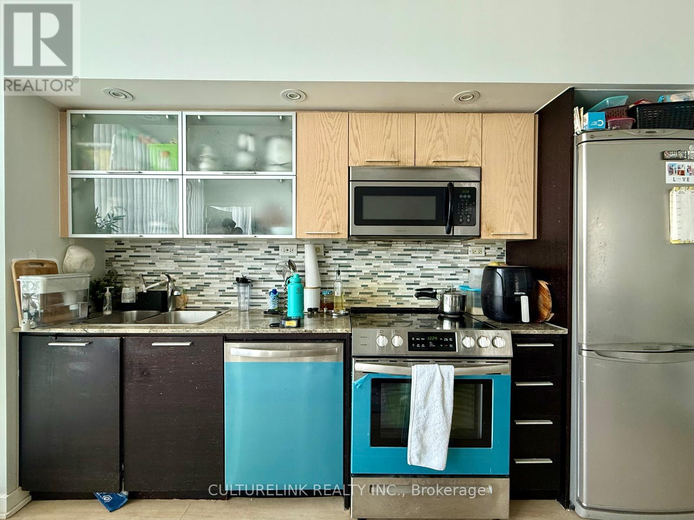
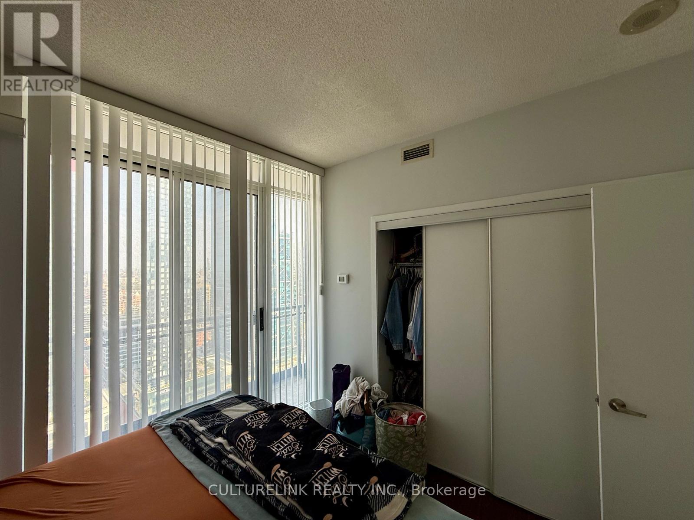
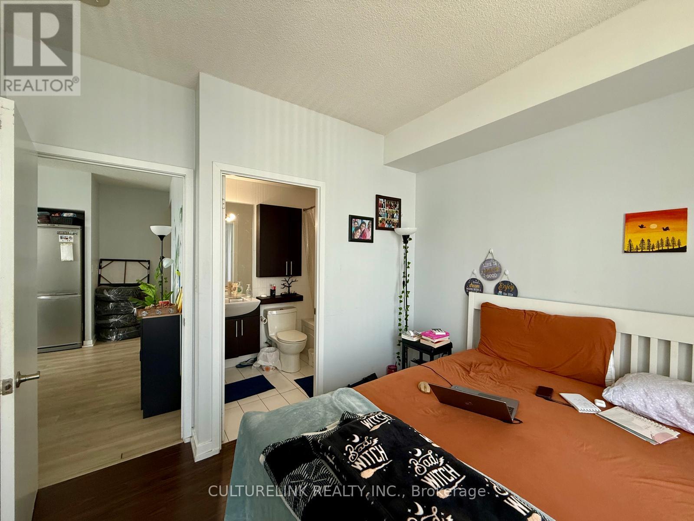
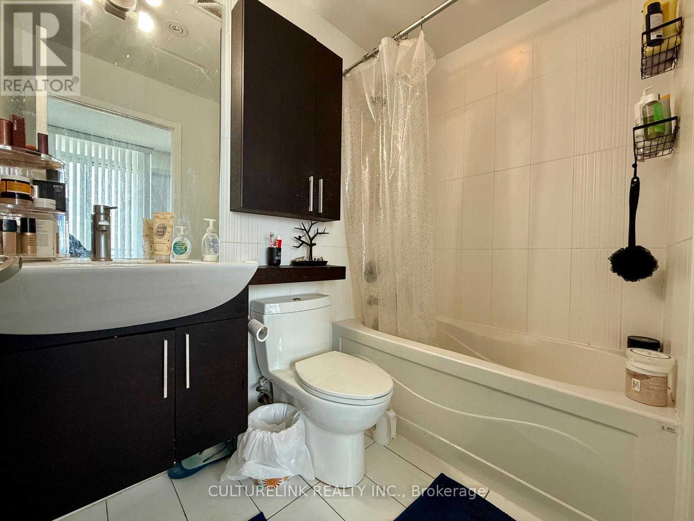
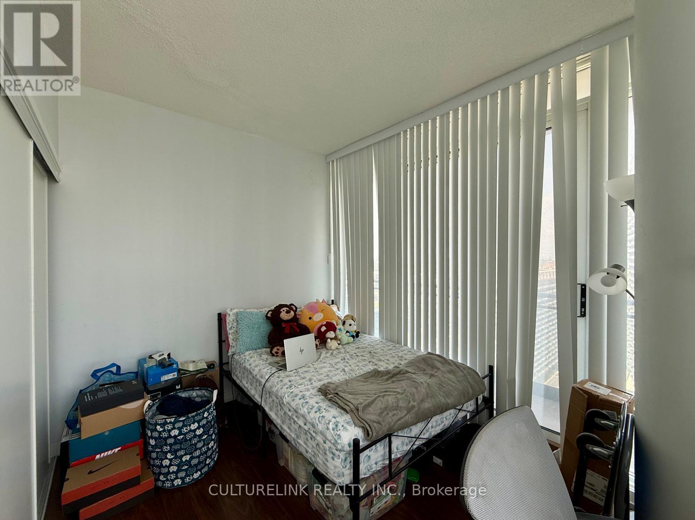
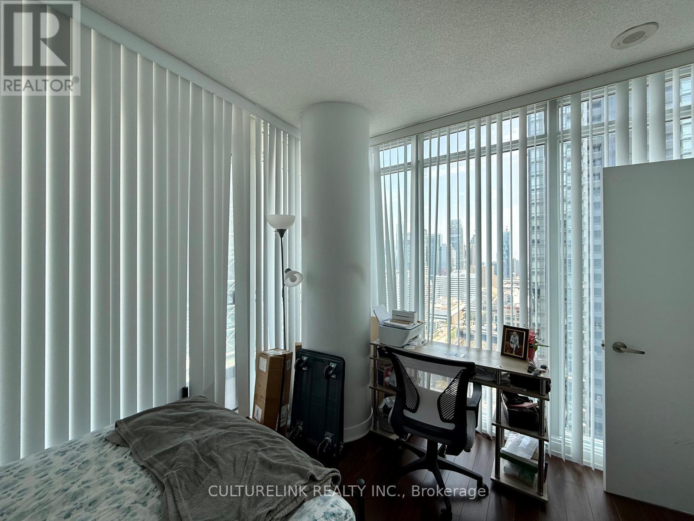
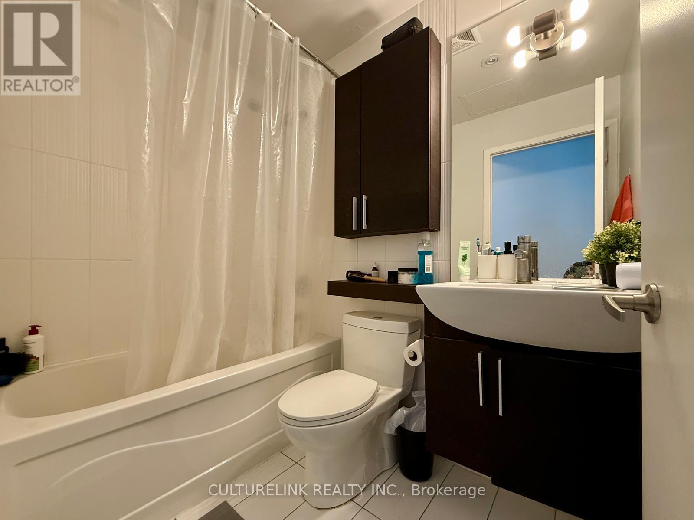
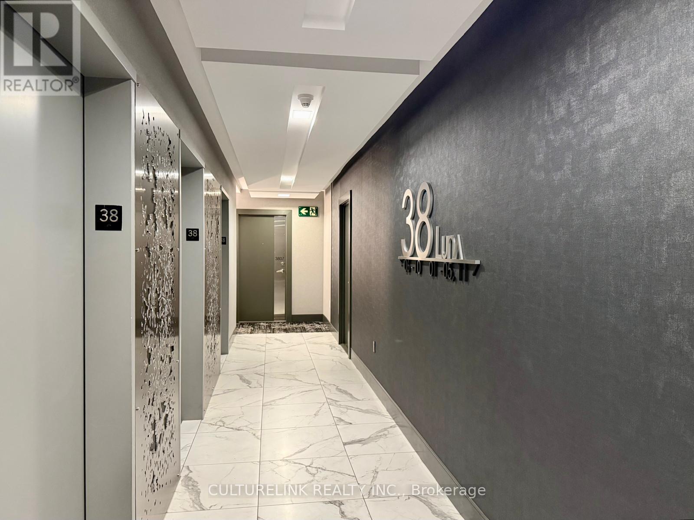
Welcome to this stunning high-floor condo offering breathtaking city views right in the heart of Downtown Toronto. This bright and spacious 2 bedroom, 2 full bathroom unit features 745 sq.ft. of functional living space plus 88 sq.ft. of private balcony, perfect for enjoying the skyline & views to the CN Tower. The thoughtfully designed layout is complemented by floor-to-ceiling windows, filling the unit with natural light throughout the day. The modern kitchen comes equipped with sleek cabinetry, granite countertops, and stainless steel appliances, making it ideal for both everyday living and entertaining. Located in the vibrant Concord CityPlace community, you'll be steps away from all conveniences - TTC transit, Sobeys supermarket, parks, the Harbourfront, Scotiabank Arena, CN Tower, Rogers Centre, schools, and an endless selection of shops and restaurants. Residents of Luna enjoy access to world-class amenities including: 24-hour concierge and security, Outdoor pool with sun deck, State-of-the-art fitness centre, Part & entertainment room, Guest suites for visitors, Ample visitor parking, And so much more! Whether you're young professionals or a small family, this property checks all the boxes for location, lifestyle, and convenience. (id:55460)
Property Details
| MLS® Number | C13791826 |
| Property Type | Single Family |
| Community Name | Waterfront Communities C1 |
| Community Features | Pets Not Allowed |
| Features | Balcony |
| Parking Space Total | 1 |
| View Type | City View |
Building
| Bathroom Total | 2 |
| Bedrooms Above Ground | 2 |
| Bedrooms Total | 2 |
| Amenities | Security/concierge, Exercise Centre, Party Room, Visitor Parking |
| Appliances | Blinds, Dishwasher, Dryer, Microwave, Stove, Washer, Refrigerator |
| Basement Type | None |
| Cooling Type | Central Air Conditioning |
| Exterior Finish | Concrete |
| Flooring Type | Laminate |
| Heating Fuel | Natural Gas |
| Heating Type | Forced Air |
| Size Interior | 700 - 799 Sqft |
| Type | Apartment |
Parking
| Underground | |
| Garage |
Land
| Acreage | No |
Rooms
| Level | Type | Length | Width | Dimensions |
|---|---|---|---|---|
| Flat | Living Room | 5.21 m | 3.35 m | 5.21 m x 3.35 m |
| Flat | Dining Room | 5.21 m | 3.35 m | 5.21 m x 3.35 m |
| Flat | Kitchen | Measurements not available | ||
| Flat | Primary Bedroom | 3.02 m | 2.93 m | 3.02 m x 2.93 m |
| Flat | Bedroom 2 | 3.78 m | 3.29 m | 3.78 m x 3.29 m |

7800 Woodbine Ave #210
Markham, Ontario L3R 2N7
(905) 940-3599
(905) 752-1260
www.culturelinkrealty.com/

The trademarks REALTOR®, REALTORS®, and the REALTOR® logo are controlled by The Canadian Real Estate Association (CREA) and identify real estate professionals who are members of CREA. The trademarks MLS®, Multiple Listing Service® and the associated logos are owned by The Canadian Real Estate Association (CREA) and identify the quality of services provided by real estate professionals who are members of CREA. The trademark DDF® is owned by The Canadian Real Estate Association (CREA) and identifies CREA's Data Distribution Facility (DDF®)
September 16 2026 05:00:36
Toronto Regional Real Estate Board
Culturelink Realty Inc.