
865 Gentry Crescent Oshawa, Ontario L1K 1L6

$609,000
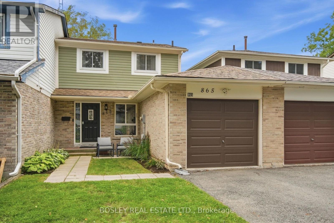
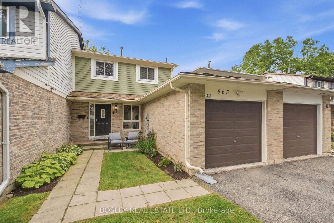
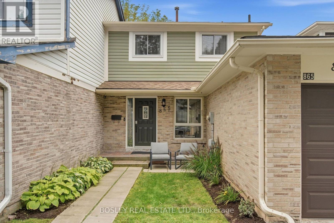
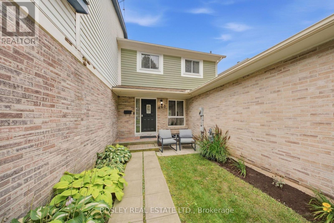
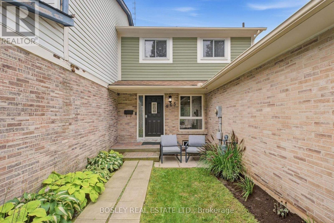
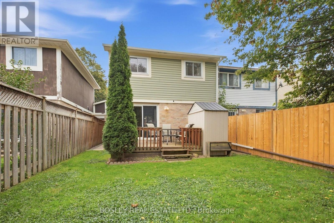
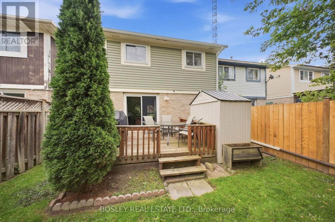
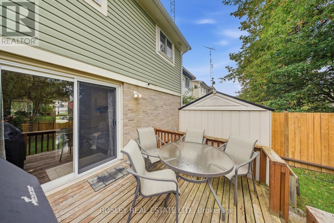
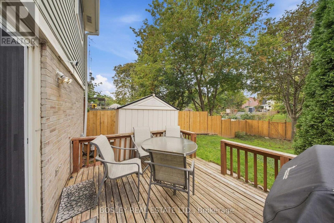
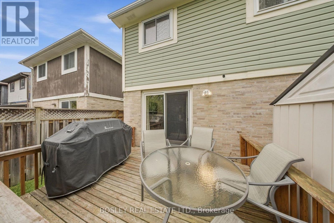
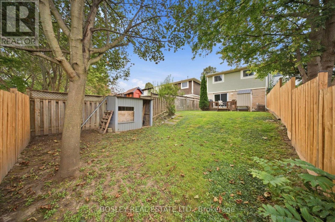
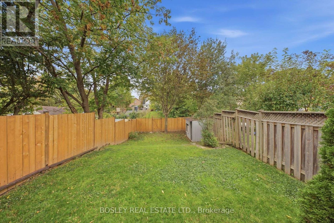
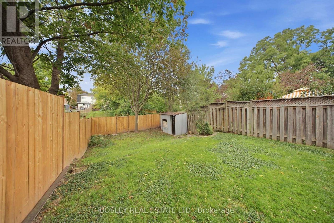
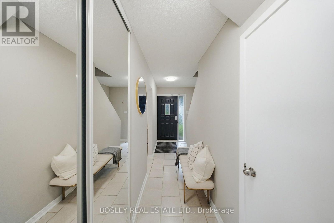
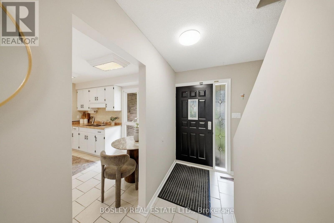
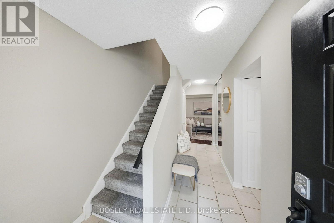
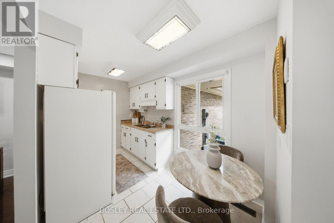
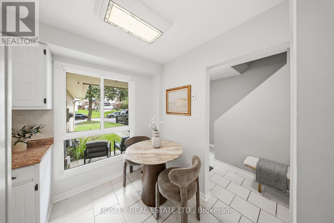
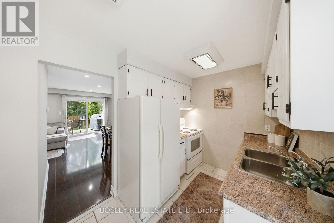
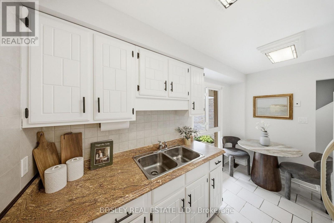
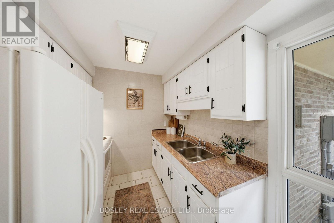
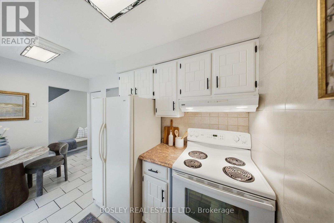
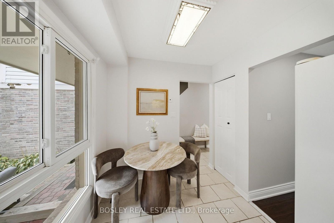
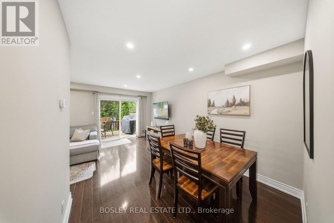
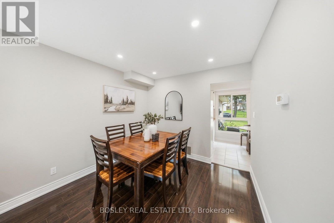
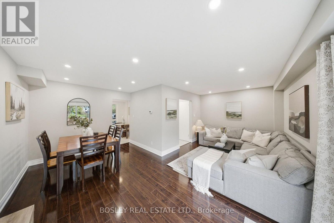
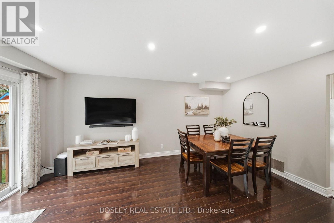
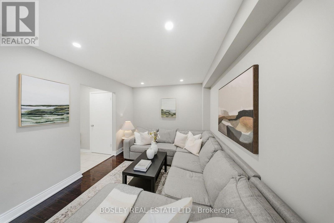
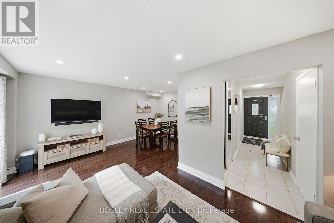
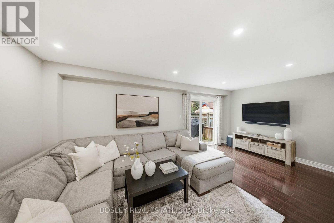
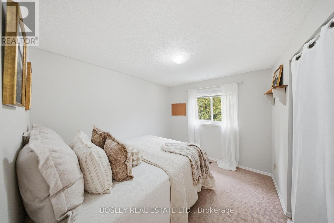
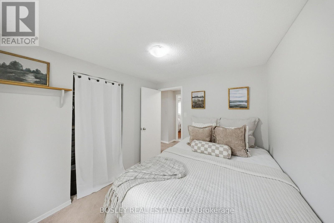
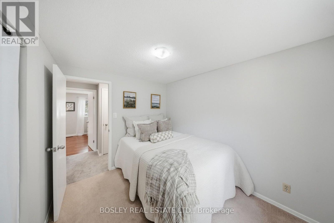
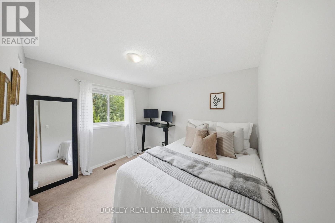
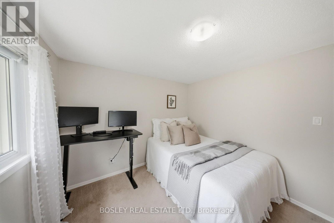
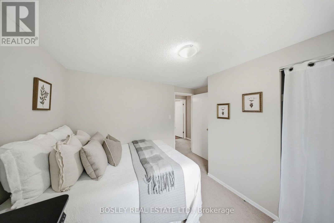
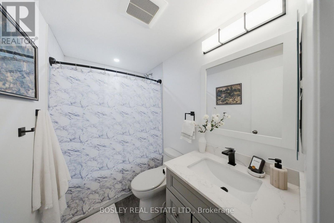
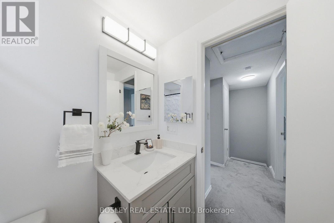
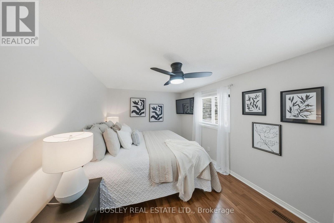
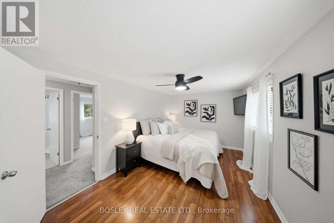
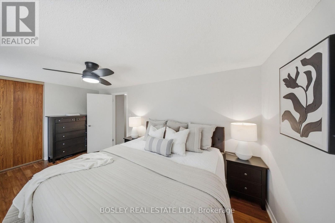
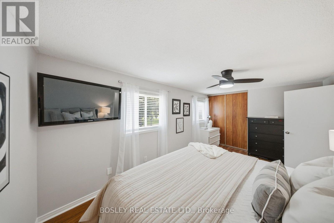
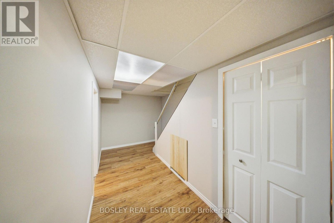
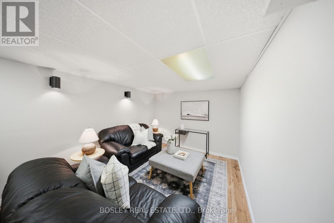
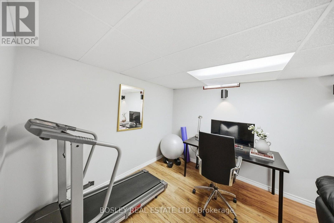
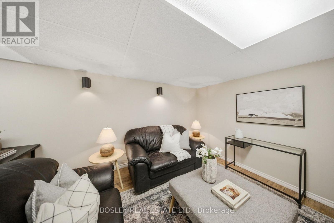
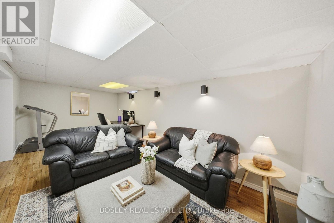
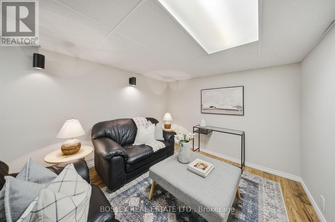
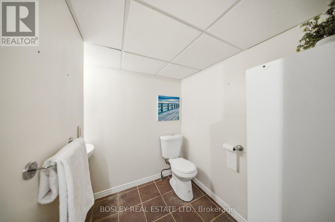
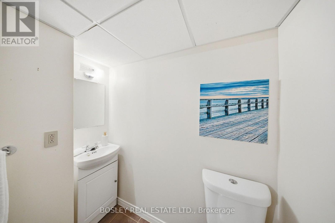
VALUE..LOCATION..UPDATED. Welcome to this move in ready charming starter freehold home on a sought after crescent in a family friendly neighbourhood offering excellent schools, parks, transit and so much more! 865 Gentry delivers a rare attached garage ideal for those snowy winters and a generous rear fully fenced( 2026) backyard that features no neighbours or homes behind backing onto greenspace, new eavestrough, a wooden deck ideal for entertaining and play with a natural gasline for the bbq, a shed and lovely trees perfect for gardeners and shade. Inside, you are greeted with spacious principle rooms, brand new broadloom , fresh paint throughout, main floor ceiling updated with potlights, eat in kitchen and a completely updated upper 4 pc bathroom and a finished lower level for your recreation. Unbelievable value so come and see for yourself! (id:55460)
Open House
This property has open houses!
2:00 pm
Ends at:4:00 pm
Property Details
| MLS® Number | E13791698 |
| Property Type | Single Family |
| Neigbourhood | Eastdale |
| Community Name | Eastdale |
| Parking Space Total | 2 |
Building
| Bathroom Total | 2 |
| Bedrooms Above Ground | 3 |
| Bedrooms Total | 3 |
| Appliances | Garage Door Opener Remote(s), Dryer, Water Heater, Humidifier, Stove, Washer, Window Coverings, Refrigerator |
| Basement Development | Finished |
| Basement Type | N/a (finished) |
| Construction Style Attachment | Attached |
| Cooling Type | Central Air Conditioning |
| Exterior Finish | Brick, Aluminum Siding |
| Flooring Type | Ceramic, Laminate |
| Foundation Type | Unknown |
| Half Bath Total | 1 |
| Heating Fuel | Natural Gas |
| Heating Type | Forced Air |
| Stories Total | 2 |
| Size Interior | 1,100 - 1,500 Sqft |
| Type | Row / Townhouse |
| Utility Water | Municipal Water |
Parking
| Attached Garage | |
| Garage |
Land
| Acreage | No |
| Sewer | Sanitary Sewer |
| Size Depth | 115 Ft |
| Size Frontage | 25 Ft |
| Size Irregular | 25 X 115 Ft |
| Size Total Text | 25 X 115 Ft |
Rooms
| Level | Type | Length | Width | Dimensions |
|---|---|---|---|---|
| Second Level | Primary Bedroom | 5.19 m | 3.01 m | 5.19 m x 3.01 m |
| Second Level | Bedroom 2 | 3.44 m | 3.09 m | 3.44 m x 3.09 m |
| Second Level | Bedroom 3 | 3.14 m | 2.61 m | 3.14 m x 2.61 m |
| Lower Level | Recreational, Games Room | 6.01 m | 3.05 m | 6.01 m x 3.05 m |
| Main Level | Foyer | 1.83 m | 2.13 m | 1.83 m x 2.13 m |
| Main Level | Living Room | 6.04 m | 2.99 m | 6.04 m x 2.99 m |
| Main Level | Dining Room | 2.97 m | 2.15 m | 2.97 m x 2.15 m |
| Main Level | Kitchen | 3.79 m | 2.24 m | 3.79 m x 2.24 m |
https://www.realtor.ca/real-estate/30287304/865-gentry-crescent-oshawa-eastdale-eastdale

Salesperson
(416) 801-4663

103 Vanderhoof Avenue
Toronto, Ontario M4G 2H5
(416) 322-8000
(416) 322-8800

The trademarks REALTOR®, REALTORS®, and the REALTOR® logo are controlled by The Canadian Real Estate Association (CREA) and identify real estate professionals who are members of CREA. The trademarks MLS®, Multiple Listing Service® and the associated logos are owned by The Canadian Real Estate Association (CREA) and identify the quality of services provided by real estate professionals who are members of CREA. The trademark DDF® is owned by The Canadian Real Estate Association (CREA) and identifies CREA's Data Distribution Facility (DDF®)
September 16 2026 05:01:40
Toronto Regional Real Estate Board
Bosley Real Estate Ltd.