
80 Vanbrugh Avenue Toronto, Ontario M1N 3T3

$2,850 Monthly
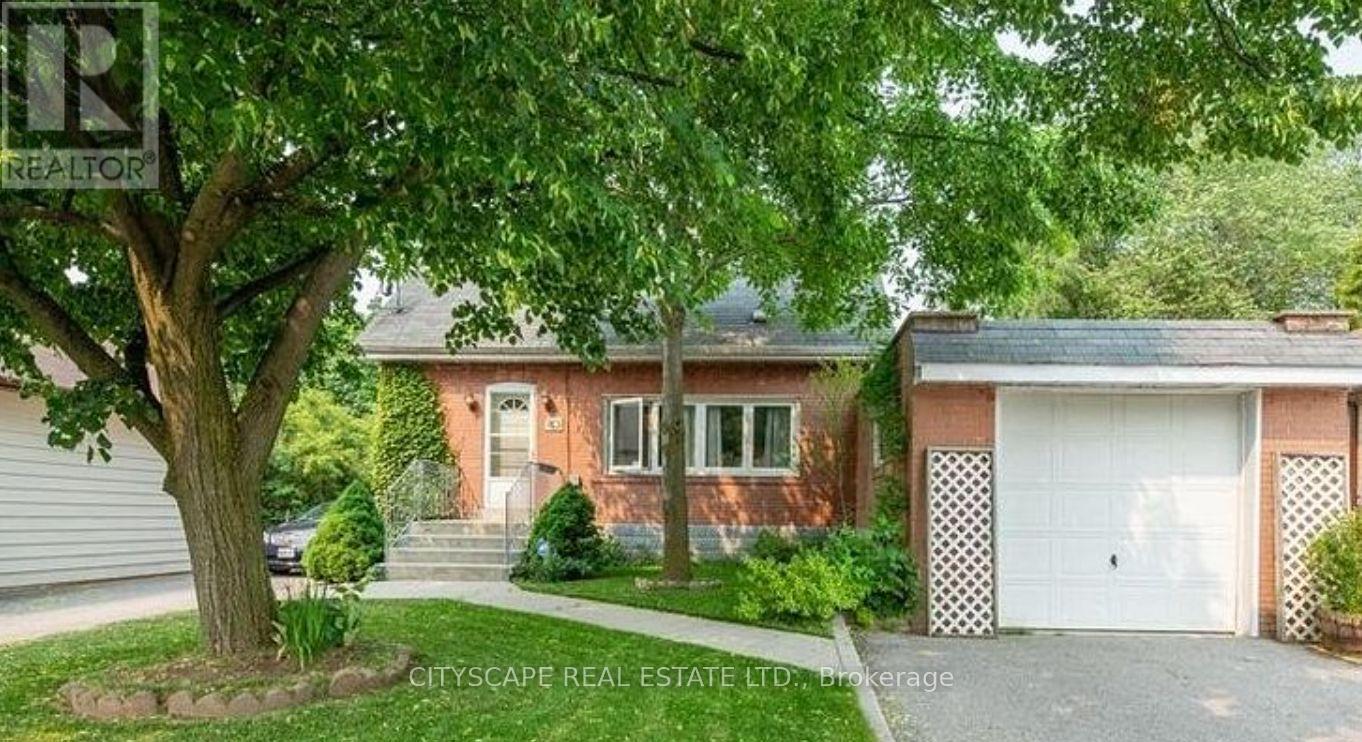
In Cliffside village on quiet street, with primary bedroom on main floor. Walking distance to transit, GO train, shopping and schools. New washer/dryer to be installed. Basement is not included and only when basement is rented 70% of utilities will be paid by upper tenant and 30% by basement tenant. ** This is a linked property.** (id:55460)
Property Details
| MLS® Number | E13791784 |
| Property Type | Single Family |
| Community Name | Birchcliffe-Cliffside |
| Parking Space Total | 2 |
Building
| Bathroom Total | 1 |
| Bedrooms Above Ground | 3 |
| Bedrooms Total | 3 |
| Appliances | Dryer, Stove, Washer, Refrigerator |
| Basement Features | Separate Entrance |
| Basement Type | N/a |
| Construction Style Attachment | Detached |
| Cooling Type | None |
| Exterior Finish | Brick |
| Flooring Type | Hardwood |
| Heating Fuel | Natural Gas |
| Heating Type | Forced Air |
| Stories Total | 2 |
| Size Interior | 1,100 - 1,500 Sqft |
| Type | House |
| Utility Water | Municipal Water |
Parking
| Detached Garage | |
| Garage |
Land
| Acreage | No |
| Sewer | Sanitary Sewer |
Rooms
| Level | Type | Length | Width | Dimensions |
|---|---|---|---|---|
| Second Level | Bedroom 2 | 3.75 m | 2.74 m | 3.75 m x 2.74 m |
| Second Level | Bedroom 3 | 3.7 m | 3.16 m | 3.7 m x 3.16 m |
| Main Level | Primary Bedroom | 3.52 m | 3.03 m | 3.52 m x 3.03 m |
| Main Level | Kitchen | 2.36 m | 2.6 m | 2.36 m x 2.6 m |
| Main Level | Living Room | 5.05 m | 3.5 m | 5.05 m x 3.5 m |

Broker
(905) 241-2222

885 Plymouth Dr #2
Mississauga, Ontario L5V 0B5
(905) 241-2222
(905) 241-3333

The trademarks REALTOR®, REALTORS®, and the REALTOR® logo are controlled by The Canadian Real Estate Association (CREA) and identify real estate professionals who are members of CREA. The trademarks MLS®, Multiple Listing Service® and the associated logos are owned by The Canadian Real Estate Association (CREA) and identify the quality of services provided by real estate professionals who are members of CREA. The trademark DDF® is owned by The Canadian Real Estate Association (CREA) and identifies CREA's Data Distribution Facility (DDF®)
September 16 2026 05:01:41
Toronto Regional Real Estate Board
Cityscape Real Estate Ltd.