
2607 - 18 Yorkville Avenue Toronto, Ontario M4W 3Y8

$5,500 Monthly
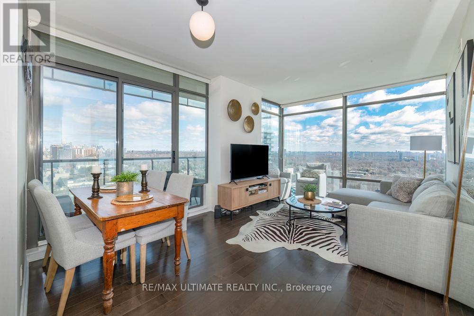
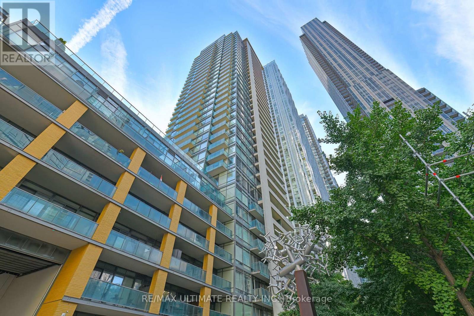
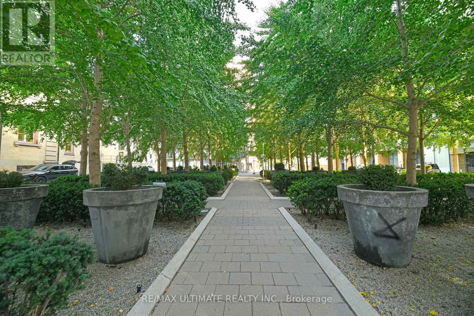
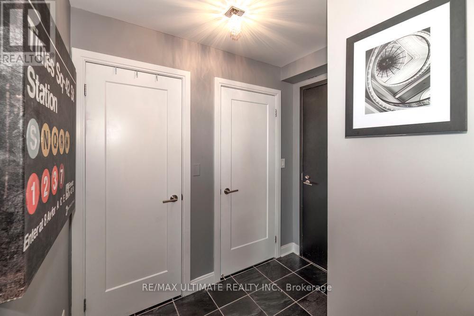
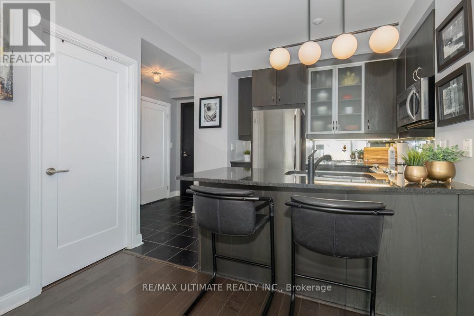
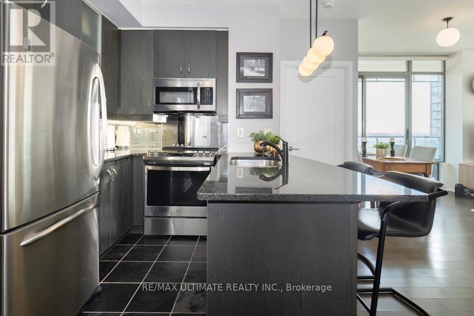
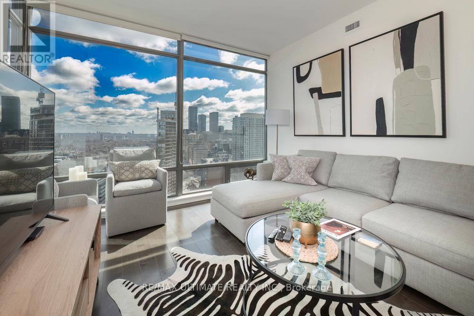
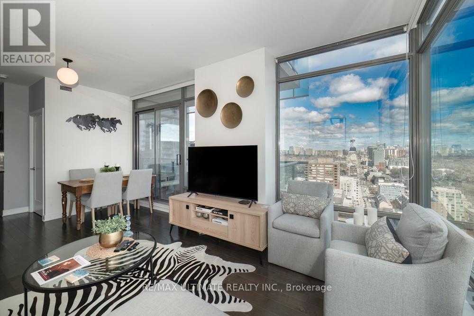
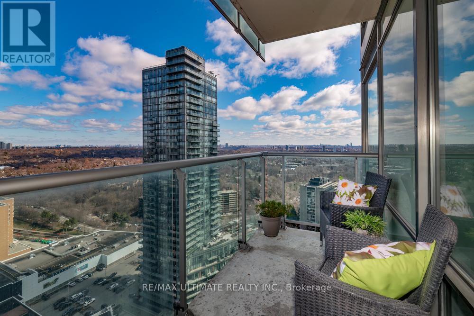
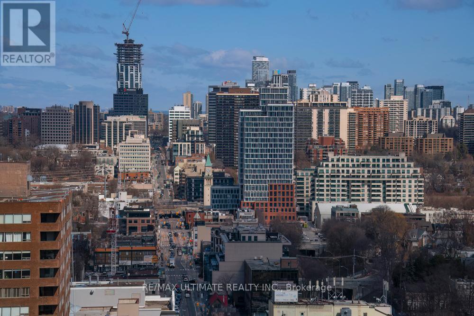
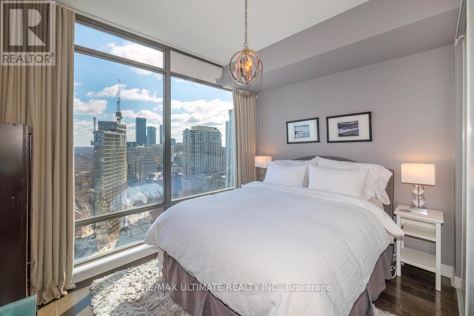
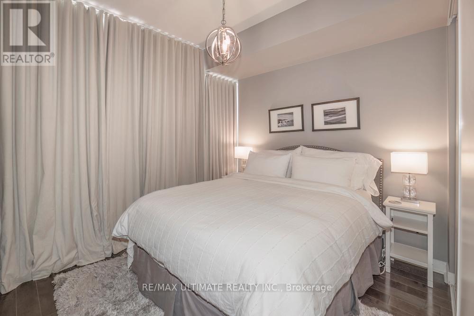
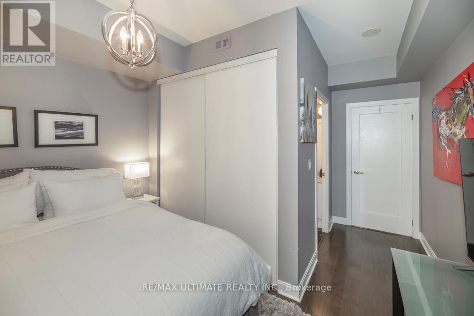
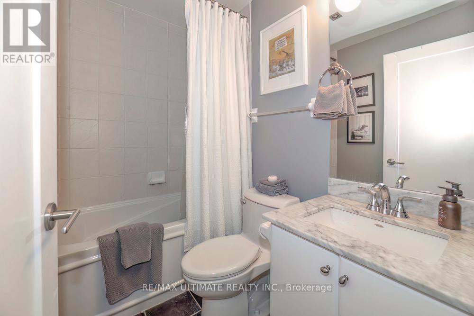
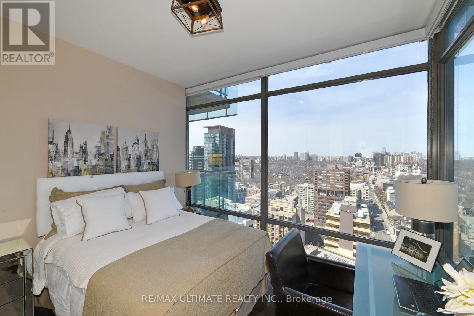
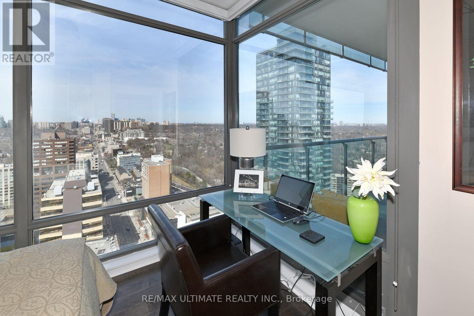
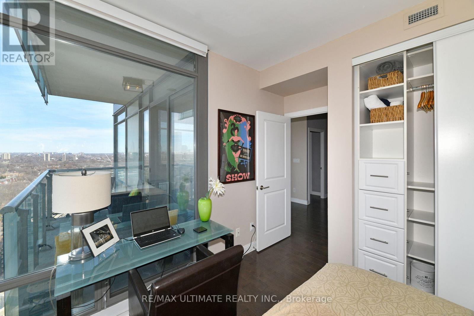
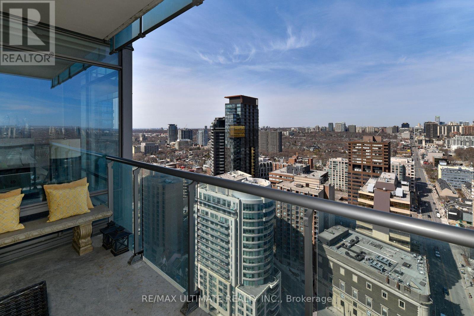
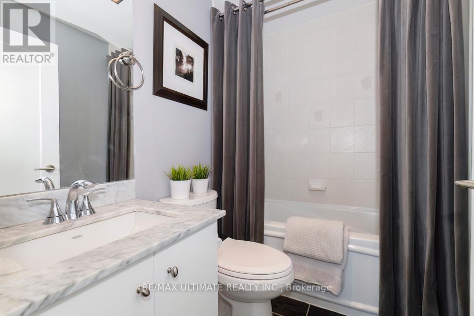
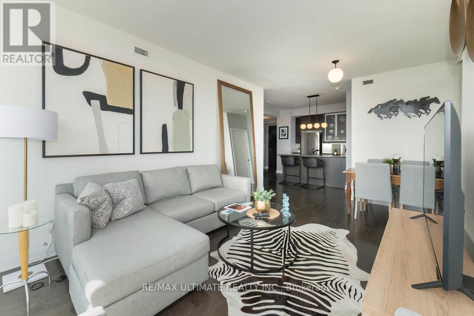
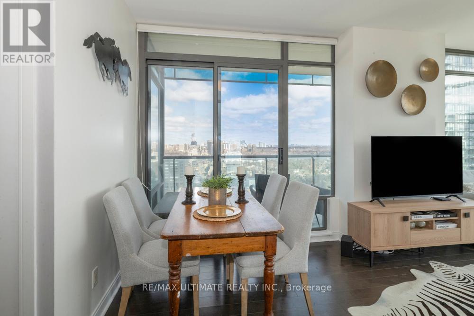
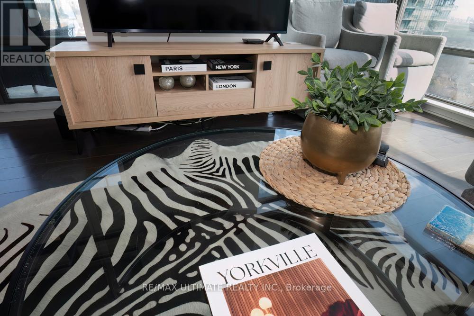
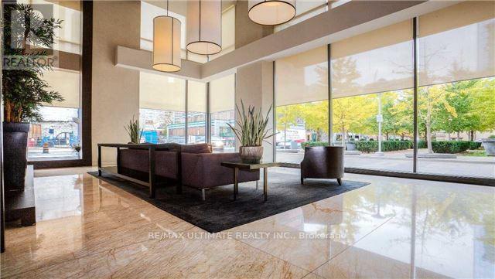
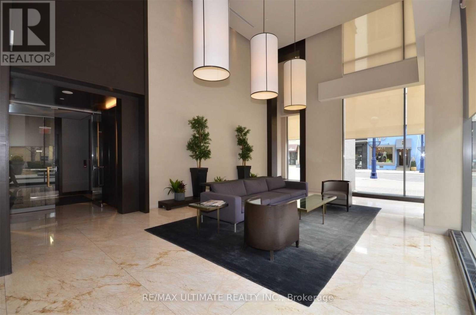
**18 Yorkville** Luxury Living and all the Conveniences of Village of Yorkville. Stylish & Sophisticated. **Excellent Location** High Floor, Corner Suite, Spectacular View From Every Room! 9Ft Ceiling, Approx 850 sq ft. Great Layout, Both Bedrooms Have Swing Doors & Windows & Custom Closet Organizers. 2 Full Bathrooms. Fully Furnished And Equipped. Designer Furnishings w/ Hardwood Flooring Throughout, Open Kitchen W/ Granite Breakfast Bar, Marble Baths, Slate Flooring. Walkout to Balcony Overlooking the Tree-lined Streets of Rosedale. 100 Walk Score. Shopping, Cafes, Banking, Fine Restaurants of Bloor St, Cumberland St, Hazelton Ave, Scollard St, Yonge & Summerhill Community. Enjoy the Many Fine Restaurants, Patios, Boutiques, Cafes, Art Museums. Nearby Four Seasons Hotel, Manulife Centre Shopping, Whole Foods, Every Amenity Nearby Including Ttc. The Best Of City Living! (id:55460)
Property Details
| MLS® Number | C13791290 |
| Property Type | Single Family |
| Community Name | Annex |
| Amenities Near By | Park, Public Transit, Schools |
| Communication Type | High Speed Internet |
| Community Features | Pets Not Allowed |
| Features | Balcony |
| Parking Space Total | 1 |
| View Type | View, City View |
Building
| Bathroom Total | 2 |
| Bedrooms Above Ground | 2 |
| Bedrooms Total | 2 |
| Age | 16 To 30 Years |
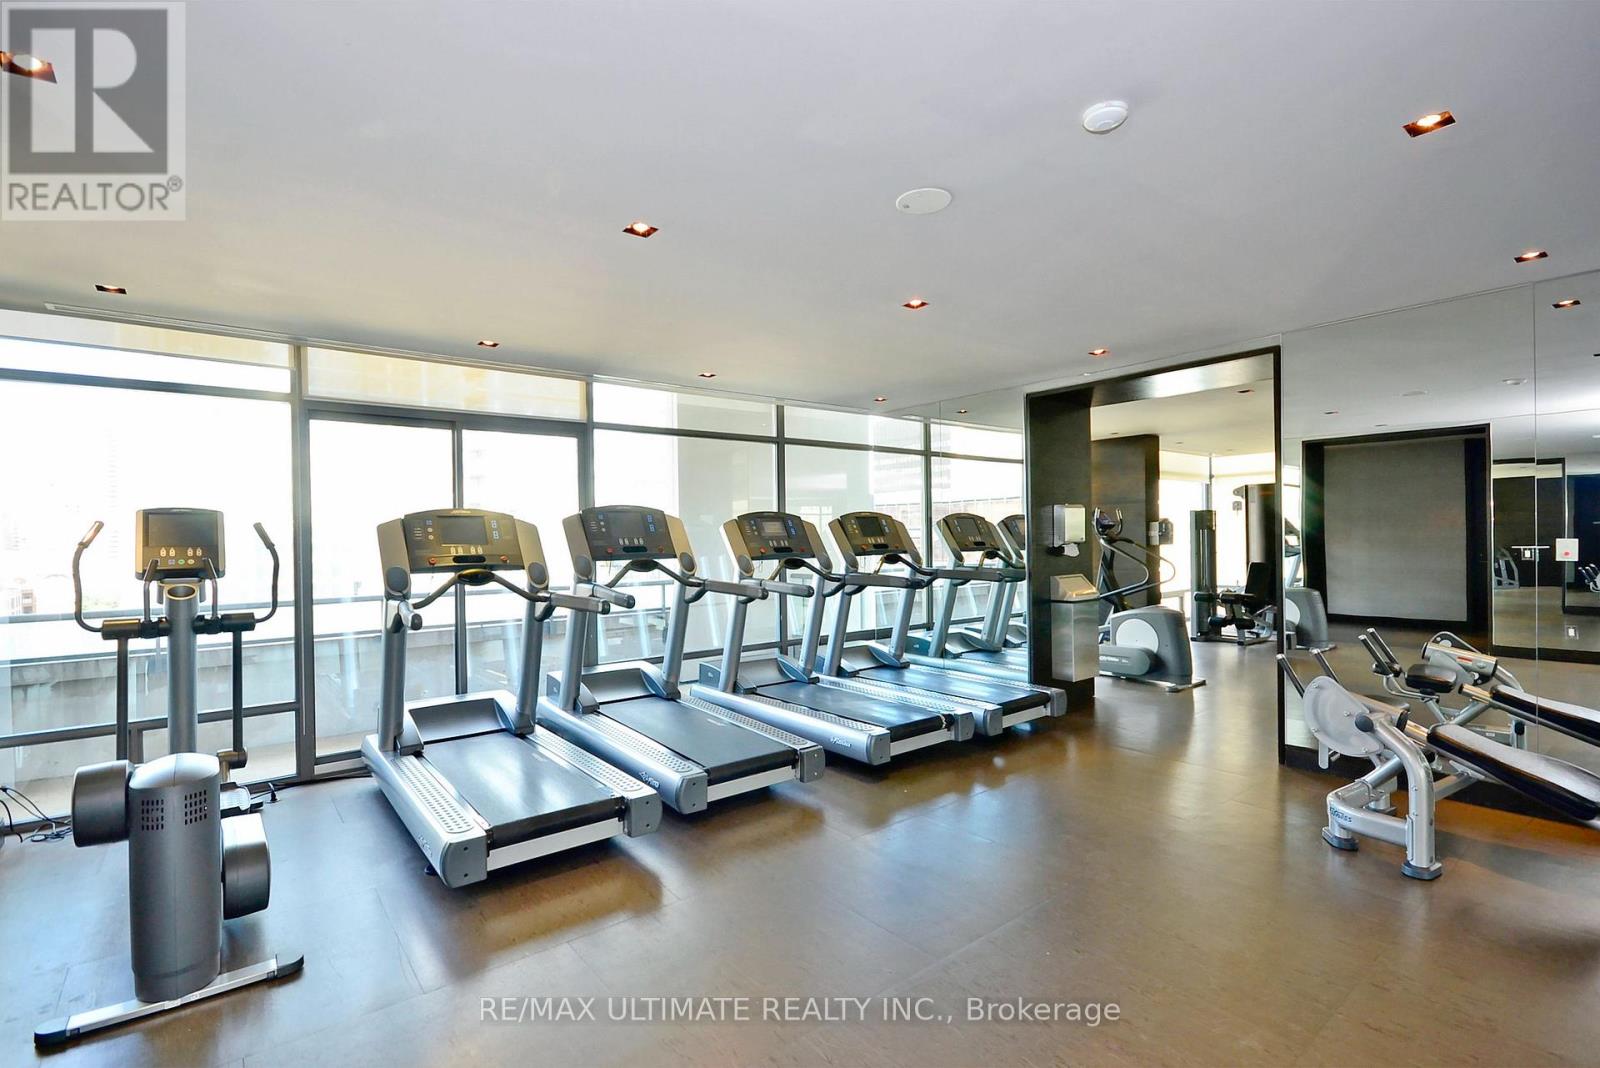
| Amenities | Security/concierge, Exercise Centre, Visitor Parking, Party Room, Separate Electricity Meters |
| Appliances | Dishwasher, Dryer, Microwave, Range, Stove, Washer, Refrigerator |
| Basement Type | None |
| Cooling Type | Central Air Conditioning |
| Exterior Finish | Concrete |
| Fire Protection | Security Guard, Smoke Detectors |
| Flooring Type | Hardwood, Slate, Concrete |
| Heating Fuel | Natural Gas |
| Heating Type | Heat Pump |
| Size Interior | 800 - 899 Sqft |
| Type | Apartment |
Parking
| Underground | |
| Garage |
Land
| Acreage | No |
| Land Amenities | Park, Public Transit, Schools |
Rooms
| Level | Type | Length | Width | Dimensions |
|---|---|---|---|---|
| Main Level | Living Room | 5.49 m | 3.59 m | 5.49 m x 3.59 m |
| Main Level | Dining Room | 5.49 m | 3.59 m | 5.49 m x 3.59 m |
| Main Level | Kitchen | 2.49 m | 2.3 m | 2.49 m x 2.3 m |
| Main Level | Primary Bedroom | 3.42 m | 2.82 m | 3.42 m x 2.82 m |
| Main Level | Bedroom 2 | 3.27 m | 2.68 m | 3.27 m x 2.68 m |
| Main Level | Other | 3.12 m | 1.58 m | 3.12 m x 1.58 m |
https://www.realtor.ca/real-estate/30286866/2607-18-yorkville-avenue-toronto-annex-annex


836 Dundas St West
Toronto, Ontario M6J 1V5
(416) 530-1080
(416) 530-4733
www.RemaxUltimate.com

The trademarks REALTOR®, REALTORS®, and the REALTOR® logo are controlled by The Canadian Real Estate Association (CREA) and identify real estate professionals who are members of CREA. The trademarks MLS®, Multiple Listing Service® and the associated logos are owned by The Canadian Real Estate Association (CREA) and identify the quality of services provided by real estate professionals who are members of CREA. The trademark DDF® is owned by The Canadian Real Estate Association (CREA) and identifies CREA's Data Distribution Facility (DDF®)
September 16 2026 04:30:15
Toronto Regional Real Estate Board
RE/MAX Ultimate Realty Inc.