
211 - 1161 Kingston Road Toronto, Ontario M1N 1P2

$445,900Maintenance, Common Area Maintenance, Insurance
$407.40 Monthly
Maintenance, Common Area Maintenance, Insurance
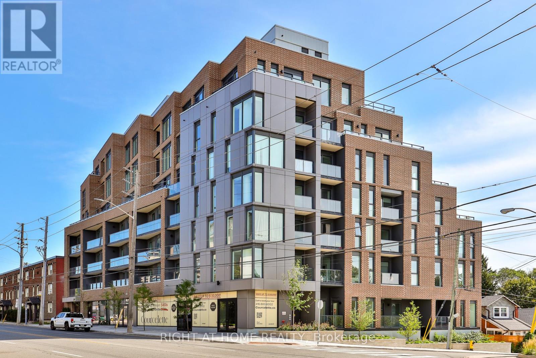
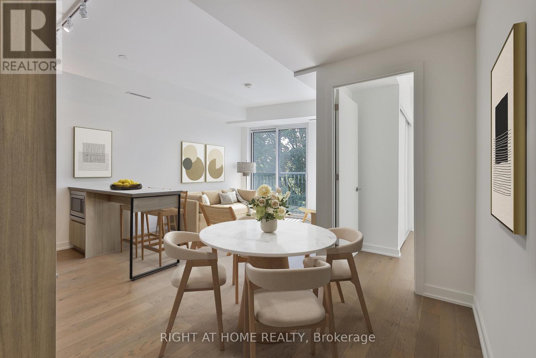
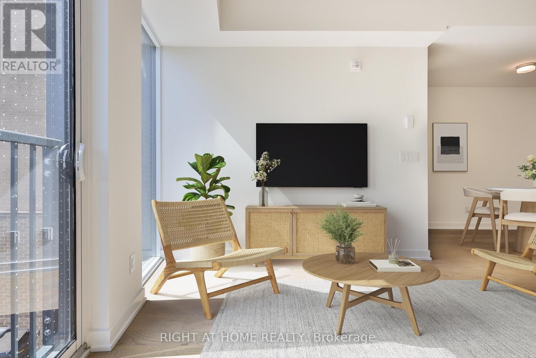
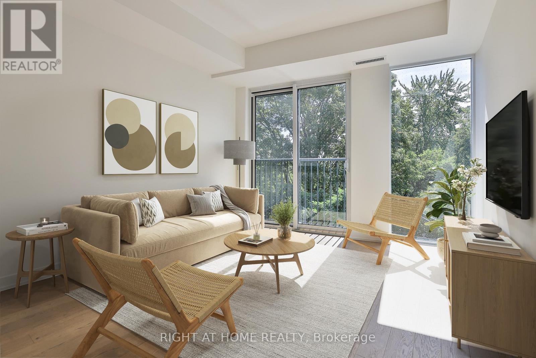
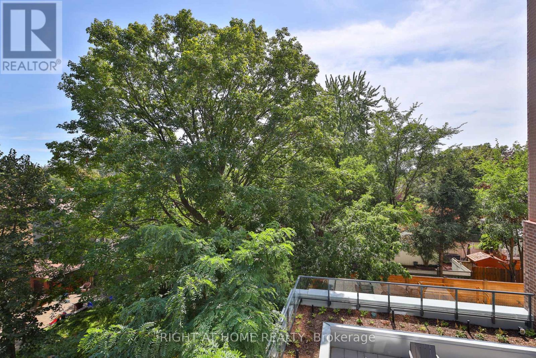
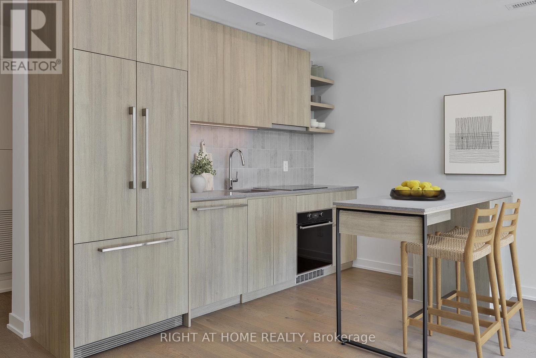
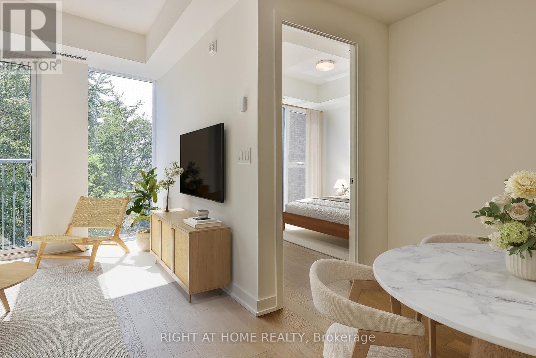
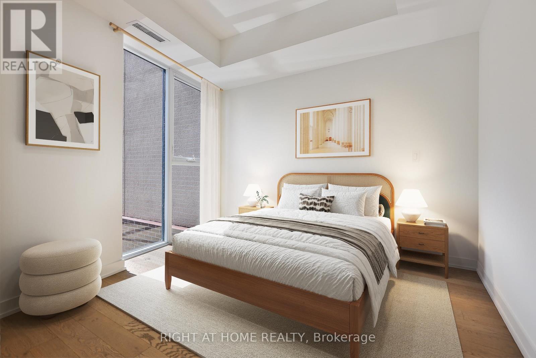
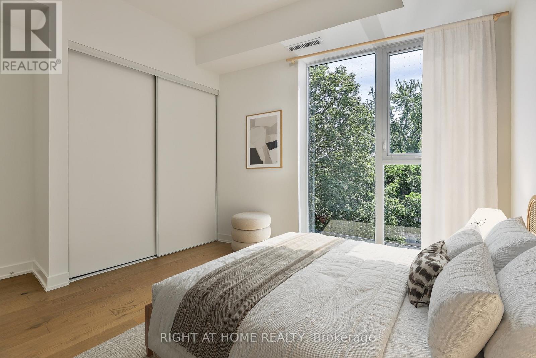
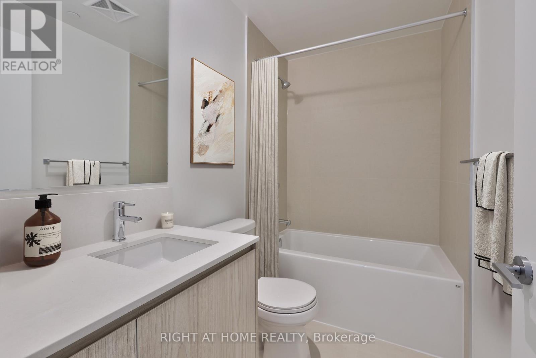
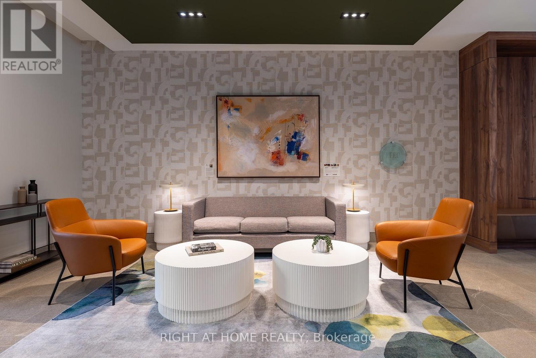
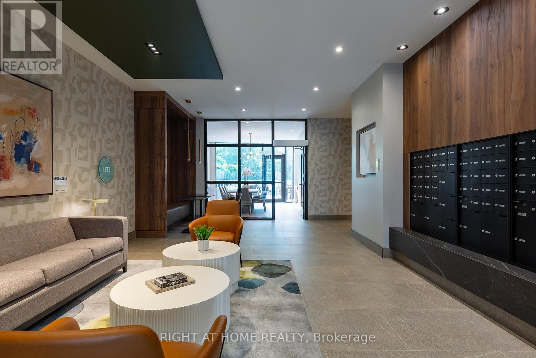
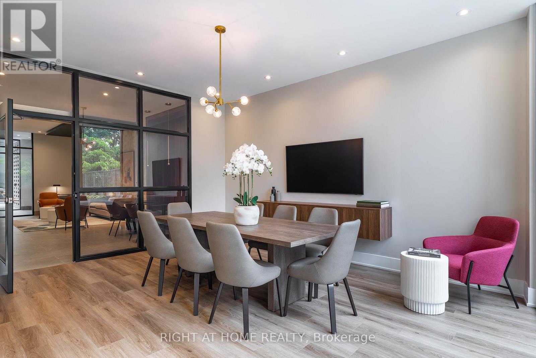
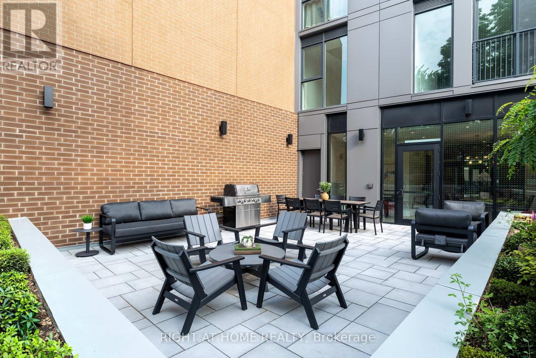
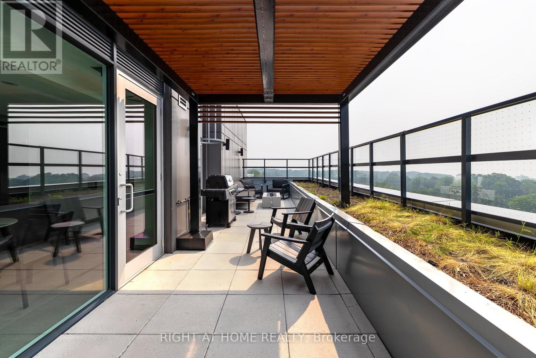
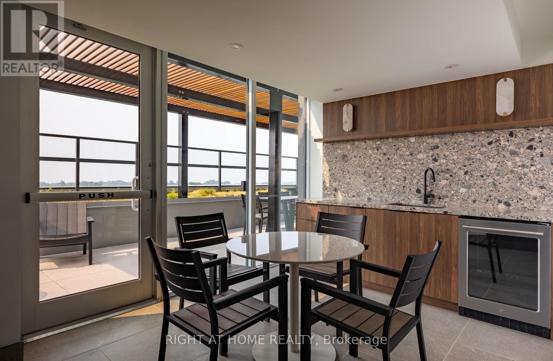
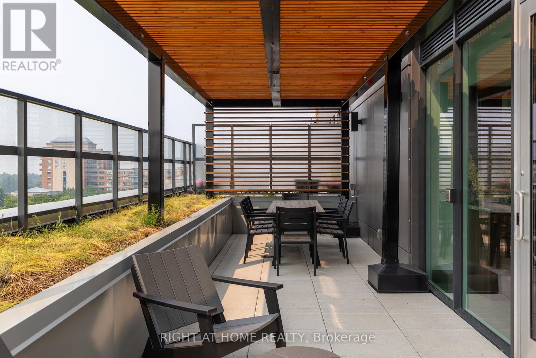
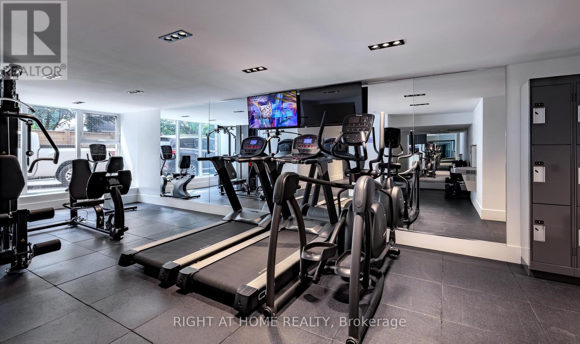
$407.40 Monthly* Huge savings - builder suite subject to HST rebate! * Picture perfect and offered at an unbeatable price, this bright one bedroom home features a quiet south exposure in a boutique building of just 58 suites. An efficient and superb floorplan featuring a stylish kitchen with integrated appliances and island, wide + open living room, dining room space and a generous bedroom also featuring expansive south views. Juliette balcony. Brand new and never lived in, with a full Tarion warranty. Take advantage of unprecedented savings and enjoy this impeccably designed and quiet suite in a tremendous building in the upper beach just moments to shops, restaurants, transit, cafes and the water's edge. Top building amenities including a full gym, party room, pet wash, outdoor garden terrace and a rooftop terrace with kitchenette. Locker is also available. (id:55460)
Open House
This property has open houses!
2:00 pm
Ends at:4:00 pm
2:00 pm
Ends at:4:00 pm
Property Details
| MLS® Number | E13789518 |
| Property Type | Single Family |
| Community Name | Birchcliffe-Cliffside |
| Amenities Near By | Beach, Park |
| Community Features | Pets Allowed With Restrictions |
| Features | Balcony, In Suite Laundry |
Building
| Bathroom Total | 1 |
| Bedrooms Above Ground | 1 |
| Bedrooms Total | 1 |
| Age | New Building |
| Amenities | Exercise Centre, Party Room |
| Basement Type | None |
| Cooling Type | Central Air Conditioning, Air Exchanger |
| Exterior Finish | Brick |
| Flooring Type | Hardwood |
| Heating Fuel | Geo Thermal |
| Heating Type | Coil Fan |
| Size Interior | 500 - 599 Sqft |
| Type | Apartment |
Parking
| No Garage |
Land
| Acreage | No |
| Land Amenities | Beach, Park |
Rooms
| Level | Type | Length | Width | Dimensions |
|---|---|---|---|---|
| Main Level | Foyer | 1.89 m | 1.25 m | 1.89 m x 1.25 m |
| Main Level | Living Room | 3.32 m | 3.44 m | 3.32 m x 3.44 m |
| Main Level | Kitchen | 3.23 m | 2.16 m | 3.23 m x 2.16 m |
| Main Level | Dining Room | 2.16 m | 2.04 m | 2.16 m x 2.04 m |
| Main Level | Bedroom | 3.48 m | 3.78 m | 3.48 m x 3.78 m |

Salesperson
(416) 897-5480
pauljohnston.com/
www.facebook.com/uniqueurbanhomes/
twitter.com/uniqueurbanhome
www.linkedin.com/in/paul-johnston-290a0b8/

1396 Don Mills Rd Unit B-121
Toronto, Ontario M3B 0A7
(416) 391-3232
(416) 391-0319
www.rightathomerealty.com/
1396 Don Mills Rd Unit B-121
Toronto, Ontario M3B 0A7
(416) 391-3232
(416) 391-0319
www.rightathomerealty.com/

The trademarks REALTOR®, REALTORS®, and the REALTOR® logo are controlled by The Canadian Real Estate Association (CREA) and identify real estate professionals who are members of CREA. The trademarks MLS®, Multiple Listing Service® and the associated logos are owned by The Canadian Real Estate Association (CREA) and identify the quality of services provided by real estate professionals who are members of CREA. The trademark DDF® is owned by The Canadian Real Estate Association (CREA) and identifies CREA's Data Distribution Facility (DDF®)
September 17 2026 01:56:10
Toronto Regional Real Estate Board
Right At Home Realty