
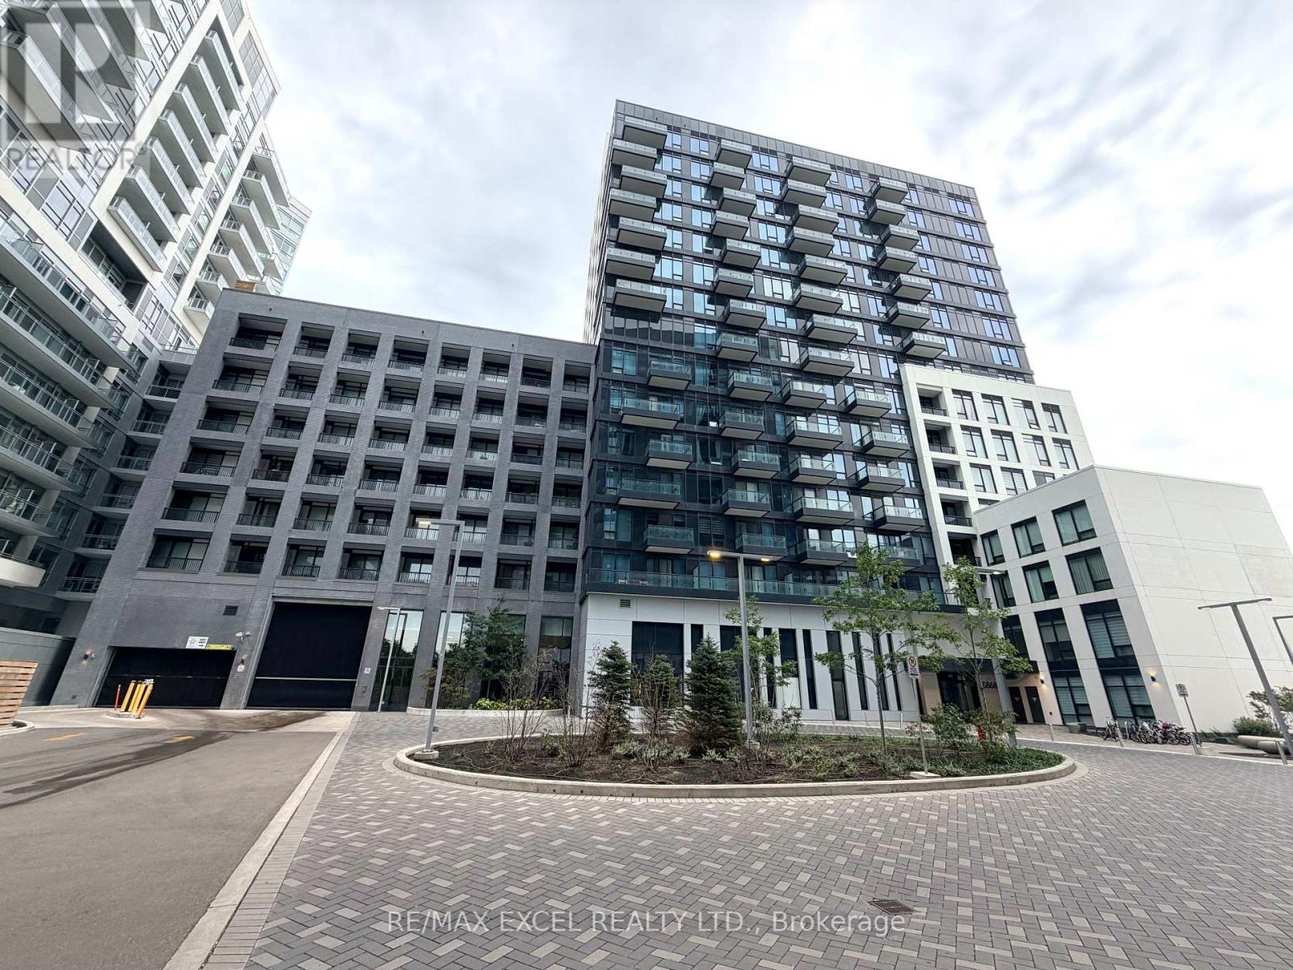
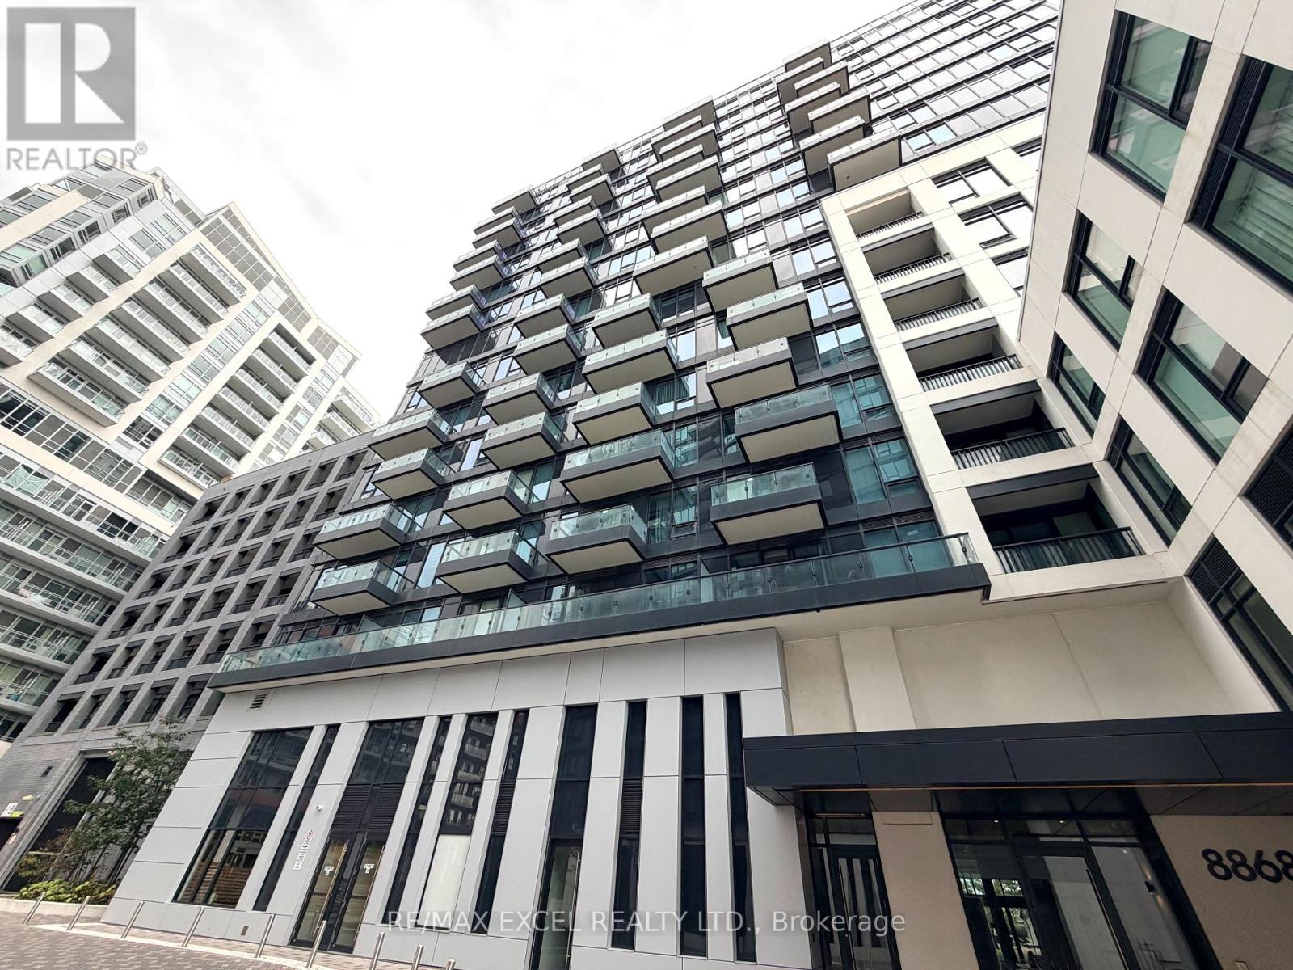
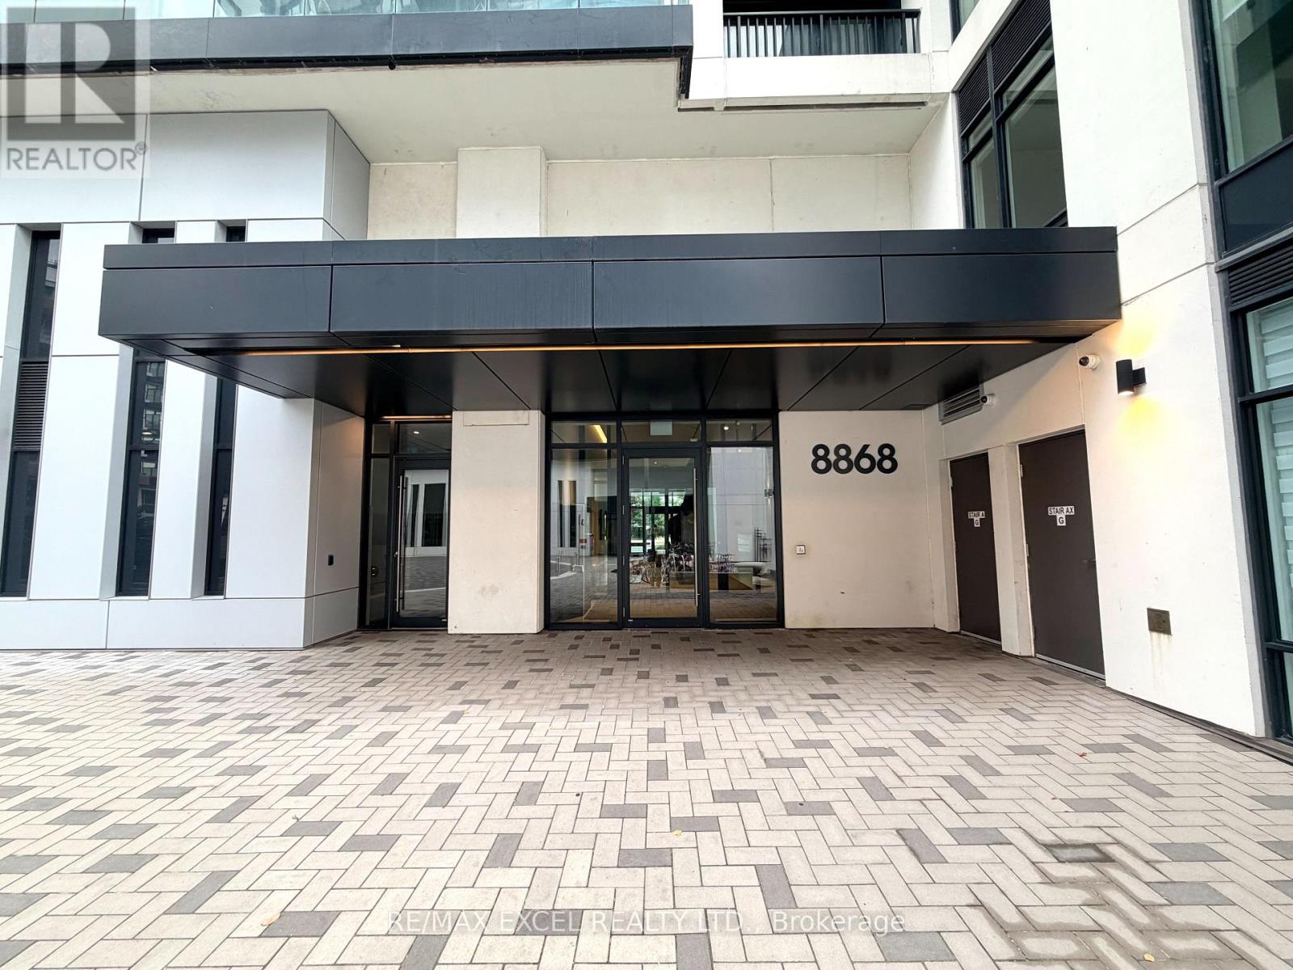
809e - 8868 Yonge Street Richmond Hill, Ontario L4C 1Z8


$488,000Maintenance, Common Area Maintenance, Parking, Insurance
$561.02 Monthly
Maintenance, Common Area Maintenance, Parking, Insurance
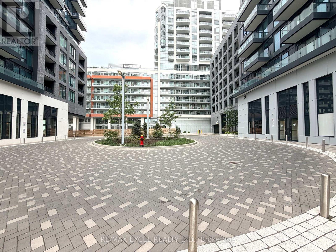
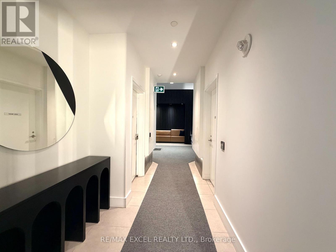
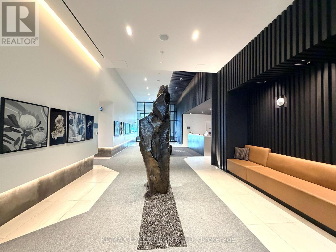
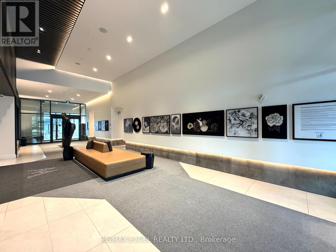
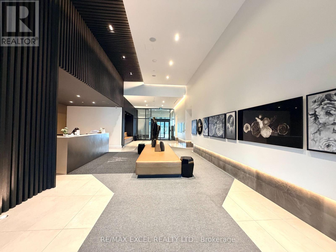
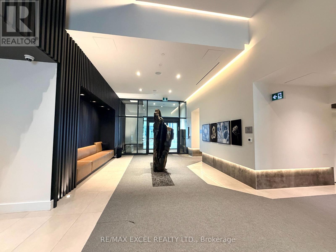
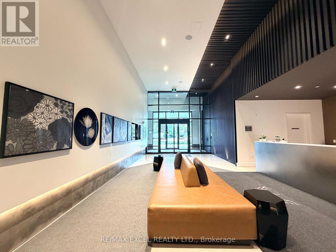
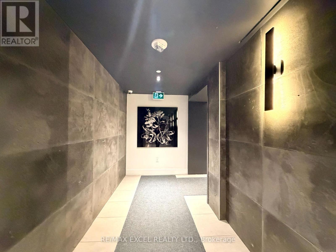
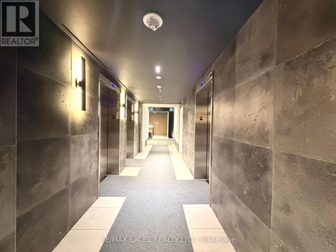
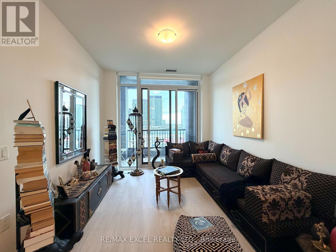
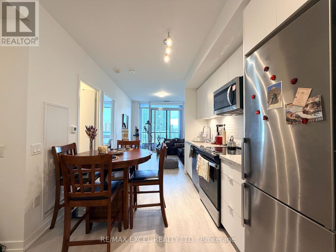
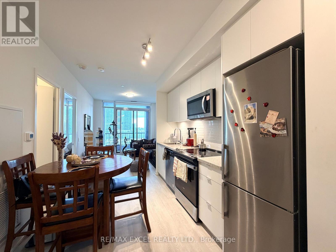
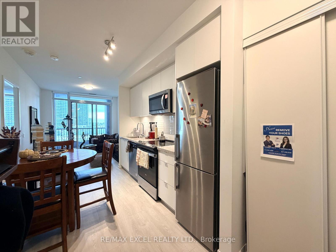
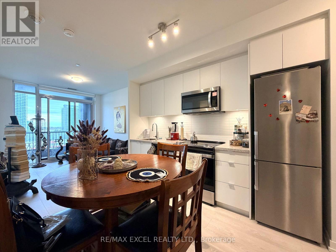
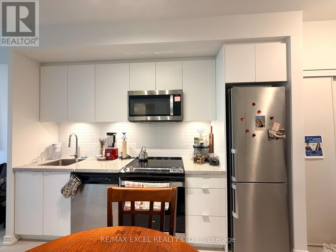
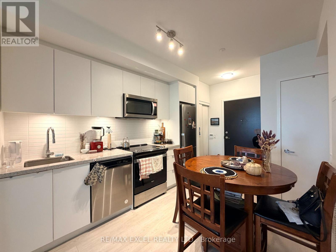
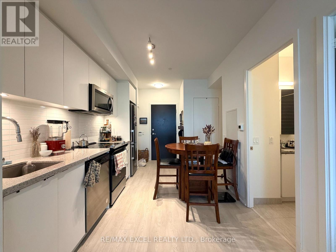
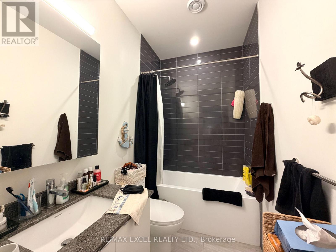
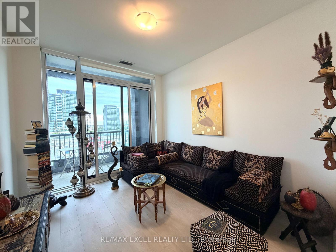
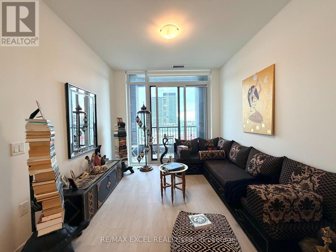
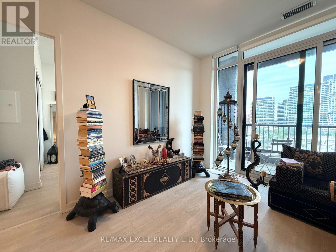
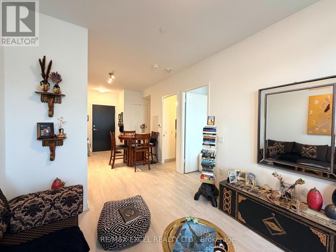
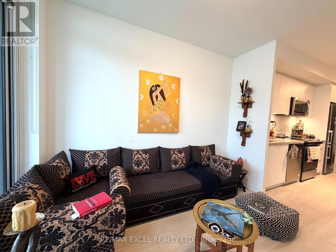
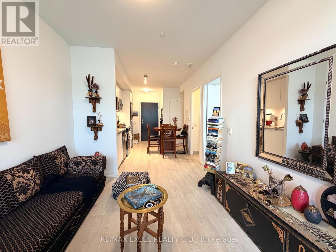
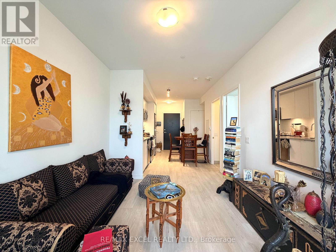
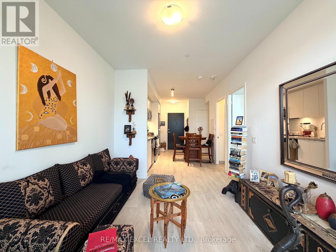
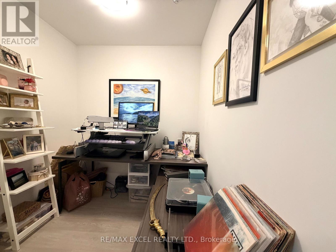
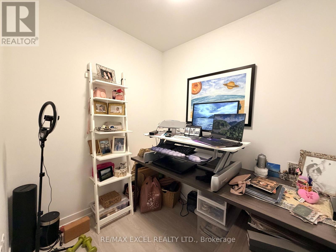
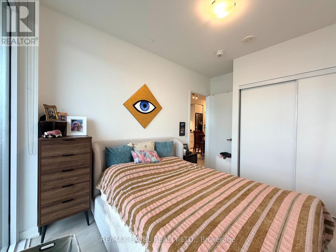
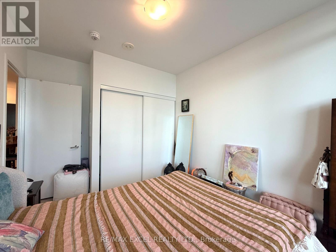
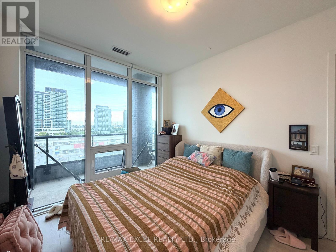
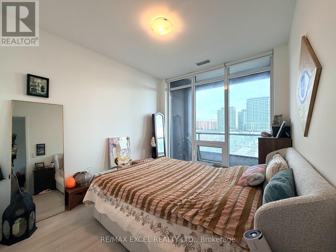
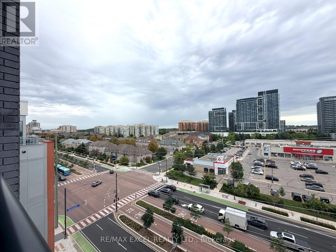
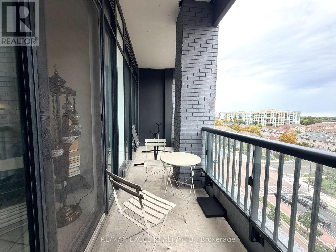
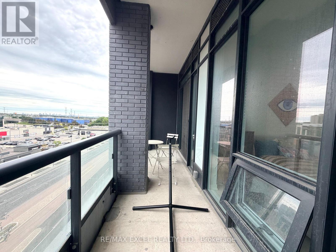
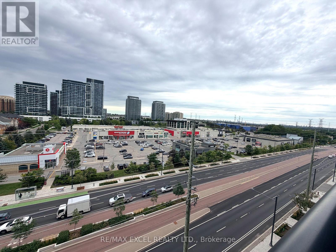
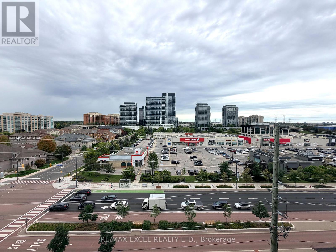
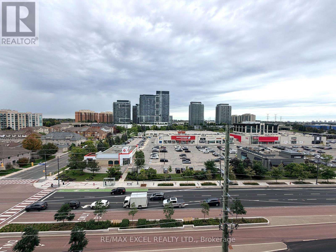
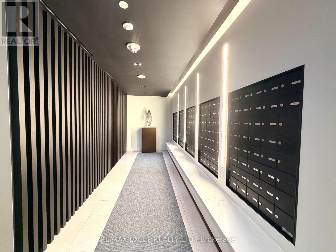
$561.02 MonthlyWelcome To Westwood Gardens In The Heart Of Richmond Hill! This Bright & Stylish 1-Bedroom + Den Suite Offers A Functional Open-Concept Layout With An East-Facing Exposure, Bringing In Beautiful Morning & Sunrise Light. Enjoy A Spacious Living & Dining Area With Walk-Out To A Private Balcony, Offering The Perfect Spot To Relax And Take In The Open Yonge Street View. The Modern Kitchen Features Sleek Cabinetry, Quartz Countertops & Stainless Steel Appliances. The Versatile Den Is Ideal For A Home Office, Reading Nook Or Guest Space. 9-Ft Ceilings, Contemporary Finishes & Carpet-Free Flooring Complete This Move-In-Ready Home. Includes 1 Underground Parking Space & 1 Locker.Enjoy An Impressive Array Of Building Amenities Including 24-Hr Concierge, Fully Equipped Gym, Yoga Studio, Sauna, Indoor Basketball Court, Media Lounge, Party Room, Dog Spa, Rooftop Terrace & Visitor Parking. Ideally Located Near Yonge St & Hwy 7/407, With Easy Access To Langstaff GO, Richmond Hill Centre, YRT & VIVA Transit. Walking Distance To Shopping, Restaurants, Parks & Everyday Amenities, Including Hillcrest Mall, Walmart & A Variety Of Grocery Options. A Wonderful Opportunity For First-Time Buyers, Professionals Or Investors Seeking Modern Comfort And Unbeatable Convenience In Richmond Hill! (id:55460)
Property Details
| MLS® Number | N13789230 |
| Property Type | Single Family |
| Community Name | South Richvale |
| Community Features | Pets Allowed With Restrictions |
| Features | Balcony |
| Parking Space Total | 1 |
Building
| Bathroom Total | 1 |
| Bedrooms Above Ground | 1 |
| Bedrooms Below Ground | 1 |
| Bedrooms Total | 2 |
| Amenities | Security/concierge, Exercise Centre, Party Room, Sauna, Storage - Locker |
| Appliances | Blinds, Dishwasher, Dryer, Hood Fan, Microwave, Stove, Washer, Refrigerator |
| Basement Type | None |
| Cooling Type | Central Air Conditioning |
| Exterior Finish | Concrete |
| Heating Fuel | Natural Gas |
| Heating Type | Forced Air |
| Size Interior | 500 - 599 Sqft |
| Type | Apartment |
Parking
| Underground | |
| Garage |
Land
| Acreage | No |
Rooms
| Level | Type | Length | Width | Dimensions |
|---|---|---|---|---|
| Flat | Primary Bedroom | 3.98 m | 2.92 m | 3.98 m x 2.92 m |
| Flat | Den | 2.13 m | 1.83 m | 2.13 m x 1.83 m |
| Flat | Living Room | 3.27 m | 3 m | 3.27 m x 3 m |
| Flat | Dining Room | 3.27 m | 3 m | 3.27 m x 3 m |
| Flat | Kitchen | 2.82 m | 3.34 m | 2.82 m x 3.34 m |

Broker
(647) 338-0330
(647) 338-0330

50 Acadia Ave Suite 120
Markham, Ontario L3R 0B3
(905) 475-4750
(905) 475-4770
www.remaxexcel.com/

50 Acadia Ave Suite 120
Markham, Ontario L3R 0B3
(905) 475-4750
(905) 475-4770
www.remaxexcel.com/

The trademarks REALTOR®, REALTORS®, and the REALTOR® logo are controlled by The Canadian Real Estate Association (CREA) and identify real estate professionals who are members of CREA. The trademarks MLS®, Multiple Listing Service® and the associated logos are owned by The Canadian Real Estate Association (CREA) and identify the quality of services provided by real estate professionals who are members of CREA. The trademark DDF® is owned by The Canadian Real Estate Association (CREA) and identifies CREA's Data Distribution Facility (DDF®)
September 16 2026 05:27:31
Toronto Regional Real Estate Board
RE/MAX Excel Realty Ltd.