
812 - 1508 Pilgrims Way Oakville, Ontario L6M 3H1

$2,900 Monthly
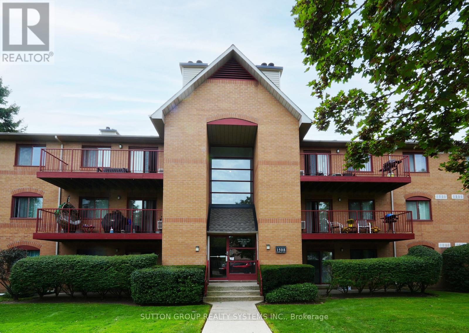
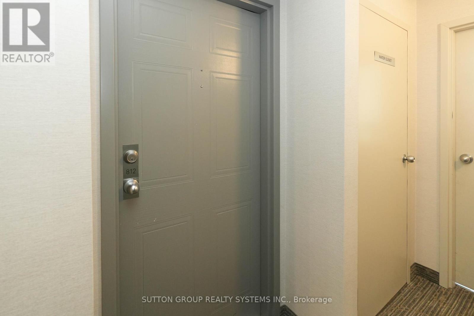
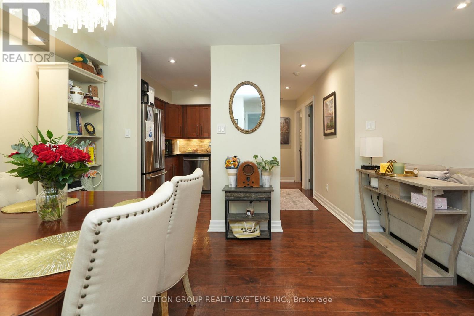
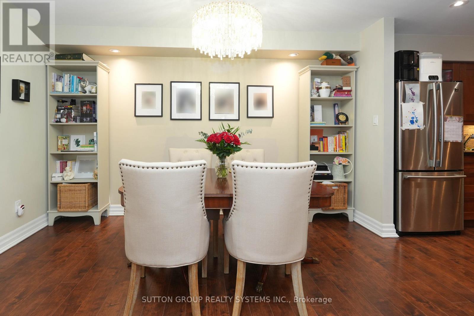
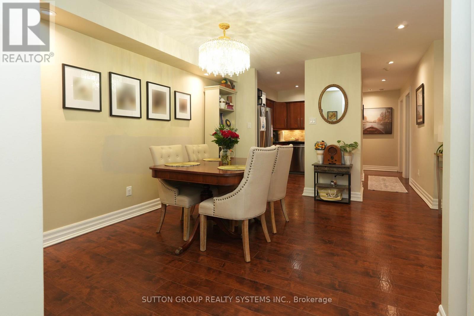
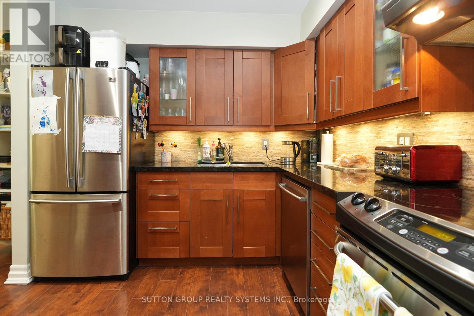
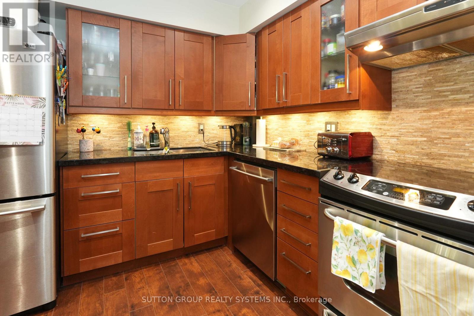
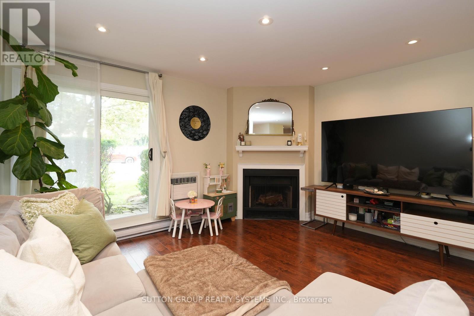
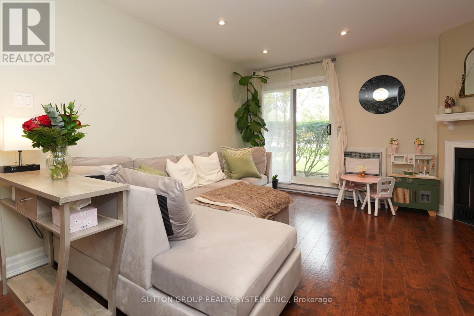
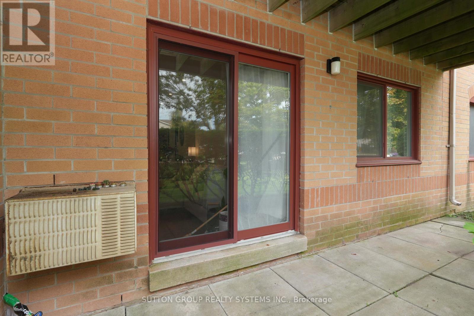
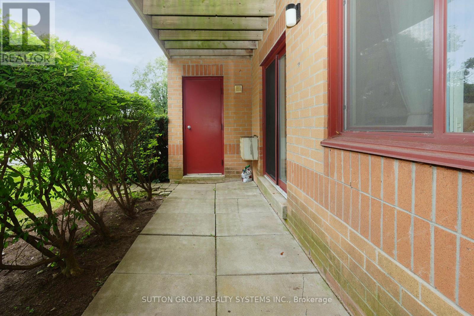
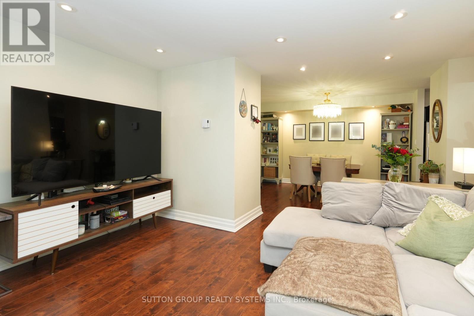
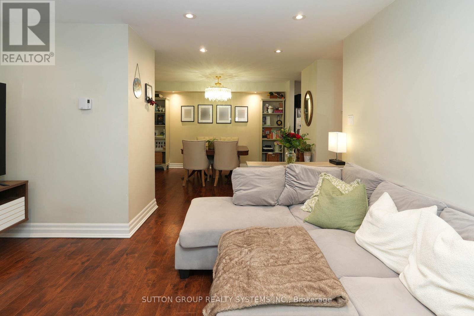
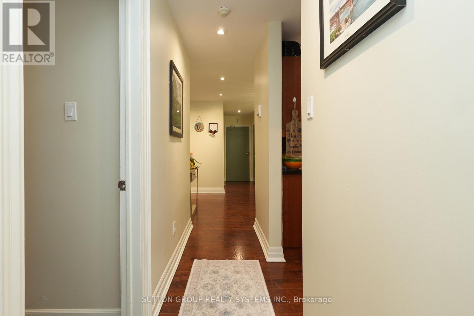
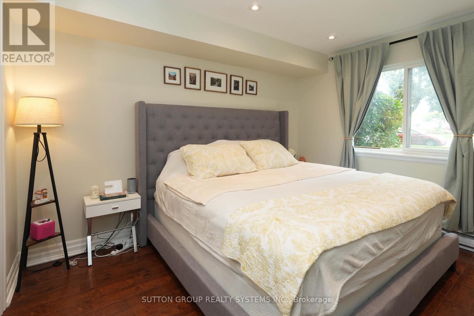
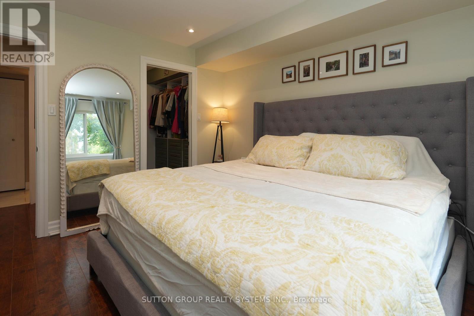
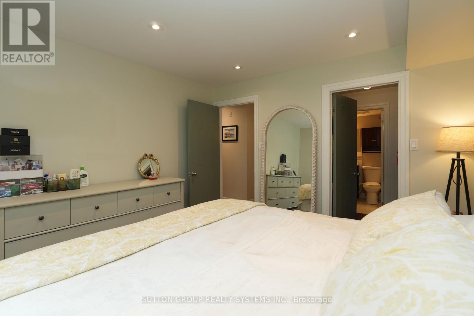
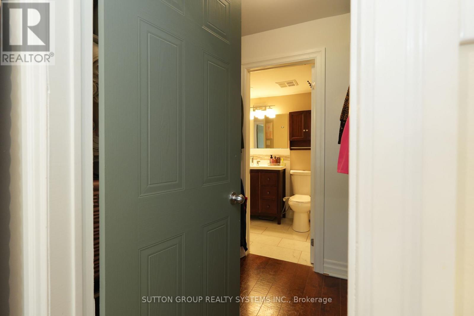
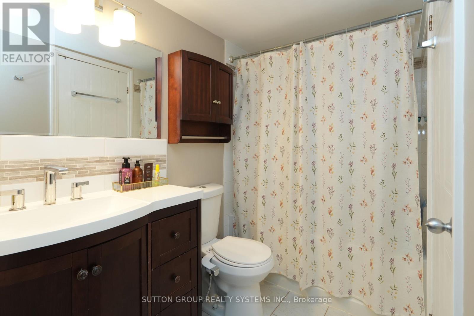
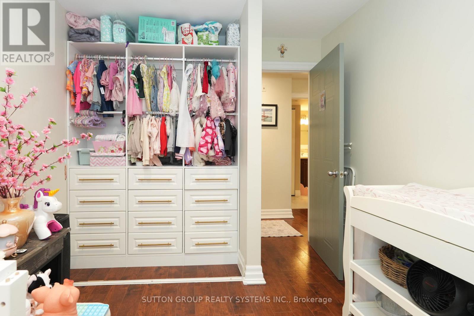
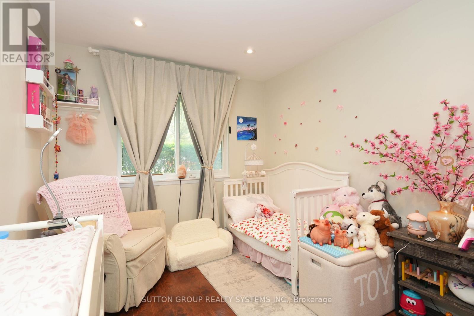
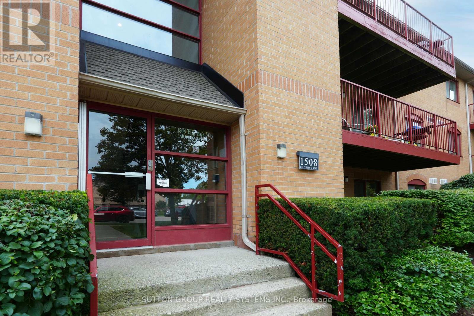
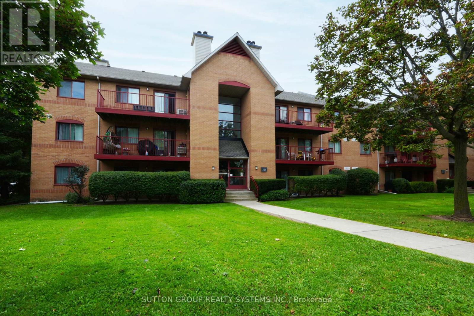
Welcome to 1508 Pilgrims Way 812, a spacious ground-floor 2-bedroom condo offering approximately 942 sq. ft. of comfortable living space in the desirable Glen Abbey community of Oakville. This bright and functional home features 2 bedrooms, 1 bathroom, 1 parking space, and an open concept layout. Brand new washer & dryer, private entry to unit can also be accessed through patio entrance and newly renovated bedrooms closets custom built for extra storage & space. The ground-floor location provides convenient and easy access without the need for stairs or an elevator. Enjoy a fantastic Oakville location close to parks, schools, shopping, restaurants, trails, public transit, and everyday amenities. With convenient access to major highways, commuting throughout Oakville and the GTA is a breeze. A great opportunity to lease a spacious condo in a sought-after Oakville neighbourhood. (id:55460)
Property Details
| MLS® Number | W13789104 |
| Property Type | Single Family |
| Community Name | 1007 - GA Glen Abbey |
| Community Features | Pets Not Allowed |
| Features | Balcony, Carpet Free |
| Parking Space Total | 1 |
Building
| Bathroom Total | 1 |
| Bedrooms Above Ground | 2 |
| Bedrooms Total | 2 |
| Appliances | Dishwasher, Dryer, Stove, Washer, Window Coverings, Refrigerator |
| Basement Type | None |
| Cooling Type | Wall Unit |
| Exterior Finish | Brick |
| Fireplace Present | Yes |
| Flooring Type | Hardwood |
| Heating Fuel | Electric |
| Heating Type | Baseboard Heaters |
| Size Interior | 900 - 999 Sqft |
| Type | Apartment |
Parking
| Underground | |
| Garage |
Land
| Acreage | No |
Rooms
| Level | Type | Length | Width | Dimensions |
|---|---|---|---|---|
| Main Level | Dining Room | 3.94 m | 3.98 m | 3.94 m x 3.98 m |
| Main Level | Living Room | 4.11 m | 3.4 m | 4.11 m x 3.4 m |
| Main Level | Kitchen | 2.77 m | 2.59 m | 2.77 m x 2.59 m |
| Main Level | Primary Bedroom | 3.68 m | 3.4 m | 3.68 m x 3.4 m |
| Main Level | Bedroom 2 | 3.68 m | 2.72 m | 3.68 m x 2.72 m |

Salesperson
(905) 896-3333

1542 Dundas Street West
Mississauga, Ontario L5C 1E4
(905) 896-3333
(905) 848-5327
www.suttonrealty.com/

The trademarks REALTOR®, REALTORS®, and the REALTOR® logo are controlled by The Canadian Real Estate Association (CREA) and identify real estate professionals who are members of CREA. The trademarks MLS®, Multiple Listing Service® and the associated logos are owned by The Canadian Real Estate Association (CREA) and identify the quality of services provided by real estate professionals who are members of CREA. The trademark DDF® is owned by The Canadian Real Estate Association (CREA) and identifies CREA's Data Distribution Facility (DDF®)
September 16 2026 04:01:02
Toronto Regional Real Estate Board
Sutton Group Realty Systems Inc.