
3257 Monica Drive Mississauga, Ontario L4T 3E6

$1,199,999
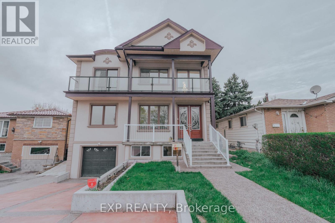
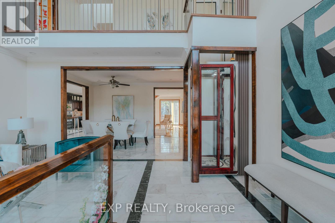
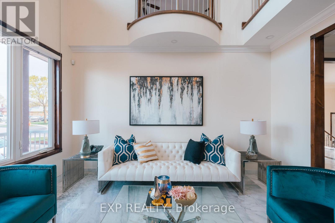
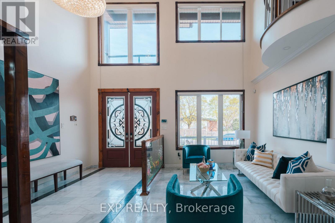
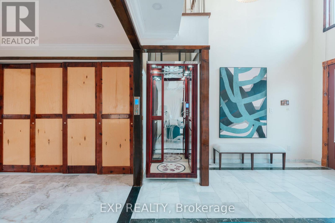
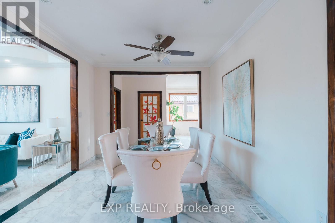
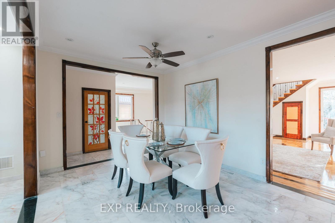
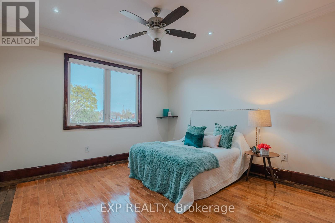
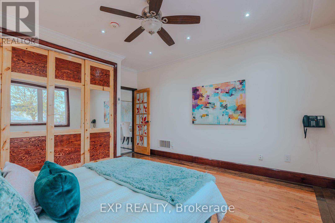
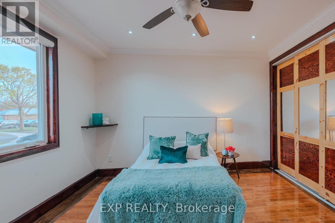
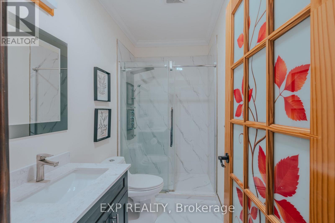
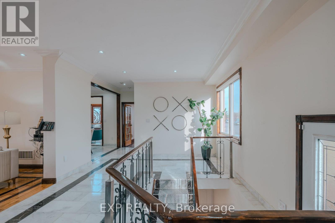
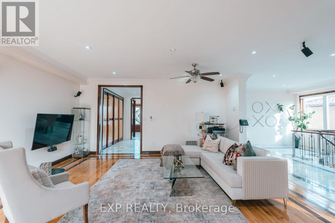
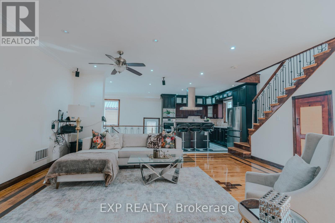
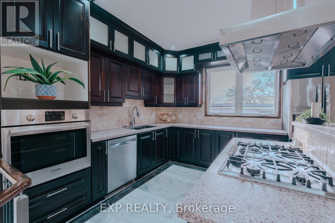
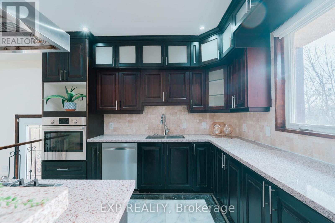
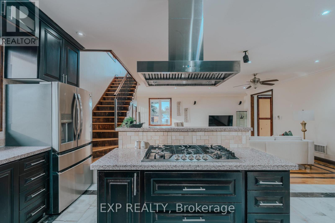
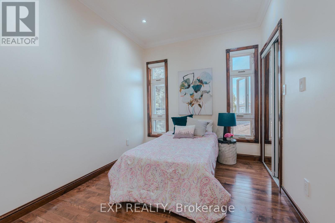
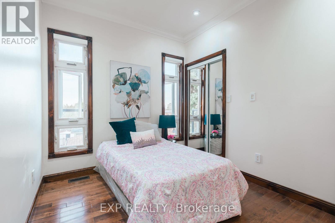
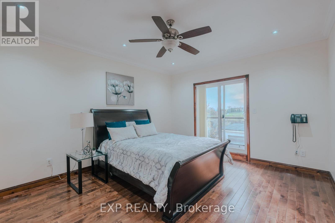
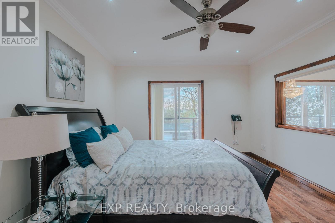
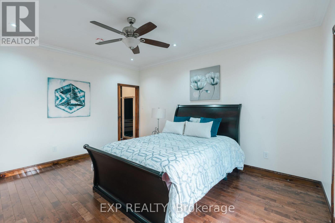
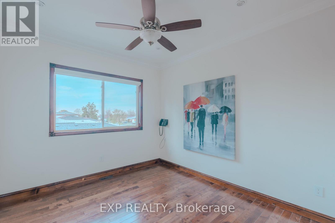
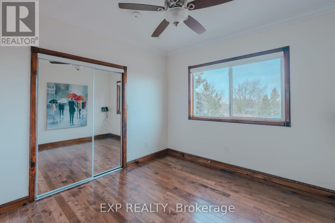
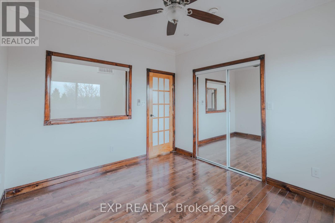
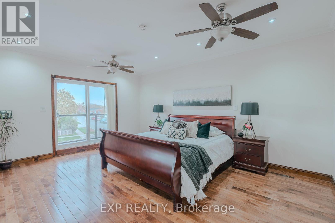
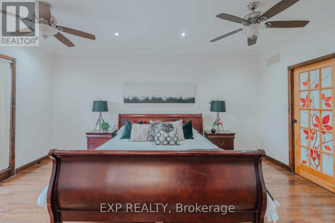
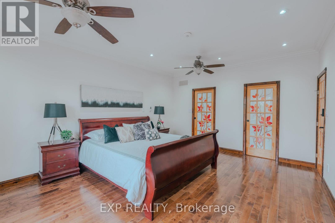
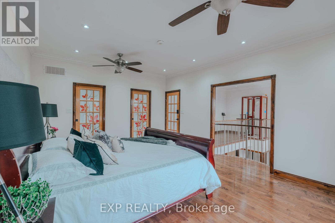
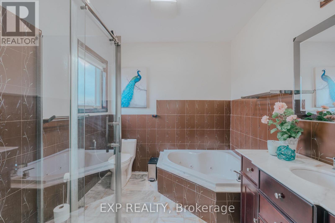
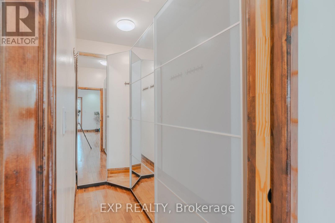
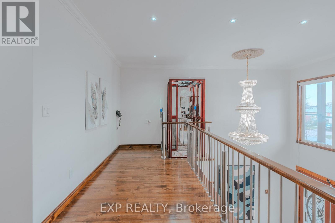
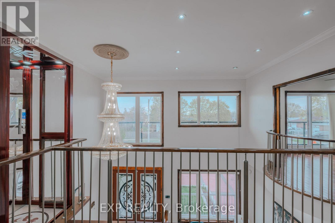
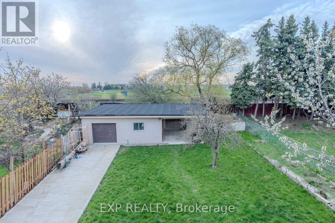
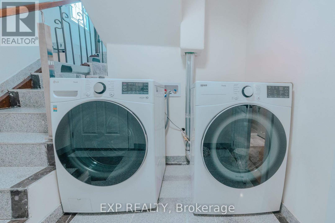
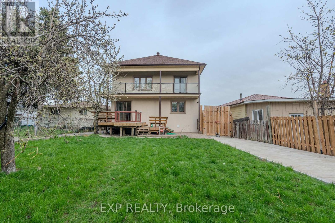
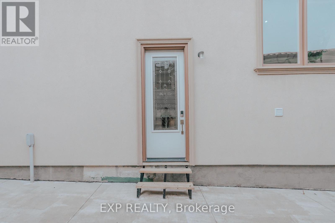
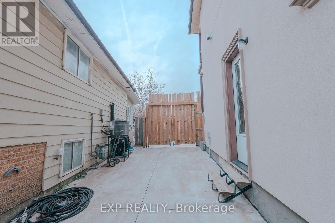
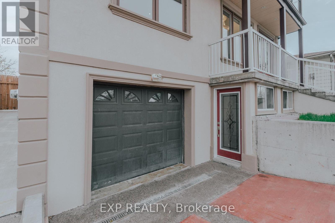
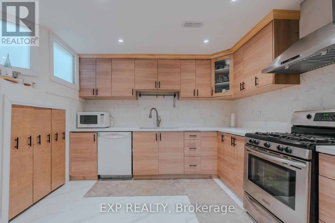
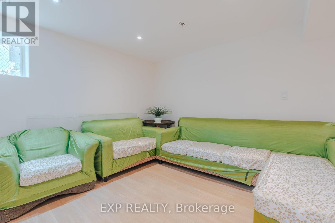
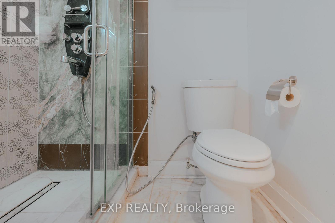
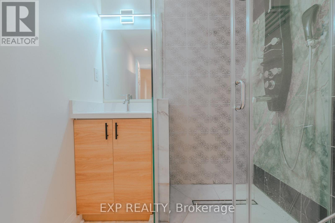
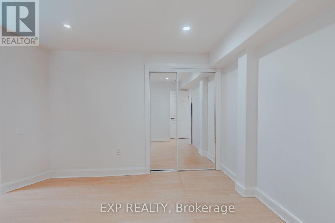
A custom built 2 storey duplex completed in 2017, offering over 3,200 sq ft above grade plus a fully finished basement with its own kitchen, three bedrooms, a full bathroom and a separate entrance. The basement layout and separate entrance make it well suited to a rental unit for extra income, or space for extended family.A private elevator services main and second level, and the main floor bedroom with its own 4 piece bathroom allows for true single level living. The double height foyer opens to a custom hardwood staircase, wide plank hardwood floors, pot lights throughout and an open concept kitchen with a gas cooktop, built in oven and custom cabinetry. In total the home offers 5 plus 3 bedrooms and 4 full bathrooms.Outside you will find a powered and insulated backyard workshop, a wood gazebo with a gas hookup, built in deck seating and a wide lot that is 34 by 161 feet and widens toward the rear. The concrete driveway and carport provide 6 total parking spaces.Malton offers quick access to major routes, with Highway 427 close by, Highway 401 a short drive south and Highway 407 a short drive north. Toronto Pearson International Airport is only minutes away. Westwood Square, transit, parks and schools are all close by as well. (id:55460)
Property Details
| MLS® Number | W13788726 |
| Property Type | Single Family |
| Community Name | Malton |
| Amenities Near By | Public Transit, Schools |
| Community Features | School Bus |
| Features | Irregular Lot Size, Carpet Free |
| Parking Space Total | 6 |
| Structure | Deck, Patio(s), Workshop |
Building
| Bathroom Total | 4 |
| Bedrooms Above Ground | 5 |
| Bedrooms Below Ground | 3 |
| Bedrooms Total | 8 |
| Appliances | Cooktop, Dishwasher, Dryer, Oven, Hood Fan, Stove, Washer, Window Coverings, Refrigerator |
| Basement Development | Finished |
| Basement Features | Walk Out, Separate Entrance |
| Basement Type | N/a (finished), N/a |
| Construction Style Attachment | Detached |
| Cooling Type | Central Air Conditioning |
| Exterior Finish | Stucco |
| Flooring Type | Marble, Hardwood |
| Foundation Type | Unknown |
| Heating Fuel | Natural Gas |
| Heating Type | Forced Air |
| Stories Total | 2 |
| Size Interior | 3,000 - 3,500 Sqft |
| Type | House |
| Utility Water | Municipal Water |
Parking
| Attached Garage | |
| Garage |
Land
| Acreage | No |
| Fence Type | Fully Fenced |
| Land Amenities | Public Transit, Schools |
| Sewer | Sanitary Sewer |
| Size Depth | 161 Ft ,6 In |
| Size Frontage | 34 Ft ,4 In |
| Size Irregular | 34.4 X 161.5 Ft ; Irregular Lot, 67ft Rear, 175ft Depth |
| Size Total Text | 34.4 X 161.5 Ft ; Irregular Lot, 67ft Rear, 175ft Depth |
Rooms
| Level | Type | Length | Width | Dimensions |
|---|---|---|---|---|
| Second Level | Primary Bedroom | 3.96 m | 5.31 m | 3.96 m x 5.31 m |
| Second Level | Bedroom | 4.61 m | 3.96 m | 4.61 m x 3.96 m |
| Second Level | Bedroom | 3.35 m | 3.48 m | 3.35 m x 3.48 m |
| Second Level | Bedroom | 3.48 m | 2.37 m | 3.48 m x 2.37 m |
| Main Level | Living Room | 4.5 m | 5.13 m | 4.5 m x 5.13 m |
| Main Level | Dining Room | 3.35 m | 5.13 m | 3.35 m x 5.13 m |
| Main Level | Family Room | 6.75 m | 5.13 m | 6.75 m x 5.13 m |
| Main Level | Bedroom | 4.6 m | 4.03 m | 4.6 m x 4.03 m |
| Main Level | Kitchen | 3.25 m | 4.03 m | 3.25 m x 4.03 m |
https://www.realtor.ca/real-estate/30284287/3257-monica-drive-mississauga-malton-malton

Broker
(416) 460-4499
www.arorareg.com/
www.facebook.com/RealtorRahul
twitter.com/aroraproperties
ca.linkedin.com/in/rahularora4/en

4711 Yonge St 10th Flr, 106430
Toronto, Ontario M2N 6K8
(866) 530-7737

The trademarks REALTOR®, REALTORS®, and the REALTOR® logo are controlled by The Canadian Real Estate Association (CREA) and identify real estate professionals who are members of CREA. The trademarks MLS®, Multiple Listing Service® and the associated logos are owned by The Canadian Real Estate Association (CREA) and identify the quality of services provided by real estate professionals who are members of CREA. The trademark DDF® is owned by The Canadian Real Estate Association (CREA) and identifies CREA's Data Distribution Facility (DDF®)
September 16 2026 12:31:57
Toronto Regional Real Estate Board
Exp Realty