
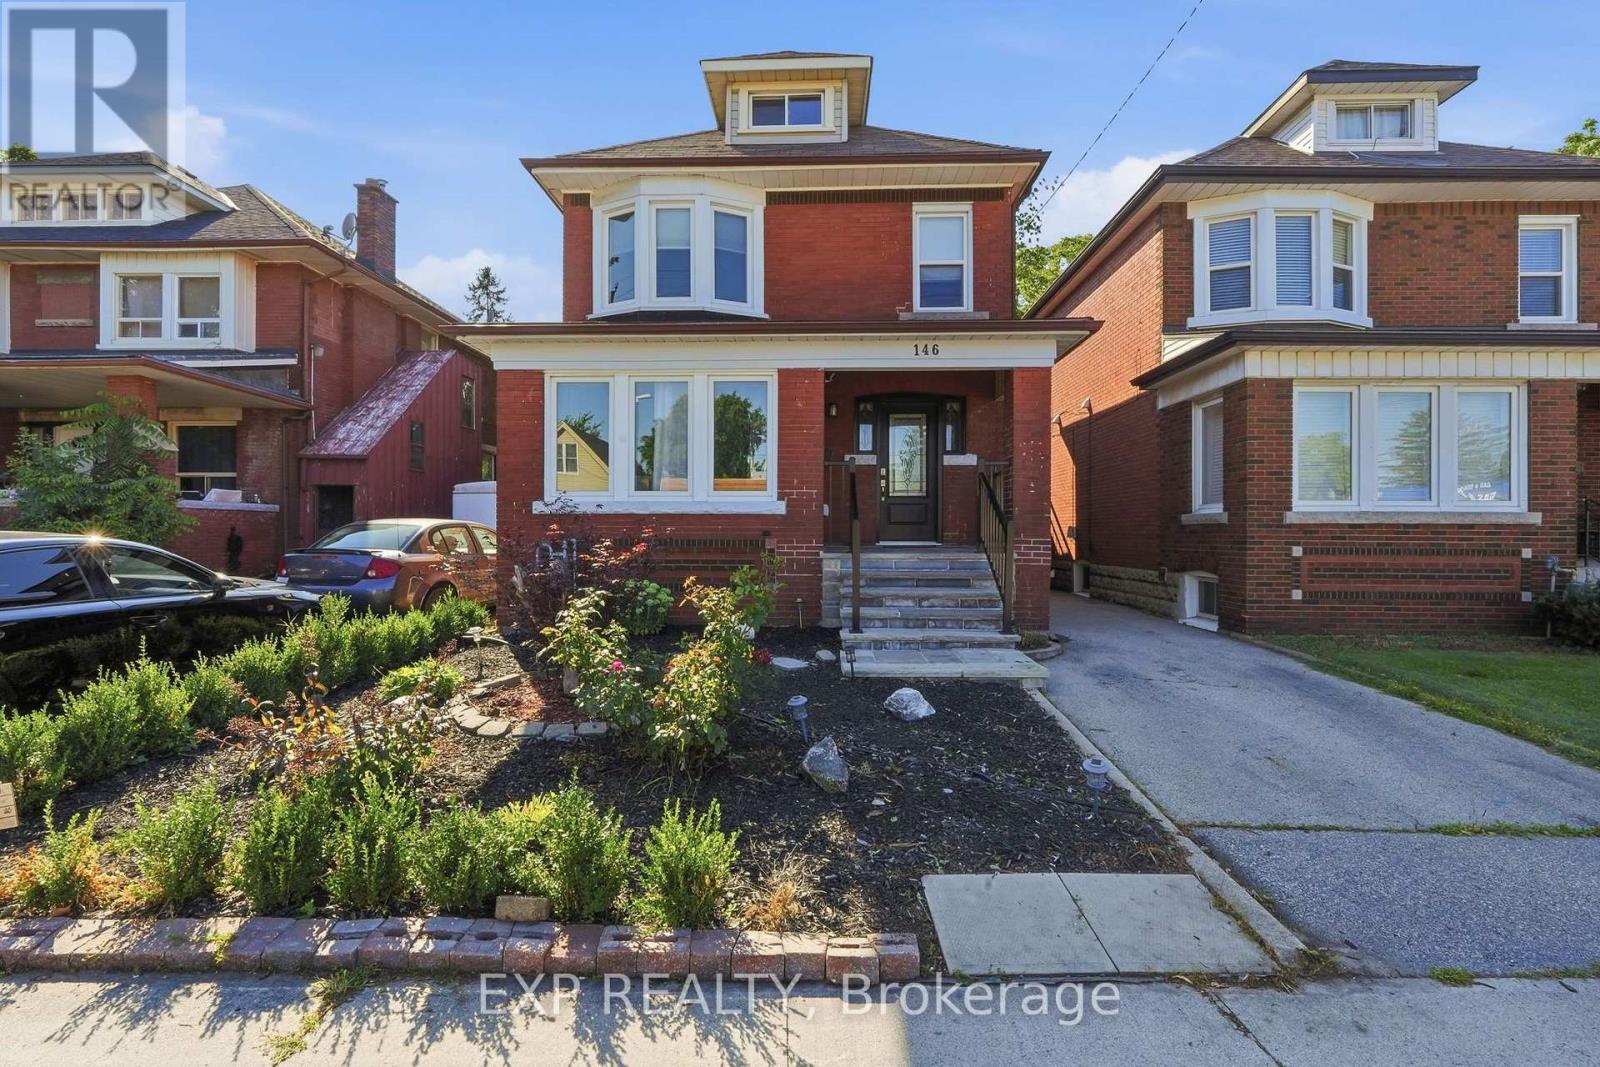
146 Ottawa Street S Hamilton, Ontario L8K 2E4


$728,000
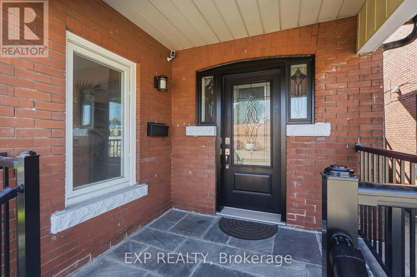
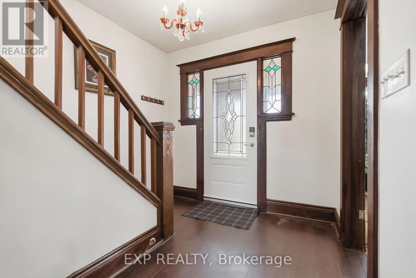
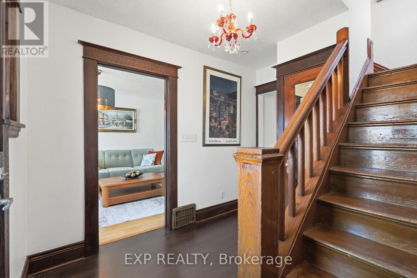
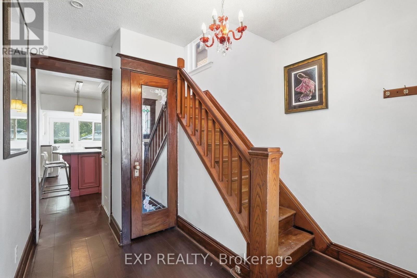
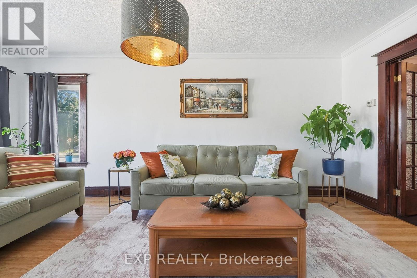
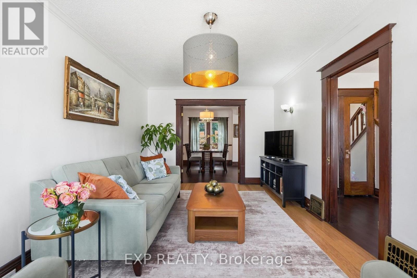
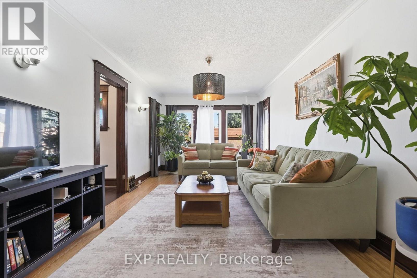
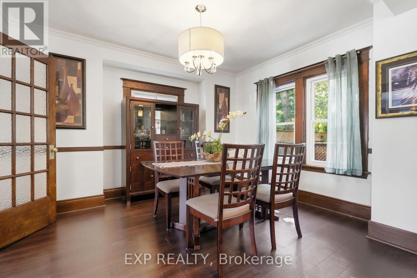
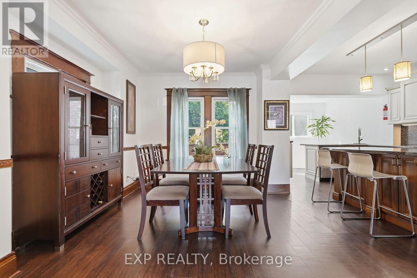
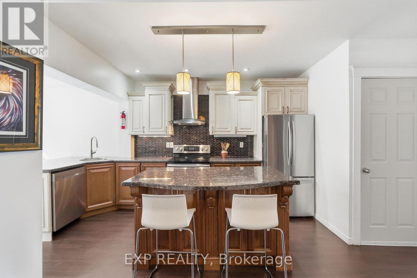
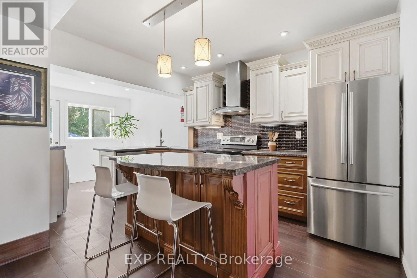
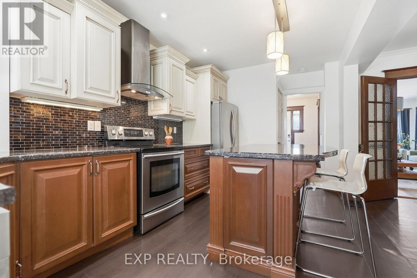
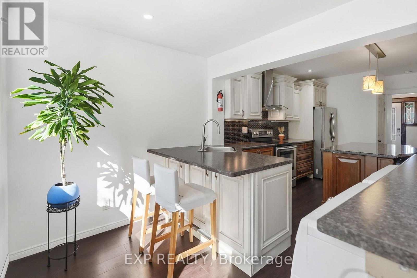
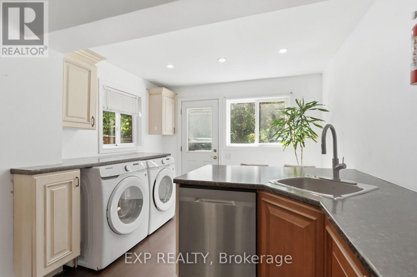
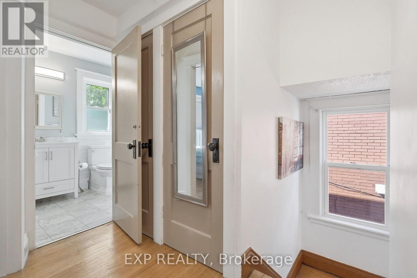
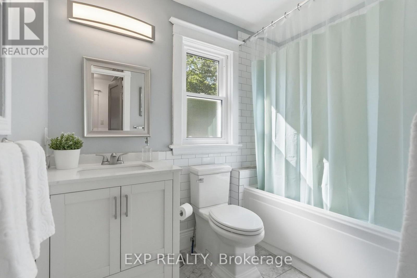
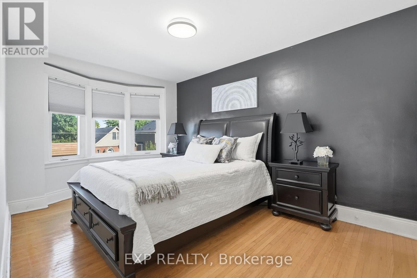
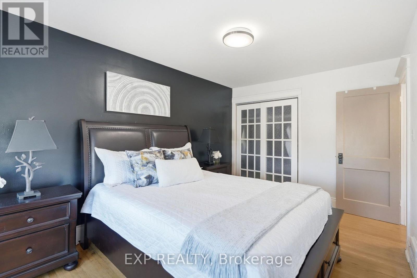
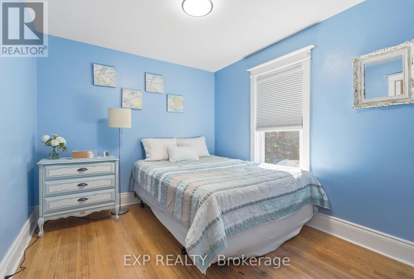
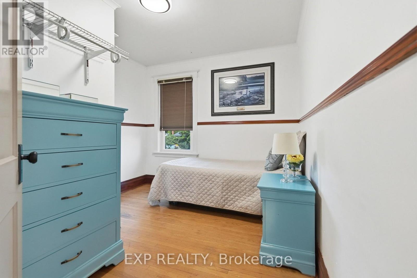
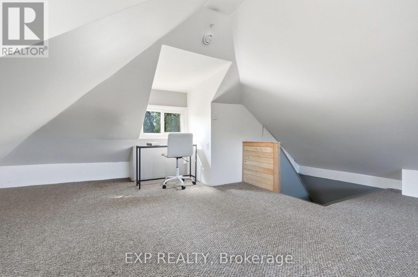
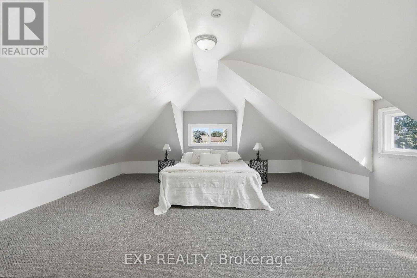
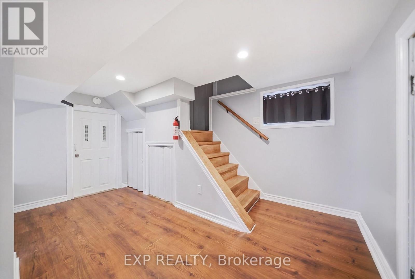
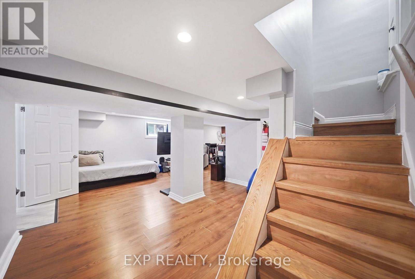
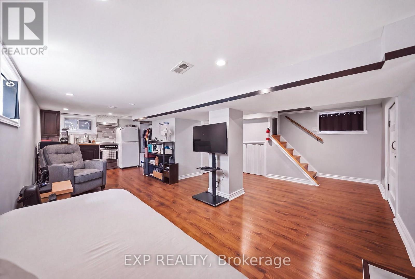
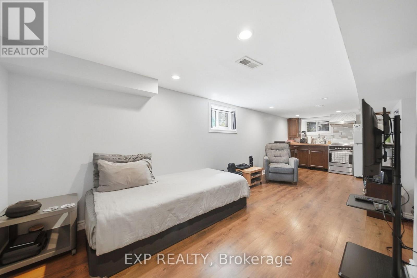
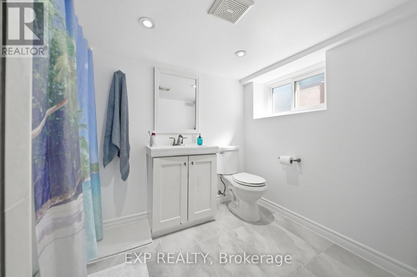
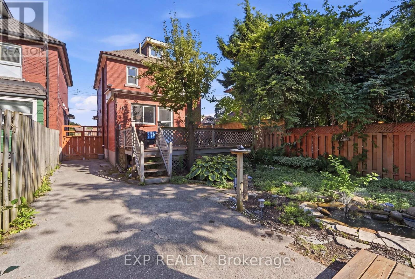
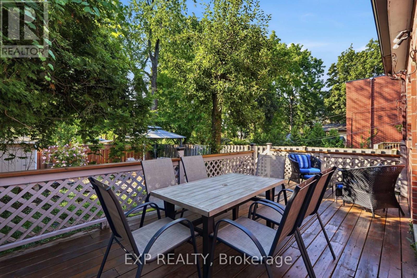
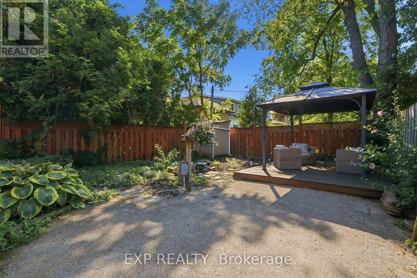
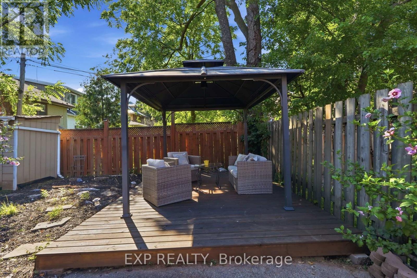
BEAUTIFULLY UPDATED CHARACTER HOME STEPS FROM GAGE PARKThis BRIGHT 2 1/2 STOREY brick home offers SPACE & FLEXIBILITY in one of Hamilton's MOST SOUGHT AFTER NEIGHBOURHOOD. Highlights of this home include:* welcoming curb appeal with a covered front porch and stone patio* OPEN-CONCEPT KITCHEN featuring stylish two-tone cabinetry, GRANITE BREAKFAST BAR, pot lights, bamboo flooring, overlooking the bright dining room* spacious living room * convenient main-floor laundry (new washer and dryer 2026)* 3 spacious bedrooms include a generous primary plus a beautifully updated 4-piece bath with new vanity and lighting (2026) and new window (2025)* FINISHED THIRD-FLOOR LOFT ADDING VALUABLE FLEXIBLE SPACE for a teen retreat, home office, studio or guest room* FULLY FINISHED BASEMENT SUITE WITH SEPARATE ENTRANCE featuring a modern kitchen (2020), living area and 4-piece bath-ideal for extended or multi-generational family living* FULLY FENCED BACKYARD is designed for relaxing and entertaining, with a spacious deck, soothing fountain, lower deck with gazebo (2022) and storage shed.* EXCEPTIONAL LOCATION just steps from Gage Park and the vibrant Ottawa Street shopping district, with its popular cafes, restaurants and boutiques. Close to schools, parks and public transit, with future LRT stops planned at Ottawa Street and Gage Park. * EXCEPTIONAL WALKABILITY, character and lifestyle come together in this welcoming, FAMILY FRIENDLY NEIGHBOURHOOD.Some additional UPDATES include: Stone patio, steps & landing (2023), front door & railing (2025), Kitchen sink, faucet and dishwasher (2026), primary bedroom window (2021) (id:55460)
Property Details
| MLS® Number | X13788718 |
| Property Type | Single Family |
| Community Name | Delta |
| Amenities Near By | Park, Public Transit, Schools |
| Features | Sloping, In-law Suite |
| Parking Space Total | 1 |
| Structure | Shed |
Building
| Bathroom Total | 2 |
| Bedrooms Above Ground | 3 |
| Bedrooms Total | 3 |
| Appliances | Dishwasher, Dryer, Stove, Washer, Window Coverings, Refrigerator |
| Basement Development | Finished |
| Basement Features | Separate Entrance, Walk-up |
| Basement Type | N/a, N/a, N/a (finished), Full |
| Construction Style Attachment | Detached |
| Cooling Type | Central Air Conditioning |
| Exterior Finish | Brick |
| Foundation Type | Block |
| Heating Fuel | Natural Gas |
| Heating Type | Forced Air |
| Stories Total | 3 |
| Size Interior | 1,100 - 1,500 Sqft |
| Type | House |
| Utility Water | Municipal Water |
Parking
| No Garage |
Land
| Acreage | No |
| Fence Type | Fenced Yard |
| Land Amenities | Park, Public Transit, Schools |
| Sewer | Sanitary Sewer |
| Size Depth | 99 Ft |
| Size Frontage | 29 Ft ,9 In |
| Size Irregular | 29.8 X 99 Ft |
| Size Total Text | 29.8 X 99 Ft |
Rooms
| Level | Type | Length | Width | Dimensions |
|---|---|---|---|---|
| Second Level | Bedroom | 4.53 m | 2.83 m | 4.53 m x 2.83 m |
| Second Level | Bedroom 2 | 3.17 m | 2.73 m | 3.17 m x 2.73 m |
| Second Level | Bedroom 3 | 2.97 m | 2.81 m | 2.97 m x 2.81 m |
| Second Level | Bedroom 3 | 2.97 m | 2.81 m | 2.97 m x 2.81 m |
| Second Level | Bathroom | 2.47 m | 1.63 m | 2.47 m x 1.63 m |
| Third Level | Other | 7.32 m | 5.48 m | 7.32 m x 5.48 m |
| Basement | Kitchen | 3.31 m | 1.99 m | 3.31 m x 1.99 m |
| Basement | Family Room | 5.74 m | 5.39 m | 5.74 m x 5.39 m |
| Basement | Bathroom | 3 m | 2.04 m | 3 m x 2.04 m |
| Main Level | Kitchen | 7.05 m | 3.05 m | 7.05 m x 3.05 m |
| Main Level | Dining Room | 3.7 m | 3.13 m | 3.7 m x 3.13 m |
| Main Level | Living Room | 5.72 m | 3.12 m | 5.72 m x 3.12 m |
| Main Level | Foyer | 2.98 m | 2.52 m | 2.98 m x 2.52 m |
https://www.realtor.ca/real-estate/30284321/146-ottawa-street-s-hamilton-delta-delta

Salesperson
(905) 320-0773
laurencemongeau.ca/
www.facebook.com/LaurenceMongeau.Realtor
www.instagram.com/laurencemongeau.realtor

21 King St W Unit A 5/fl
Hamilton, Ontario L8P 4W7
(866) 530-7737
(647) 849-3180

The trademarks REALTOR®, REALTORS®, and the REALTOR® logo are controlled by The Canadian Real Estate Association (CREA) and identify real estate professionals who are members of CREA. The trademarks MLS®, Multiple Listing Service® and the associated logos are owned by The Canadian Real Estate Association (CREA) and identify the quality of services provided by real estate professionals who are members of CREA. The trademark DDF® is owned by The Canadian Real Estate Association (CREA) and identifies CREA's Data Distribution Facility (DDF®)
September 16 2026 12:34:05
Toronto Regional Real Estate Board
Exp Realty