
133 - 8351 Mclaughlin Road S Brampton, Ontario L6Y 4H8

$389,000Maintenance, Heat, Electricity, Water, Common Area Maintenance, Insurance, Parking
$924.49 Monthly
Maintenance, Heat, Electricity, Water, Common Area Maintenance, Insurance, Parking
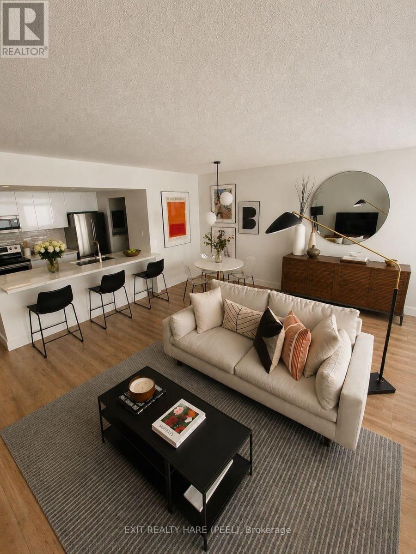
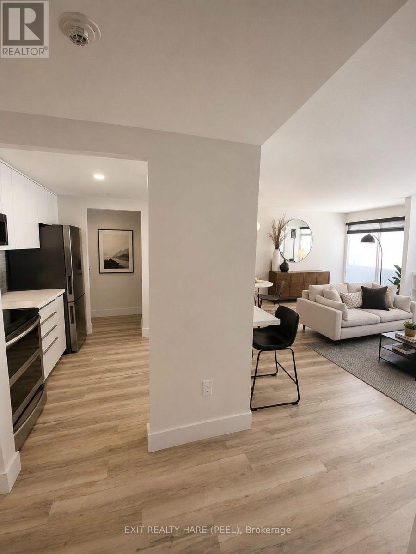
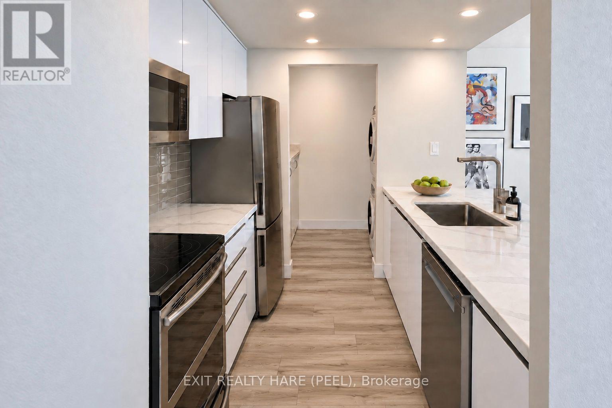
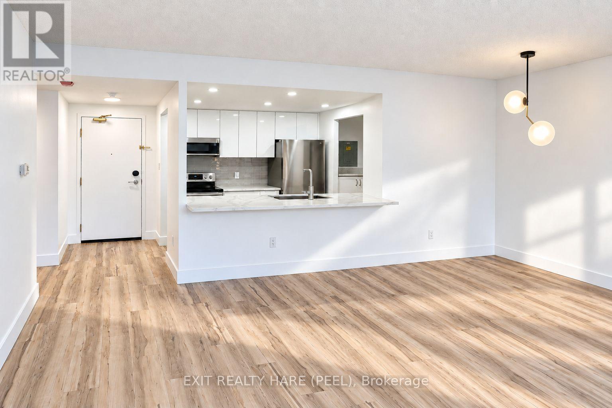
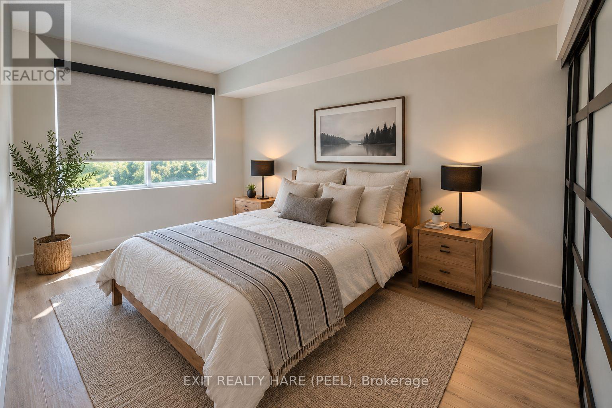
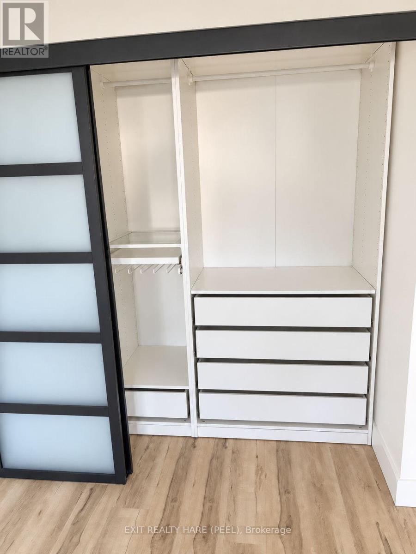
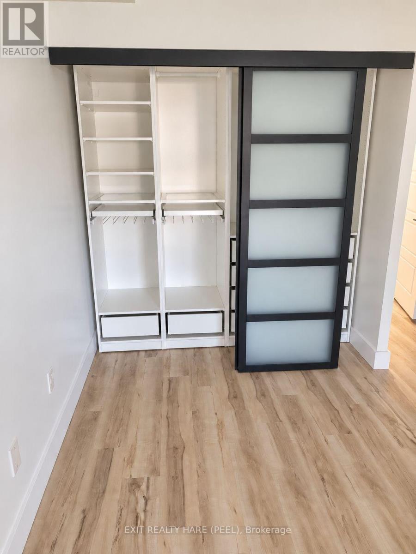
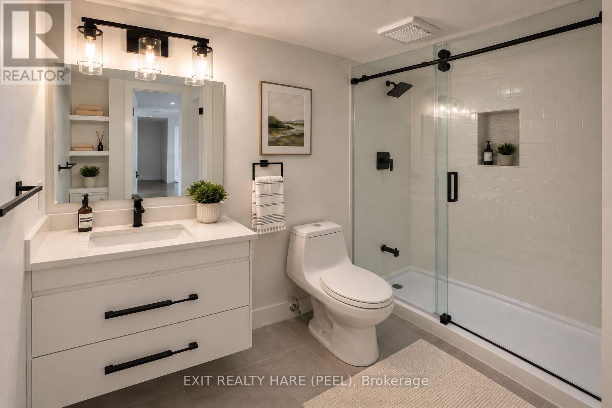
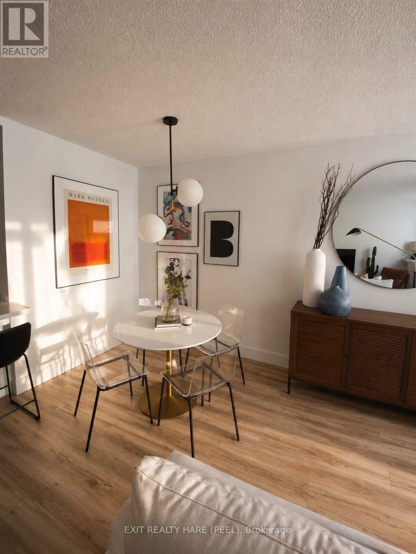
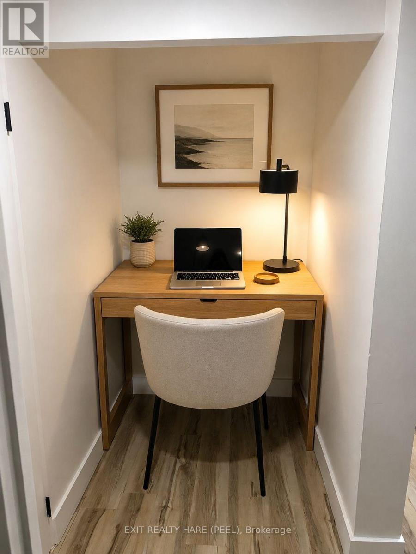
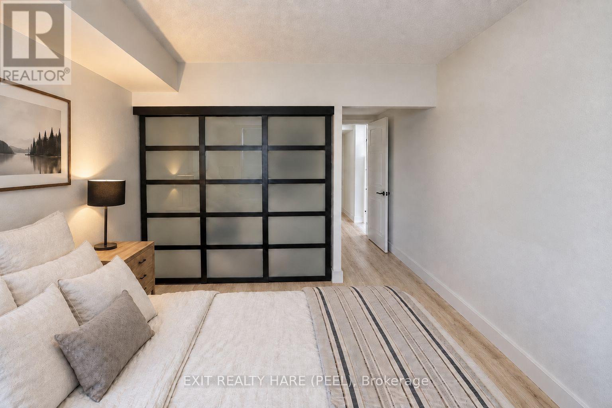
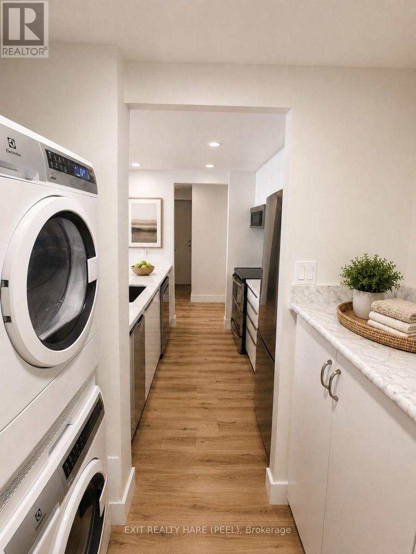
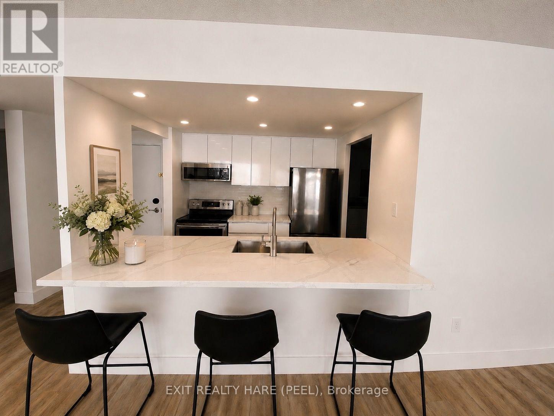
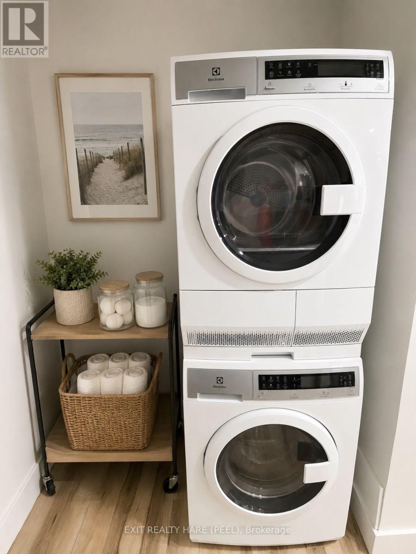
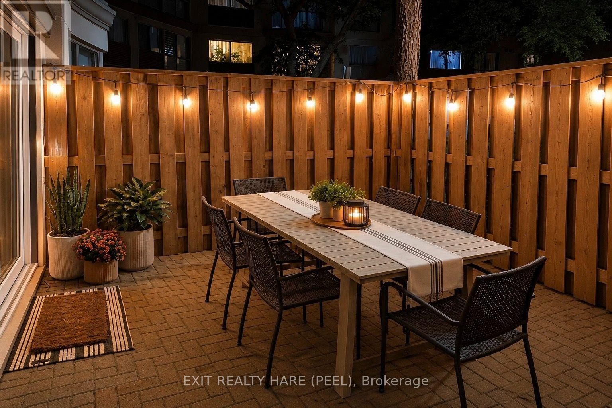
$924.49 MonthlyA rare condo find with your own private patio! This beautifully renovated 791 sq ft 1 bedroom, 1 bathroom suite offers stylish, move-in ready living with thoughtful updates throughout. Step inside to a bright and inviting open concept living and dining space, perfect for relaxing at home or entertaining friends and family. The renovated galley kitchen features sleek white cabinetry, quartz countertops, updated stainless steel appliances and a generous breakfast bar with seating that opens seamlessly into the main living area. A separate laundry area with updated appliances and additional cabinetry adds valuable storage and everyday convenience. The spacious primary bedroom features a beautiful custom closet with contemporary sliding doors, while a versatile bonus nook offers the perfect space for a home office or can easily be used for additional closet or storage space. The renovated bathroom is fresh and modern with a glass enclosed walk-in shower, stylish black fixtures and contemporary finishes. Modern flooring and a neutral palette flow throughout, creating a warm and welcoming space that feels like home from the moment you walk in. Best of all, enjoy the rare luxury of your own private patio, an incredible extension of your living space and the perfect spot for morning coffee, outdoor dining or unwinding at the end of the day. Thoughtfully renovated from top to bottom, this condo offers modern style, smart use of space and the convenience of condo living without sacrificing outdoor space. Perfect for first-time buyers, downsizers or anyone looking for a beautifully finished home that's ready to enjoy. Just move-in and make yours! Furniture has been removed. (id:55460)
Property Details
| MLS® Number | W13787896 |
| Property Type | Single Family |
| Community Name | Brampton South |
| Amenities Near By | Park, Public Transit |
| Community Features | Pets Allowed With Restrictions, School Bus |
| Equipment Type | None |
| Features | Wooded Area, Ravine, Carpet Free |
| Parking Space Total | 1 |
| Pool Type | Indoor Pool |
| Rental Equipment Type | None |
| Structure | Patio(s) |
Building
| Bathroom Total | 1 |
| Bedrooms Above Ground | 1 |
| Bedrooms Total | 1 |
| Amenities | Exercise Centre, Recreation Centre, Party Room, Storage - Locker |
| Appliances | Window Coverings |
| Basement Type | None |
| Cooling Type | Central Air Conditioning |
| Exterior Finish | Concrete |
| Flooring Type | Vinyl |
| Heating Fuel | Natural Gas |
| Heating Type | Forced Air |
| Size Interior | 700 - 799 Sqft |
| Type | Apartment |
Parking
| Underground | |
| Garage |
Land
| Acreage | No |
| Land Amenities | Park, Public Transit |
| Zoning Description | Single Family Residential |
Rooms
| Level | Type | Length | Width | Dimensions |
|---|---|---|---|---|
| Flat | Living Room | 5.58 m | 5.18 m | 5.58 m x 5.18 m |
| Flat | Kitchen | 2.67 m | 2.54 m | 2.67 m x 2.54 m |
| Flat | Dining Room | 5.58 m | 5.18 m | 5.58 m x 5.18 m |
| Flat | Primary Bedroom | 5.44 m | 3.01 m | 5.44 m x 3.01 m |
| Flat | Office | 1.43 m | 1.28 m | 1.43 m x 1.28 m |
| Flat | Laundry Room | 2.19 m | 1.63 m | 2.19 m x 1.63 m |

Salesperson
(905) 451-2390
www.facebook.com/pages/Anne-Cascagnette-EXIT-Realty-Hare-Sales-Representative/56238566057018

134 Queen St., E., Suite 100
Brampton, Ontario L6V 1B2
(905) 451-2390
(905) 451-7888

The trademarks REALTOR®, REALTORS®, and the REALTOR® logo are controlled by The Canadian Real Estate Association (CREA) and identify real estate professionals who are members of CREA. The trademarks MLS®, Multiple Listing Service® and the associated logos are owned by The Canadian Real Estate Association (CREA) and identify the quality of services provided by real estate professionals who are members of CREA. The trademark DDF® is owned by The Canadian Real Estate Association (CREA) and identifies CREA's Data Distribution Facility (DDF®)
September 15 2026 08:33:52
Toronto Regional Real Estate Board
Exit Realty Hare (Peel)