
Basement - 46 Wayne Drive Kitchener, Ontario N2A 1M2

$2,000 Monthly
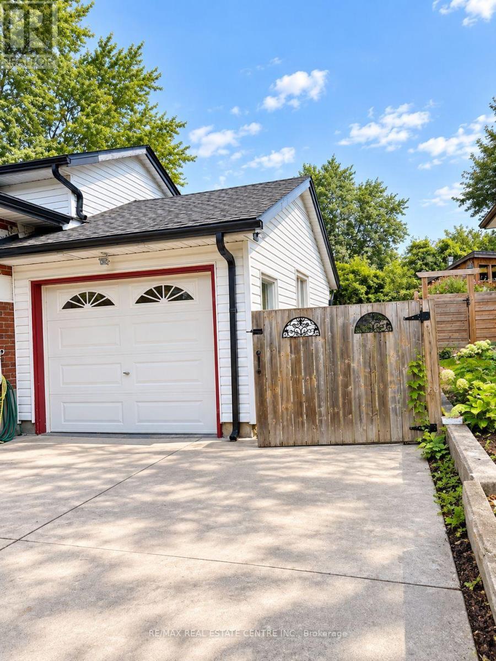
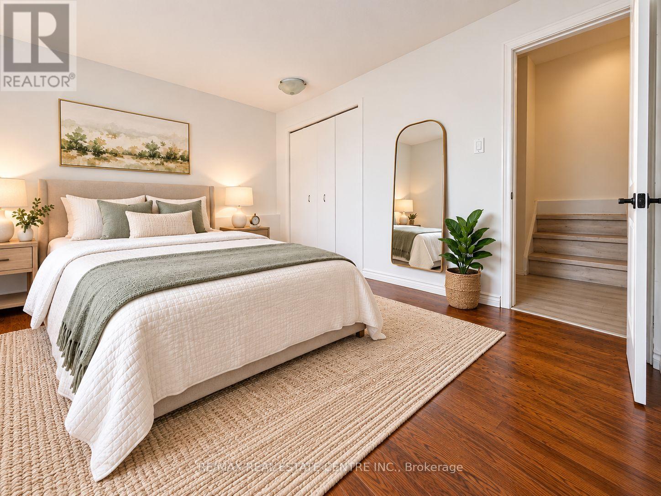
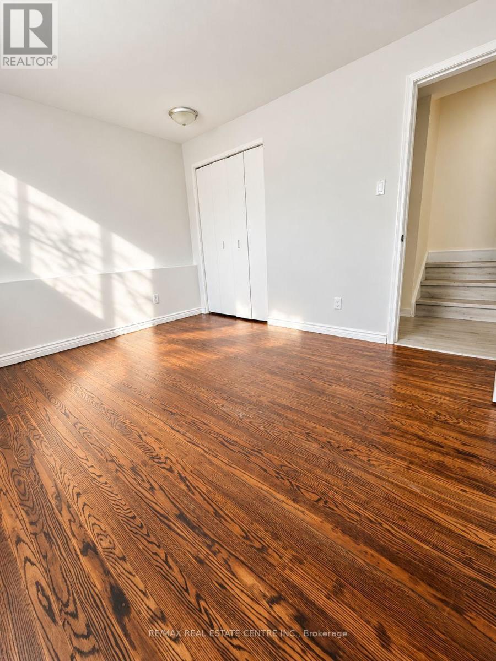
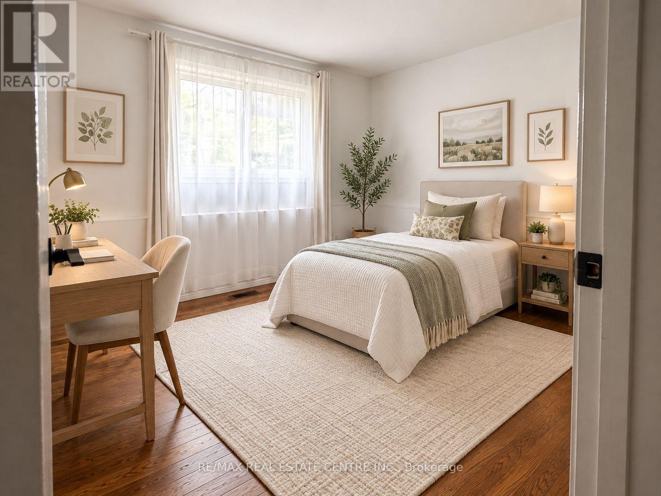
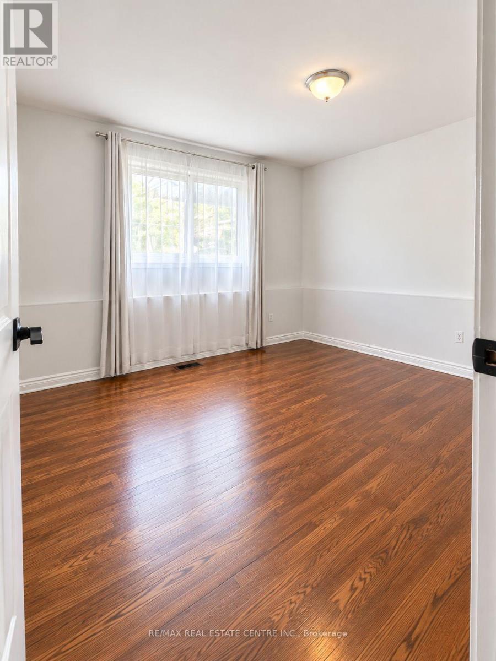
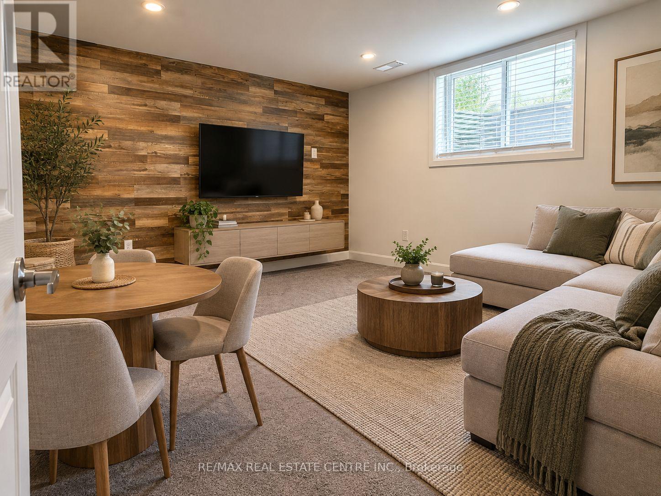
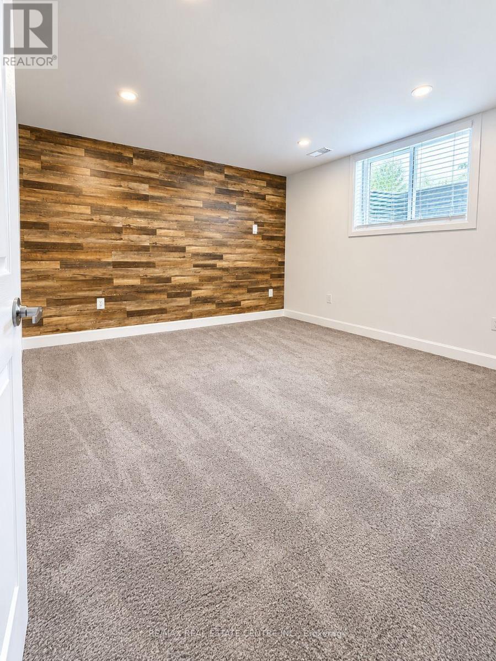
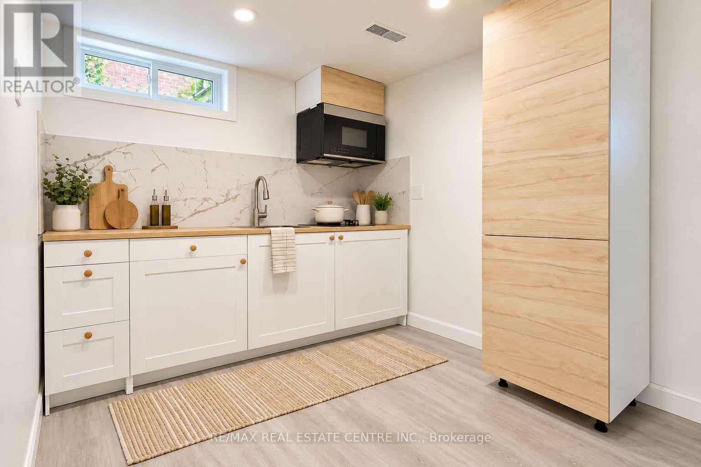
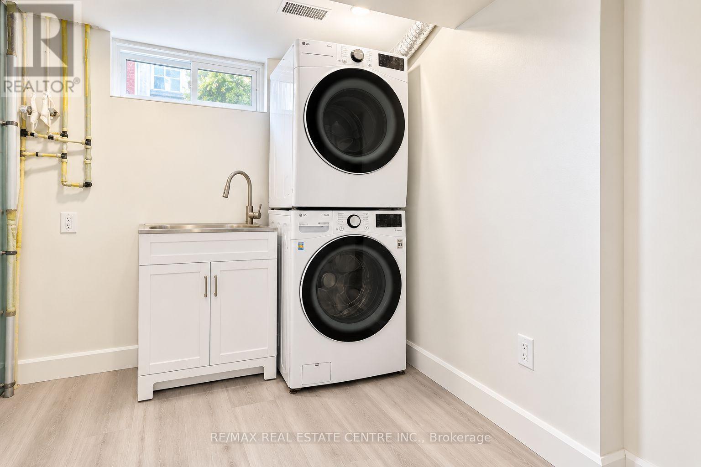
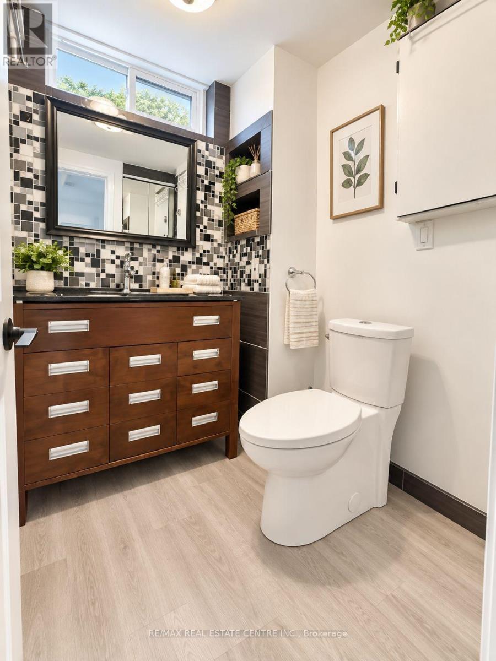
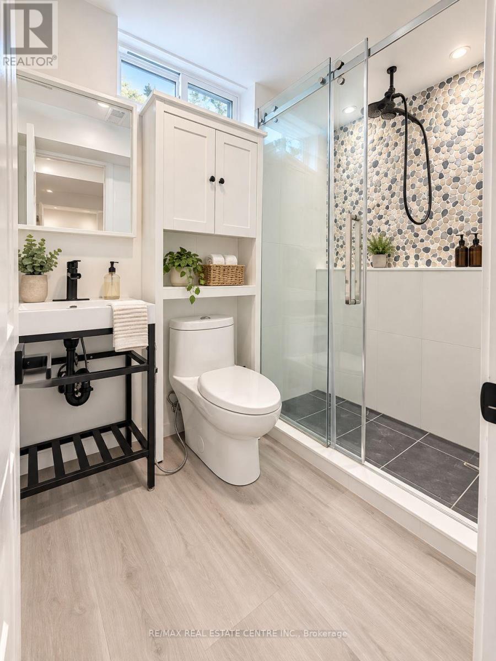
Rare Opportunity! This bright and spacious, fully self-contained basement offers exceptional versatility with 2 bedrooms plus a separate family room that could easily be converted into a 3rd bedroom, along with 1 full bathroom and 1 half bathroom. Enjoy abundant natural light, a functional layout, and the added convenience of 2 dedicated parking spaces, a feature rarely found with basement units like this. Whether you're looking for additional living space, room for a growing family, or a flexible layout to suit your needs, this one is a must-see. In-suite laundry and a new water softener, two valuable features that are not always easy to find in rental units. These upgrades add extra convenience for the tenants and also reflect a well-maintained property and a landlord who invests in the comfort and care of the home. Opportunities like this don't come along often-don't miss it! (id:55460)
Property Details
| MLS® Number | X13788248 |
| Property Type | Single Family |
| Neigbourhood | Stanley Park |
| Amenities Near By | Public Transit, Schools |
| Community Features | Community Centre, School Bus |
| Features | Carpet Free, In Suite Laundry |
| Parking Space Total | 2 |
Building
| Bathroom Total | 2 |
| Bedrooms Above Ground | 2 |
| Bedrooms Total | 2 |
| Appliances | Dryer, Microwave, Stove, Washer, Refrigerator |
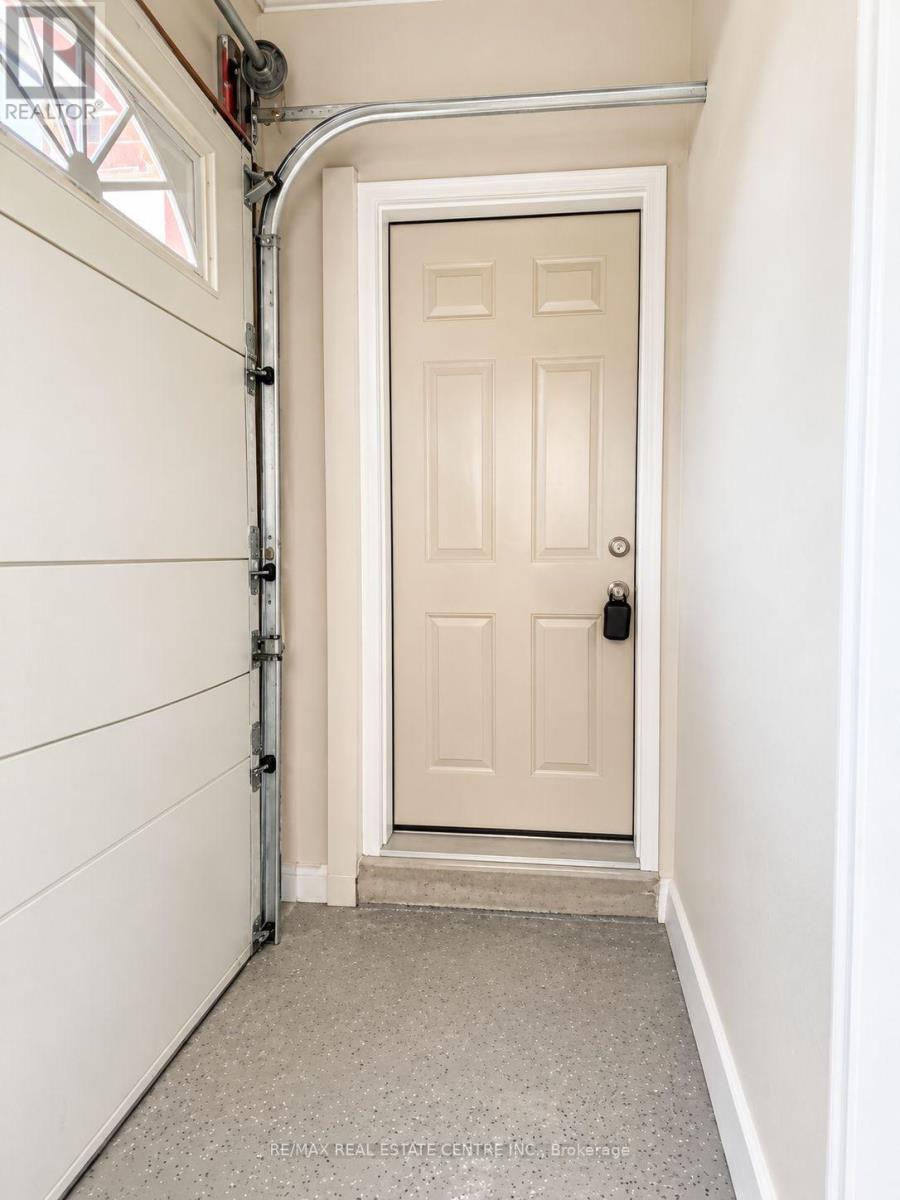
| Basement Features | Apartment In Basement, Separate Entrance |
| Basement Type | N/a, N/a |
| Construction Style Attachment | Detached |
| Construction Style Split Level | Backsplit |
| Cooling Type | Central Air Conditioning |
| Exterior Finish | Brick, Vinyl Siding |
| Foundation Type | Poured Concrete |
| Half Bath Total | 1 |
| Heating Fuel | Natural Gas |
| Heating Type | Forced Air |
| Size Interior | 0 - 699 Sqft |
| Type | House |
| Utility Water | Municipal Water |
Parking
| No Garage |
Land
| Acreage | No |
| Land Amenities | Public Transit, Schools |
| Sewer | Sanitary Sewer |
Rooms
| Level | Type | Length | Width | Dimensions |
|---|---|---|---|---|
| Basement | Bedroom | 3.58 m | 3.3 m | 3.58 m x 3.3 m |
| Basement | Bedroom | 3.58 m | 2.92 m | 3.58 m x 2.92 m |
| Basement | Family Room | 3.69 m | 3.56 m | 3.69 m x 3.56 m |
| Basement | Bathroom | Measurements not available | ||
| Basement | Bathroom | Measurements not available | ||
| Basement | Kitchen | 3 m | 1.09 m | 3 m x 1.09 m |
https://www.realtor.ca/real-estate/30283435/basement-46-wayne-drive-kitchener

Salesperson
(647) 705-9402
olgapinzon.remax.ca/
www.facebook.com/share/1UPKTkZep9/?mibextid=wwXIfr

238 Speedvale Ave W #b
Guelph, Ontario N1H 1C4
(519) 836-6365
(519) 836-7975

The trademarks REALTOR®, REALTORS®, and the REALTOR® logo are controlled by The Canadian Real Estate Association (CREA) and identify real estate professionals who are members of CREA. The trademarks MLS®, Multiple Listing Service® and the associated logos are owned by The Canadian Real Estate Association (CREA) and identify the quality of services provided by real estate professionals who are members of CREA. The trademark DDF® is owned by The Canadian Real Estate Association (CREA) and identifies CREA's Data Distribution Facility (DDF®)
September 15 2026 11:04:00
Toronto Regional Real Estate Board
RE/MAX Real Estate Centre Inc.