
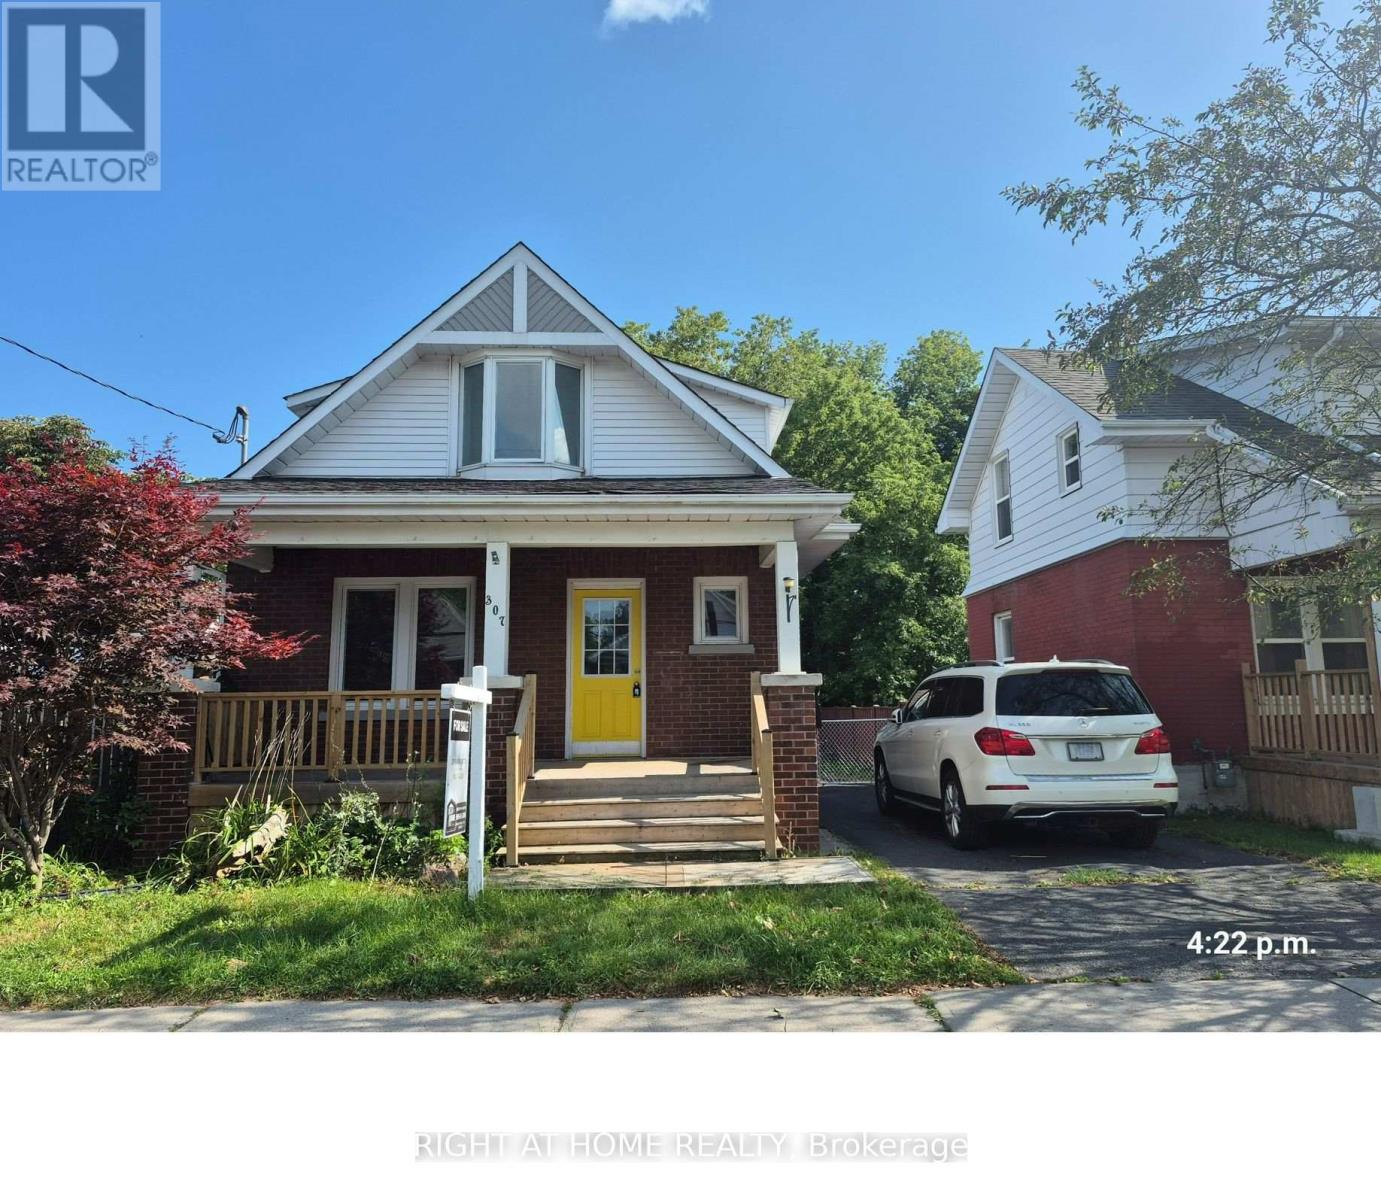
307 Eulalie Avenue Oshawa, Ontario L1H 2B6

$2,600 Monthly
Well-maintained detached 3-bedroom home with a detached garage in a convenient Oshawa neighbourhood. Features newer flooring, fresh paint, a welcoming front porch, and a large deck overlooking the fenced backyard. Basement includes an additional bedroom, washroom, and laundry area. Great location, steps to Bathe park and Boys & Girls club. Close to shopping, bus route, Costco, and downtown amenities. Easy access to Hwy 401. A comfortable and move-in-ready home in a convenient location! (id:55460)
Property Details
| MLS® Number | E13787662 |
| Property Type | Single Family |
| Neigbourhood | Central |
| Community Name | Central |
| Parking Space Total | 3 |
Building
| Bathroom Total | 2 |
| Bedrooms Above Ground | 3 |
| Bedrooms Total | 3 |
| Appliances | Dishwasher, Dryer, Stove, Washer, Refrigerator |
| Basement Development | Finished |
| Basement Type | N/a (finished) |
| Construction Style Attachment | Detached |
| Cooling Type | None |
| Exterior Finish | Brick, Vinyl Siding |
| Flooring Type | Laminate |
| Foundation Type | Unknown |
| Heating Fuel | Natural Gas |
| Heating Type | Forced Air |
| Stories Total | 2 |
| Size Interior | 700 - 1,100 Sqft |
| Type | House |
| Utility Water | Municipal Water |
Parking
| Detached Garage | |
| Garage |
Land
| Acreage | No |
| Sewer | Sanitary Sewer |
| Size Depth | 112 Ft |
| Size Frontage | 35 Ft |
| Size Irregular | 35 X 112 Ft |
| Size Total Text | 35 X 112 Ft |
Rooms
| Level | Type | Length | Width | Dimensions |
|---|---|---|---|---|
| Second Level | Bedroom 2 | 2.26 m | 2.37 m | 2.26 m x 2.37 m |
| Second Level | Bedroom 3 | 2.31 m | 2.74 m | 2.31 m x 2.74 m |
| Second Level | Den | 2.01 m | 2.13 m | 2.01 m x 2.13 m |
| Basement | Bedroom | 3.05 m | 2.46 m | 3.05 m x 2.46 m |
| Main Level | Kitchen | 2.68 m | 3.3 m | 2.68 m x 3.3 m |
| Main Level | Dining Room | 3.35 m | 3.77 m | 3.35 m x 3.77 m |
| Main Level | Living Room | 3.35 m | 3.77 m | 3.35 m x 3.77 m |
| Main Level | Primary Bedroom | 3.35 m | 3 m | 3.35 m x 3 m |
https://www.realtor.ca/real-estate/30282585/307-eulalie-avenue-oshawa-central-central
Salesperson
(905) 665-2500

242 King Street East #1
Oshawa, Ontario L1H 1C7
(905) 665-2500

The trademarks REALTOR®, REALTORS®, and the REALTOR® logo are controlled by The Canadian Real Estate Association (CREA) and identify real estate professionals who are members of CREA. The trademarks MLS®, Multiple Listing Service® and the associated logos are owned by The Canadian Real Estate Association (CREA) and identify the quality of services provided by real estate professionals who are members of CREA. The trademark DDF® is owned by The Canadian Real Estate Association (CREA) and identifies CREA's Data Distribution Facility (DDF®)
September 15 2026 08:28:53
Toronto Regional Real Estate Board
Right At Home Realty