
D - 130 Jane Street Toronto, Ontario M6S 3Y6

$1,500 Monthly
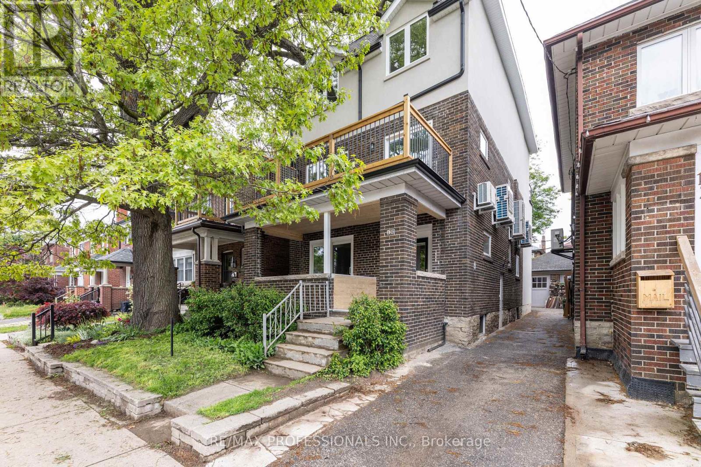
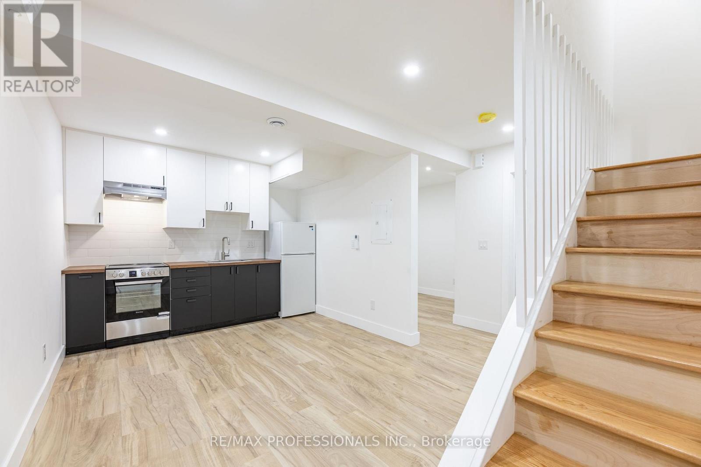
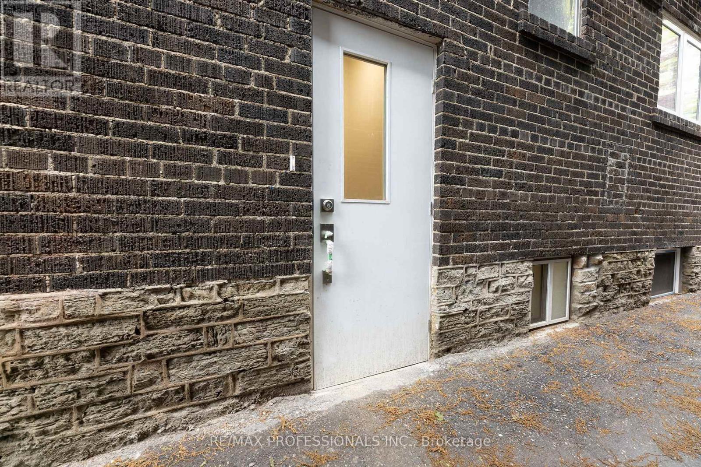
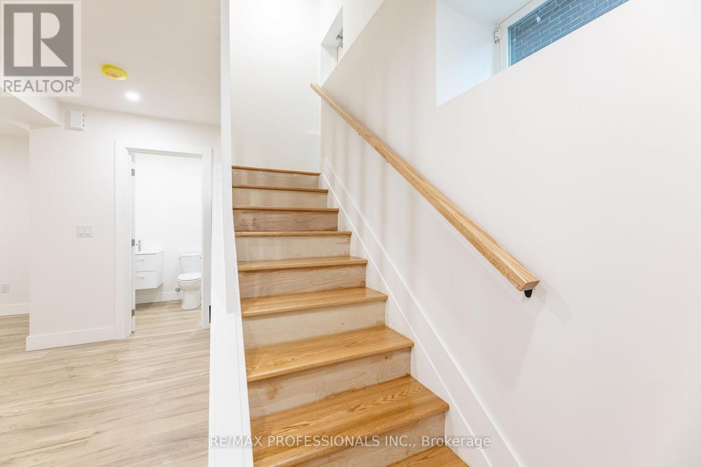
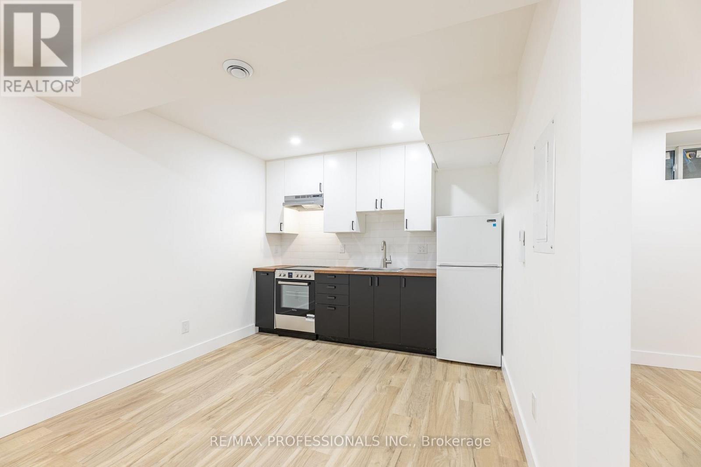
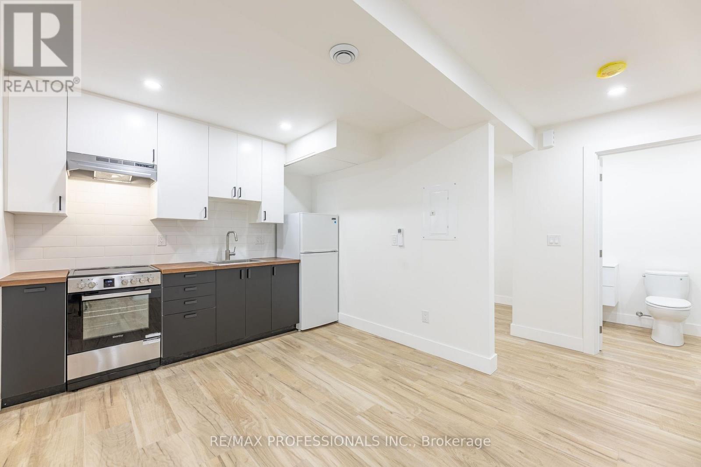
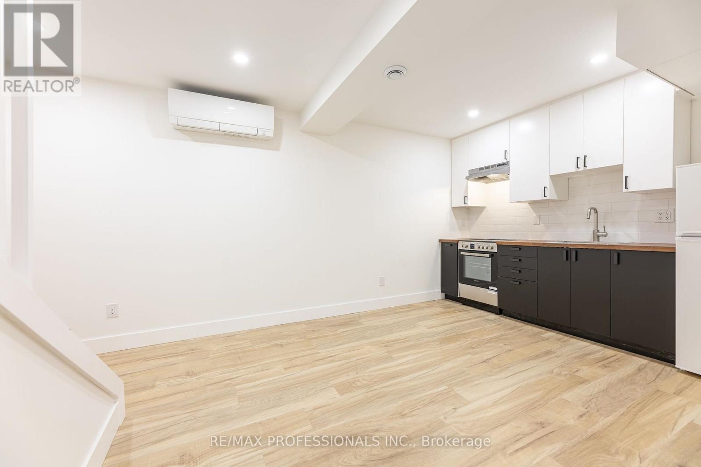
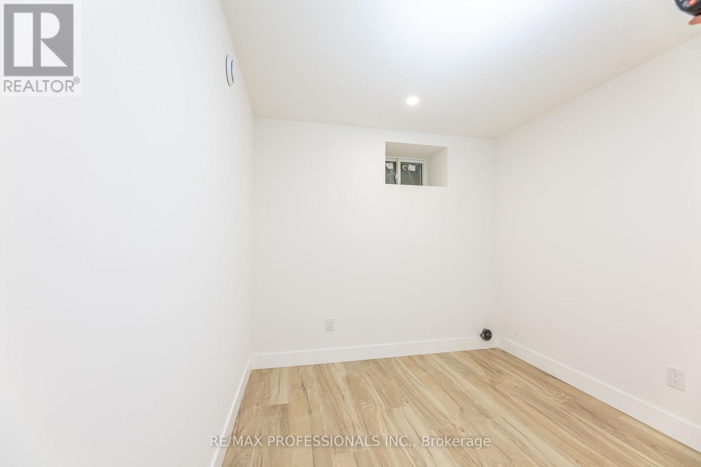
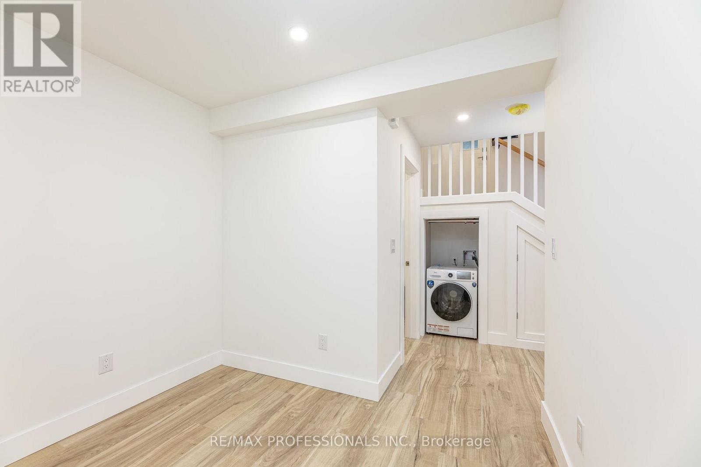
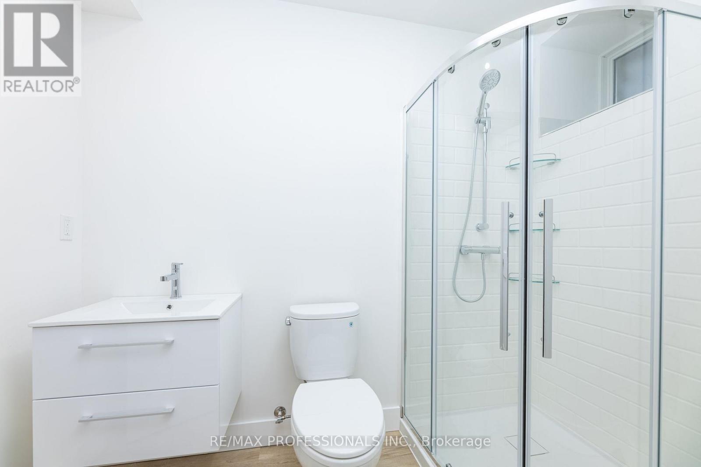
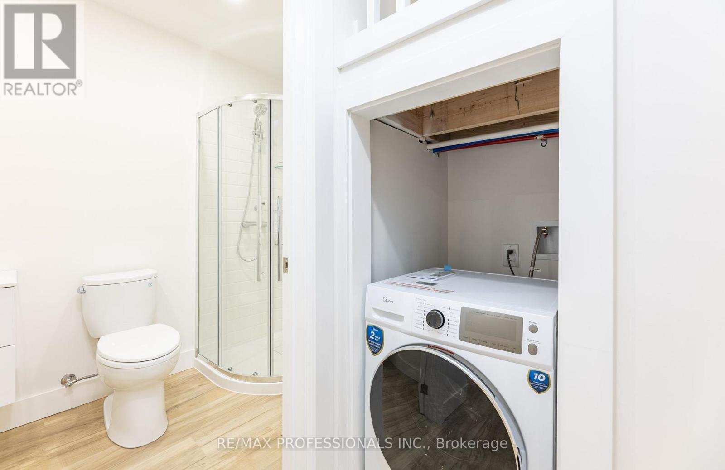
Just minutes from Bloor! This is a great pied-a-terre for someone who needs easy access to the subway and a private retreat at the end of the day. Enjoy an incredible Walk Score of 97! Suite boasts vinyl floors, sleek quartz kitchen countertops, and a smartly designed layout. Each unit features its own heat pump for personalized climate control, in-suite laundry, and a private exterior entrance. Hydro is individually metered. (id:55460)
Property Details
| MLS® Number | W13787774 |
| Property Type | Multi-family |
| Community Name | Lambton Baby Point |
| Amenities Near By | Public Transit, Schools |
| Features | Flat Site, Carpet Free |
| Structure | Deck |
Building
| Bathroom Total | 1 |
| Bedrooms Above Ground | 1 |
| Bedrooms Total | 1 |
| Age | 0 To 5 Years |
| Amenities | Separate Heating Controls, Separate Electricity Meters |
| Appliances | Water Heater |
| Basement Features | Separate Entrance |
| Basement Type | N/a |
| Cooling Type | Central Air Conditioning |
| Exterior Finish | Brick, Stucco |
| Flooring Type | Vinyl |
| Foundation Type | Block |
| Heating Fuel | Electric |
| Heating Type | Heat Pump |
| Stories Total | 3 |
| Size Interior | 0 - 699 Sqft |
| Type | Fourplex |
| Utility Water | Municipal Water |
Parking
| No Garage |
Land
| Acreage | No |
| Land Amenities | Public Transit, Schools |
| Sewer | Sanitary Sewer |
| Size Irregular | . |
| Size Total Text | . |
Rooms
| Level | Type | Length | Width | Dimensions |
|---|---|---|---|---|
| Basement | Living Room | 8.16 m | 3.47 m | 8.16 m x 3.47 m |
| Basement | Dining Room | 8.16 m | 3.47 m | 8.16 m x 3.47 m |
| Basement | Kitchen | 4.85 m | 2.22 m | 4.85 m x 2.22 m |
| Basement | Primary Bedroom | 3.79 m | 2.67 m | 3.79 m x 2.67 m |


4242 Dundas St W Unit 9
Toronto, Ontario M8X 1Y6
(416) 236-1241
(416) 231-0563

The trademarks REALTOR®, REALTORS®, and the REALTOR® logo are controlled by The Canadian Real Estate Association (CREA) and identify real estate professionals who are members of CREA. The trademarks MLS®, Multiple Listing Service® and the associated logos are owned by The Canadian Real Estate Association (CREA) and identify the quality of services provided by real estate professionals who are members of CREA. The trademark DDF® is owned by The Canadian Real Estate Association (CREA) and identifies CREA's Data Distribution Facility (DDF®)
September 15 2026 08:33:51
Toronto Regional Real Estate Board
RE/MAX Professionals Inc.