
Lower - 5678 Woodland Boulevard Niagara Falls, Ontario L2G 5K8
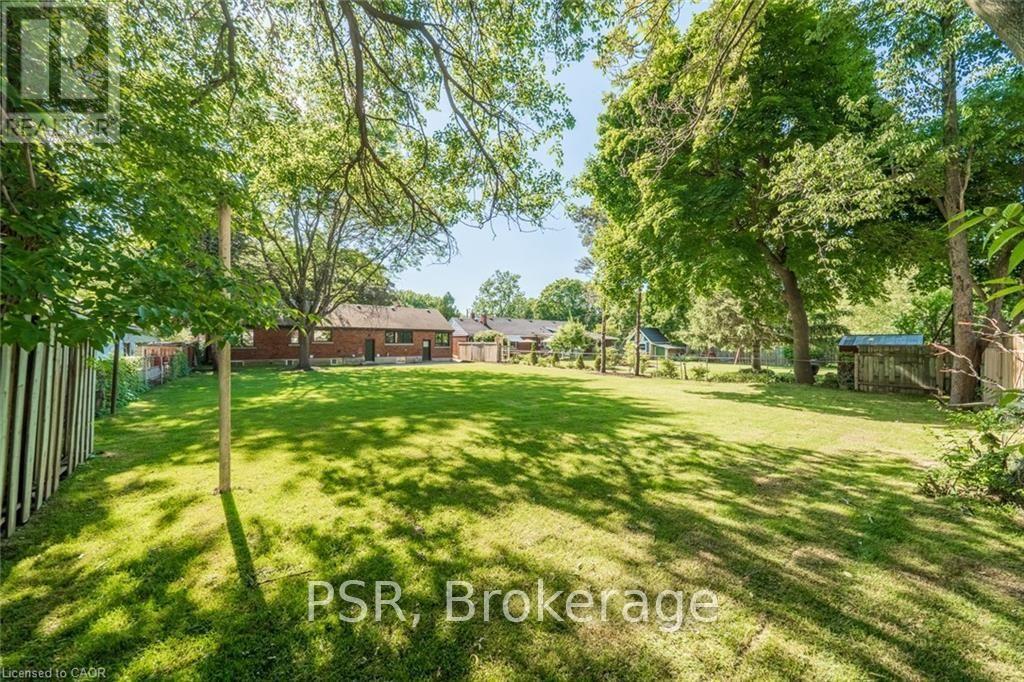
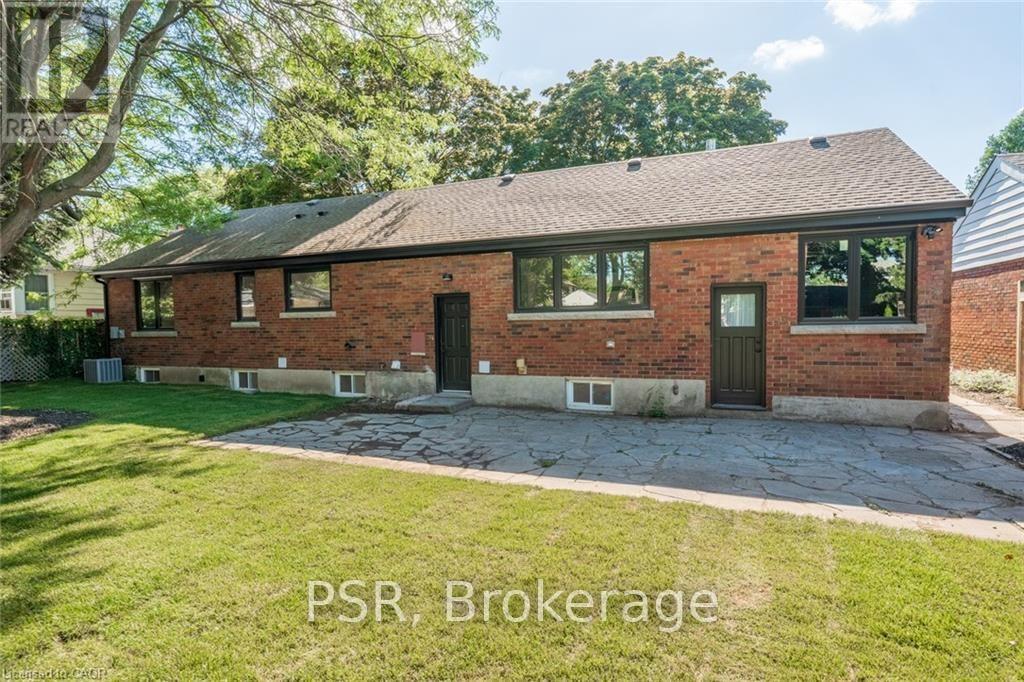
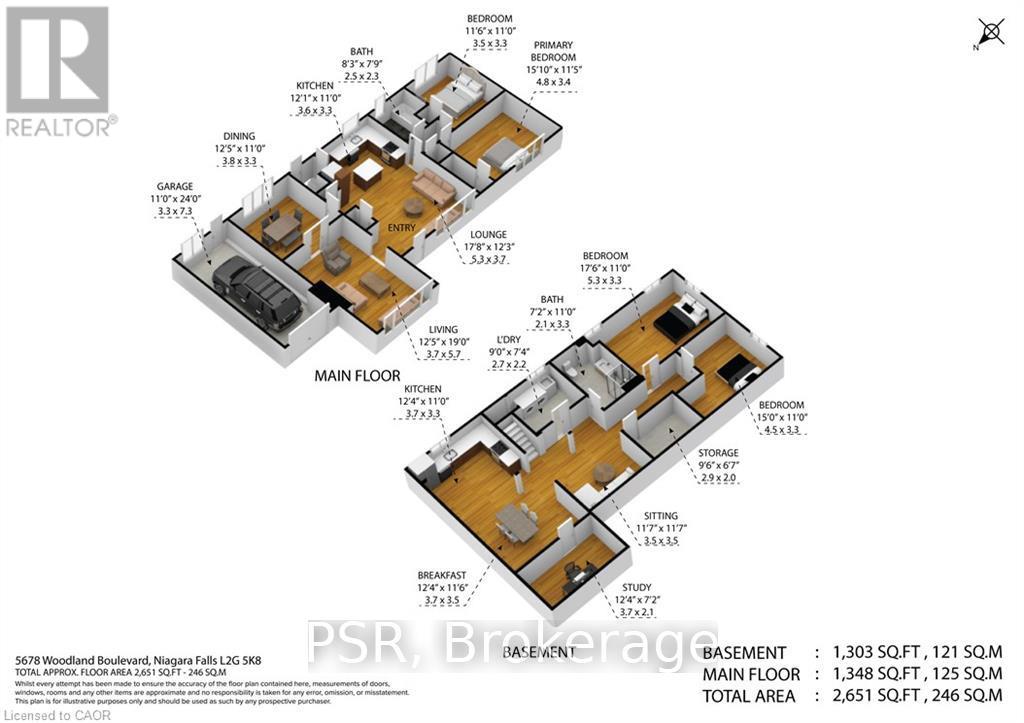

$1,950 Monthly
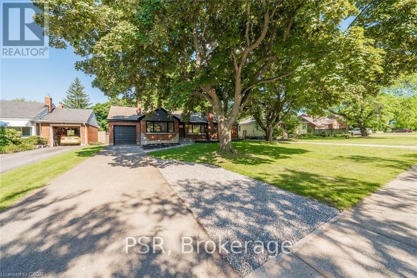
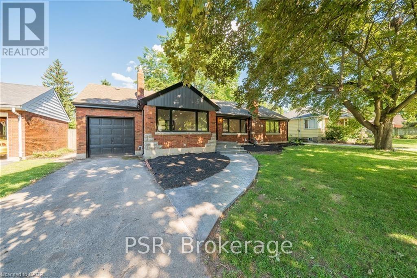
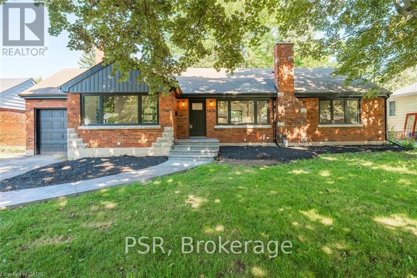
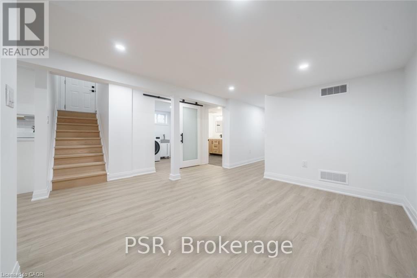
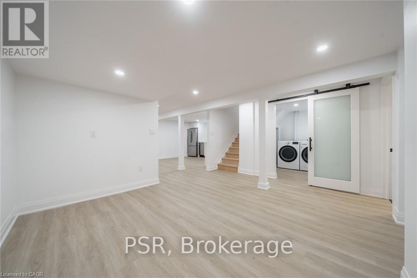
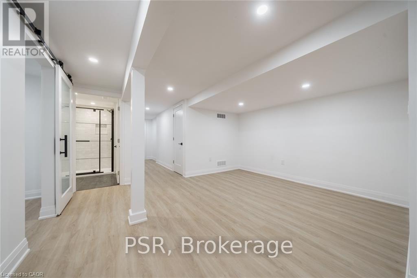
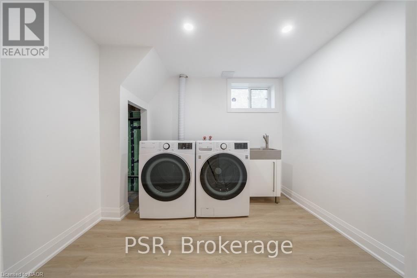
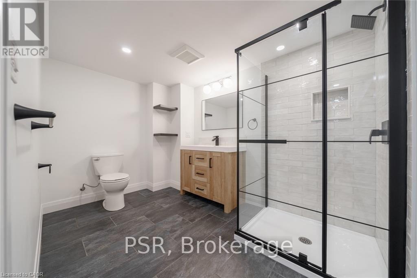
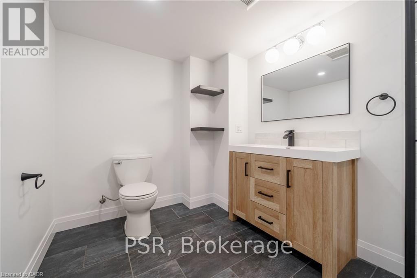
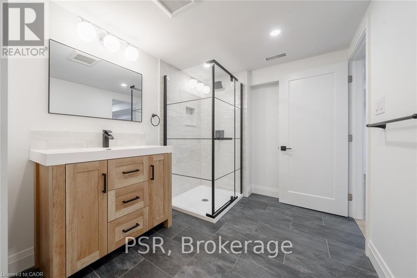
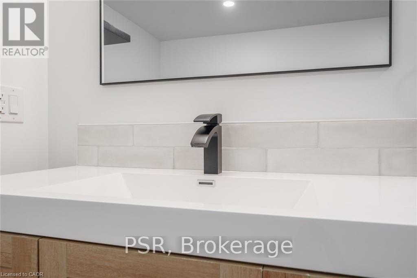
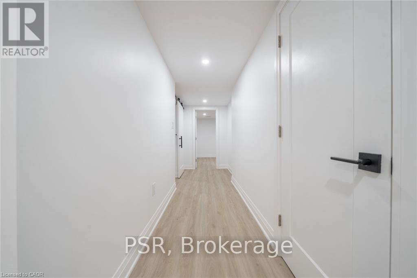
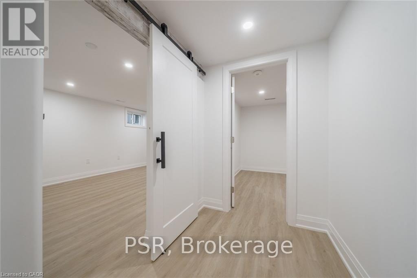
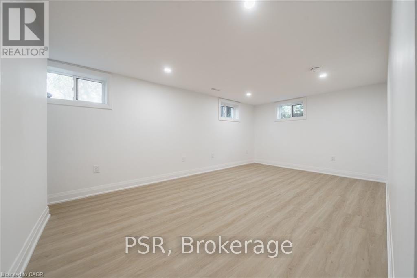
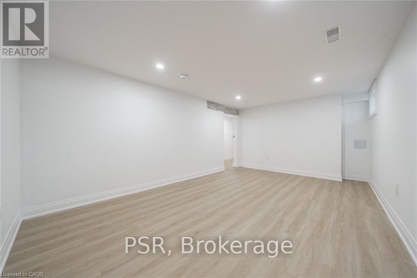
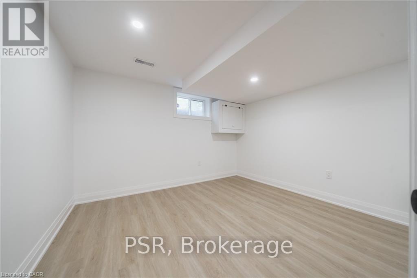
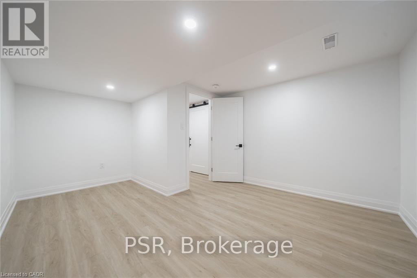
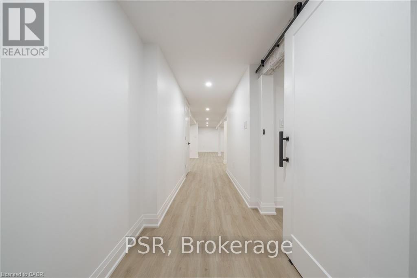
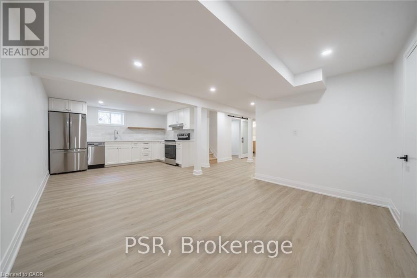
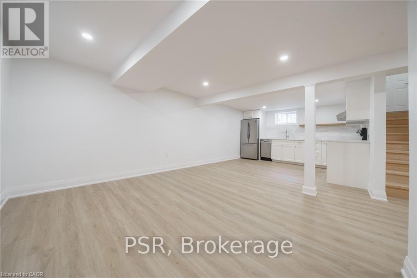
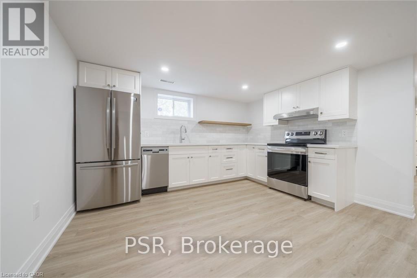
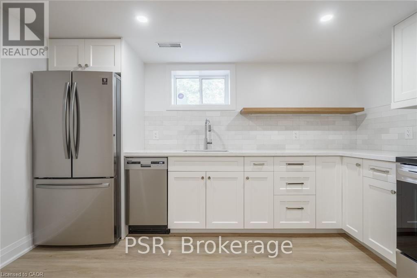
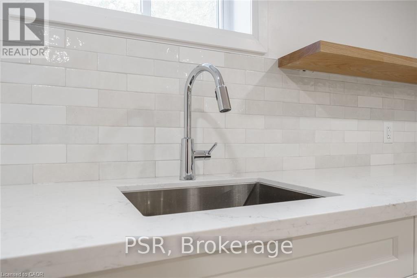
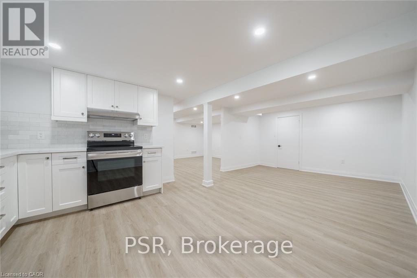
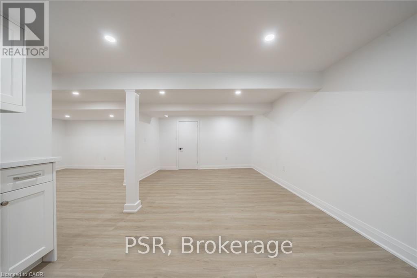
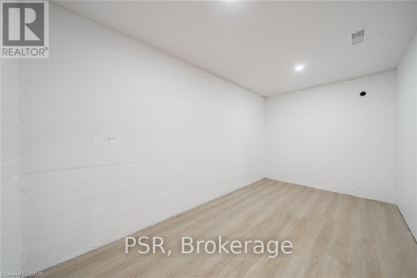
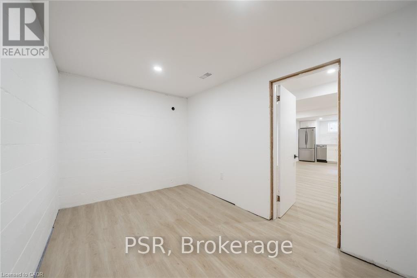
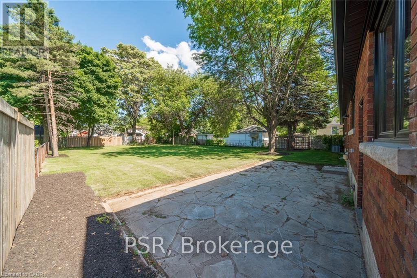
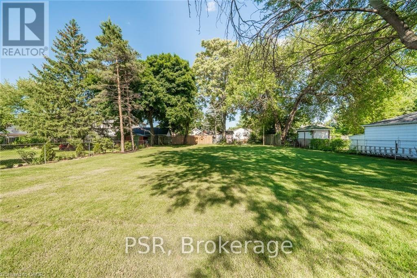
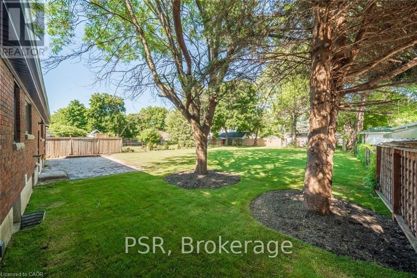
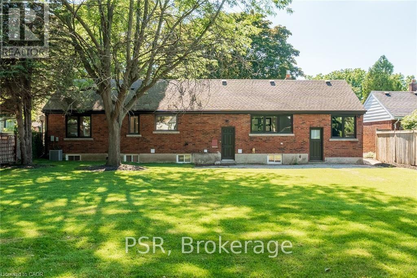
Welcome to your dream rental unit! This newly renovated 2-bedroom, 1-bathroom gem is truly a sight to behold. From the moment you step inside, you'll be captivated by the elegant features and modern finishes that make this space so exceptional. Luxury vinyl flooring throughout, which not only adds a touch of sophistication but also provides durability and easy maintenance. The recessed lighting creates a warm and inviting ambiance, illuminating every corner of the unit. The kitchen features gleaming quartz countertops and stainless steel appliances making meal prep an enjoyable experience. You'll appreciate the seamless flow of the space, making cooking and entertaining a breeze. Convenience is key, and this rental unit offers the ultimate in convenience with en-suite laundry. Its generous layout ensures that every room feels open and airy, allowing you to create your ideal living arrangement. Whether you're relaxing in the spacious living area or unwinding in one of the cozy bedrooms, you'll find comfort at every turn. Situated near Lundy's Lane, you'll have easy access to a plethora of nearby amenities. From shopping and dining options to entertainment venues and recreational facilities, everything you need is just a stone's throw away. Plus, with excellent transportation options nearby, commuting and exploring the area couldn't be more convenient. Schedule a viewing today and see for yourself what makes this property so special. (id:55460)
Property Details
| MLS® Number | X13788632 |
| Property Type | Single Family |
| Community Name | 215 - Hospital |
| Features | Carpet Free, In Suite Laundry |
| Parking Space Total | 1 |
Building
| Bathroom Total | 1 |
| Bedrooms Above Ground | 2 |
| Bedrooms Total | 2 |
| Architectural Style | Bungalow |
| Basement Development | Finished |
| Basement Features | Walk Out |
| Basement Type | N/a (finished), Full |
| Construction Style Attachment | Detached |
| Cooling Type | Central Air Conditioning |
| Exterior Finish | Brick |
| Foundation Type | Concrete |
| Heating Fuel | Natural Gas |
| Heating Type | Forced Air |
| Stories Total | 1 |
| Size Interior | 1,100 - 1,500 Sqft |
| Type | House |
| Utility Water | Municipal Water |
Parking
| No Garage |
Land
| Acreage | No |
| Sewer | Sanitary Sewer |
Rooms
| Level | Type | Length | Width | Dimensions |
|---|---|---|---|---|
| Basement | Kitchen | 3.76 m | 3.35 m | 3.76 m x 3.35 m |
| Basement | Eating Area | 3.76 m | 3.51 m | 3.76 m x 3.51 m |
| Basement | Family Room | 3.53 m | 3.53 m | 3.53 m x 3.53 m |
| Basement | Laundry Room | 2.74 m | 2.24 m | 2.74 m x 2.24 m |
| Basement | Bathroom | Measurements not available | ||
| Basement | Primary Bedroom | 5.33 m | 3.35 m | 5.33 m x 3.35 m |
| Basement | Bedroom | 4.57 m | 3.35 m | 4.57 m x 3.35 m |
Utilities
| Cable | Available |
| Electricity | Installed |
| Sewer | Installed |
Salesperson
(289) 635-1553
390 Pearl St. Unit B
Burlington, Ontario L7R 2M9
(289) 635-1553

The trademarks REALTOR®, REALTORS®, and the REALTOR® logo are controlled by The Canadian Real Estate Association (CREA) and identify real estate professionals who are members of CREA. The trademarks MLS®, Multiple Listing Service® and the associated logos are owned by The Canadian Real Estate Association (CREA) and identify the quality of services provided by real estate professionals who are members of CREA. The trademark DDF® is owned by The Canadian Real Estate Association (CREA) and identifies CREA's Data Distribution Facility (DDF®)
September 15 2026 11:33:20
Toronto Regional Real Estate Board
Psr