
2203 - 3260 Sheppard Avenue E Toronto, Ontario M1T 3K3

$488,000Maintenance, Heat, Common Area Maintenance, Insurance, Water, Parking
$504 Monthly
Maintenance, Heat, Common Area Maintenance, Insurance, Water, Parking
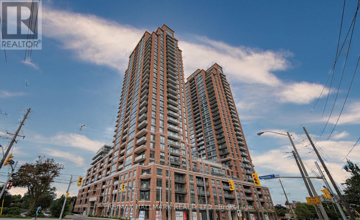
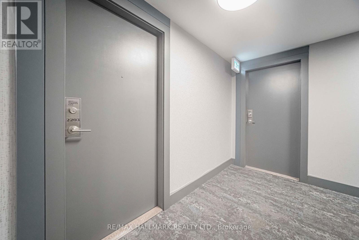
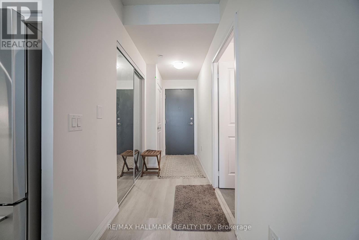
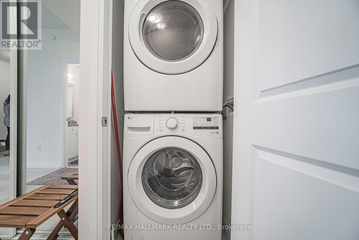
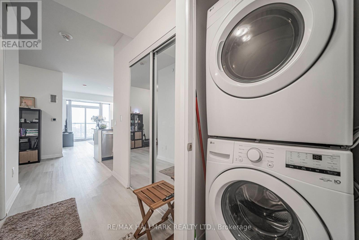
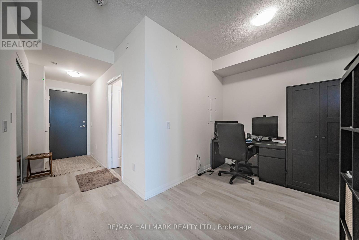
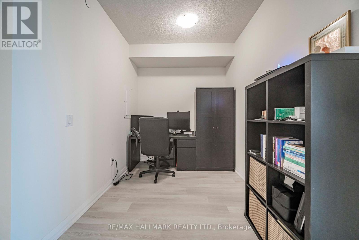
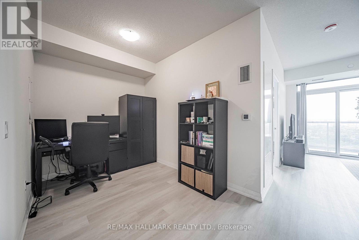
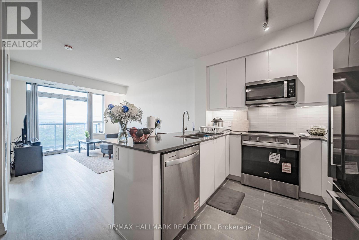
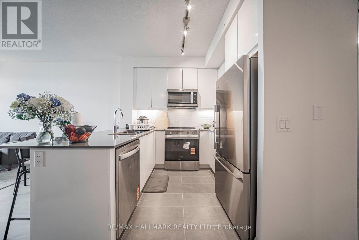
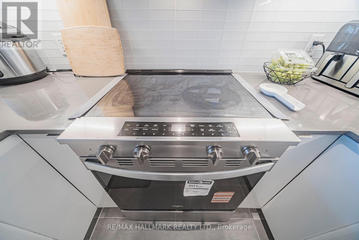
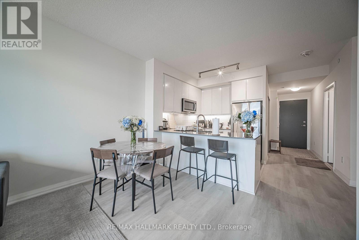
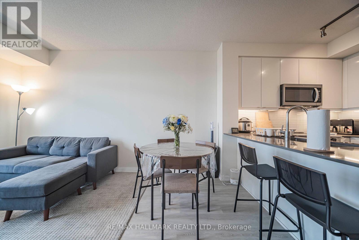
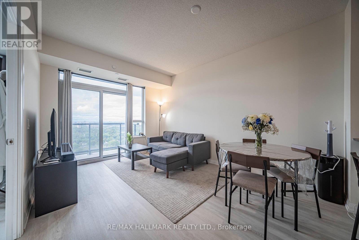
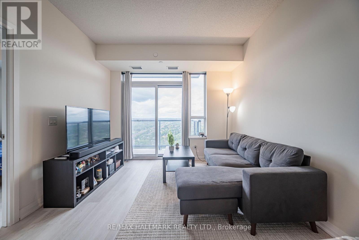
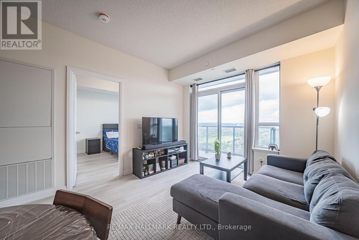
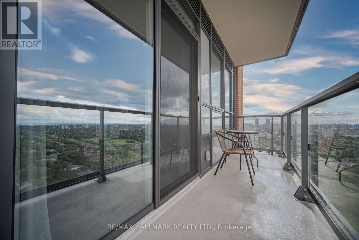
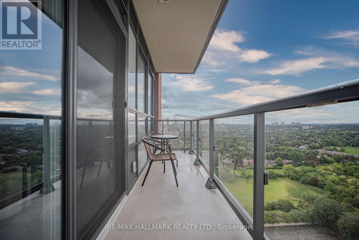
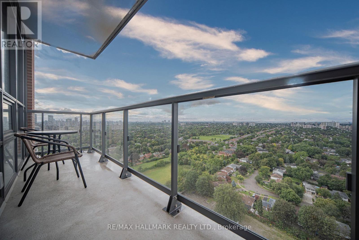
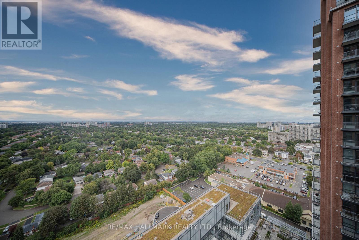
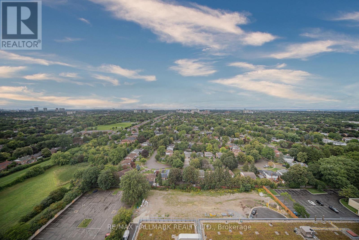
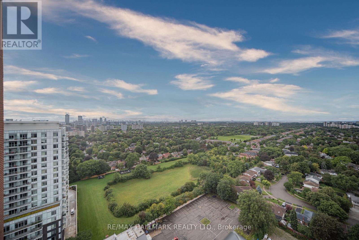
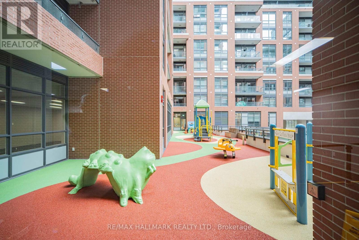
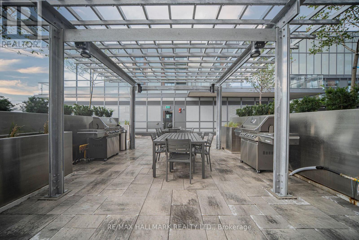
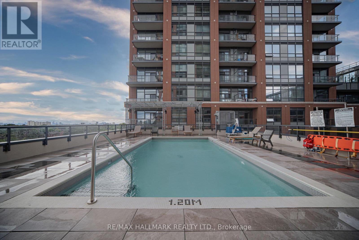
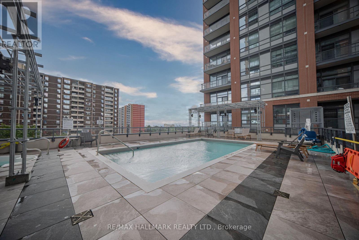
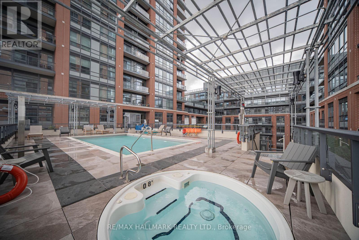
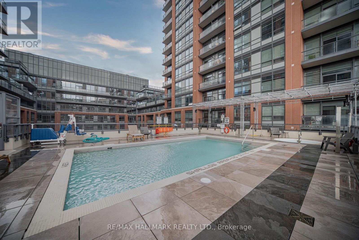
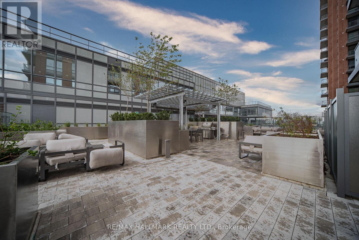
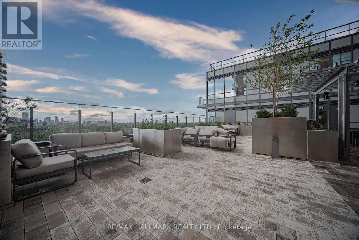
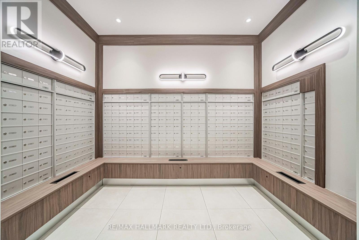
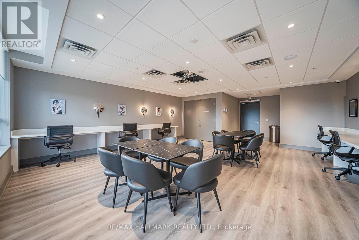
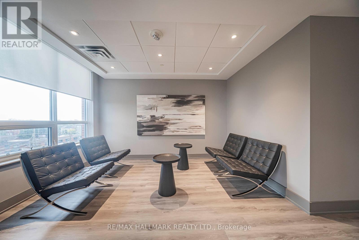
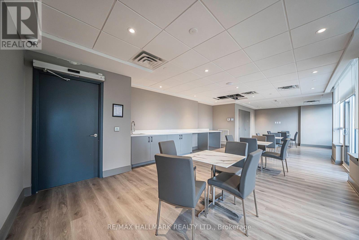
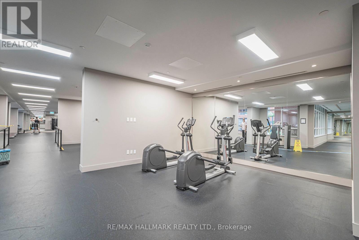
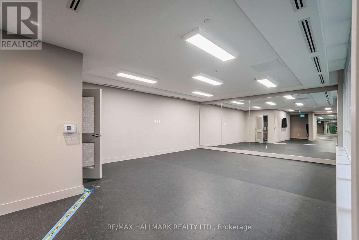
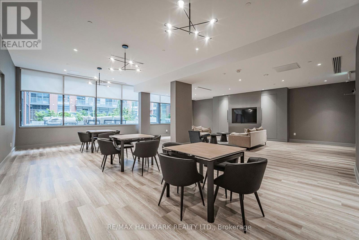
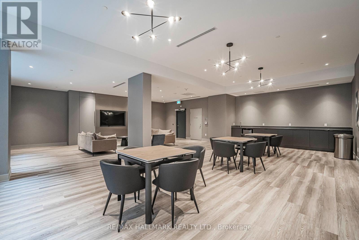
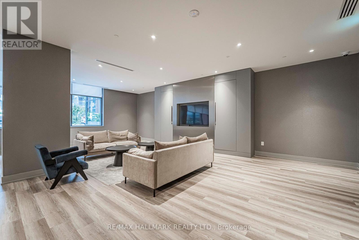
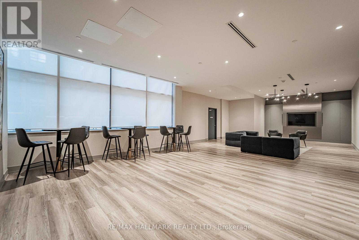
$504 MonthlyLOCATION, LOCATION, LOCATION.Welcome to Suite 2203 at Pinnacle Toronto East,1+1 bedroom luxury condo ideally located at Sheppard and Warden. Situated on the 22nd floor, this beautifully finished open-concept residence features open and clear view, north-facing view. Soaring 9-foot ceilings and expansive windows fill the suite with abundant natural light, while the versatile den can easily serve as a home office or guest room. The contemporary kitchen features sleek quartz countertops, ceramic finishes, ample cabinetry, and full-size stainless-steel appliances, including an over-the-range microwave. The spacious bedroom offers a large closet.The suite includes one parking space, one locker. Residents enjoy an exceptional range of amenities, including 24-hour concierge and security, an outdoor swimming pool, fitness centre,yoga studio, rooftop terrace with BBQ areas, party lounge, games and sports rooms, and a children's play area, multipurpose room, kids area, Quiet rooms, Business centre room, .Perfectly positioned steps from TTC, Warden & Sheppard Plaza, supermarkets, restaurants, andparks, with easy access to: MCDonald's, Fairview Mall, IKEA, North York General Hospital, GOTransit, major golf courses, and Highways 401, 404, and 407. Experience modern, convenient, and connected urban living in the heart of Toronto East-this exceptional suite is ready to welcome you home. Water, heat, internet, common elements, building insurance,CAC are included to the maintenance . (id:55460)
Property Details
| MLS® Number | E13716446 |
| Property Type | Single Family |
| Neigbourhood | Pleasant View |
| Community Name | Tam O'Shanter-Sullivan |
| Amenities Near By | Public Transit, Schools |
| Community Features | Pets Allowed With Restrictions, Community Centre |
| Features | Elevator, Balcony, Carpet Free |
| Pool Type | Outdoor Pool |
| View Type | View, City View |
Building
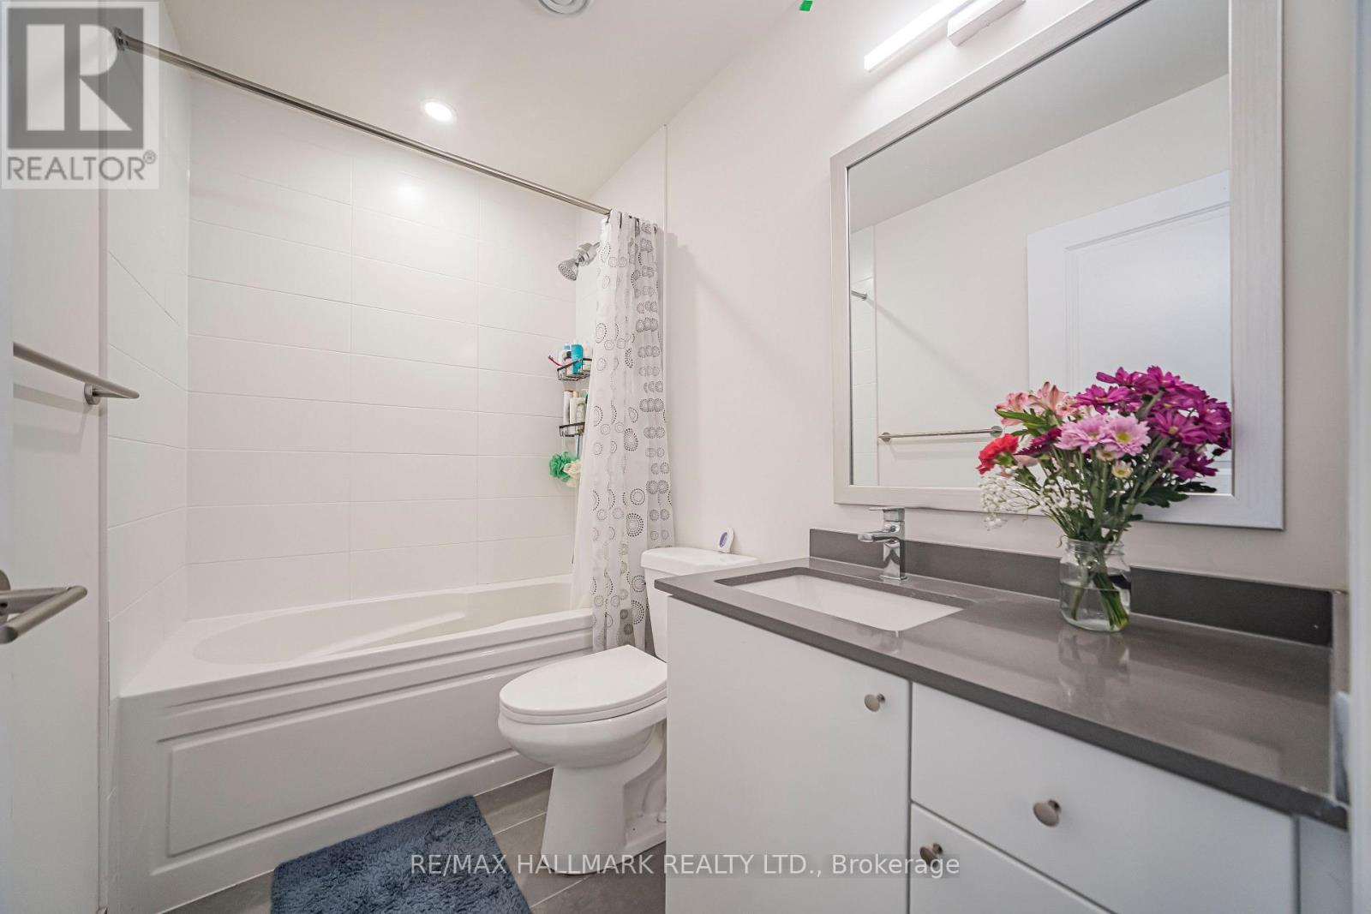
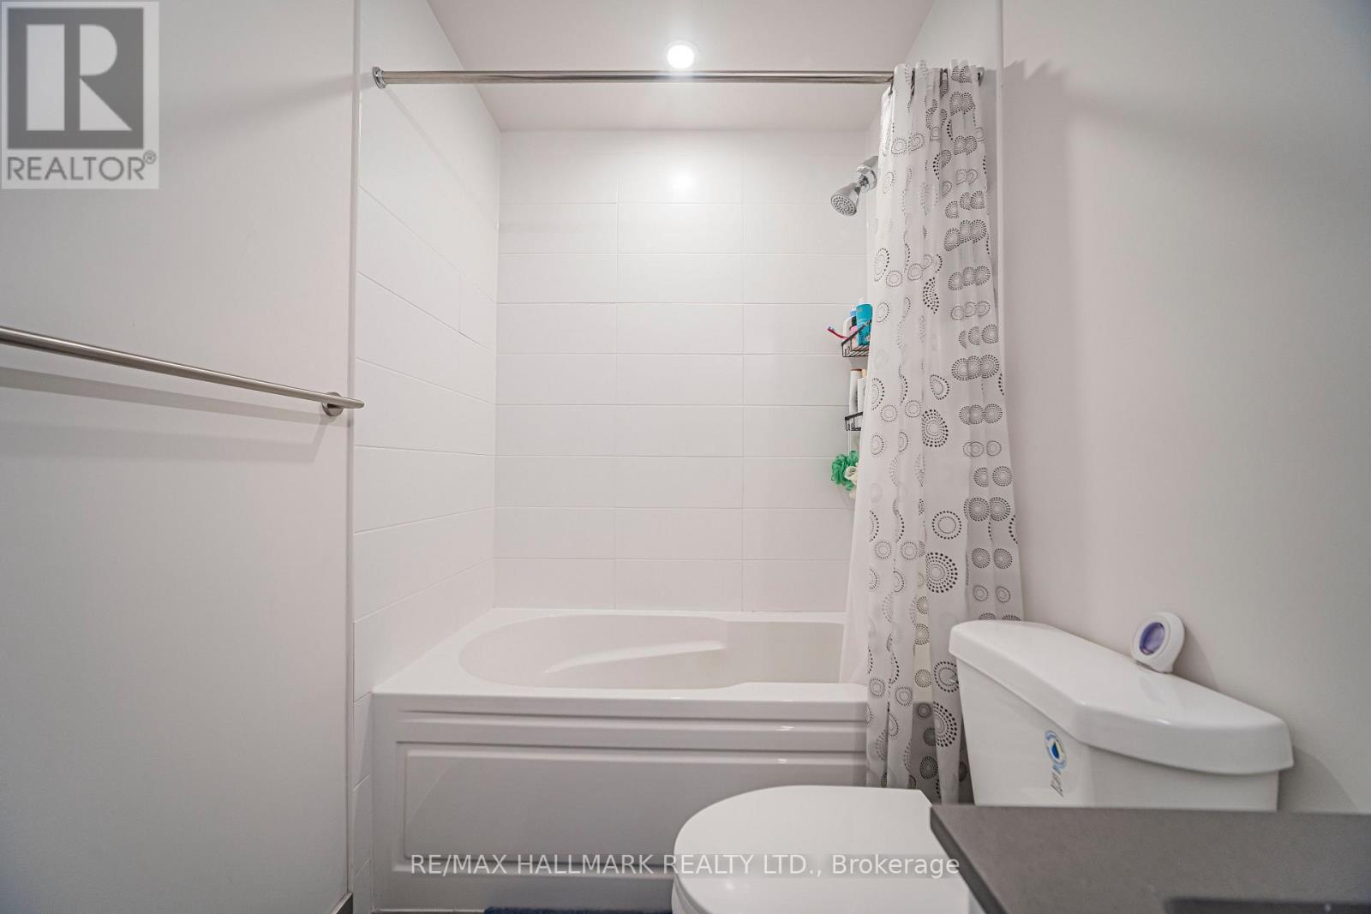
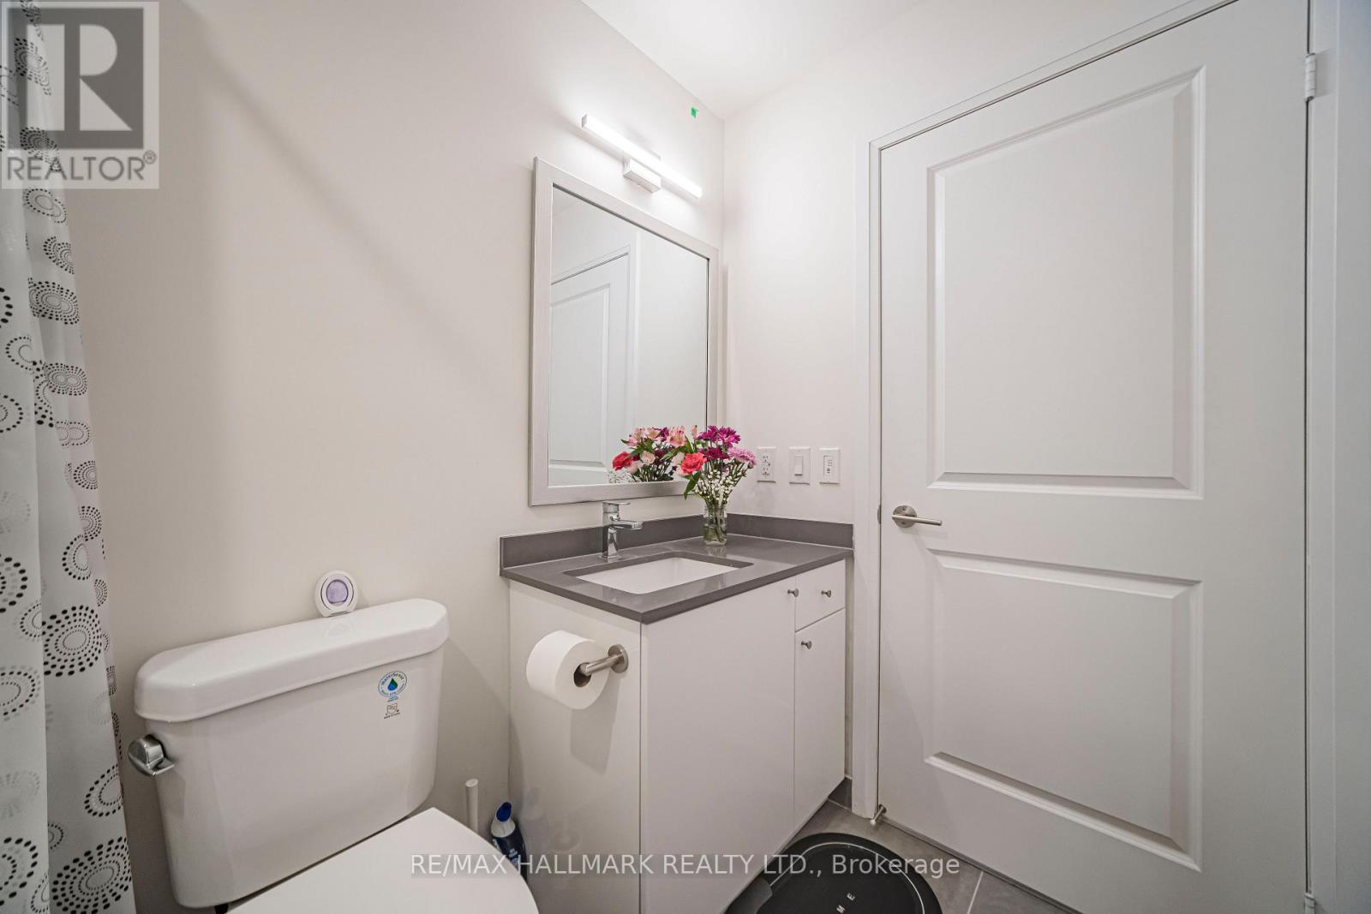
| Bathroom Total | 1 |
| Bedrooms Above Ground | 1 |
| Bedrooms Below Ground | 1 |
| Bedrooms Total | 2 |
| Age | 0 To 5 Years |
| Amenities | Security/concierge, Exercise Centre, Party Room, Storage - Locker |
| Appliances | Dishwasher, Dryer, Microwave, Range, Stove, Washer, Refrigerator |
| Basement Type | None |
| Cooling Type | Central Air Conditioning |
| Exterior Finish | Brick, Concrete |
| Fire Protection | Security Guard, Smoke Detectors |
| Flooring Type | Laminate, Tile |
| Heating Fuel | Natural Gas |
| Heating Type | Forced Air |
| Size Interior | 600 - 699 Sqft |
| Type | Apartment |
Parking
| Underground | |
| Garage |
Land
| Acreage | No |
| Land Amenities | Public Transit, Schools |
Rooms
| Level | Type | Length | Width | Dimensions |
|---|---|---|---|---|
| Flat | Primary Bedroom | 3.2 m | 3.05 m | 3.2 m x 3.05 m |
| Flat | Kitchen | 2.44 m | 2.44 m | 2.44 m x 2.44 m |
| Flat | Dining Room | 4.88 m | 3.2 m | 4.88 m x 3.2 m |
| Flat | Den | 2.29 m | 2.51 m | 2.29 m x 2.51 m |
Salesperson
(905) 898-1211

1140 Stellar Dr
Newmarket, Ontario L3Y 7B7
(905) 898-1211
(905) 898-7345

The trademarks REALTOR®, REALTORS®, and the REALTOR® logo are controlled by The Canadian Real Estate Association (CREA) and identify real estate professionals who are members of CREA. The trademarks MLS®, Multiple Listing Service® and the associated logos are owned by The Canadian Real Estate Association (CREA) and identify the quality of services provided by real estate professionals who are members of CREA. The trademark DDF® is owned by The Canadian Real Estate Association (CREA) and identifies CREA's Data Distribution Facility (DDF®)
September 15 2026 06:03:49
Toronto Regional Real Estate Board
RE/MAX Hallmark Realty Ltd.