
109 Ray Street Hamilton, Ontario L8R 2Y1

$849,900
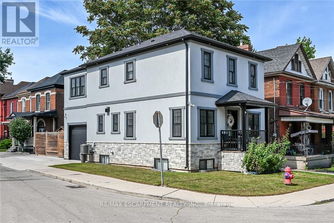
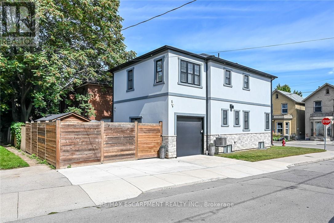
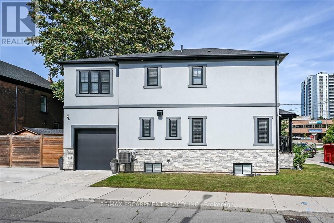
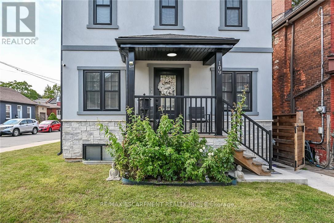
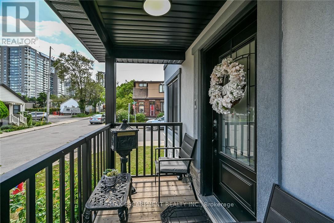
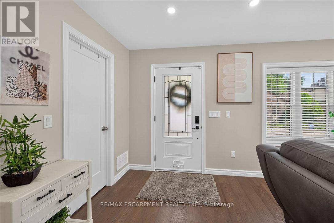
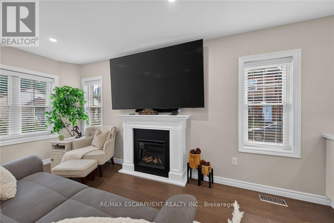
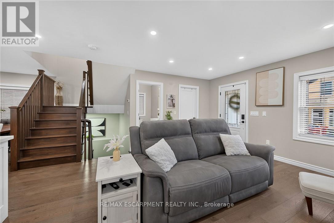
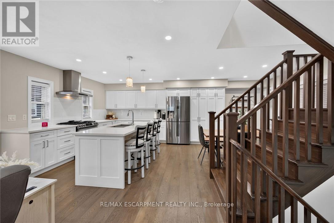
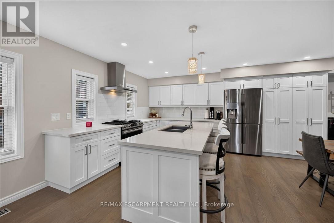
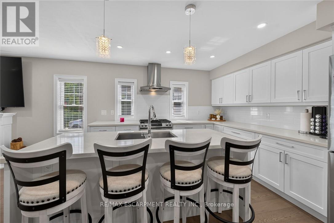
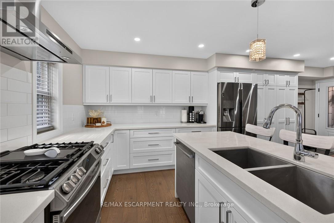
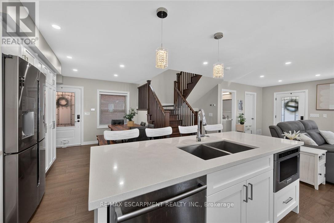
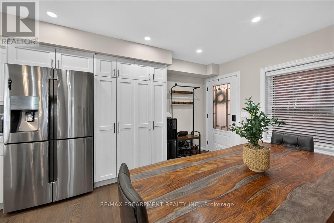
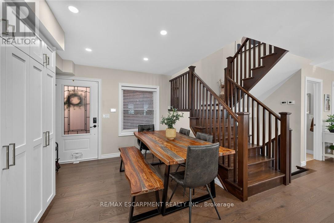
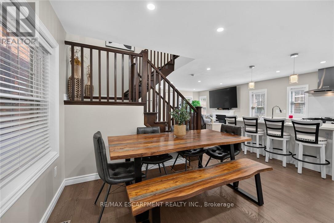
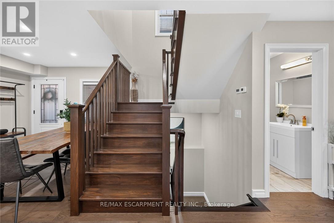
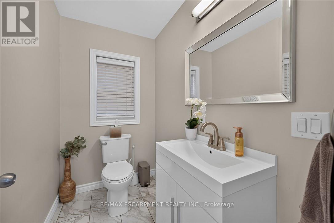
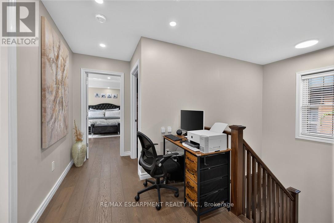
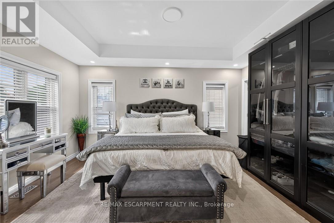
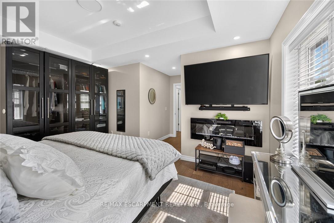
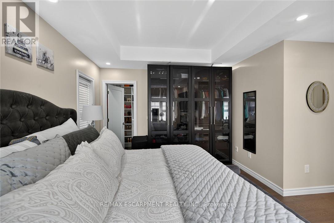
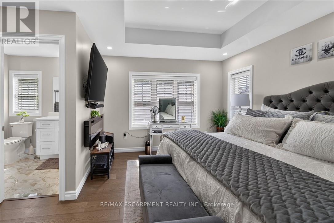
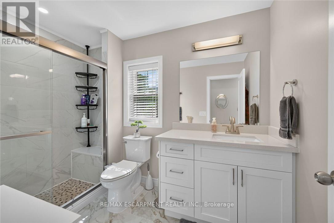
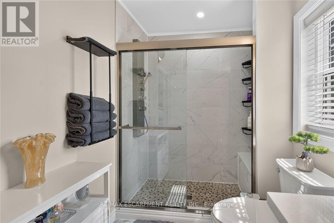
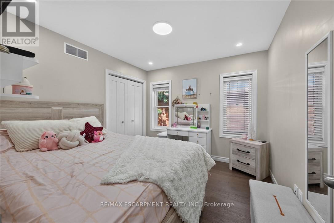
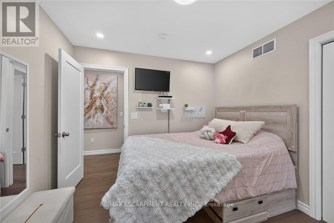
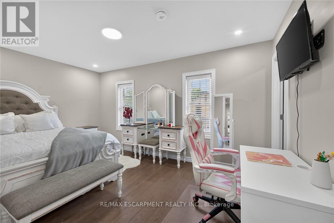
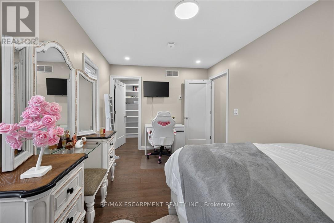
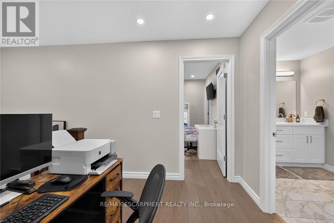
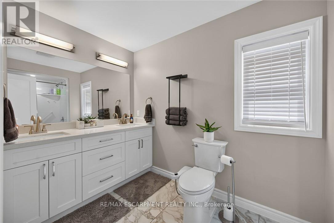
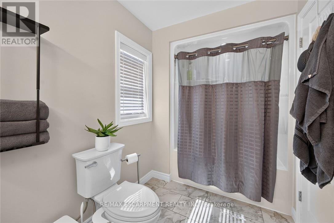
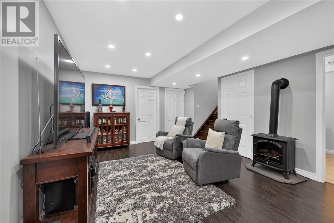
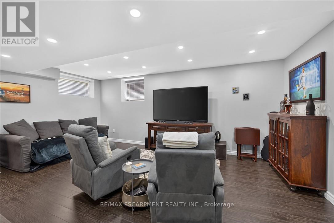
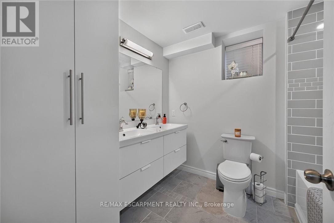
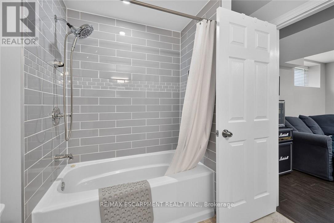
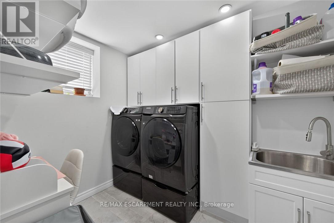
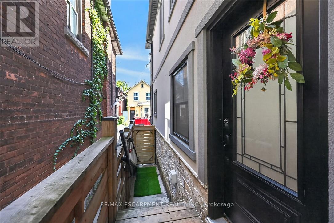
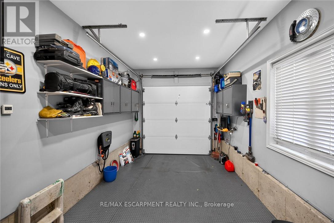
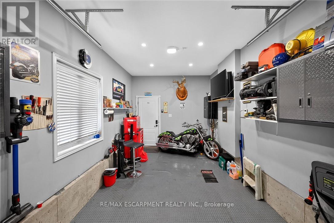
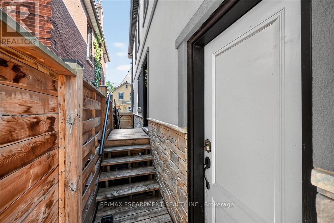
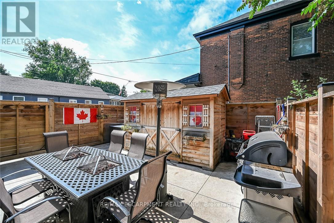
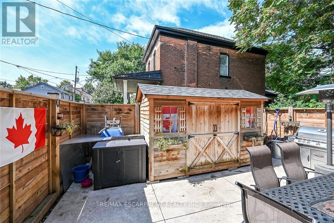
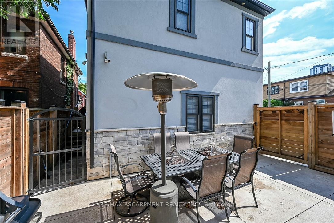
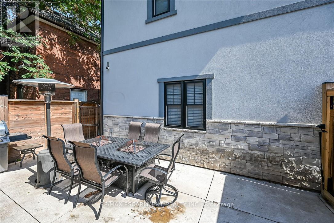
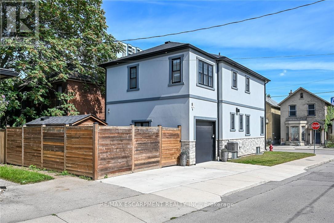
Flawless "One of a Kind" home and property offering the perfect blend of style, quality & convenience into one incredible package. Incs a 2022 custom built 2 storey "Dream Villa" positioned proudly on large corner located in Hamilton's popular Strathcona district - close proximity to city transit, schools, churches, TO Coliseum, city parks, eclectic Locke & Dundurn Street shops, bougie eateries/bistros & revitalized Bayfront. Large double wide concrete driveway off Florence Street accesses beautifully completed, insulated garage boasting heated concrete floors, roll-up insulated door, ample built-in cabinetry w/l0ft ceiling height allowing for car lift or hoist. Concrete walk-ways extend around house to inviting covered front landing where 1570sf of sophisticated interior is sure to impress - ftrs open concept living room enhanced w/ambience of gas fireplace, dining room & stunning "Gourmet-Worthy" kitchen - sporting chic white cabinetry, designer island, quartz countertops & premium SS appliances - completed w/2pc powder room. Solid wood staircase ascends to spacious upper level highlighted w/lavish primary bedroom enjoying fireplace feature wall, 3pc ensuite & walk-in closet. Open & Airy hallway provides entry to 2 additional bedrooms (incs 2nd walk-in closet) & 4pc main bath. Gleaming engineered hardwood flooring compliments both levels w/distinguished flair. Relax or entertain in the comfortable confines of 662sf basement level showcasing tastefully appointed family room embracing the warmth of free-standing gas fireplace - design continues w/refined 5pc bath, bright laundry room, utility & storage room. Hi-End features inc -n/g furnace, AC, HRV, owned water heater, 200 amp hydro, custom closet organizers, Paradox home security (no contract required), multi-purpose cedar shed w/concrete flooring, hi-speed internet, stucco/stone exterior & fenced rear yard. No expense spared as evidenced by skilled craftsmanship & thoughtful upgrades through-out this rare \ (id:55460)
Property Details
| MLS® Number | X13785768 |
| Property Type | Single Family |
| Neigbourhood | Strathcona |
| Community Name | Strathcona |
| Amenities Near By | Hospital, Place Of Worship, Schools |
| Parking Space Total | 2 |
| Structure | Shed |
Building
| Bathroom Total | 4 |
| Bedrooms Above Ground | 3 |
| Bedrooms Total | 3 |
| Age | 0 To 5 Years |
| Amenities | Fireplace(s) |
| Appliances | Garburator, Water Heater, Dishwasher, Dryer, Microwave, Alarm System, Washer, Window Coverings, Refrigerator |
| Basement Development | Finished |
| Basement Type | Full (finished) |
| Construction Style Attachment | Detached |
| Cooling Type | Central Air Conditioning, Air Exchanger |
| Exterior Finish | Stone, Stucco |
| Fire Protection | Security System, Smoke Detectors |
| Fireplace Present | Yes |
| Fireplace Total | 3 |
| Flooring Type | Hardwood |
| Foundation Type | Poured Concrete |
| Half Bath Total | 1 |
| Heating Fuel | Natural Gas |
| Heating Type | Forced Air |
| Stories Total | 2 |
| Size Interior | 1,500 - 2,000 Sqft |
| Type | House |
| Utility Water | Municipal Water |
Parking
| Attached Garage | |
| Garage |
Land
| Acreage | No |
| Land Amenities | Hospital, Place Of Worship, Schools |
| Sewer | Sanitary Sewer |
| Size Depth | 66 Ft |
| Size Frontage | 29 Ft ,3 In |
| Size Irregular | 29.3 X 66 Ft |
| Size Total Text | 29.3 X 66 Ft |
Rooms
| Level | Type | Length | Width | Dimensions |
|---|---|---|---|---|
| Second Level | Bedroom | 3.28 m | 3.3 m | 3.28 m x 3.3 m |
| Second Level | Bedroom | 3 m | 4.7 m | 3 m x 4.7 m |
| Second Level | Foyer | 3.45 m | 2.18 m | 3.45 m x 2.18 m |
| Second Level | Bathroom | 1.8 m | 3.53 m | 1.8 m x 3.53 m |
| Second Level | Primary Bedroom | 3.33 m | 4.6 m | 3.33 m x 4.6 m |
| Second Level | Bathroom | 1.85 m | 2.29 m | 1.85 m x 2.29 m |
| Basement | Family Room | 5.64 m | 3.76 m | 5.64 m x 3.76 m |
| Basement | Bathroom | 2.21 m | 2.67 m | 2.21 m x 2.67 m |
| Basement | Utility Room | 3.35 m | 2.9 m | 3.35 m x 2.9 m |
| Basement | Laundry Room | 1.93 m | 2.67 m | 1.93 m x 2.67 m |
| Basement | Other | 1.04 m | 0.91 m | 1.04 m x 0.91 m |
| Main Level | Eating Area | 2.92 m | 3.05 m | 2.92 m x 3.05 m |
| Main Level | Living Room | 4.27 m | 4.75 m | 4.27 m x 4.75 m |
| Main Level | Foyer | 1.96 m | 1.55 m | 1.96 m x 1.55 m |
| Main Level | Kitchen | 3.68 m | 3.61 m | 3.68 m x 3.61 m |
| Main Level | Bathroom | 2.16 m | 1.35 m | 2.16 m x 1.35 m |
https://www.realtor.ca/real-estate/30280784/109-ray-street-hamilton-strathcona-strathcona
Salesperson
(905) 573-1188
325 Winterberry Drive #4b
Hamilton, Ontario L8J 0B6
(905) 573-1188
(905) 573-1189

The trademarks REALTOR®, REALTORS®, and the REALTOR® logo are controlled by The Canadian Real Estate Association (CREA) and identify real estate professionals who are members of CREA. The trademarks MLS®, Multiple Listing Service® and the associated logos are owned by The Canadian Real Estate Association (CREA) and identify the quality of services provided by real estate professionals who are members of CREA. The trademark DDF® is owned by The Canadian Real Estate Association (CREA) and identifies CREA's Data Distribution Facility (DDF®)
September 15 2026 04:39:52
Toronto Regional Real Estate Board
RE/MAX Escarpment Realty Inc.