
1075 Mayfair Road Oakville, Ontario L6M 1G5

$1,949,900
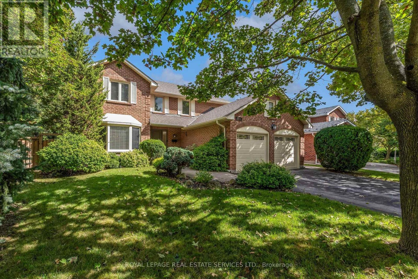
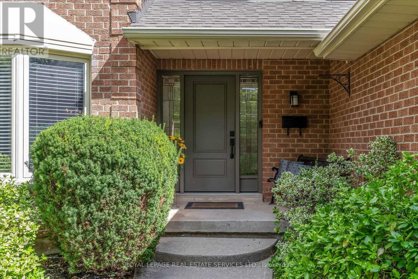
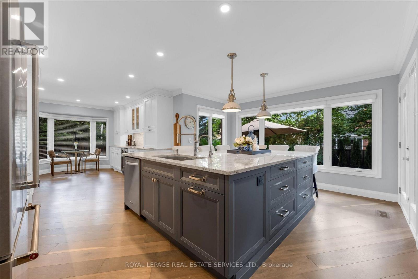
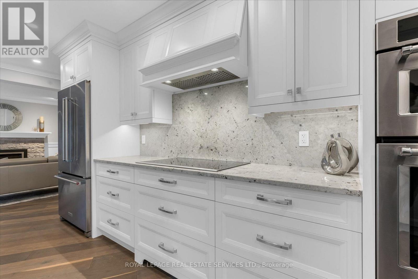
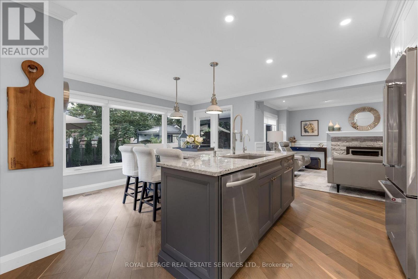
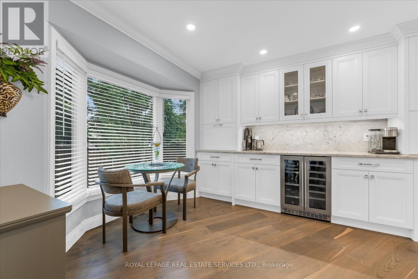
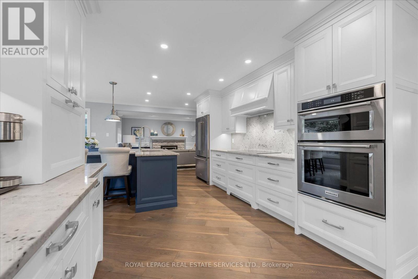
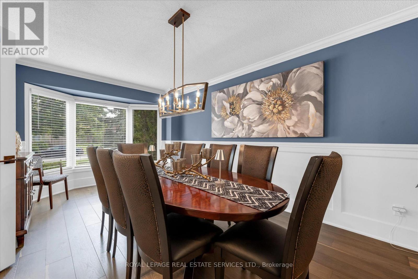
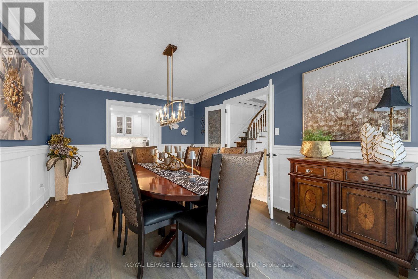
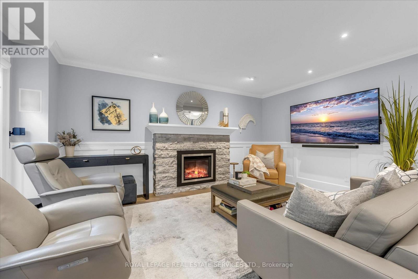
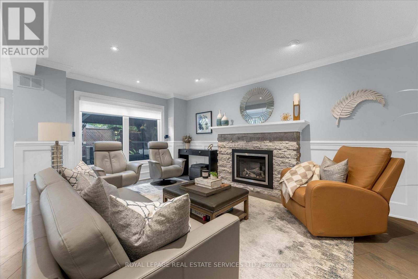
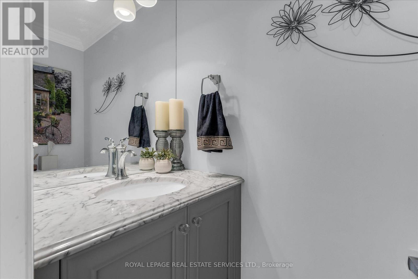
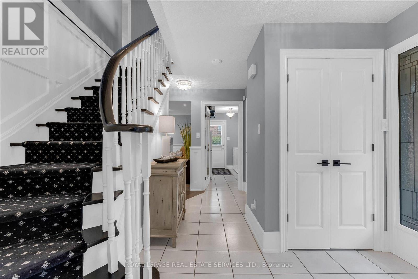
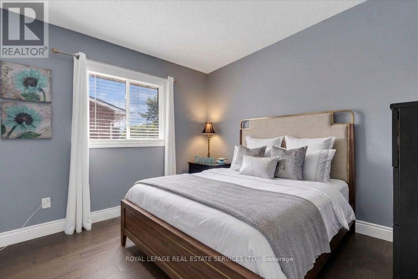
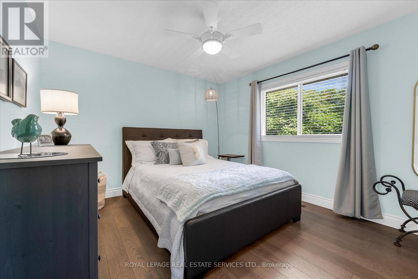
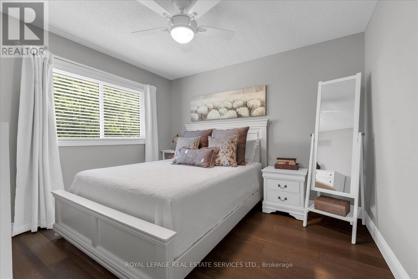
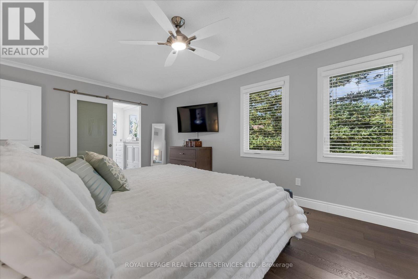
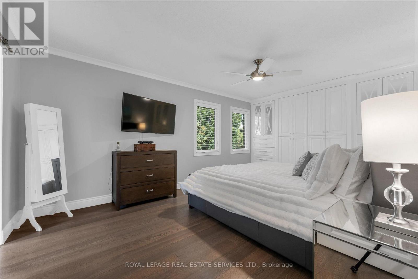
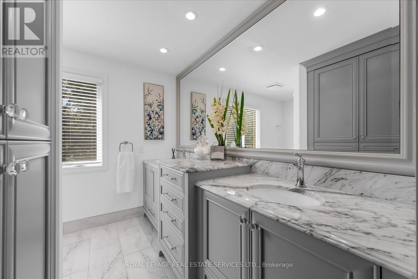
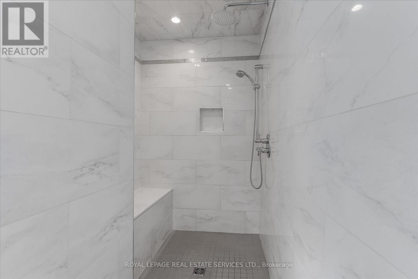
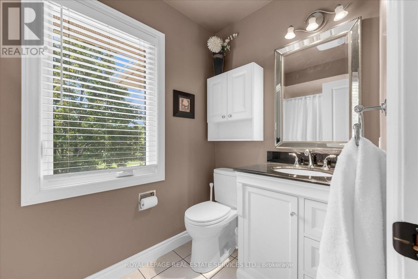
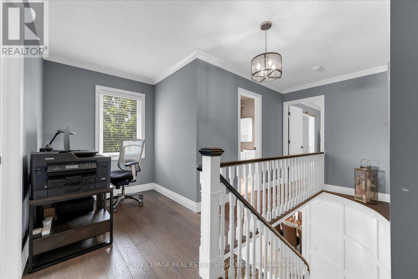
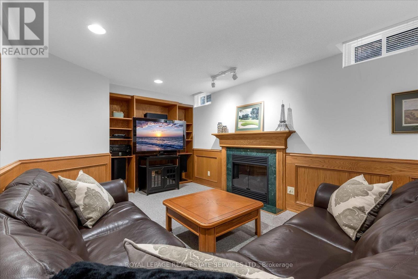
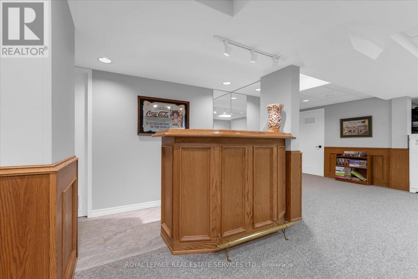
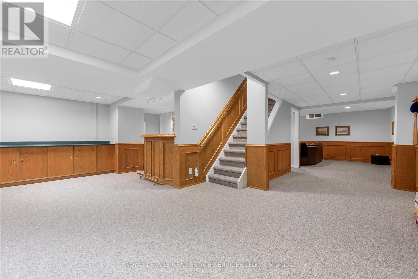
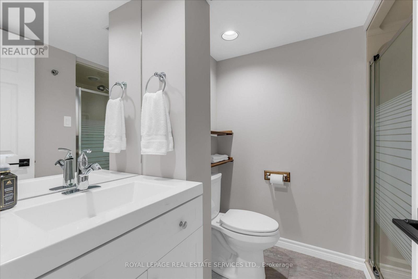
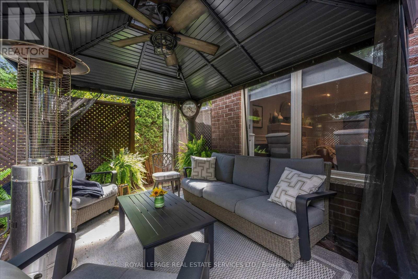
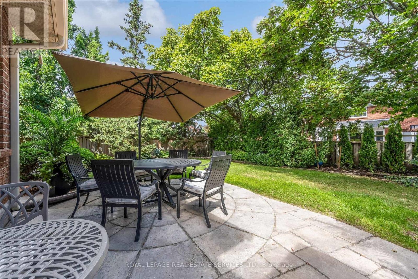
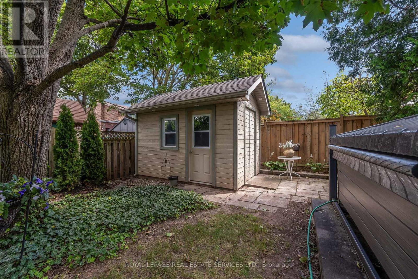
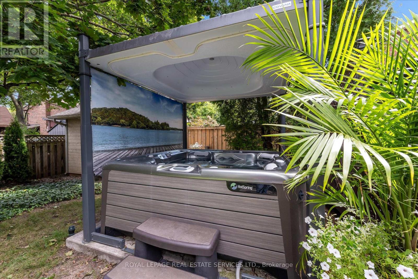
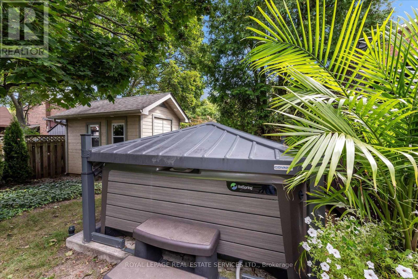
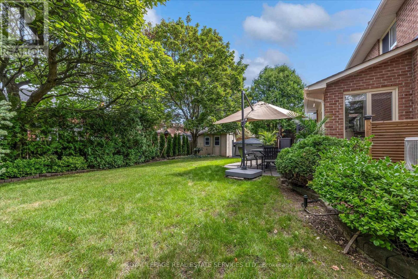
Luxury living in prestigious Glen Abbey. This exceptional custom-renovated executive residence showcases sophisticated design, elevated finishes, and an uncompromising attention to detail. From the moment you enter, the quality and craftsmanship are unmistakable.The open-concept main floor features 45-degree diagonal hardwood flooring, elegant wainscoting, and a beautiful living room with a quartz-framed gas fireplace designed for effortless entertaining. The showstopping chef's kitchen offers a massive full-slab island, premium KitchenAid appliances, extensive storage, and a dedicated beverage station with seamless flow into the formal dining room. Expansive windows and glass doors fill the home with natural light and open to a private, resort-style backyard oasis complete with a motorized hardtop hot tub and a powered custom outbuilding-perfect for entertaining, relaxing, and enjoying the outdoors year-round.Upstairs, four generous bedrooms are complemented by a versatile bonus den and solid wood core doors throughout. The luxurious primary suite is a private retreat with extensive custom built-in cabinetry and a spa-inspired ensuite featuring radiant heated floors, marble countertops, premium Kohler fixtures, an oversized walk-in shower, and a Toto bidet toilet.The fully finished lower level adds exceptional living and entertaining space with dramatic high ceilings, plush Berber carpet, custom millwork, and a second gas fireplace. A stylish wet bar, media area, full three-piece bathroom, and dedicated workshop offer incredible flexibility for family living, guests, hobbies, and entertainment. Extensive upgrades include custom roller window coverings, updated windows, 200-amp electrical service, updated roof, new eavestroughs and downspouts, plus a furnace and heat pump replaced just three years ago to save you money on utilitles. Simply move in and experience the perfect blend of elegance, comfort, quality, and resort-style living. (id:55460)
Property Details
| MLS® Number | W13786142 |
| Property Type | Single Family |
| Community Name | 1007 - GA Glen Abbey |
| Equipment Type | Water Heater - Gas, Water Heater |
| Features | Carpet Free |
| Parking Space Total | 4 |
| Rental Equipment Type | Water Heater - Gas, Water Heater |
Building
| Bathroom Total | 4 |
| Bedrooms Above Ground | 4 |
| Bedrooms Total | 4 |
| Age | 31 To 50 Years |
| Amenities | Fireplace(s) |
| Appliances | Oven - Built-in, Water Heater, Cooktop, Dryer, Hood Fan, Microwave, Oven, Washer, Window Coverings, Refrigerator |
| Basement Development | Finished |
| Basement Type | N/a (finished) |
| Construction Style Attachment | Detached |
| Cooling Type | Central Air Conditioning |
| Exterior Finish | Brick, Concrete |
| Fireplace Present | Yes |
| Fireplace Total | 2 |
| Fireplace Type | Insert |
| Flooring Type | Tile, Hardwood |
| Foundation Type | Poured Concrete |
| Half Bath Total | 1 |
| Heating Fuel | Natural Gas |
| Heating Type | Forced Air |
| Stories Total | 2 |
| Size Interior | 2,000 - 2,500 Sqft |
| Type | House |
| Utility Water | Municipal Water |
Parking
| Attached Garage | |
| Garage |
Land
| Acreage | No |
| Sewer | Sanitary Sewer |
| Size Depth | 110 Ft ,3 In |
| Size Frontage | 58 Ft ,3 In |
| Size Irregular | 58.3 X 110.3 Ft |
| Size Total Text | 58.3 X 110.3 Ft |
| Zoning Description | Rl5 Sp:116 |
Rooms
| Level | Type | Length | Width | Dimensions |
|---|---|---|---|---|
| Second Level | Bedroom | 3.84 m | 3.23 m | 3.84 m x 3.23 m |
| Second Level | Bedroom 2 | 3.11 m | 3.07 m | 3.11 m x 3.07 m |
| Second Level | Bedroom 3 | 3.11 m | 3.09 m | 3.11 m x 3.09 m |
| Second Level | Primary Bedroom | 3.41 m | 5.69 m | 3.41 m x 5.69 m |
| Basement | Workshop | 4.14 m | 4.02 m | 4.14 m x 4.02 m |
| Basement | Recreational, Games Room | 11.39 m | 8.9 m | 11.39 m x 8.9 m |
| Basement | Cold Room | 2.63 m | 1.79 m | 2.63 m x 1.79 m |
| Main Level | Foyer | 4.24 m | 2.78 m | 4.24 m x 2.78 m |
| Main Level | Dining Room | 3.41 m | 5.55 m | 3.41 m x 5.55 m |
| Main Level | Living Room | 3.66 m | 5 m | 3.66 m x 5 m |
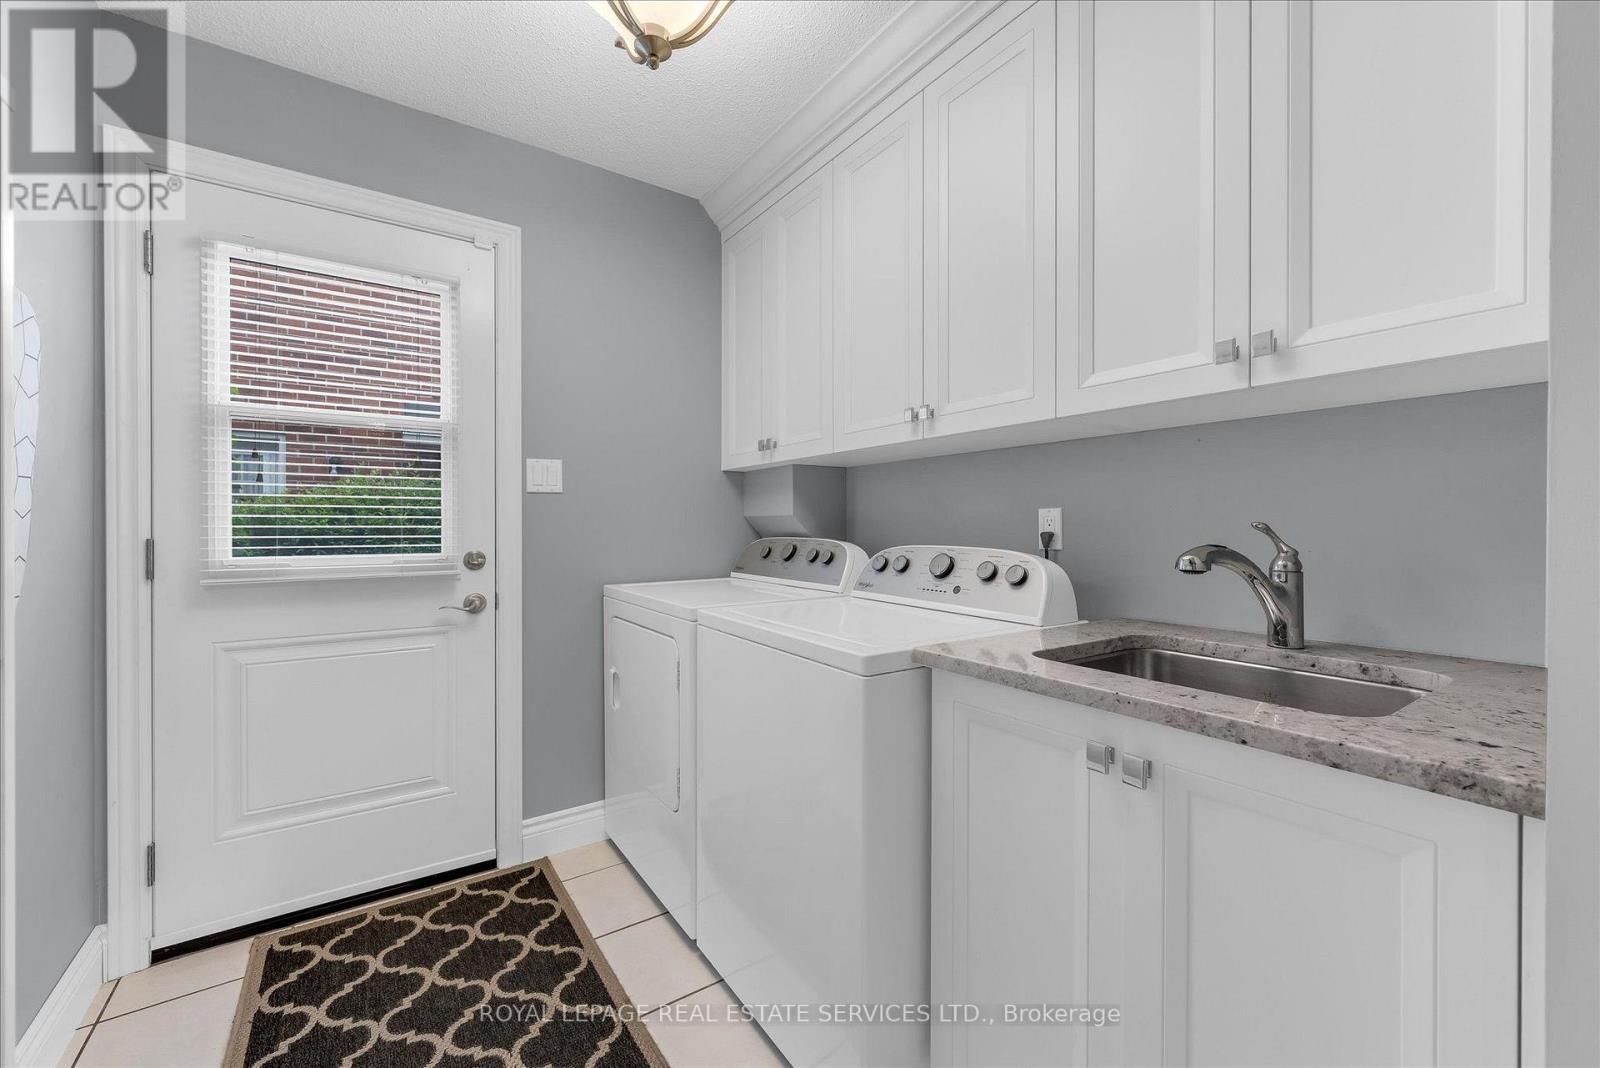
| Main Level | Laundry Room | 3.54 m | 1.91 m | 3.54 m x 1.91 m |
| Main Level | Kitchen | 8.18 m | 3.41 m | 8.18 m x 3.41 m |
| Main Level | Eating Area | 4.14 m | 2.07 m | 4.14 m x 2.07 m |

Broker
(905) 257-3633

231 Oak Park #400b
Oakville, Ontario L6H 7S8
(905) 257-3633
(905) 257-3550
231oakpark.royallepage.ca/


231 Oak Park Blvd - Unit 400
Oakville, Ontario L6H 7S8
(905) 257-3633
(905) 257-3550
www.royallepageoakpark.ca/

The trademarks REALTOR®, REALTORS®, and the REALTOR® logo are controlled by The Canadian Real Estate Association (CREA) and identify real estate professionals who are members of CREA. The trademarks MLS®, Multiple Listing Service® and the associated logos are owned by The Canadian Real Estate Association (CREA) and identify the quality of services provided by real estate professionals who are members of CREA. The trademark DDF® is owned by The Canadian Real Estate Association (CREA) and identifies CREA's Data Distribution Facility (DDF®)
September 15 2026 05:02:07
Toronto Regional Real Estate Board
Royal LePage Real Estate Services Ltd., Royal LePage Real Estate Services Ltd., Brokerage