
104 - 260 Scarlett Road Toronto, Ontario M6N 4X6
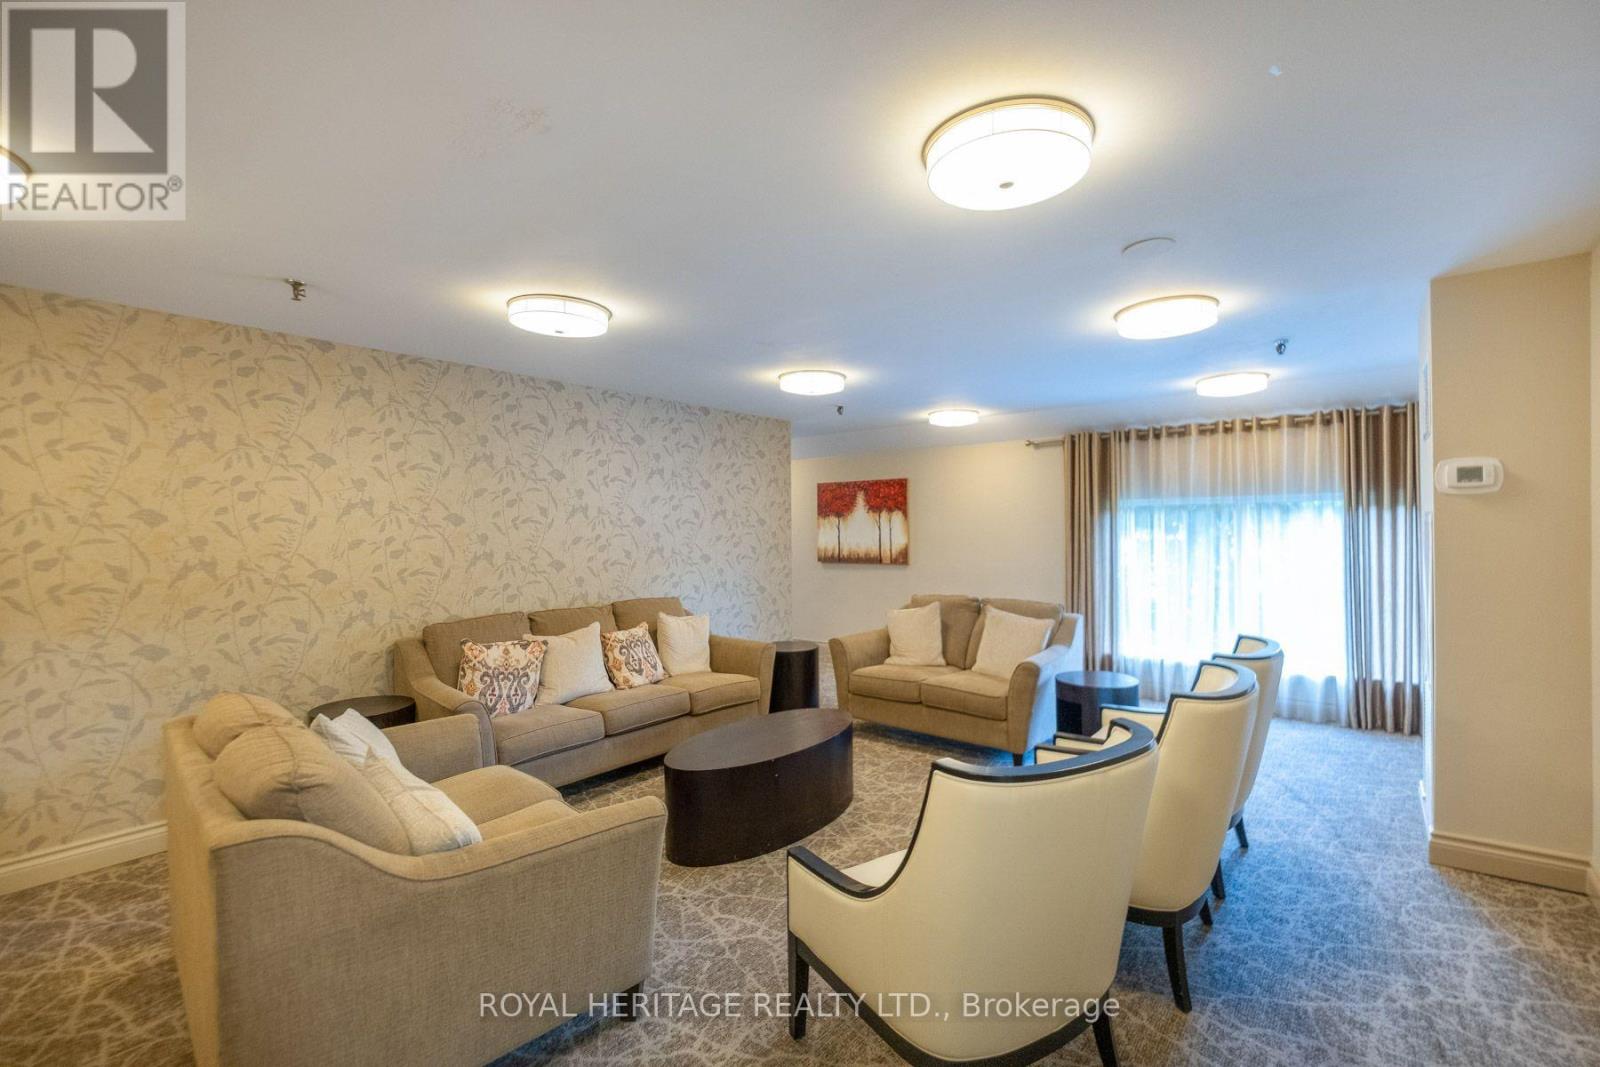
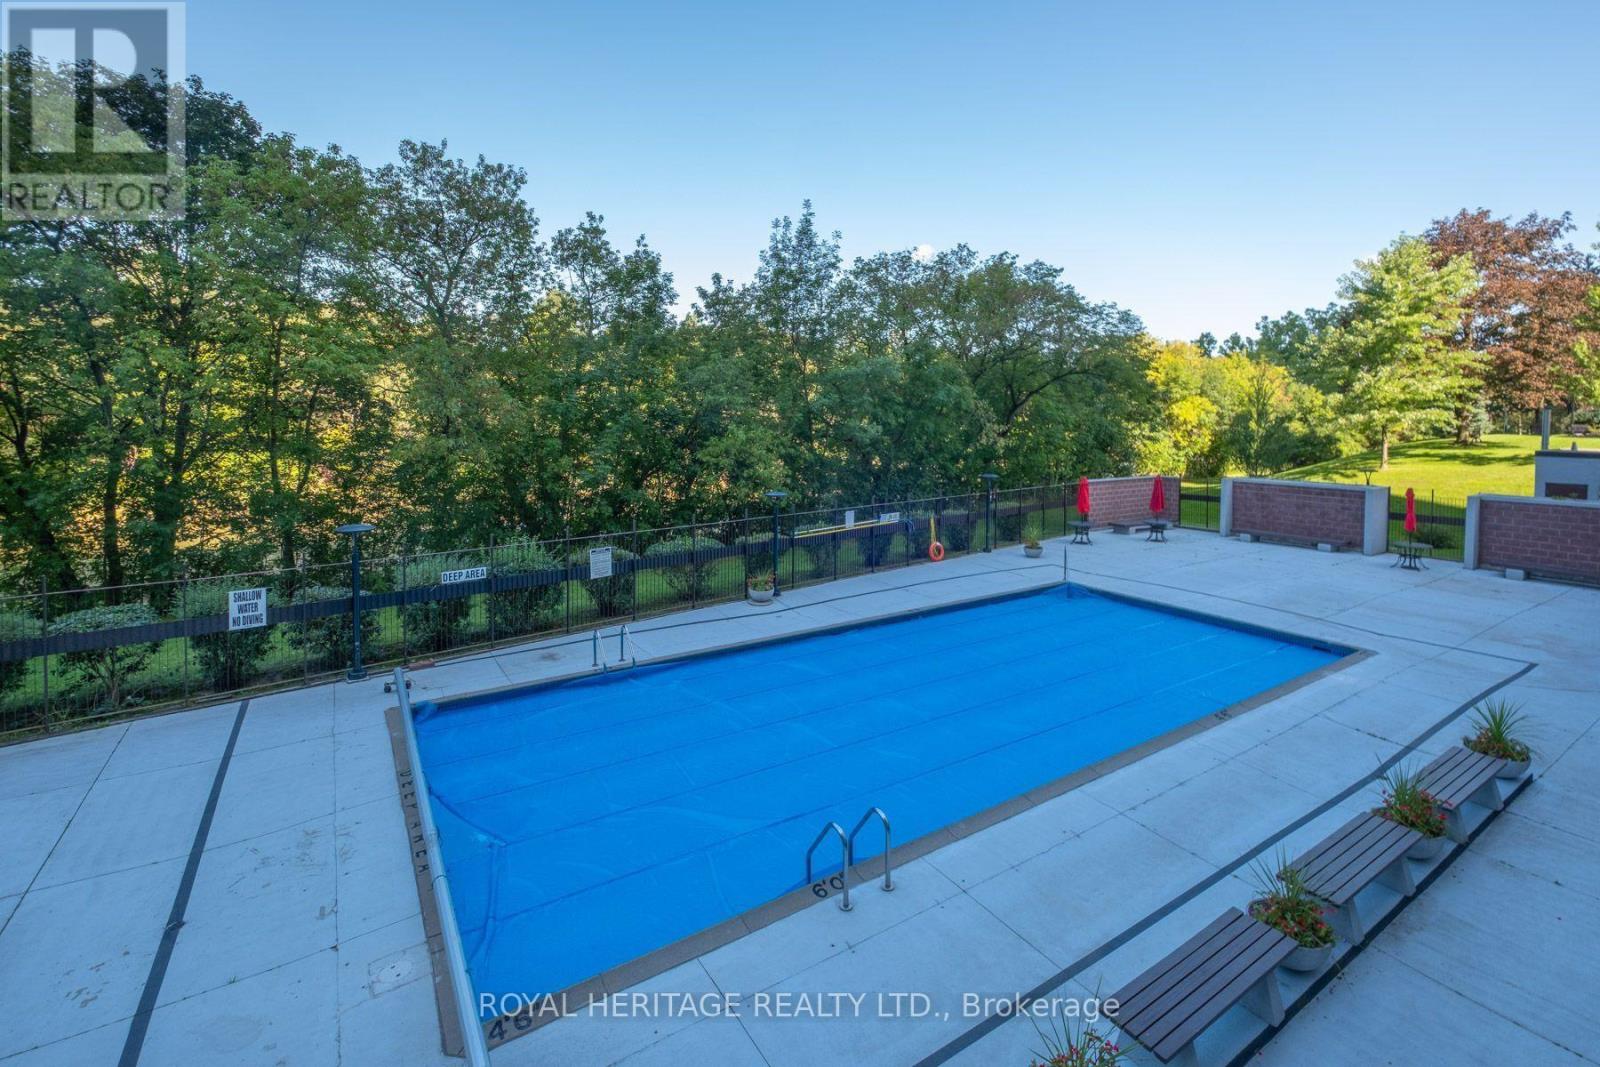

$599,000Maintenance, Heat, Water, Insurance, Cable TV, Parking, Common Area Maintenance
$1,050 Monthly
Maintenance, Heat, Water, Insurance, Cable TV, Parking, Common Area Maintenance
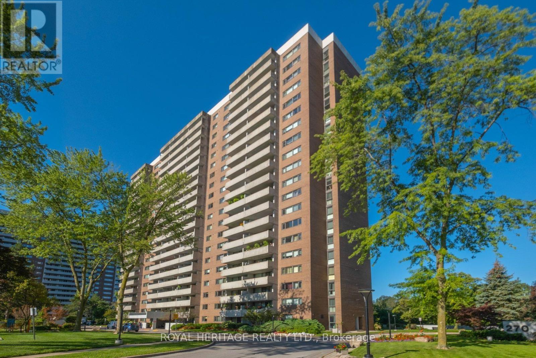
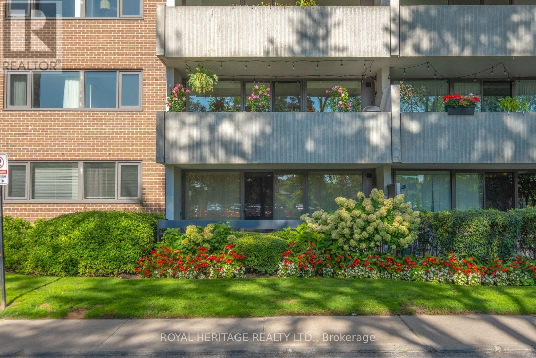
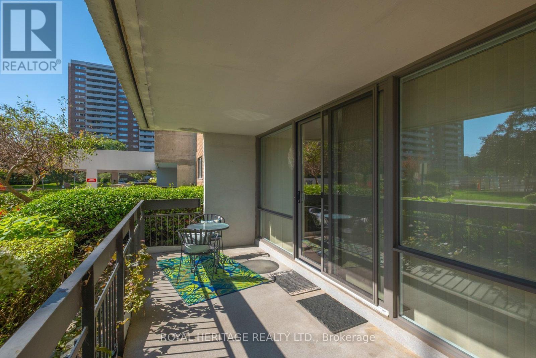
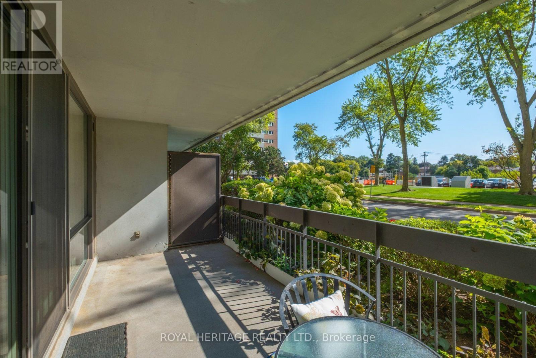
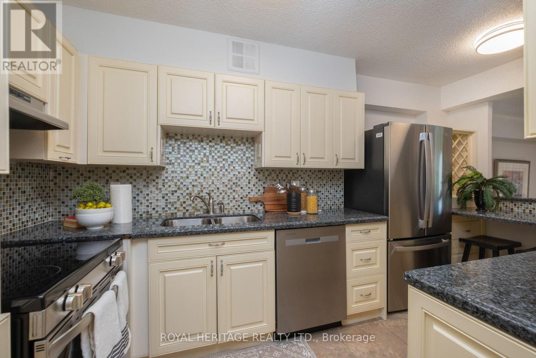
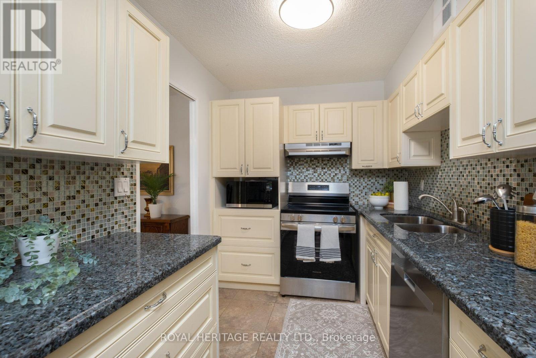
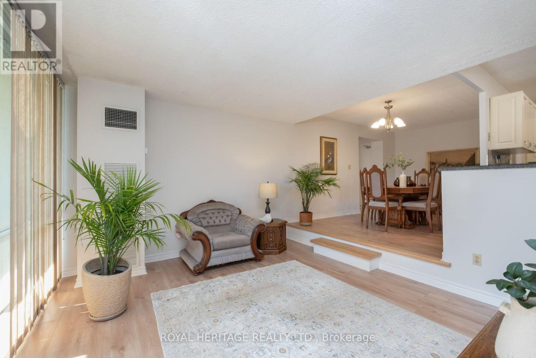
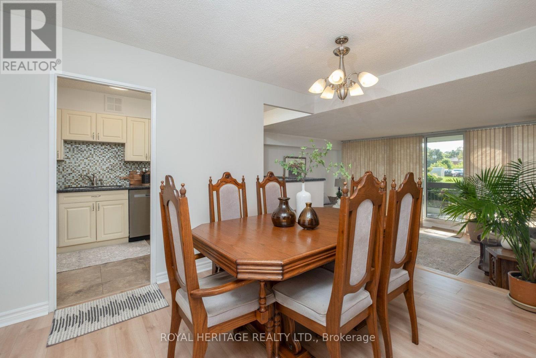
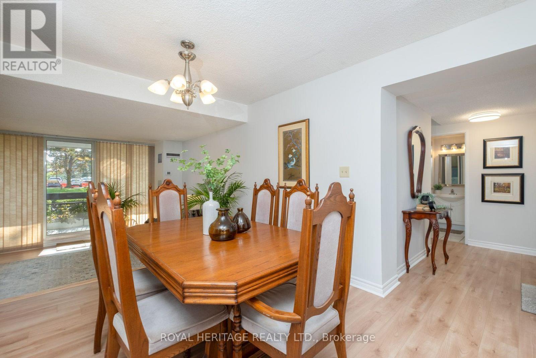
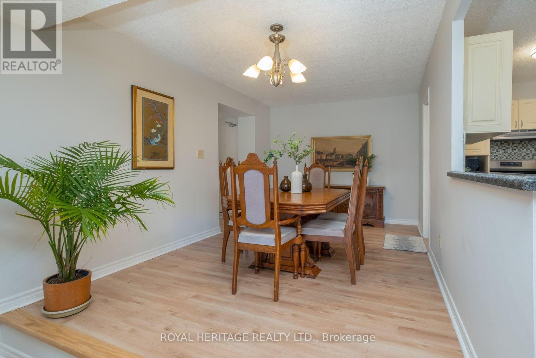
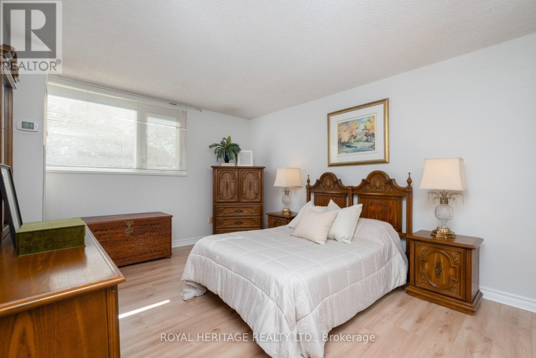
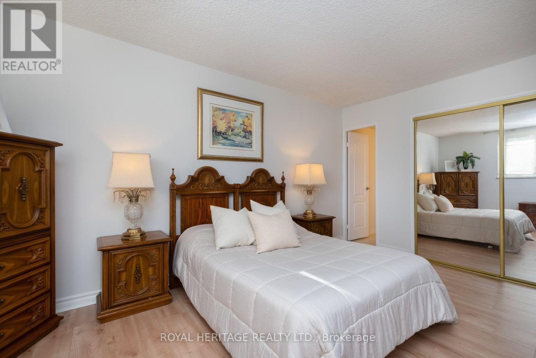
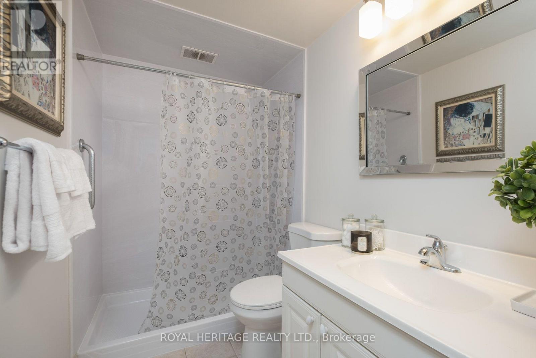
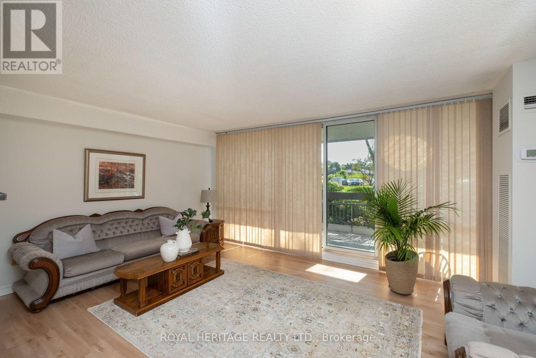
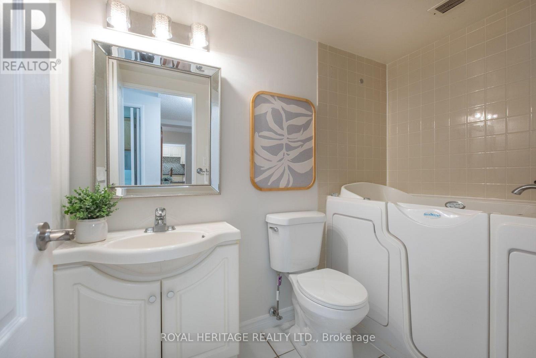
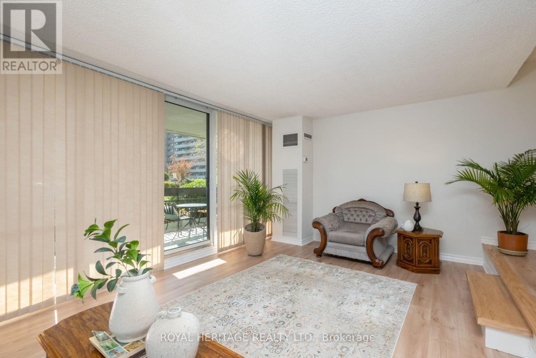
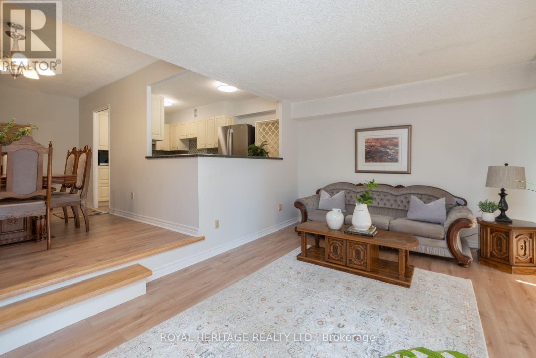
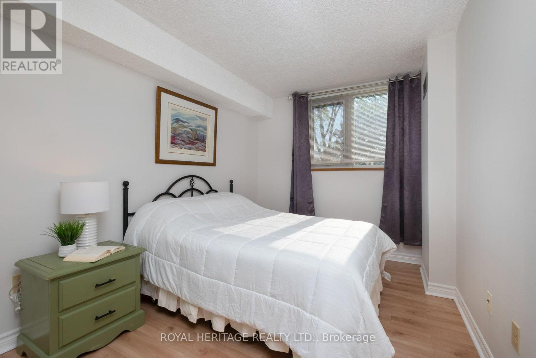
$1,050 MonthlyRARELY OFFERED! Spacious Ground-Level Condo Overlooking Nature & Steps To The Humber River! Welcome To This Beautifully Refreshed 2-bedroom, 2-bathroom (One With Walk In Tub) Condo Offering Just Over 1,000 sq. ft. Of Thoughtfully Designed Living Space. Freshly Painted And Featuring Brand-New Flooring, This Inviting Home Is Truly Move-In Ready. Enjoy The Ease And Accessibility Of Ground-Level Living, With A Spacious Layout That Provides Plenty Of Room To Relax, Entertain And Enjoy Everyday Life. The Generous Principal Rooms And Two Full Bathrooms Offer Exceptional Comfort, While Dedicated Parking And A Private Locker Add Everyday Convenience. The Location Is What Truly Sets This Home Apart! Nestled Beside The Scenic Lambton Golf Course And Humber River, You'll Enjoy A Peaceful, Green Setting With Nature And Outdoor Recreation Right Outside Your Door. Take A Stroll Along The River, Enjoy The Golf Course Surroundings, Or Simply Relax And Appreciate The Tranquility. Over 1,000 sq. FT. + 2 Bedrooms + 2 Bathrooms + Parking + Locker + New Flooring + Freshly Painted! An Exceptional Opportunity For First-Time Buyers, Downsizers, Professionals Or Investors Seeking Spacious Condo Living In A Coveted Natural Setting. Move-In Ready, Wonderfully Located And Offering Outstanding Value - This Is One You Won't Want To Miss! (id:55460)
Property Details
| MLS® Number | W13786246 |
| Property Type | Single Family |
| Neigbourhood | Junction Area |
| Community Name | Rockcliffe-Smythe |
| Community Features | Pets Allowed With Restrictions |
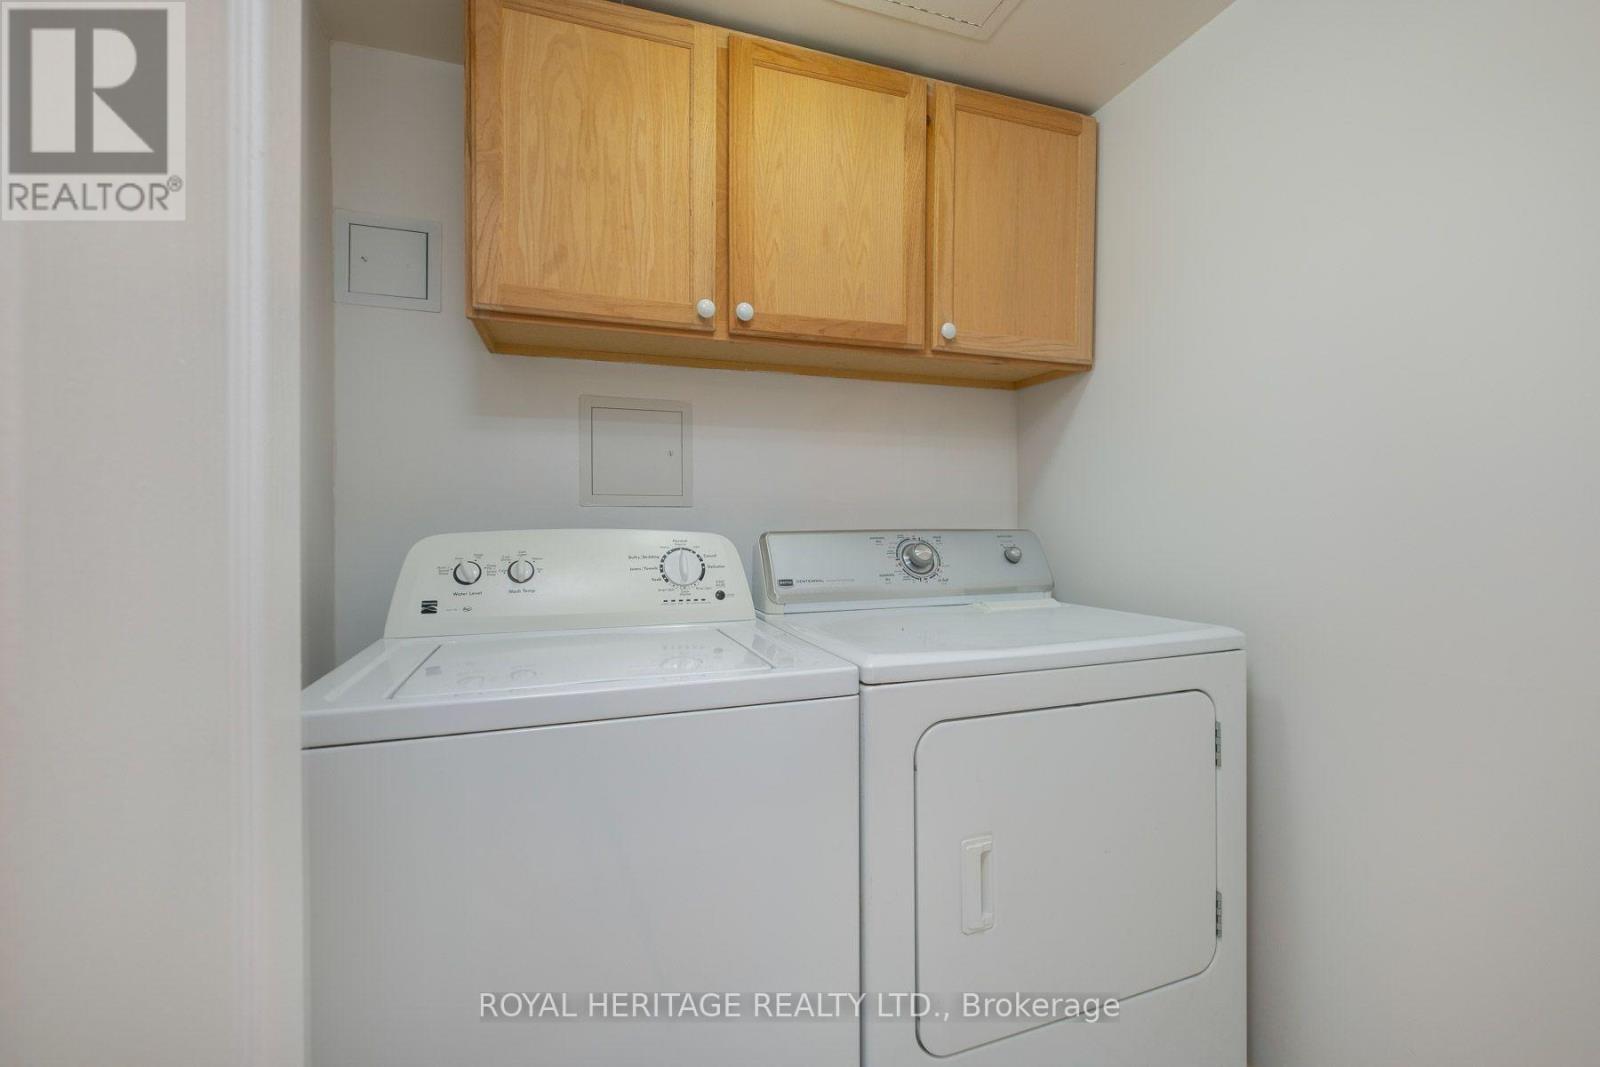
| Features | Carpet Free, In Suite Laundry |
| Parking Space Total | 1 |
Building
| Bathroom Total | 2 |
| Bedrooms Above Ground | 2 |
| Bedrooms Total | 2 |
| Amenities | Storage - Locker |
| Appliances | Dishwasher, Dryer, Stove, Washer, Window Coverings, Refrigerator |
| Basement Type | None |
| Cooling Type | Central Air Conditioning |
| Exterior Finish | Brick |
| Flooring Type | Ceramic, Laminate |
| Heating Fuel | Natural Gas |
| Heating Type | Forced Air |
| Size Interior | 1,000 - 1,199 Sqft |
| Type | Apartment |
Parking
| Underground | |
| Garage |
Land
| Acreage | No |
Rooms
| Level | Type | Length | Width | Dimensions |
|---|---|---|---|---|
| Ground Level | Kitchen | 4.32 m | 2.47 m | 4.32 m x 2.47 m |
| Ground Level | Dining Room | 4.48 m | 2.9 m | 4.48 m x 2.9 m |
| Ground Level | Living Room | 5.46 m | 3.57 m | 5.46 m x 3.57 m |
| Ground Level | Bedroom | 4.76 m | 3.35 m | 4.76 m x 3.35 m |
| Ground Level | Bedroom 2 | 3.57 m | 2.47 m | 3.57 m x 2.47 m |


1029 Brock Road Unit 200
Pickering, Ontario L1W 3T7
(905) 831-2222
(905) 239-4807
www.royalheritagerealty.com/

The trademarks REALTOR®, REALTORS®, and the REALTOR® logo are controlled by The Canadian Real Estate Association (CREA) and identify real estate professionals who are members of CREA. The trademarks MLS®, Multiple Listing Service® and the associated logos are owned by The Canadian Real Estate Association (CREA) and identify the quality of services provided by real estate professionals who are members of CREA. The trademark DDF® is owned by The Canadian Real Estate Association (CREA) and identifies CREA's Data Distribution Facility (DDF®)
September 15 2026 05:34:44
Toronto Regional Real Estate Board
Royal Heritage Realty Ltd.