
199 - 141 Honeycrisp Crescent Vaughan, Ontario L4K 5Z8

$3,300 Monthly
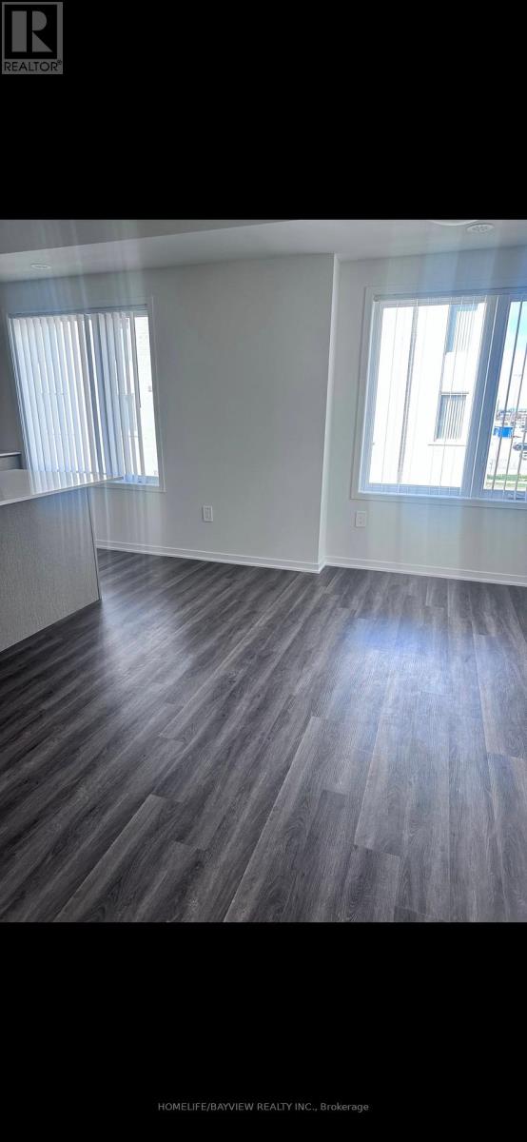
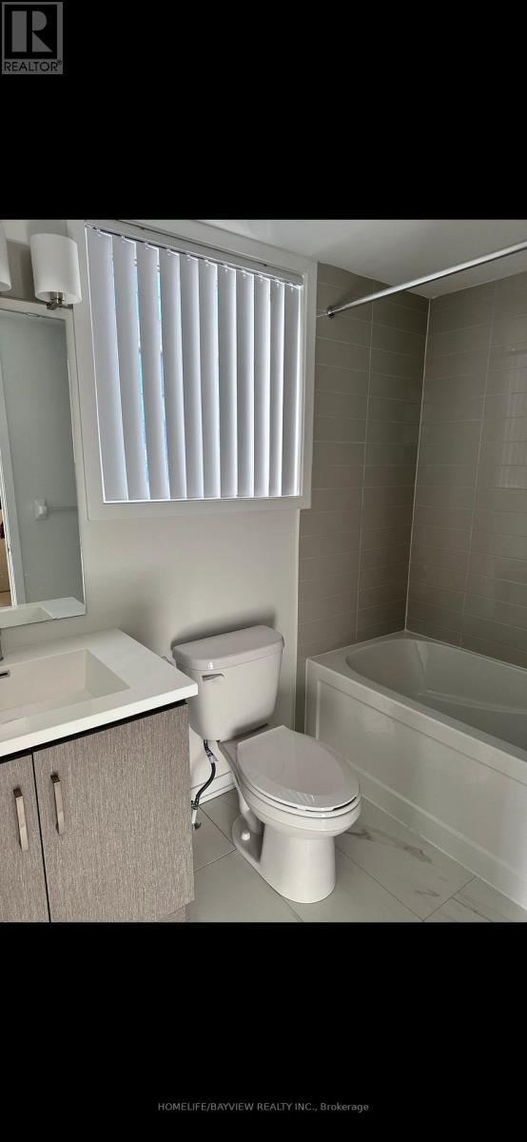
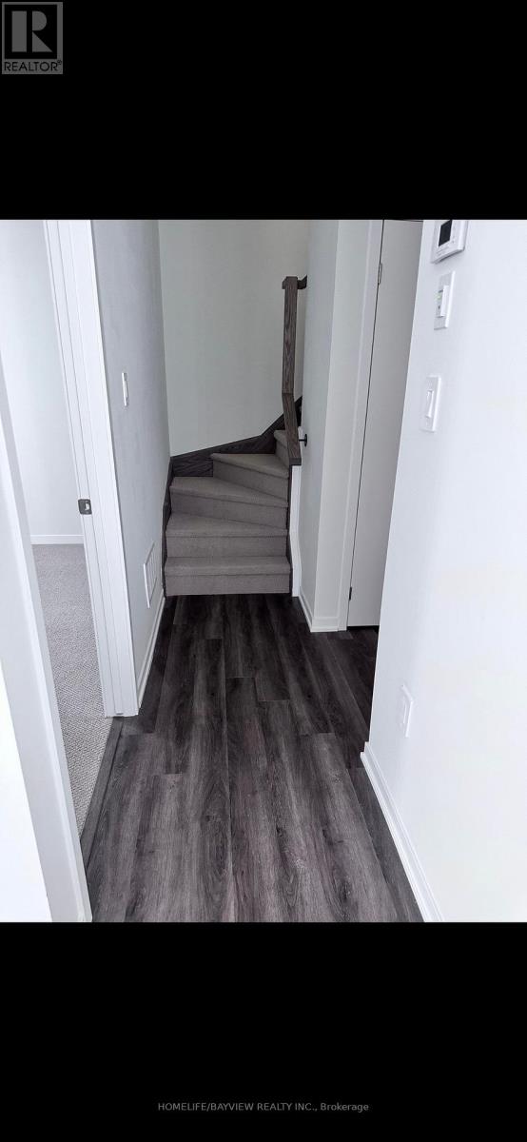
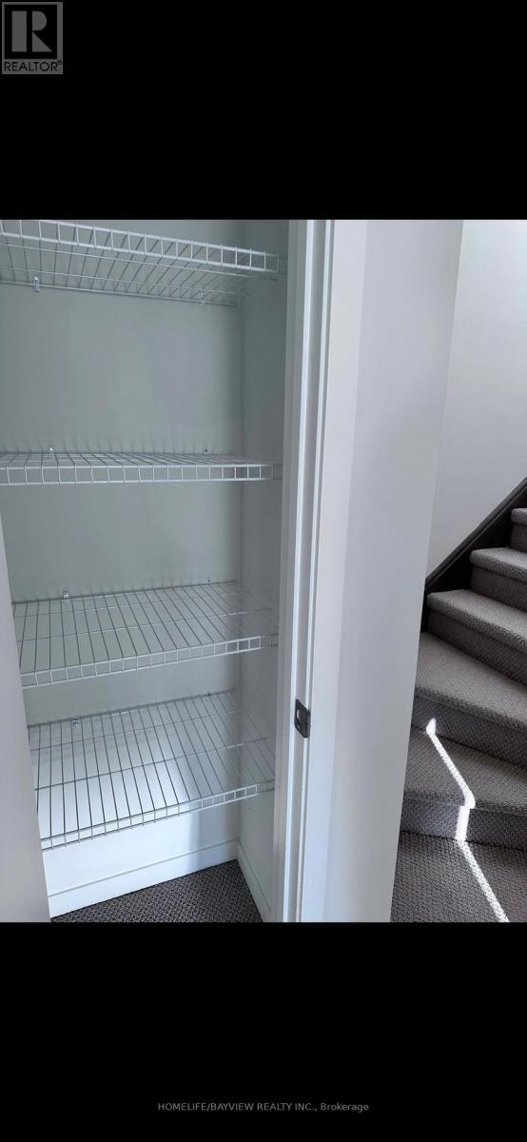
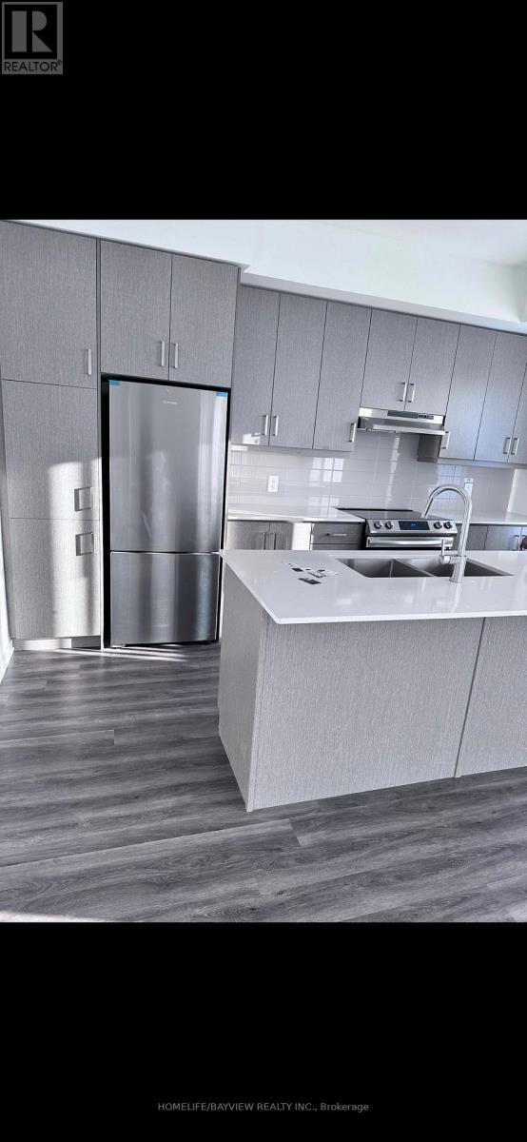
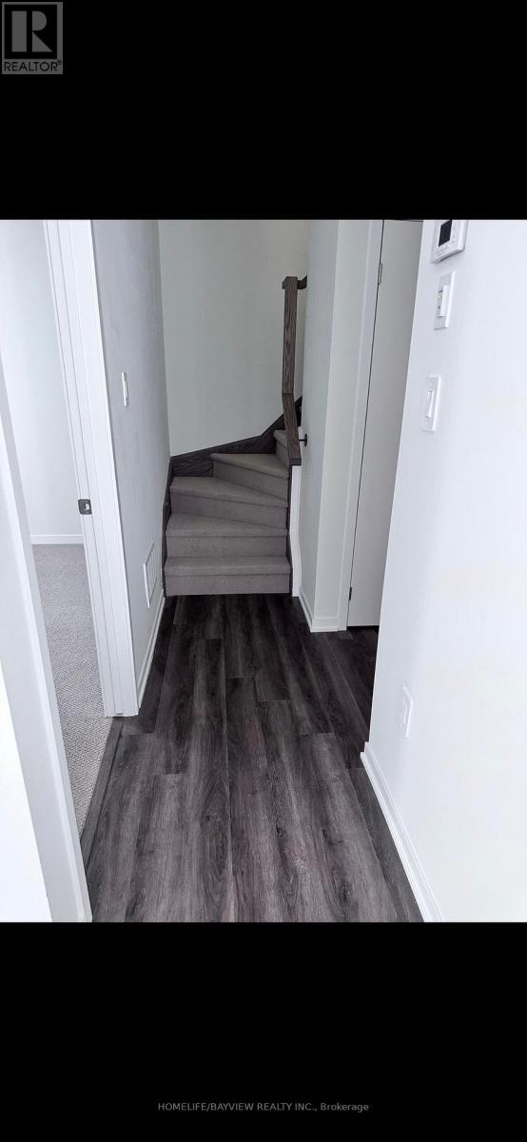
Welcome to the highly sought model by Menkes, perfectly situated in the vibrant, master-planned M2 community at the heart of the South Vaughan Metropolitan Centre. This impeccably maintained 3-bedroom, 3-bathroom residence offers approximately 1500sq. ft. of bright, functional living space across a thoughtful open-concept layout. The main level impresses with 9-foot ceilings, sleek oak stairs, and a modern kitchen featuring quartz countertops, a breakfast bar, and stainless steel appliances. with a walk-in closet and a private 4-piece ensuite. Residents enjoy unbeatable transit access, located just minutes from che VMC Subway Station (2 stops to York University) and Highways 400/407. Surrounded by world-class amenities including Costco, IKEA, Vaughan Mills, the YMCA, and Cineplex, this home includes one underground parking spot. (id:55460)
Property Details
| MLS® Number | N13785258 |
| Property Type | Single Family |
| Community Name | Vaughan Corporate Centre |
| Community Features | Pets Not Allowed |
| Features | In Suite Laundry |
| Parking Space Total | 1 |
Building
| Bathroom Total | 3 |
| Bedrooms Above Ground | 3 |
| Bedrooms Total | 3 |
| Age | New Building |
| Amenities | Storage - Locker |
| Basement Type | None |
| Cooling Type | Central Air Conditioning, Ventilation System |
| Exterior Finish | Brick |
| Foundation Type | Unknown |
| Half Bath Total | 1 |
| Heating Fuel | Natural Gas |
| Heating Type | Forced Air |
| Size Interior | 1,400 - 1,599 Sqft |
| Type | Row / Townhouse |
Parking
| Underground | |
| Garage |
Land
| Acreage | No |
Rooms
| Level | Type | Length | Width | Dimensions |
|---|---|---|---|---|
| Second Level | Bedroom 2 | 3.048 m | 3.048 m | 3.048 m x 3.048 m |
| Second Level | Laundry Room | 100 m | 100 m | 100 m x 100 m |
| Second Level | Bathroom | 100 m | 100 m | 100 m x 100 m |
| Second Level | Bathroom | 100 m | 100 m | 100 m x 100 m |
| Third Level | Bedroom 3 | 3.048 m | 3 m | 3.048 m x 3 m |
| Flat | Bathroom | 100 m | 100 m | 100 m x 100 m |
| Main Level | Family Room | 3.65 m | 3.65 m | 3.65 m x 3.65 m |
| Ground Level | Bedroom | 3.65 m | 3.65 m | 3.65 m x 3.65 m |
Salesperson
(905) 889-2200

505 Hwy 7 Suite 201
Thornhill, Ontario L3T 7T1
(905) 889-2200
(905) 889-3322

The trademarks REALTOR®, REALTORS®, and the REALTOR® logo are controlled by The Canadian Real Estate Association (CREA) and identify real estate professionals who are members of CREA. The trademarks MLS®, Multiple Listing Service® and the associated logos are owned by The Canadian Real Estate Association (CREA) and identify the quality of services provided by real estate professionals who are members of CREA. The trademark DDF® is owned by The Canadian Real Estate Association (CREA) and identifies CREA's Data Distribution Facility (DDF®)
September 15 2026 03:32:36
Toronto Regional Real Estate Board
Homelife/bayview Realty Inc.