
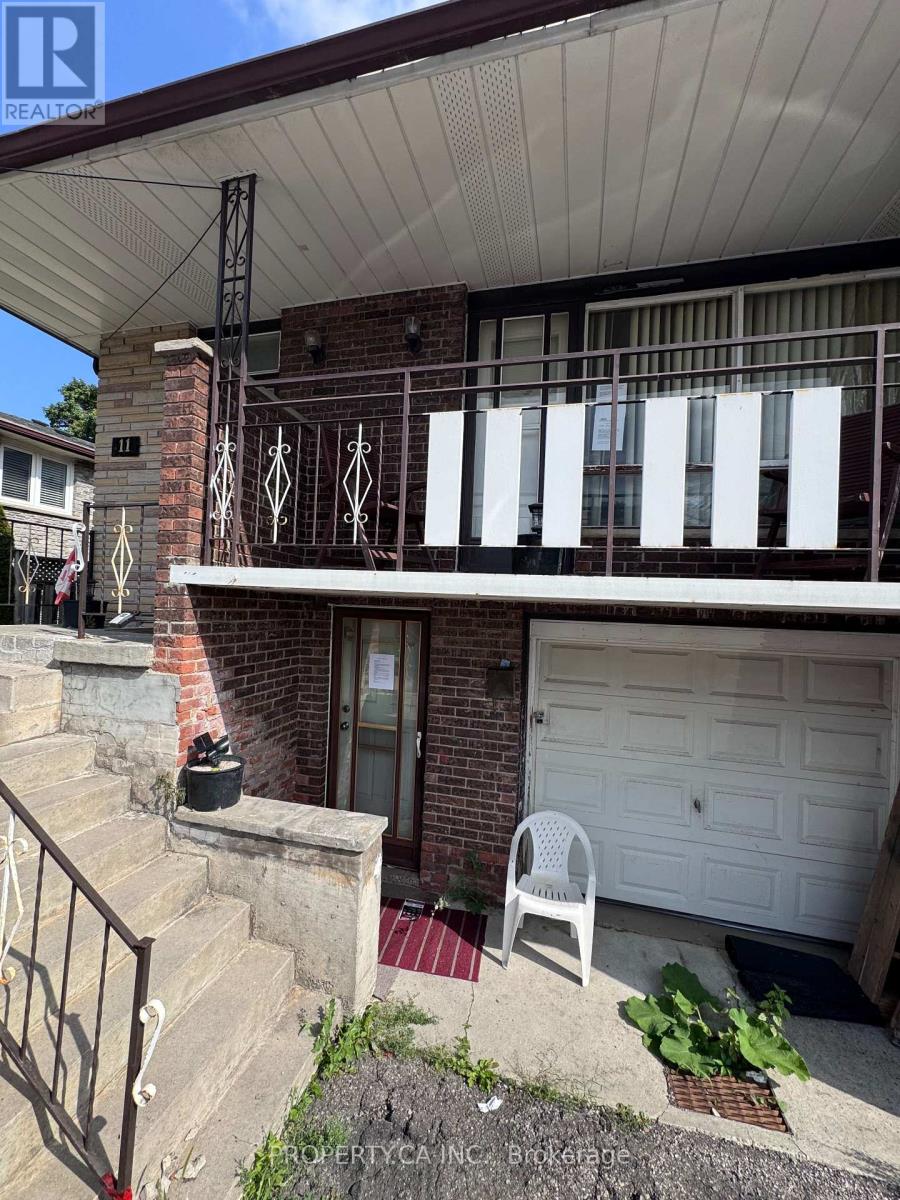
11 Nancy Mccredie Drive Brampton, Ontario L6X 2N4

$483,000
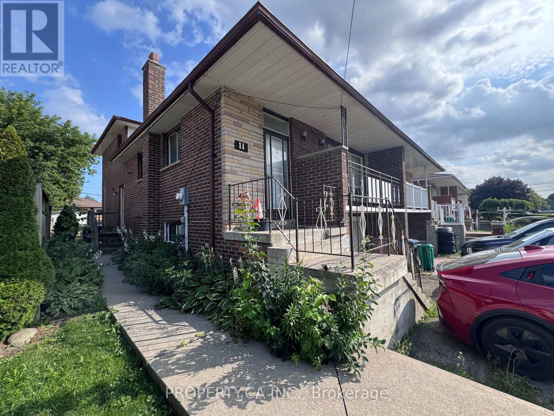
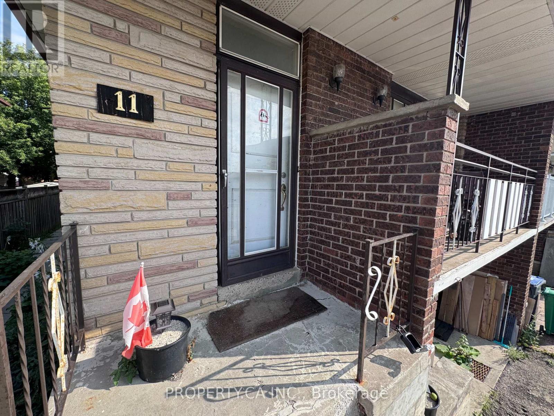
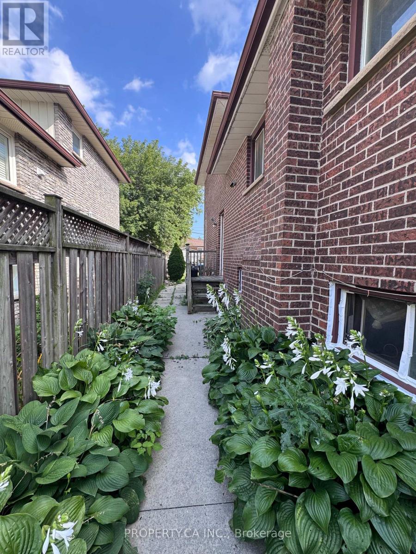
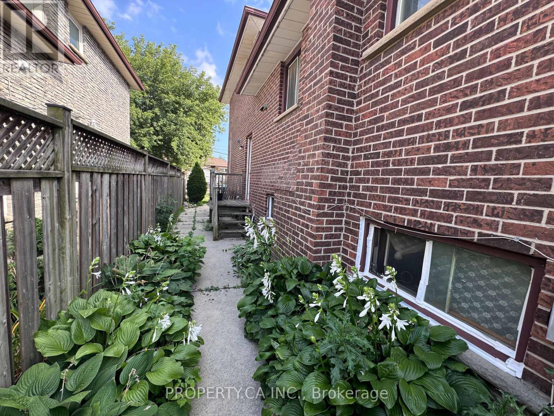
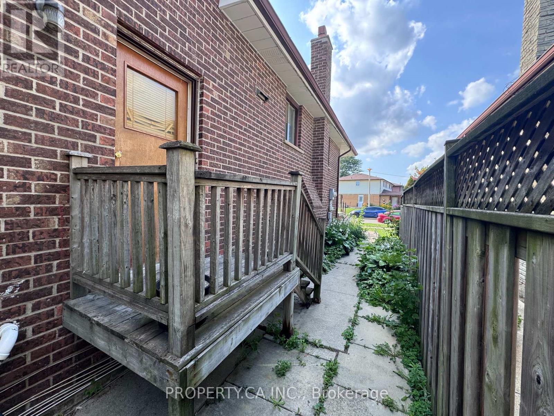
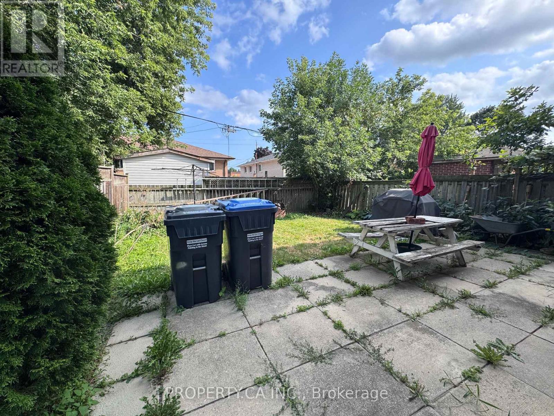
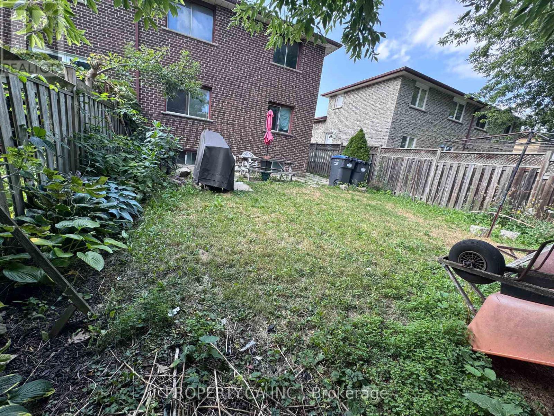
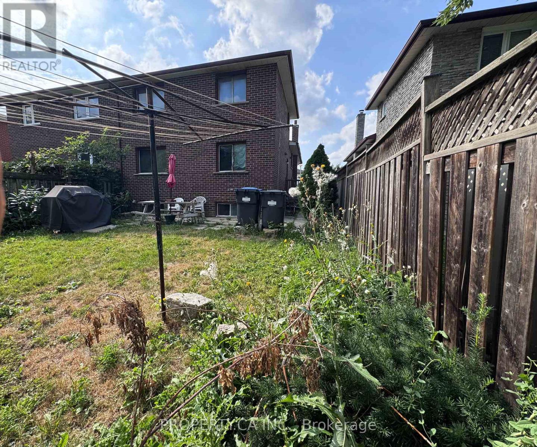
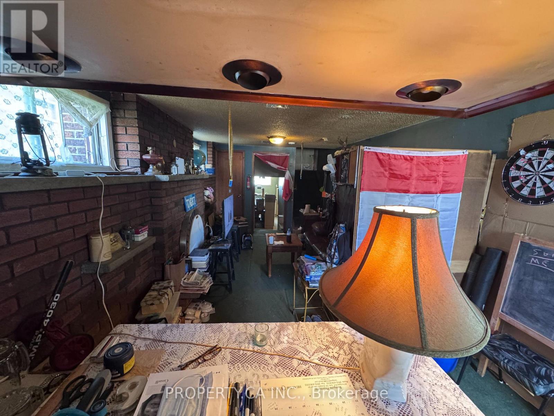
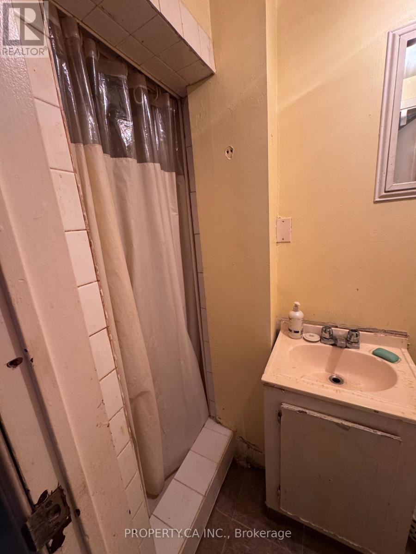
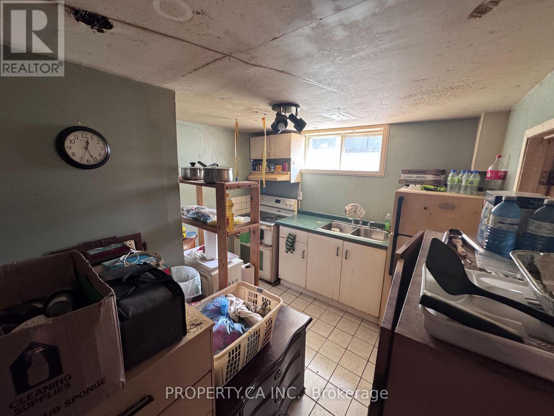
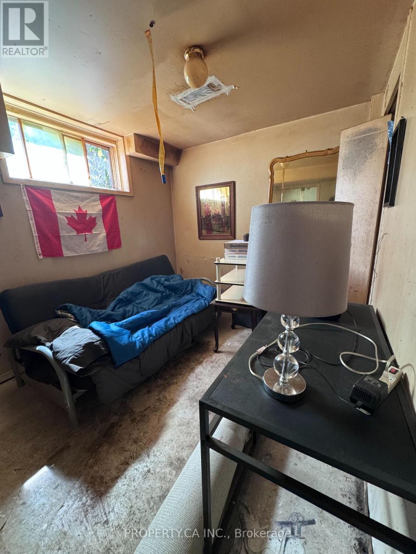
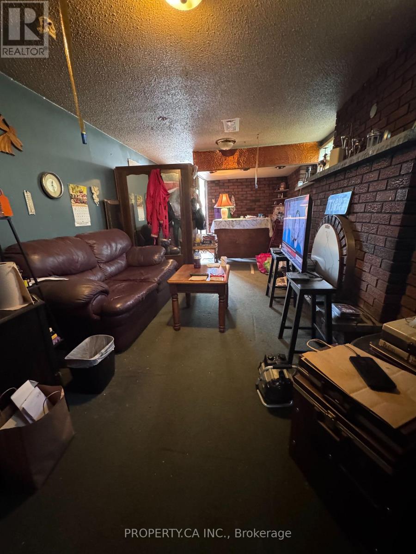
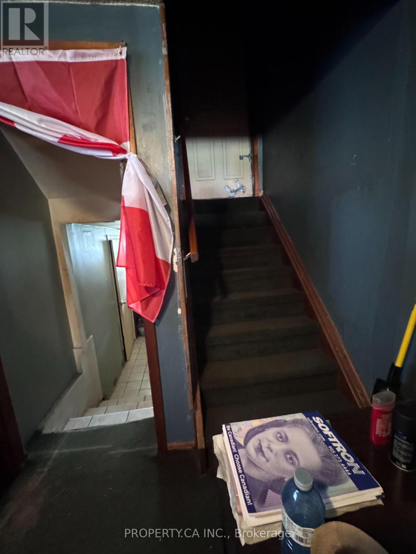
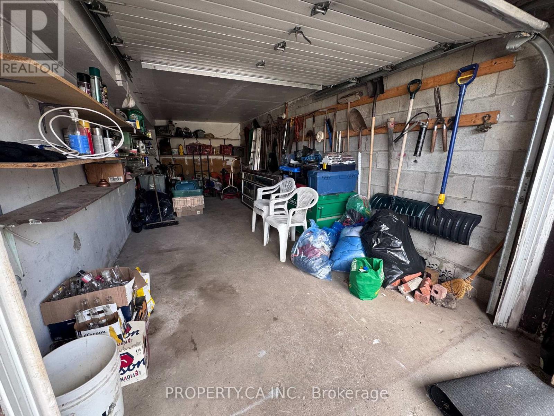
ATTENTION: renovators, contractors and investors! Spacious semi-detached three-level back-split offering four bedrooms, three full bathrooms, two kitchens, a built-in garage, private driveway, large covered front balcony and separate exterior entrance. Situated on an approximately 30 x 100 ft lot with a deep, generously sized fenced backyard offering excellent outdoor potential. Convenient to schools, parks, transit, shopping and commuter routes. An excellent opportunity to renovate, customize and unlock the property's potential. Sold strictly as-is, where-is, without representations or warranties. Upper portion vacant; lower level occupied. Seller and Listing Brokerage make no representation regarding occupancy, tenancy, retrofit status, legality or permitted use of the lower-level accommodation. Buyers must conduct their own inspections and due diligence. (id:55460)
Property Details
| MLS® Number | W13785092 |
| Property Type | Single Family |
| Community Name | Brampton West |
| Amenities Near By | Park, Schools |
| Parking Space Total | 3 |
Building
| Bathroom Total | 3 |
| Bedrooms Above Ground | 4 |
| Bedrooms Total | 4 |
| Age | 31 To 50 Years |
| Basement Development | Finished |
| Basement Features | Separate Entrance, Walk Out |
| Basement Type | N/a, N/a (finished) |
| Construction Style Attachment | Semi-detached |
| Construction Style Split Level | Backsplit |
| Cooling Type | None |
| Exterior Finish | Brick |
| Foundation Type | Unknown |
| Heating Fuel | Natural Gas |
| Heating Type | Forced Air |
| Size Interior | 1,100 - 1,500 Sqft |
| Type | House |
| Utility Water | Municipal Water |
Parking
| Garage |
Land
| Acreage | No |
| Land Amenities | Park, Schools |
| Sewer | Sanitary Sewer |
| Size Depth | 100 Ft |
| Size Frontage | 30 Ft |
| Size Irregular | 30 X 100 Ft |
| Size Total Text | 30 X 100 Ft |
Rooms
| Level | Type | Length | Width | Dimensions |
|---|---|---|---|---|
| Lower Level | Bedroom 3 | 5.4 m | 2.55 m | 5.4 m x 2.55 m |
| Lower Level | Bedroom 4 | 2.8 m | 2.8 m | 2.8 m x 2.8 m |
| Lower Level | Family Room | 6.4 m | 3.2 m | 6.4 m x 3.2 m |
| Lower Level | Kitchen | 2.4 m | 2.4 m | 2.4 m x 2.4 m |
| Main Level | Dining Room | 3.48 m | 3.5 m | 3.48 m x 3.5 m |
| Main Level | Kitchen | 6.1 m | 3.36 m | 6.1 m x 3.36 m |
| Upper Level | Primary Bedroom | 4.72 m | 3.13 m | 4.72 m x 3.13 m |
| Upper Level | Bedroom 2 | 3.3 m | 3.06 m | 3.3 m x 3.06 m |

Salesperson
(416) 836-7838
www.sherjeels.com/
www.facebook.com/SherjeelsRealEstate/
mobile.twitter.com/buysell_invest
www.linkedin.com/in/sherjeel-al-haddad-buy-sell-invest-75a04a25/

5139 Forest Hill Dr
Mississauga, Ontario L5M 5A3
(905) 785-9923
(905) 785-9926
www.city-pro.net

The trademarks REALTOR®, REALTORS®, and the REALTOR® logo are controlled by The Canadian Real Estate Association (CREA) and identify real estate professionals who are members of CREA. The trademarks MLS®, Multiple Listing Service® and the associated logos are owned by The Canadian Real Estate Association (CREA) and identify the quality of services provided by real estate professionals who are members of CREA. The trademark DDF® is owned by The Canadian Real Estate Association (CREA) and identifies CREA's Data Distribution Facility (DDF®)
September 15 2026 03:35:30
Toronto Regional Real Estate Board
Property.ca Inc.