
28 Fordwich Boulevard Brampton, Ontario L7A 1S9

$2,795 Monthly
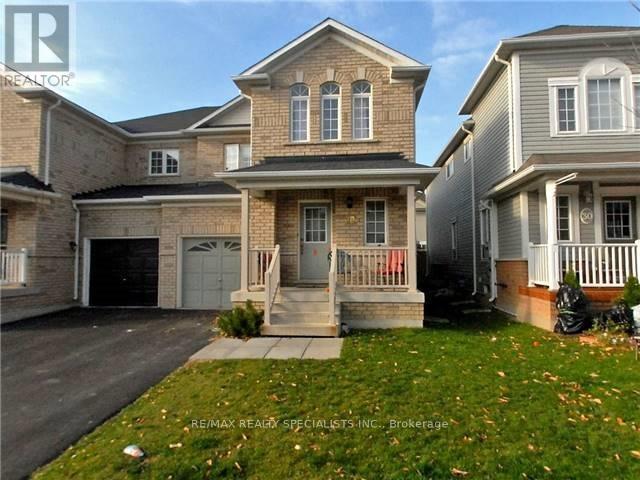
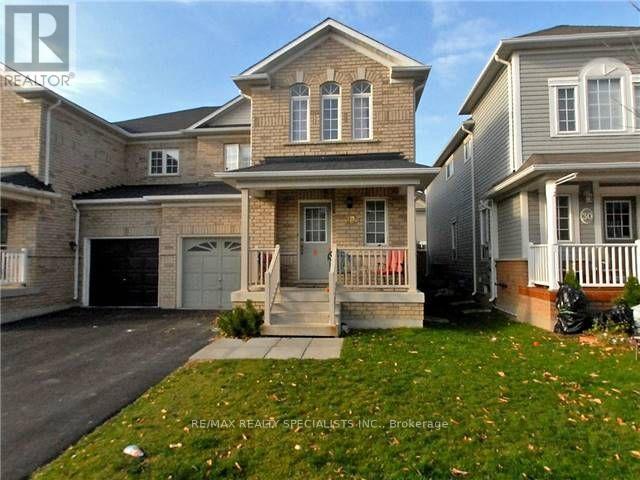
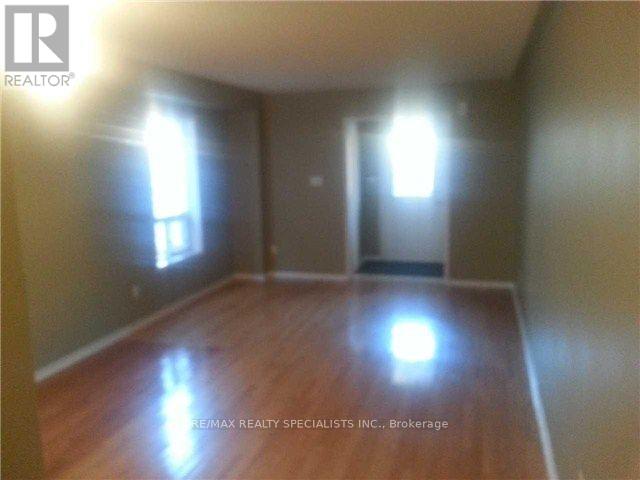
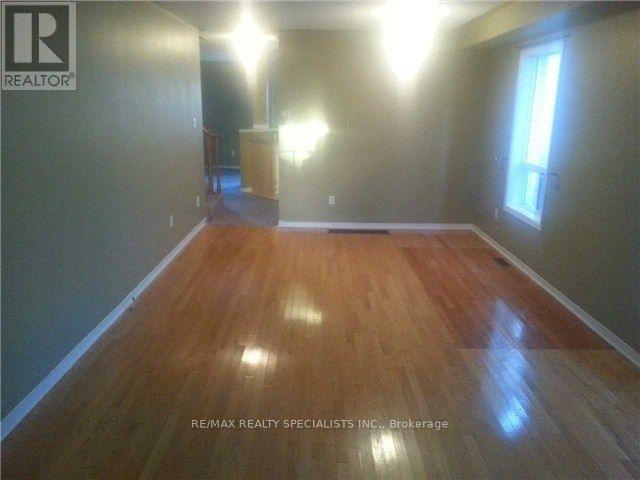
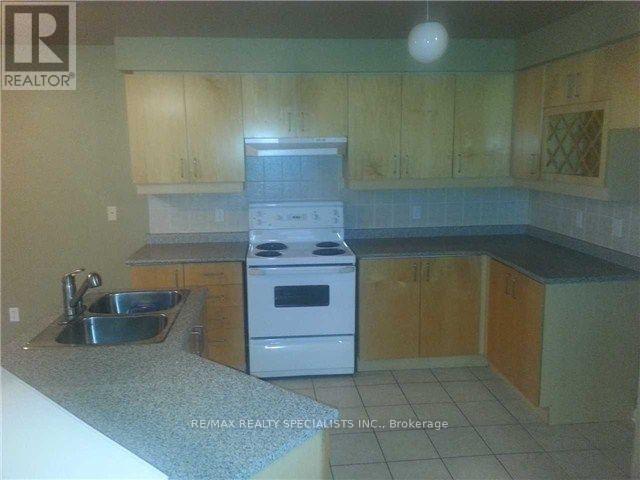
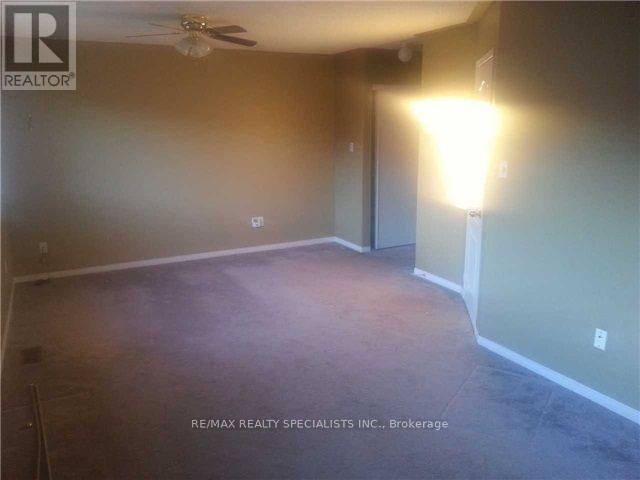
Available 1st November 2026, SEMI-DET. WHOLE HOUSE FOR RENT including Basement; this semi-detached house comes with 3 +1 bedrooms, 3 washrooms With Partial Finished Basement; ( 4 Bedrooms Converted To 3 Bedrooms ); Parking Full Garage & Full Driveway ; laundry in basement; Main floor living, dining, and family rooms ; A Eat-in kitchen , Back Splashes,Break Fast leads to a walk-out to backyard ( 2 Bedrooms converted to 1 Huge master Bedroom and Orgionally Floor plan was 4 Bedrooms house on 2nd floor )The HUGE master bedroom has a 5 pc ensuite & 2 closets; 5 Appliances , CAC, blinds , GDO. Full garage for tenant to use; and Door entry from power garage to home; No Smoking-No Pets (Due to allergies); Close to Buses, Park, School, Grocery Stores, Temples, & amenities. Reqd.: 1st & last month certified, Equifax credit reports, Job letter, employment Recent 3 pay stubs , proof of income, Completed Rental Application, refundable key deposit, 2 IDs. Min. 1 year Lease, Proof of rent paid in the last 6 months; ***** Tenant Have To Pay Rent + 100% Utilities + HWT rental ***** The landlord will replace the New carpet/laminate floors and a fresh coat of new paint. ****. (id:55460)
Property Details
| MLS® Number | W13785104 |
| Property Type | Single Family |
| Community Name | Northwest Sandalwood Parkway |
| Equipment Type | Water Heater |
| Parking Space Total | 3 |
| Rental Equipment Type | Water Heater |
Building
| Bathroom Total | 3 |
| Bedrooms Above Ground | 3 |
| Bedrooms Below Ground | 1 |
| Bedrooms Total | 4 |
| Appliances | Blinds, Dishwasher, Dryer, Stove, Washer, Window Coverings, Refrigerator |
| Basement Development | Partially Finished |
| Basement Type | N/a (partially Finished) |
| Construction Style Attachment | Semi-detached |
| Cooling Type | Central Air Conditioning |
| Exterior Finish | Brick |
| Flooring Type | Hardwood, Ceramic, Carpeted, Concrete |
| Foundation Type | Poured Concrete |
| Half Bath Total | 1 |
| Heating Fuel | Natural Gas |
| Heating Type | Forced Air |
| Stories Total | 2 |
| Size Interior | 1,500 - 2,000 Sqft |
| Type | House |
| Utility Water | Municipal Water |
Parking
| Attached Garage | |
| Garage |
Land
| Acreage | No |
| Sewer | Sanitary Sewer |
Rooms
| Level | Type | Length | Width | Dimensions |
|---|---|---|---|---|
| Second Level | Primary Bedroom | 0.01 m | 0.01 m | 0.01 m x 0.01 m |
| Second Level | Bedroom 2 | 0.01 m | 0.01 m | 0.01 m x 0.01 m |
| Second Level | Bedroom 3 | 0.01 m | 0.01 m | 0.01 m x 0.01 m |
| Basement | Bedroom 4 | 0.01 m | 0.01 m | 0.01 m x 0.01 m |
| Basement | Recreational, Games Room | 0.01 m | 0.01 m | 0.01 m x 0.01 m |
| Main Level | Living Room | 0.01 m | 0.01 m | 0.01 m x 0.01 m |
| Main Level | Dining Room | 0.01 m | 0.01 m | 0.01 m x 0.01 m |
| Main Level | Kitchen | 0.01 m | 0.01 m | 0.01 m x 0.01 m |
| Main Level | Eating Area | 0.01 m | 0.01 m | 0.01 m x 0.01 m |
| Main Level | Family Room | 0.01 m | 0.01 m | 0.01 m x 0.01 m |


490 Bramalea Road Suite 400
Brampton, Ontario L6T 0G1
(905) 456-3232
(905) 455-7123

The trademarks REALTOR®, REALTORS®, and the REALTOR® logo are controlled by The Canadian Real Estate Association (CREA) and identify real estate professionals who are members of CREA. The trademarks MLS®, Multiple Listing Service® and the associated logos are owned by The Canadian Real Estate Association (CREA) and identify the quality of services provided by real estate professionals who are members of CREA. The trademark DDF® is owned by The Canadian Real Estate Association (CREA) and identifies CREA's Data Distribution Facility (DDF®)
September 15 2026 03:35:30
Toronto Regional Real Estate Board
RE/MAX Realty Specialists Inc.