
1501 - 225 Merton Street Toronto, Ontario M4S 3H1

$4,300 Monthly
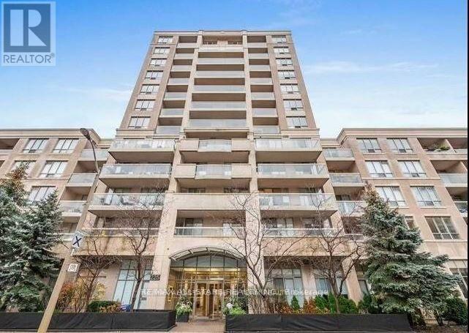
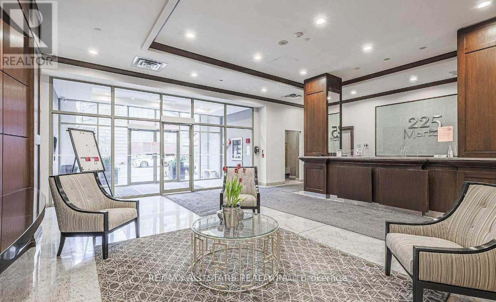
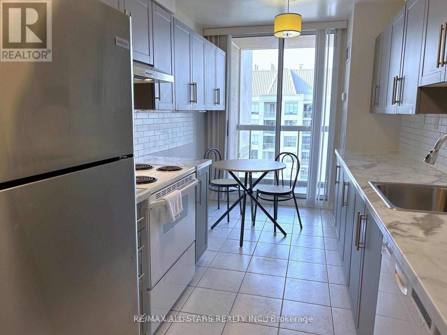
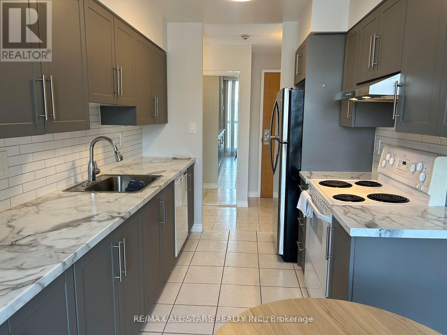
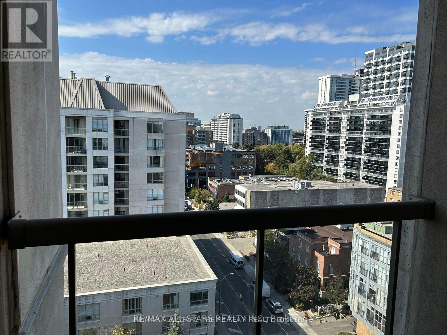
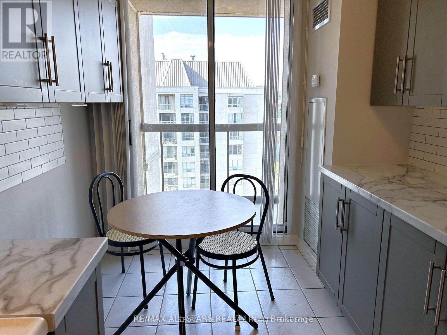
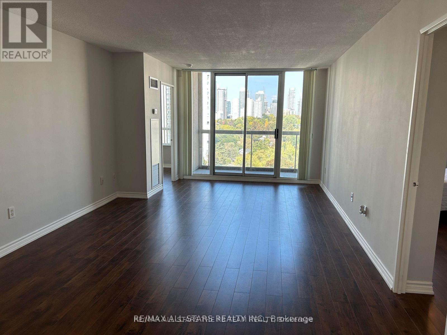
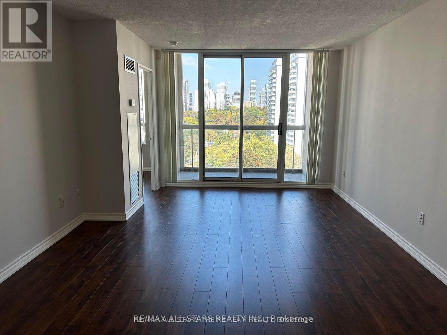
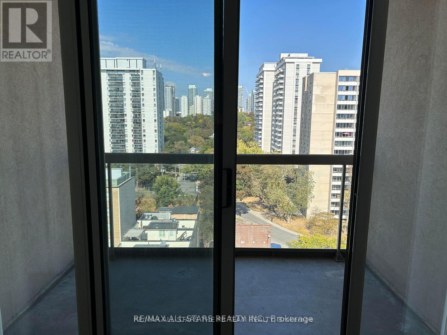
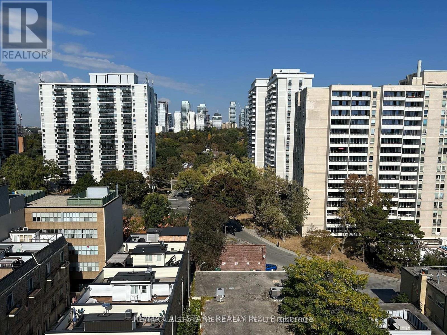
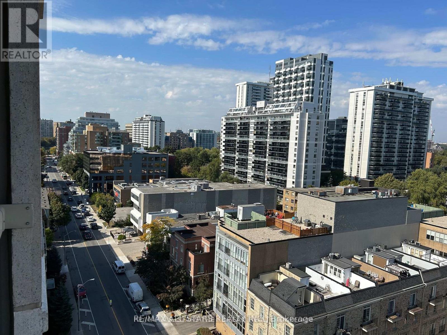
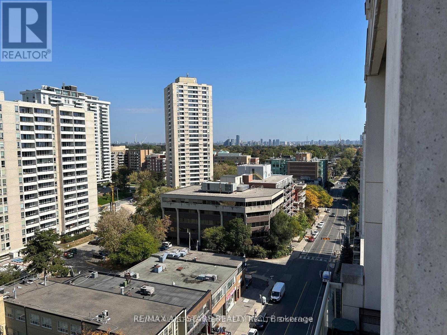
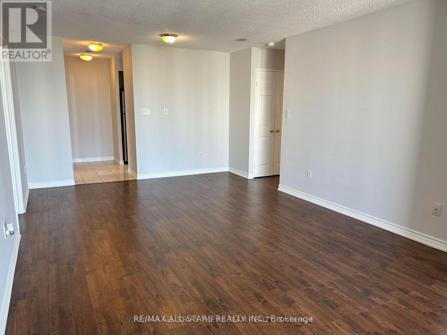
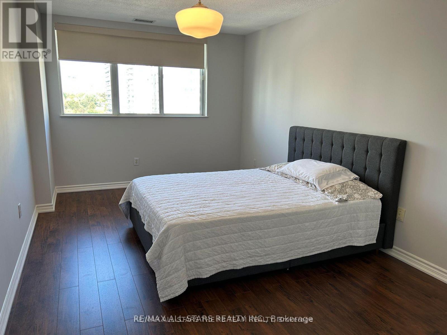
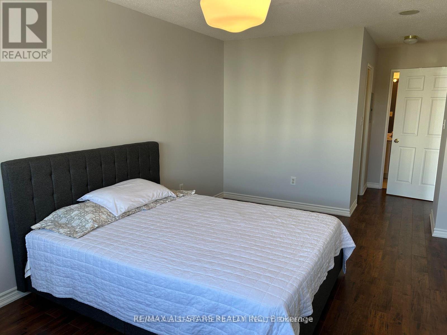
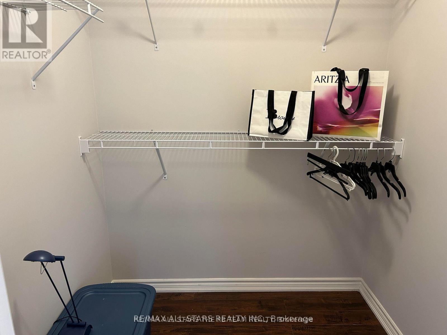
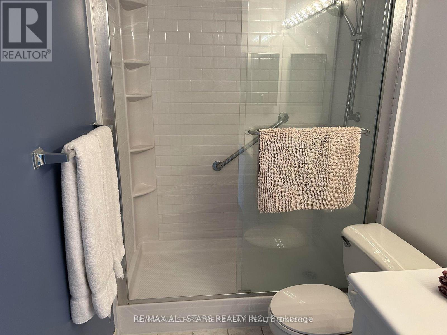
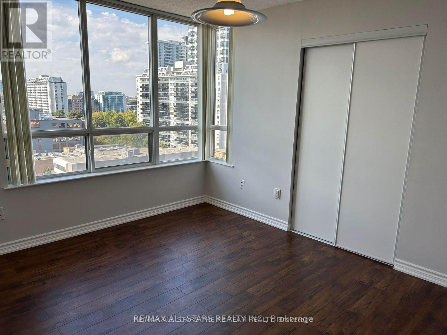
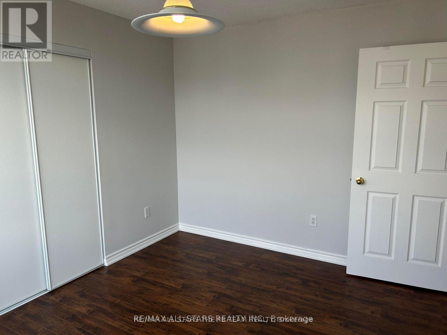
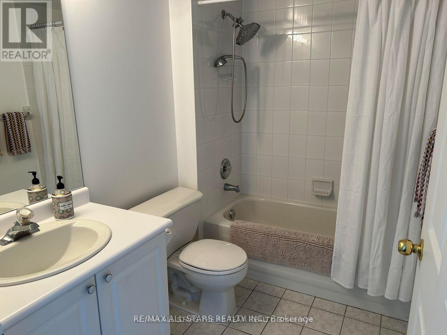
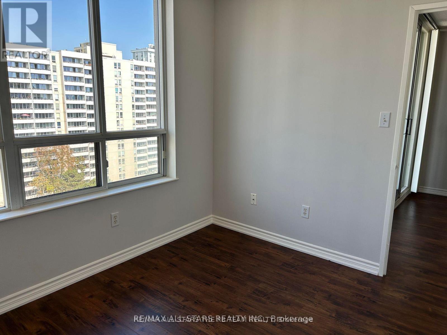
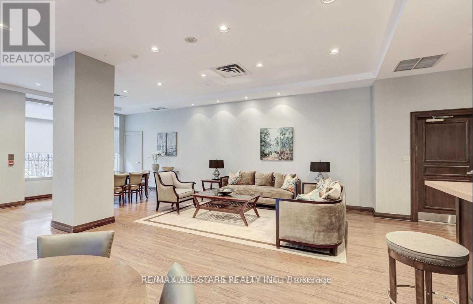
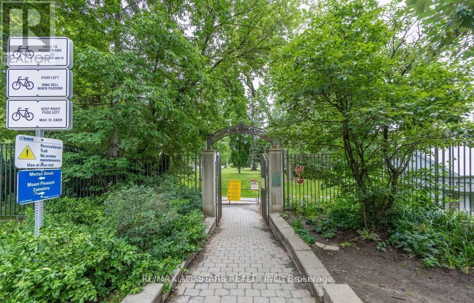
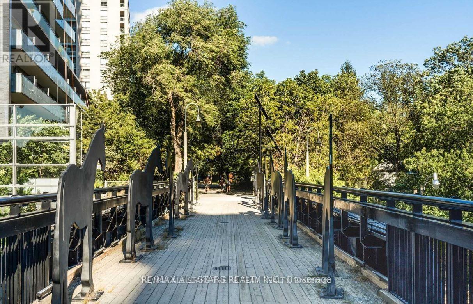
Updated three bedroom corner unit condo at the RIO III. Ideally located at Yonge and Merton Streets just a stone throw to the Davisville subway station, the Beltline Trail system and all the fun shopping, restaurants, and entertainment Davisville has to offer. Featuring both North and West exposures with two balconies you can take advantage of 180 degrees of Toronto views while enjoying beautiful sunsets. Interior features include: eat-in kitchen with modern cabinetry, subway tile backsplash, and walk-out to West facing balcony (the perfect sunset dinner awaits), huge combined living/dining rooms with walk-out to North balcony; spacious primary bedroom with 3-pc ensuite; 2 additional bedrooms both with large windows and closets; large 4-pc main bathroom with shower/tub combination; ensuite laundry; large pantry/coat closet. MAINTENANCE INCLUDES HEAT & HYDRO. (id:55460)
Property Details
| MLS® Number | C13784452 |
| Property Type | Single Family |
| Community Name | Mount Pleasant West |
| Amenities Near By | Public Transit |
| Community Features | Pets Allowed With Restrictions |
| Features | Conservation/green Belt, Balcony |
| Parking Space Total | 1 |
| View Type | City View |
Building
| Bathroom Total | 2 |
| Bedrooms Above Ground | 3 |
| Bedrooms Total | 3 |
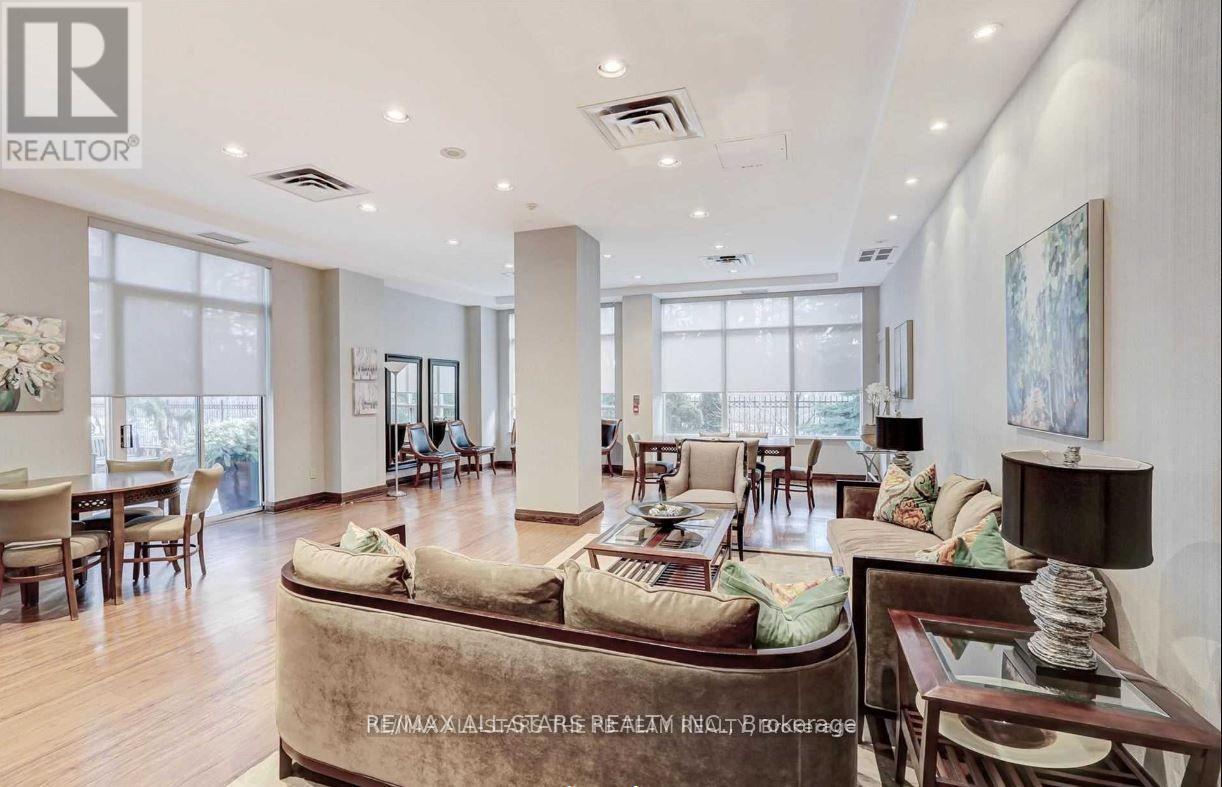
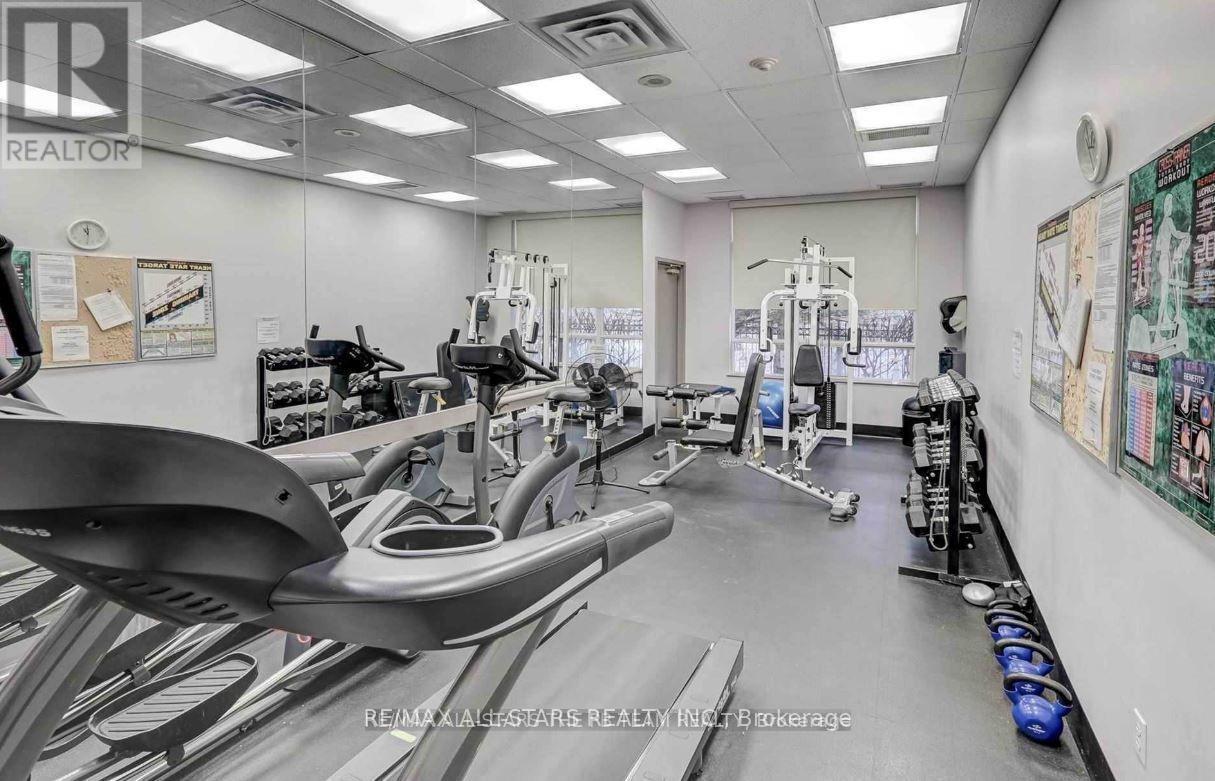
| Amenities | Security/concierge, Exercise Centre, Party Room, Sauna, Visitor Parking |
| Appliances | Dishwasher, Dryer, Freezer, Hood Fan, Oven, Washer, Window Coverings, Refrigerator |
| Basement Type | None |
| Cooling Type | Central Air Conditioning |
| Exterior Finish | Concrete |
| Flooring Type | Laminate |
| Heating Fuel | Natural Gas |
| Heating Type | Forced Air |
| Size Interior | 1,000 - 1,199 Sqft |
| Type | Apartment |
Parking
| Underground | |
| Garage |
Land
| Acreage | No |
| Land Amenities | Public Transit |
Rooms
| Level | Type | Length | Width | Dimensions |
|---|---|---|---|---|
| Main Level | Living Room | 6.88 m | 3.71 m | 6.88 m x 3.71 m |
| Main Level | Dining Room | 6.88 m | 3.71 m | 6.88 m x 3.71 m |
| Main Level | Kitchen | 4.32 m | 2.36 m | 4.32 m x 2.36 m |
| Main Level | Primary Bedroom | 4.9 m | 3.12 m | 4.9 m x 3.12 m |
| Main Level | Bedroom 2 | 3.73 m | 3 m | 3.73 m x 3 m |
| Main Level | Bedroom 3 | 3.18 m | 2.74 m | 3.18 m x 2.74 m |

Salesperson
(905) 477-0011
(647) 500-7708
www.mattbrienza.com/
www.facebook.com/ThePolitisBrienzaTeam/

5071 Highway 7 East #5
Unionville, Ontario L3R 1N3
(905) 477-0011
(905) 477-6839
remaxallstars.ca/

5071 Highway 7 East #5
Unionville, Ontario L3R 1N3
(905) 477-0011
(905) 477-6839
remaxallstars.ca/

The trademarks REALTOR®, REALTORS®, and the REALTOR® logo are controlled by The Canadian Real Estate Association (CREA) and identify real estate professionals who are members of CREA. The trademarks MLS®, Multiple Listing Service® and the associated logos are owned by The Canadian Real Estate Association (CREA) and identify the quality of services provided by real estate professionals who are members of CREA. The trademark DDF® is owned by The Canadian Real Estate Association (CREA) and identifies CREA's Data Distribution Facility (DDF®)
September 15 2026 02:10:57
Toronto Regional Real Estate Board
RE/MAX All-Stars Realty Inc.