
31 Wishing Well Drive Toronto, Ontario M1T 1H9
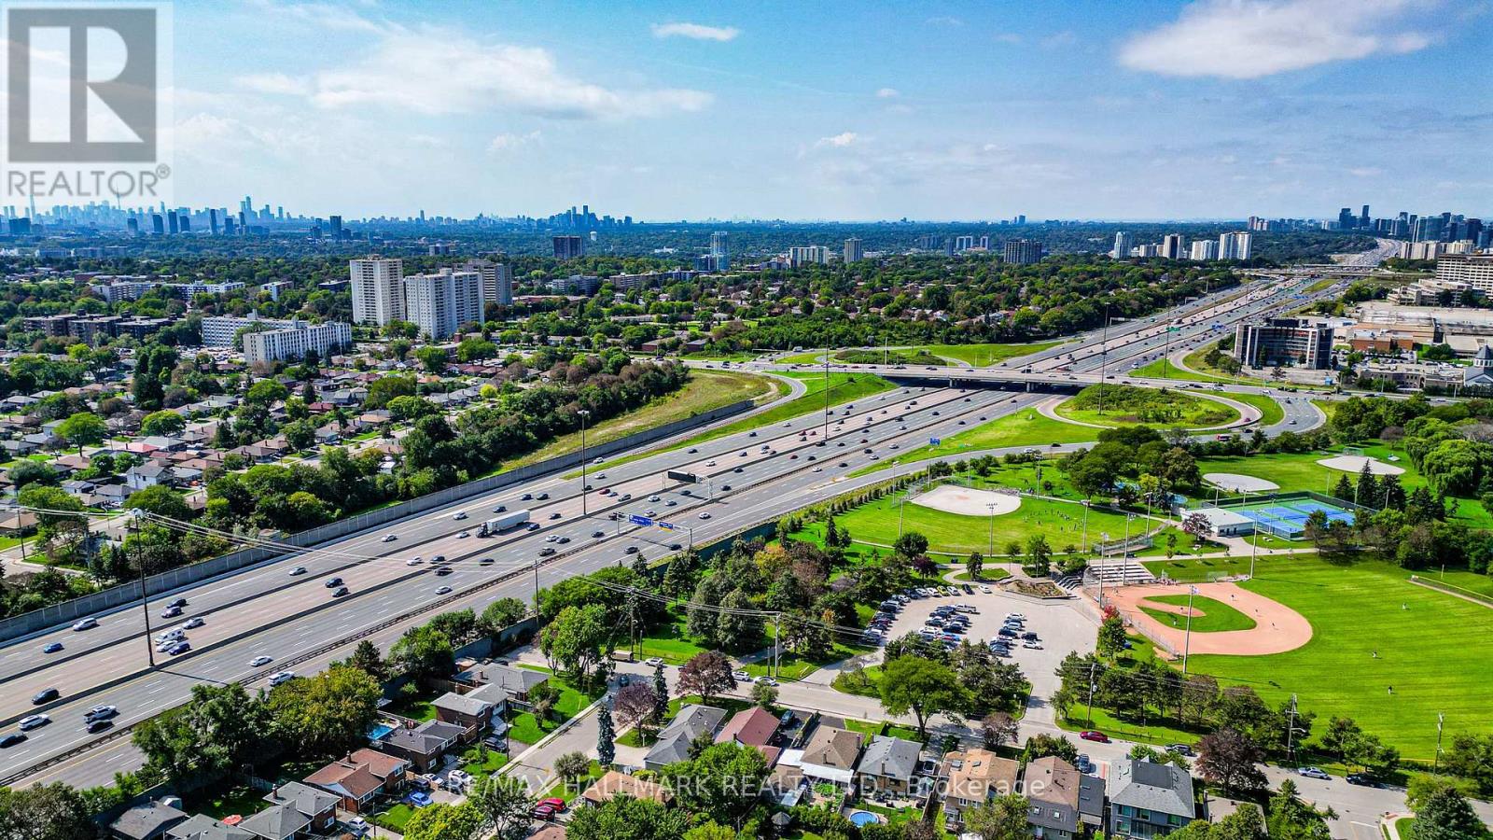
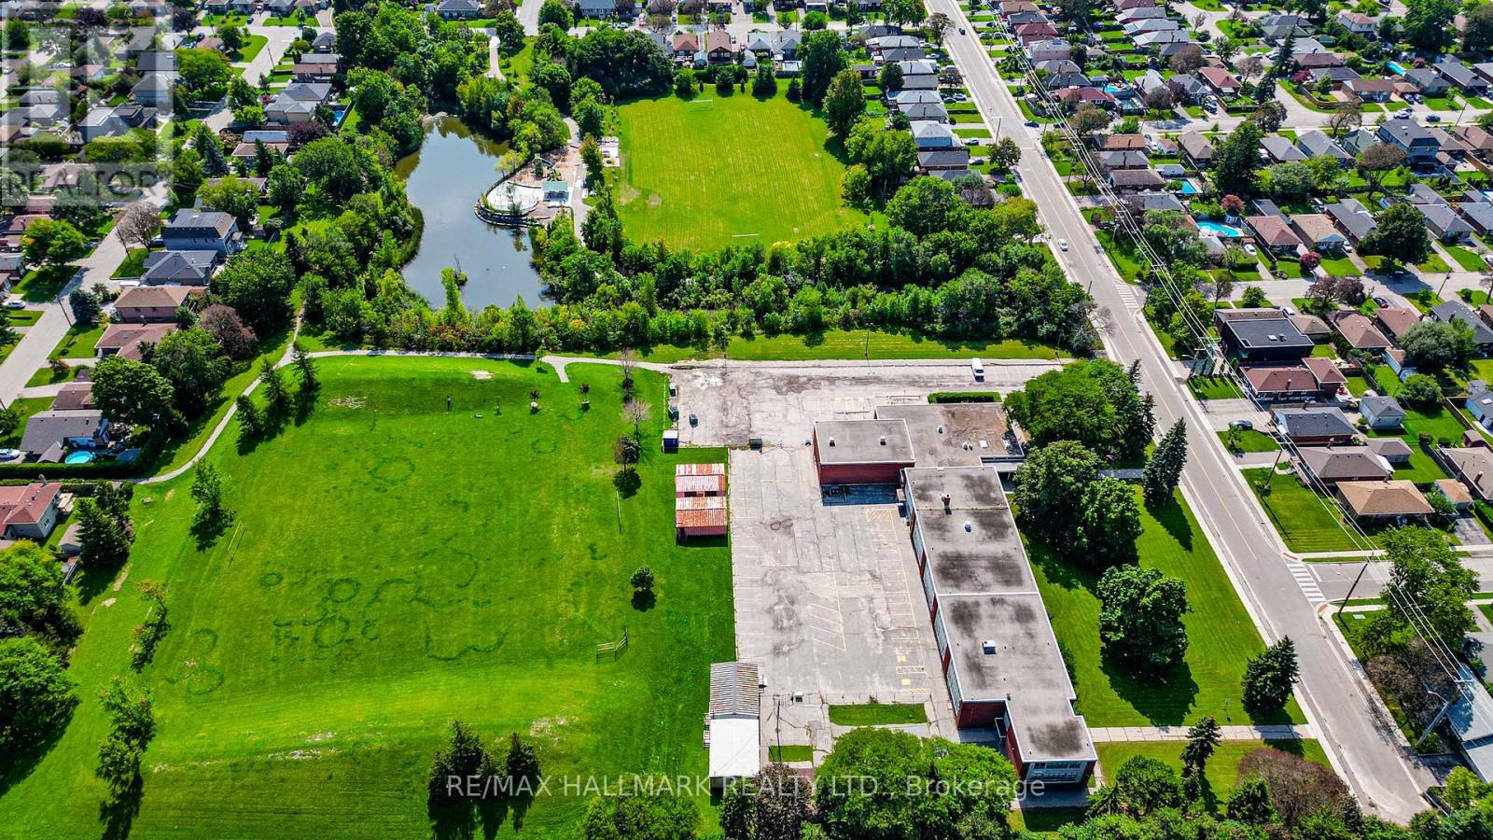
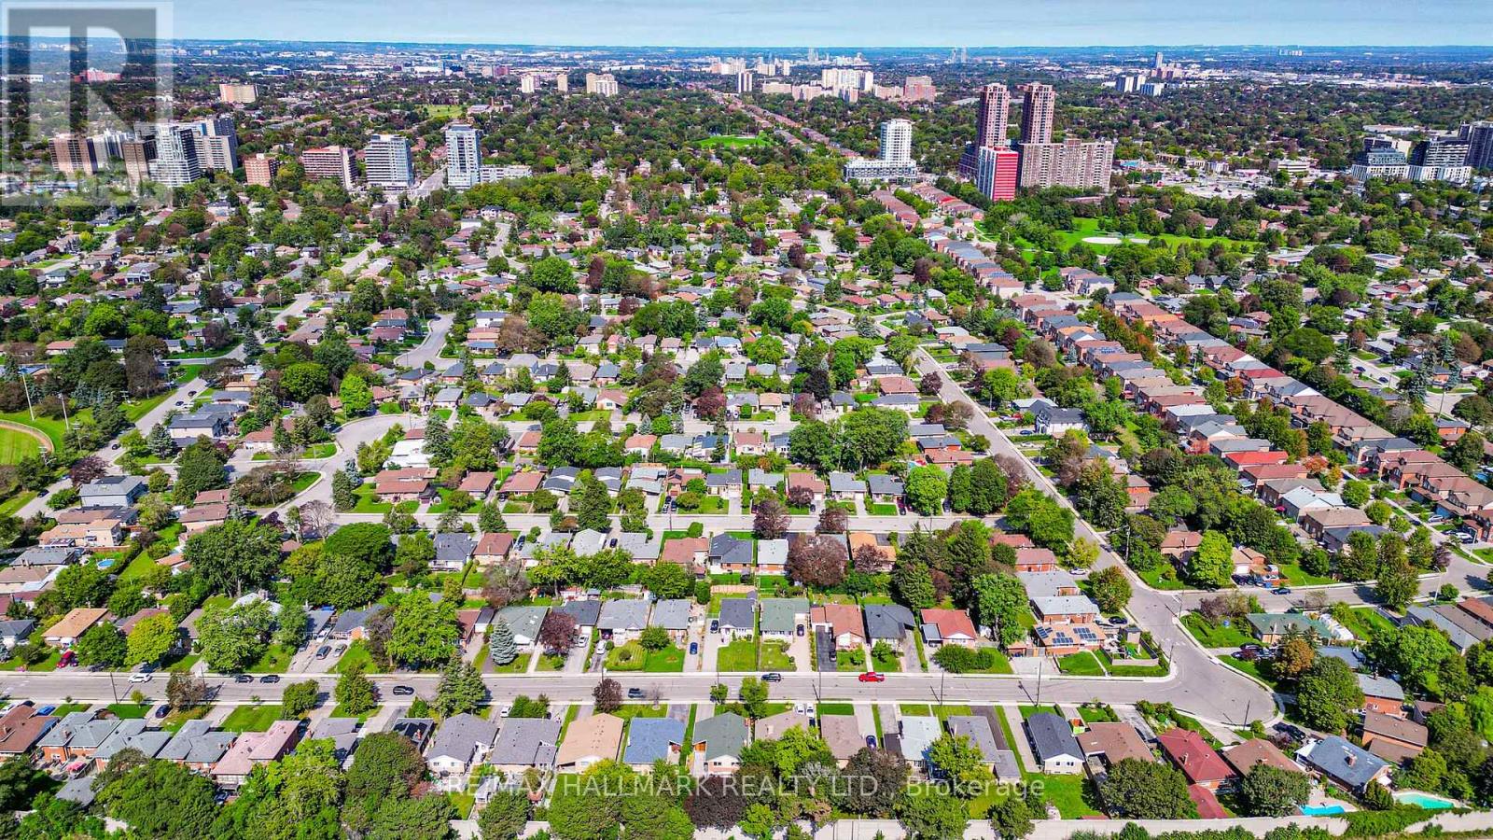

$1,195,000
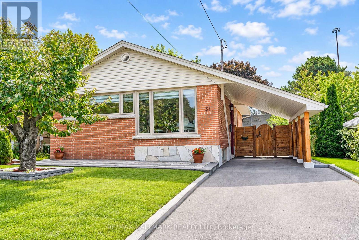
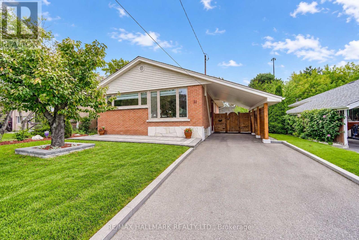
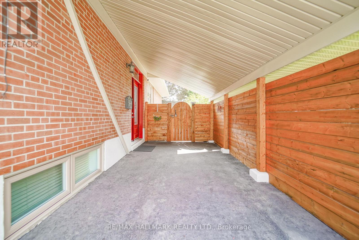
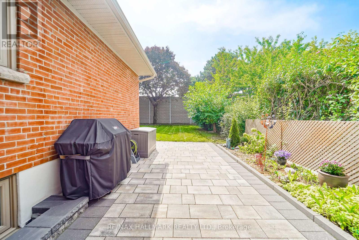
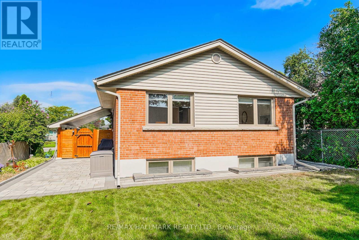
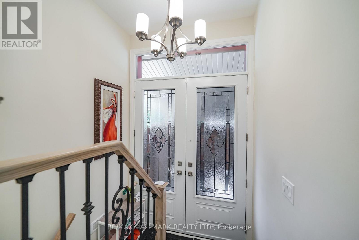
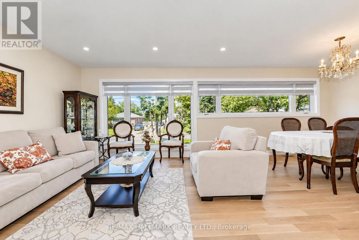
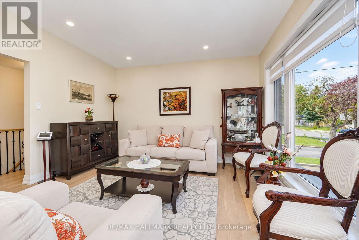
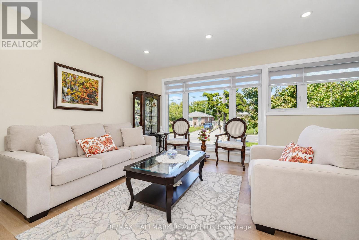
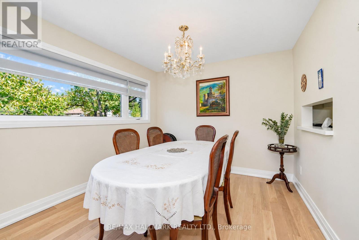
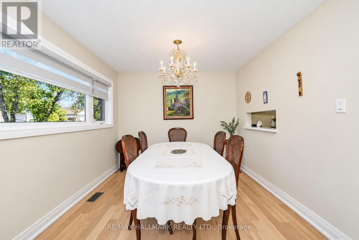
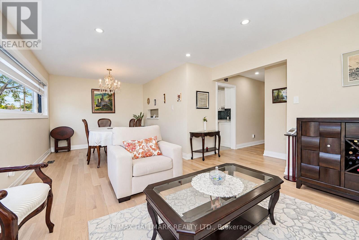
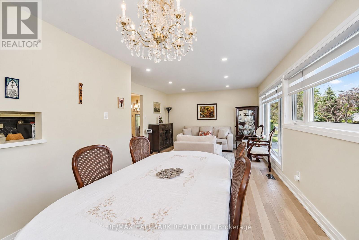
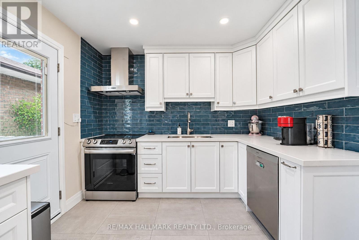
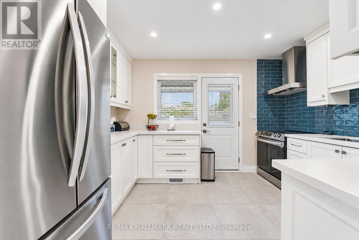
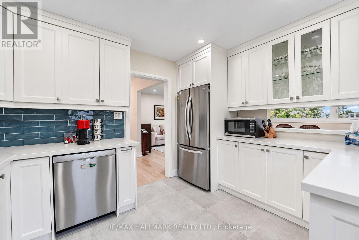
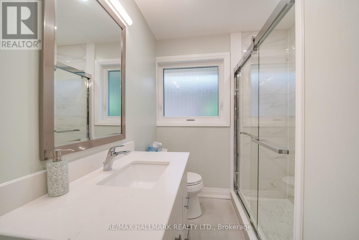
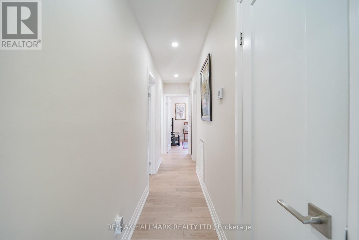
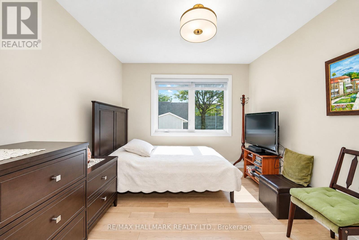
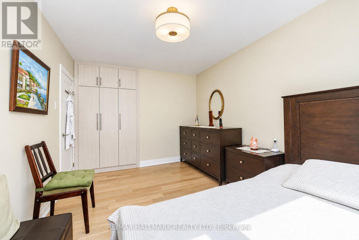
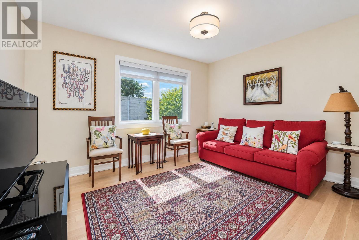
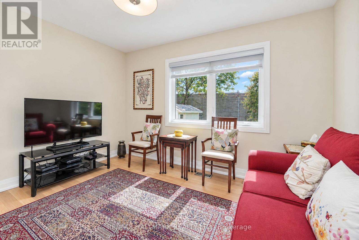
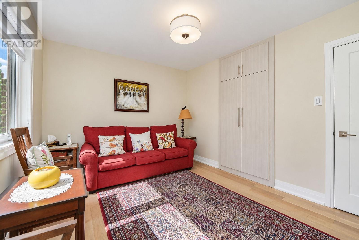
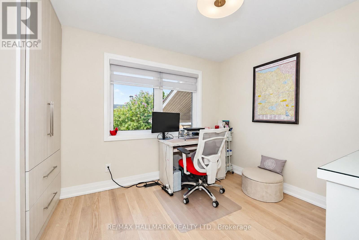
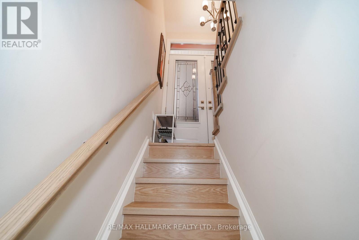
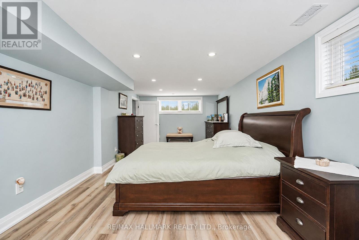
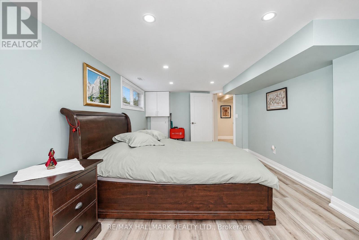
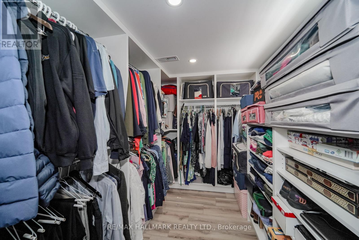
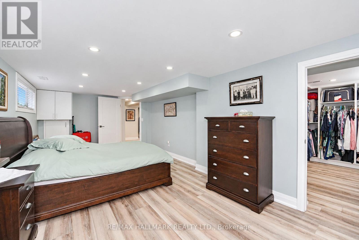
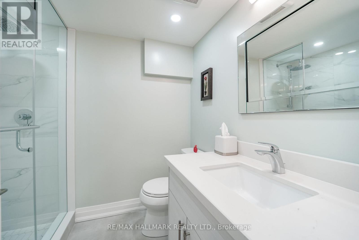
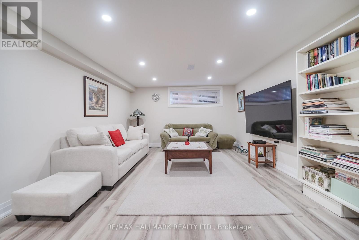
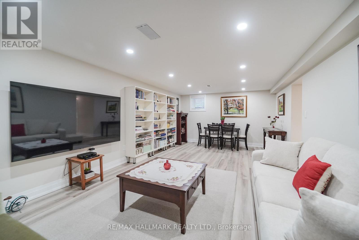
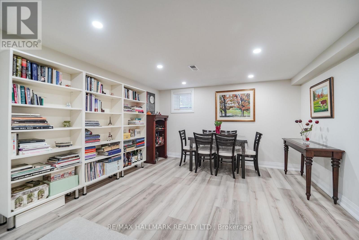
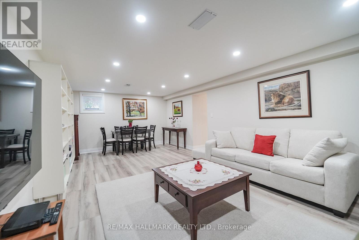
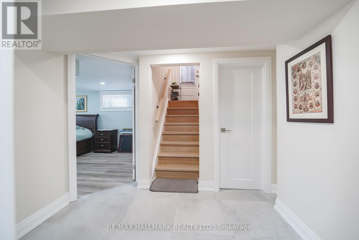
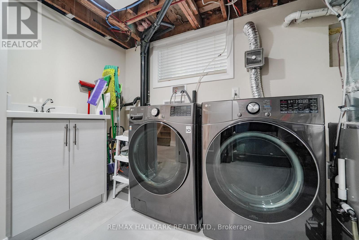
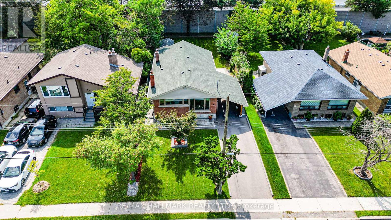
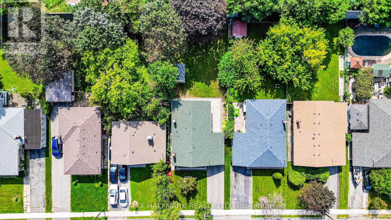
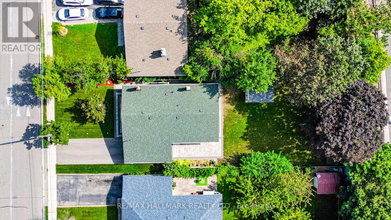
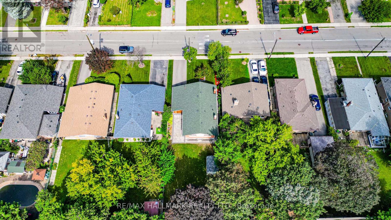
Meticulously Renovated 3+1 Bedroom 2-bathroom residence. Completely renovated between the fall of 2021 and 2022, virtually every detail of this home has been replaced, upgraded, or custom-built. A brand-new modern kitchen complete with premium stainless steel appliances, ceramic tile flooring, and walk-out. Two beautifully renovated, modern bathrooms featuring stylish fixtures and contemporary finishes. Layout Features 3 spacious bedrooms on the main level and an additional bedroom on the lower, level-perfect for a home office or guest room. High-End Flooring: Stunning, quality Canadian hardwood floors on the main level, complemented by durable, premium Coretec luxury vinyl flooring on the lower level. Full Mechanical Overhaul: Enjoy complete worry-free living with all-new plumbing, all-new electrical, and an owned central A/C system (installed Summer 2020). Superior Insulation & Efficiency: Outfitted with all-new windows, new window sills, and new interior/exterior doors. The attic insulation has been topped up, and the lower level is wrapped in premium, sound-dampening Rockwool insulation. The entire foundation was professionally waterproofed by Aquatec, including completely new window wells and updated weeping tiles. The exterior shines with brand-new siding, soffits, and eavestroughs. Landscaping (2023): Step outside to a freshly graded front and back lawn topped with lush new sod, a newly paved driveway, and elegant interlocking stone walkways. Fencing & Storage (2023): The property features a brand-new privacy fence, a new side entrance door, and a premium, custom-made 8x12 ft storage shed by Durashed. Move right in and enjoy a modern, worry-free lifestyle for years to come. (id:55460)
Property Details
| MLS® Number | E13784400 |
| Property Type | Single Family |
| Neigbourhood | Tam O'Shanter-Sullivan |
| Community Name | Tam O'Shanter-Sullivan |
| Equipment Type | Water Heater, Furnace |
| Parking Space Total | 3 |
| Rental Equipment Type | Water Heater, Furnace |
Building
| Bathroom Total | 2 |
| Bedrooms Above Ground | 3 |
| Bedrooms Below Ground | 1 |
| Bedrooms Total | 4 |
| Appliances | Dishwasher, Dryer, Stove, Washer, Window Coverings, Refrigerator |
| Architectural Style | Bungalow |
| Basement Development | Finished |
| Basement Type | N/a (finished) |
| Construction Status | Insulation Upgraded |
| Construction Style Attachment | Detached |
| Cooling Type | Central Air Conditioning |
| Exterior Finish | Brick, Concrete Block |
| Flooring Type | Tile, Hardwood, Vinyl, Ceramic |
| Foundation Type | Block |
| Heating Fuel | Natural Gas |
| Heating Type | Forced Air |
| Stories Total | 1 |
| Size Interior | 700 - 1,100 Sqft |
| Type | House |
| Utility Water | Municipal Water |
Parking
| Carport | |
| Garage |
Land
| Acreage | No |
| Sewer | Sanitary Sewer |
| Size Depth | 132 Ft ,8 In |
| Size Frontage | 45 Ft |
| Size Irregular | 45 X 132.7 Ft |
| Size Total Text | 45 X 132.7 Ft |
Rooms
| Level | Type | Length | Width | Dimensions |
|---|---|---|---|---|
| Basement | Recreational, Games Room | 6.64 m | 3.75 m | 6.64 m x 3.75 m |
| Basement | Bedroom 4 | 6.66 m | 3.41 m | 6.66 m x 3.41 m |
| Basement | Laundry Room | 3.94 m | 3.23 m | 3.94 m x 3.23 m |
| Ground Level | Foyer | 1.94 m | 1.08 m | 1.94 m x 1.08 m |
| Ground Level | Living Room | 4.1 m | 3.94 m | 4.1 m x 3.94 m |
| Ground Level | Dining Room | 3.29 m | 3.11 m | 3.29 m x 3.11 m |
| Ground Level | Kitchen | 3.65 m | 3.07 m | 3.65 m x 3.07 m |
| Ground Level | Primary Bedroom | 4.18 m | 3.11 m | 4.18 m x 3.11 m |
| Ground Level | Bedroom 2 | 3.08 m | 3.88 m | 3.08 m x 3.88 m |
| Ground Level | Bedroom 3 | 2.8 m | 3.02 m | 2.8 m x 3.02 m |


685 Sheppard Ave E #401
Toronto, Ontario M2K 1B6
(416) 494-7653
(416) 494-0016

The trademarks REALTOR®, REALTORS®, and the REALTOR® logo are controlled by The Canadian Real Estate Association (CREA) and identify real estate professionals who are members of CREA. The trademarks MLS®, Multiple Listing Service® and the associated logos are owned by The Canadian Real Estate Association (CREA) and identify the quality of services provided by real estate professionals who are members of CREA. The trademark DDF® is owned by The Canadian Real Estate Association (CREA) and identifies CREA's Data Distribution Facility (DDF®)
September 15 2026 02:12:27
Toronto Regional Real Estate Board
RE/MAX Hallmark Realty Ltd.