
215 - 250 Sunny Meadow Boulevard Brampton, Ontario L6R 3Y6

$3,000 Monthly
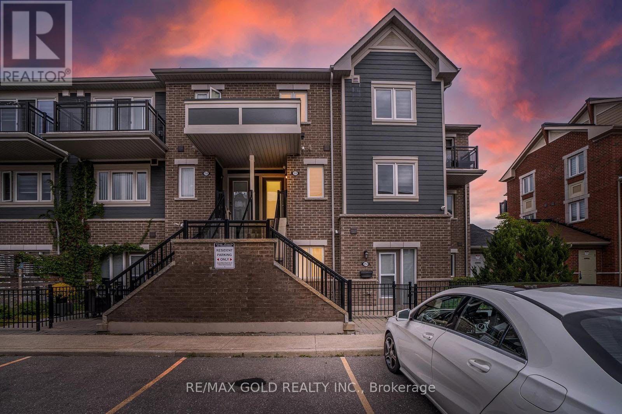
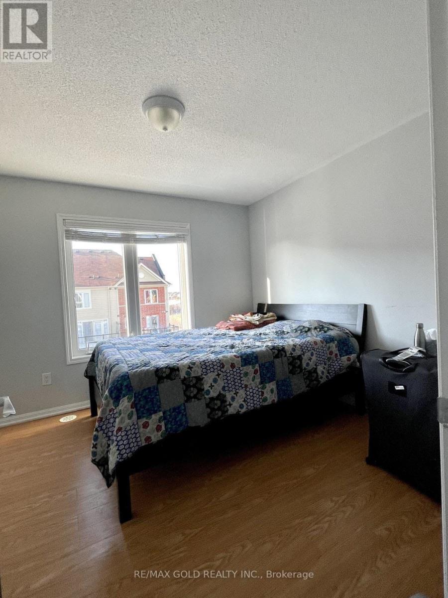
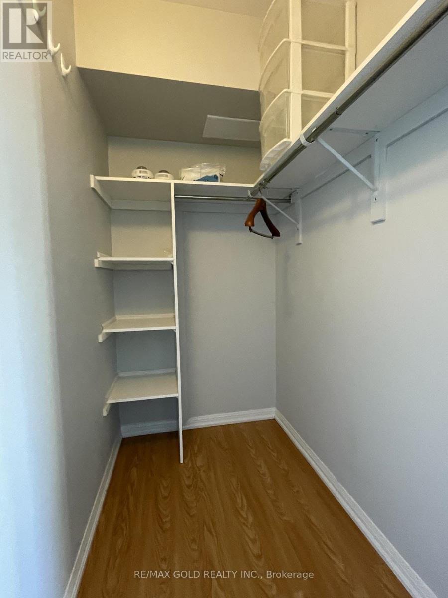
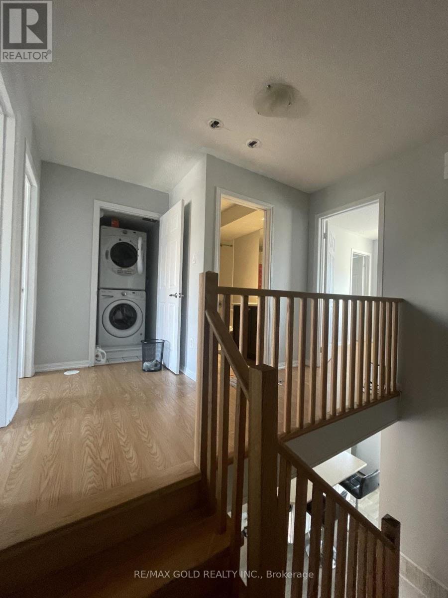
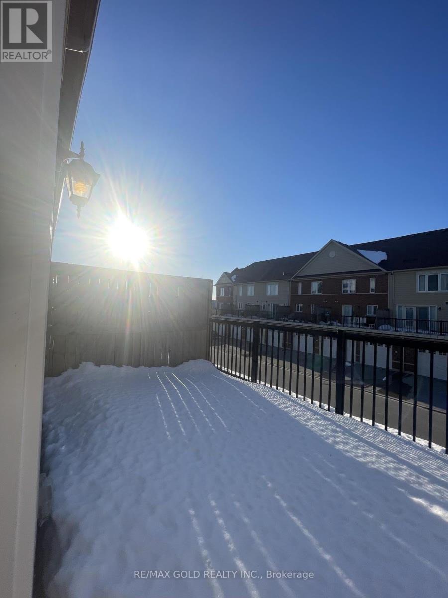
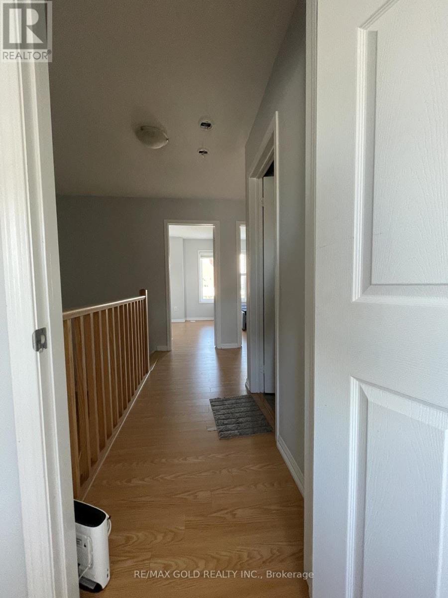
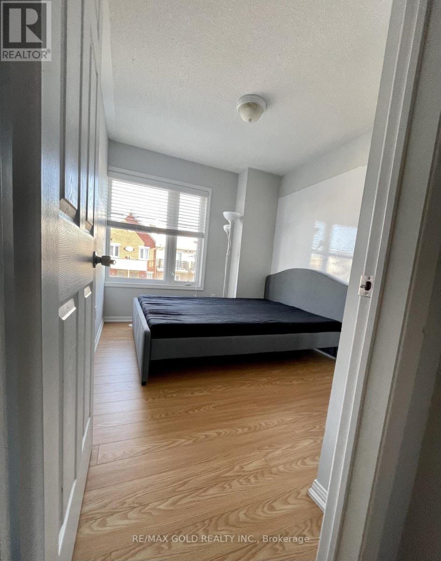
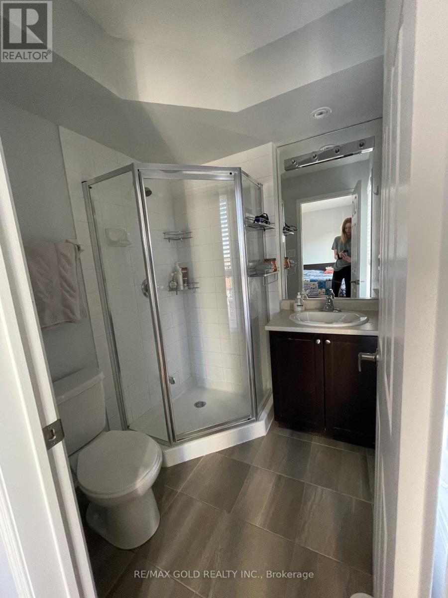
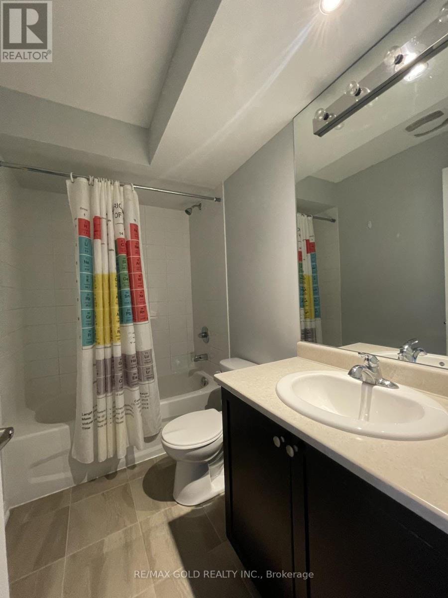
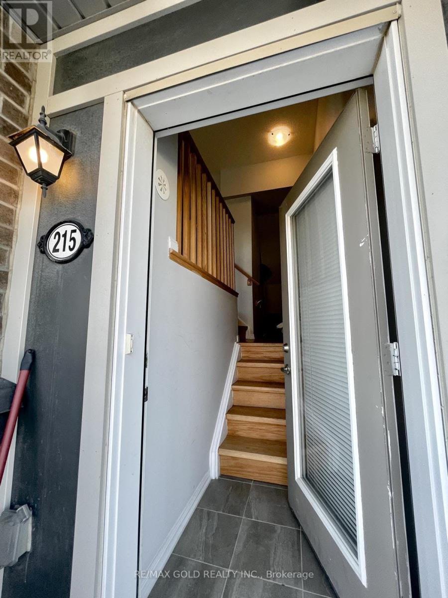
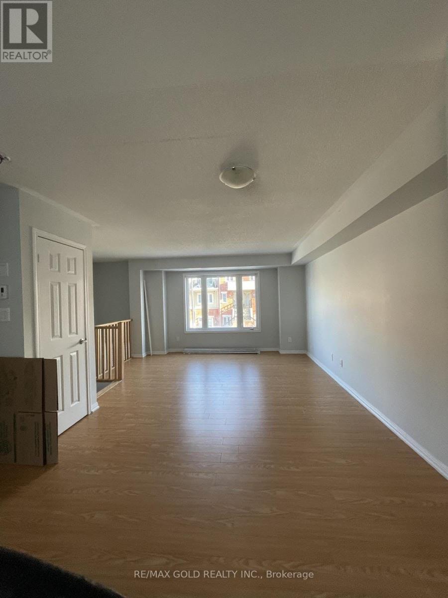
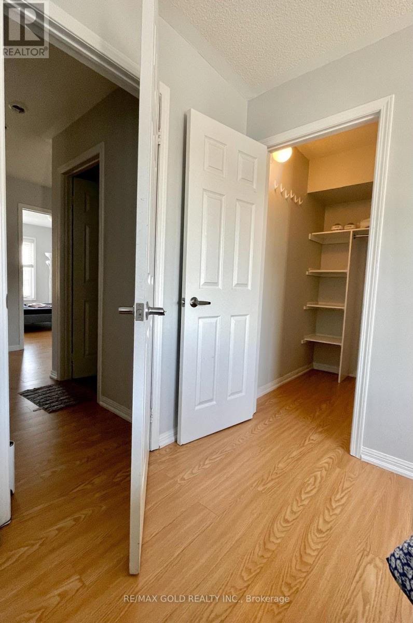
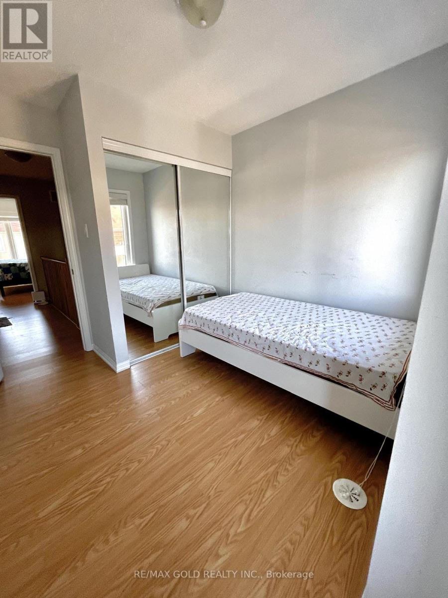
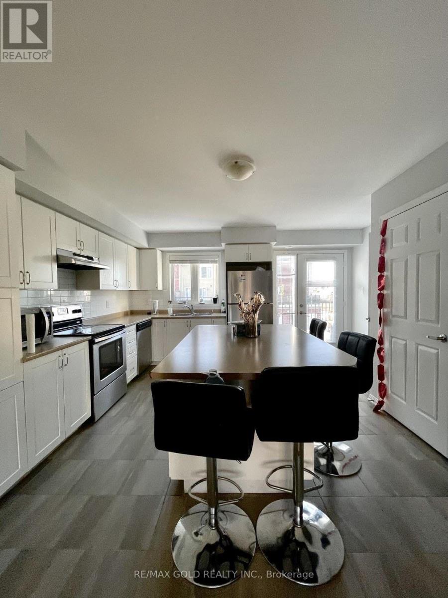
This Stunning 3 Bedroom Open concept stacked Townhome in the Sandringham-Wellington neighborhood delivers modern comfort with a carpet-free interior, hardwood stairs, and family size kitchen. The main floor features a spacious kitchen and a versatile den that works well as a home office or playroom. Upstairs, the primary bedroom offers a walk-in closet and a ensuite washroom, alongside two bright secondary bedrooms. Located minutes from Highways 410 and 407and the Bramalea GO Station, this property places local grocery stores, banks, and restaurantsalong Bramalea Road within easy walking distance (id:55460)
Property Details
| MLS® Number | W13784472 |
| Property Type | Single Family |
| Community Name | Sandringham-Wellington |
| Amenities Near By | Hospital, Park, Place Of Worship, Public Transit |
| Equipment Type | Water Heater |
| Features | Carpet Free |
| Parking Space Total | 2 |
| Rental Equipment Type | Water Heater |
| View Type | View |
Building
| Bathroom Total | 3 |
| Bedrooms Above Ground | 3 |
| Bedrooms Total | 3 |
| Age | 6 To 15 Years |
| Appliances | Garage Door Opener Remote(s), Dishwasher, Dryer, Stove, Washer, Window Coverings, Refrigerator |
| Basement Type | None |
| Construction Style Attachment | Attached |
| Cooling Type | Central Air Conditioning |
| Exterior Finish | Brick, Concrete |
| Flooring Type | Laminate, Tile |
| Foundation Type | Poured Concrete |
| Half Bath Total | 1 |
| Heating Fuel | Natural Gas |
| Heating Type | Forced Air |
| Stories Total | 2 |
| Size Interior | 1,100 - 1,500 Sqft |
| Type | Row / Townhouse |
| Utility Water | Municipal Water |
Parking
| Garage |
Land
| Acreage | No |
| Land Amenities | Hospital, Park, Place Of Worship, Public Transit |
| Sewer | Sanitary Sewer |
Rooms
| Level | Type | Length | Width | Dimensions |
|---|---|---|---|---|
| Main Level | Living Room | 3 m | 6 m | 3 m x 6 m |
| Main Level | Kitchen | 3 m | 2.5 m | 3 m x 2.5 m |
| Upper Level | Primary Bedroom | 3.5 m | 2.5 m | 3.5 m x 2.5 m |
| Upper Level | Bedroom 2 | 3 m | 2.5 m | 3 m x 2.5 m |
| Upper Level | Bedroom 3 | 3 m | 2.5 m | 3 m x 2.5 m |

Salesperson
(647) 274-9389
(647) 274-9389
www.nickisaini.com/
www.facebook.com/pg/nickisainirealtor/services/
www.instagram.com/realtornickisaini
www.linkedin.com/in/nickisaini/

2720 North Park Drive #201
Brampton, Ontario L6S 0E9
(905) 456-1010
(905) 673-8900

The trademarks REALTOR®, REALTORS®, and the REALTOR® logo are controlled by The Canadian Real Estate Association (CREA) and identify real estate professionals who are members of CREA. The trademarks MLS®, Multiple Listing Service® and the associated logos are owned by The Canadian Real Estate Association (CREA) and identify the quality of services provided by real estate professionals who are members of CREA. The trademark DDF® is owned by The Canadian Real Estate Association (CREA) and identifies CREA's Data Distribution Facility (DDF®)
September 15 2026 02:18:15
Toronto Regional Real Estate Board
RE/MAX Gold Realty Inc.