
1049 Denton Drive Cobourg, Ontario K9A 3T8

$3,600 Monthly
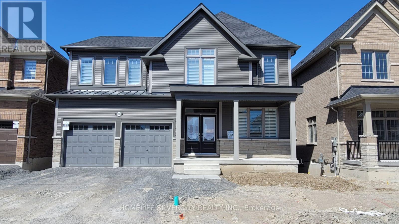
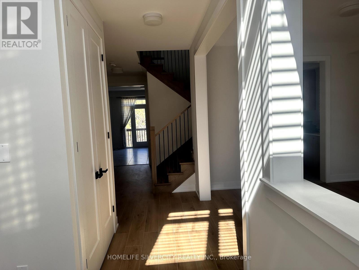
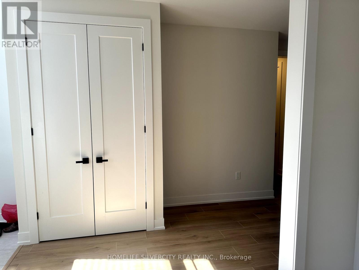
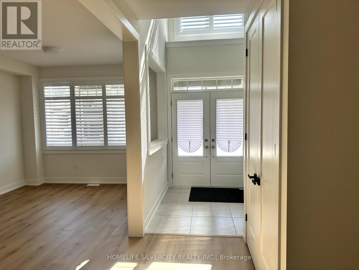
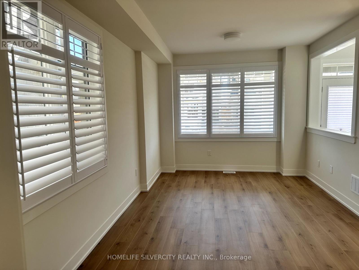
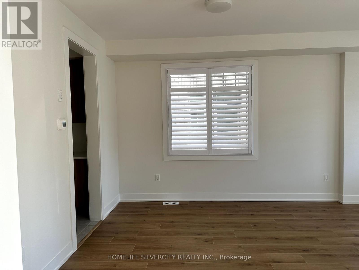
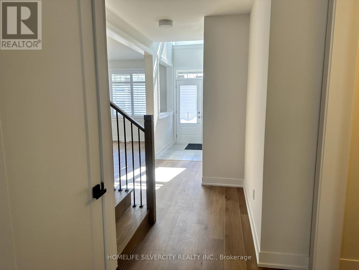
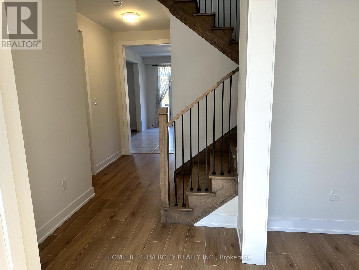
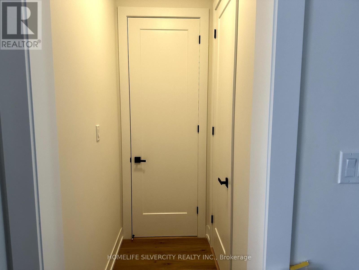
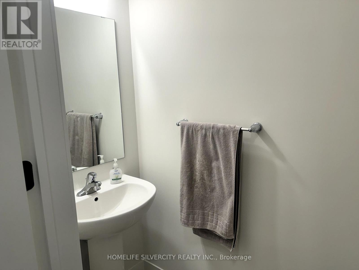
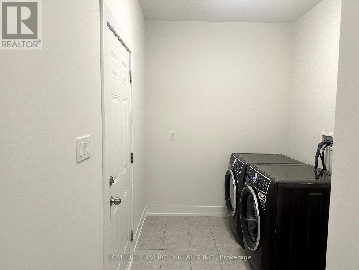
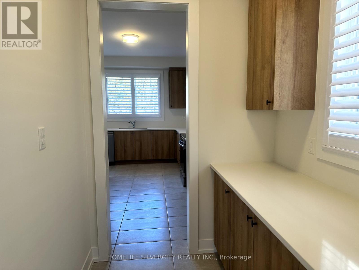
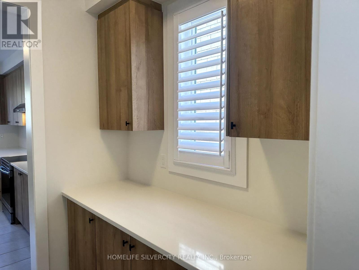
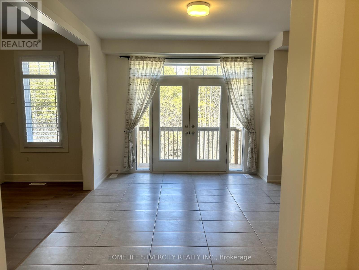
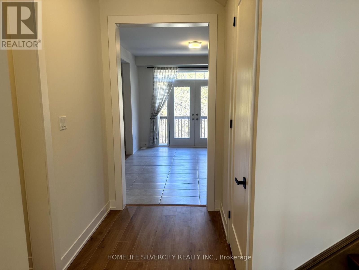
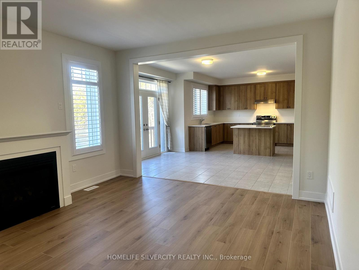
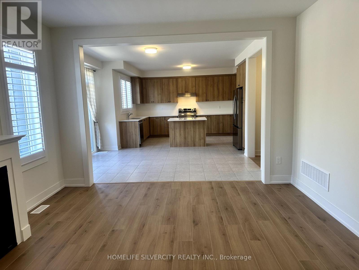
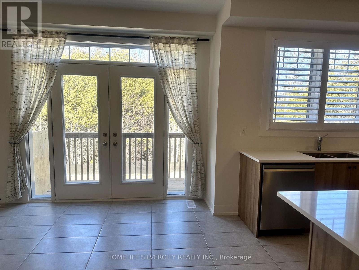
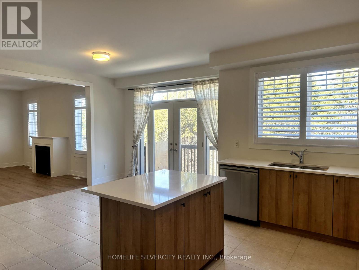
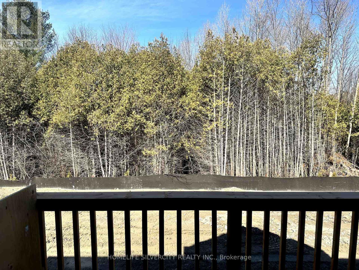
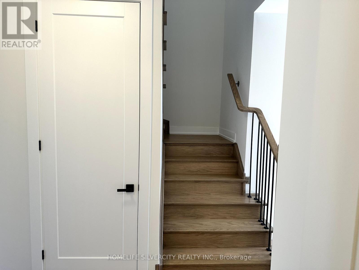
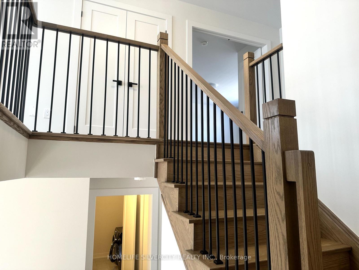
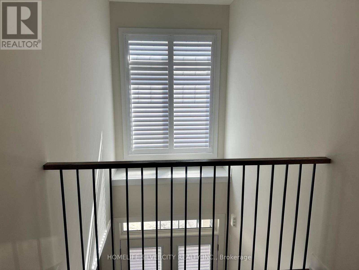
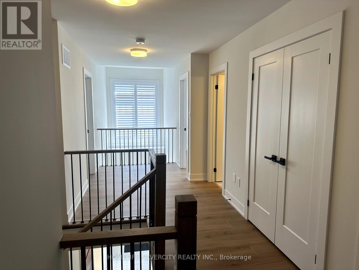
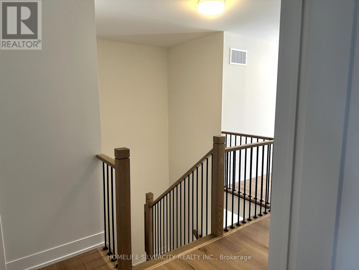
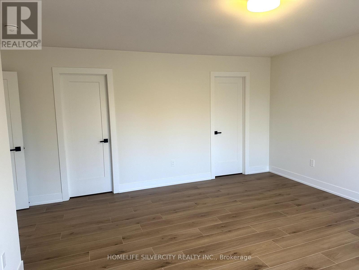
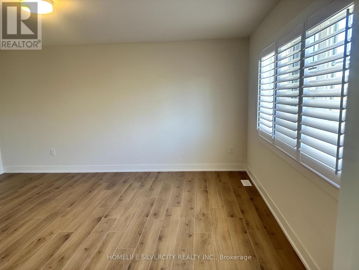
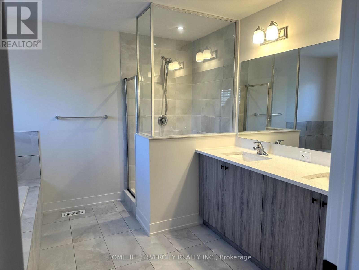
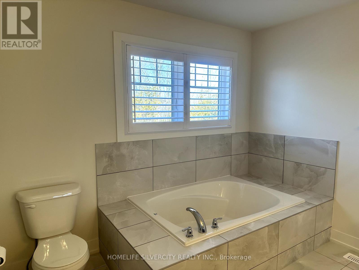
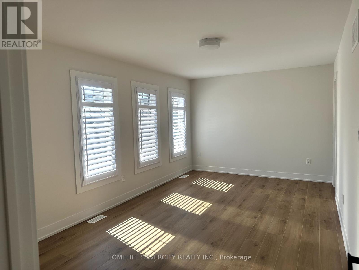
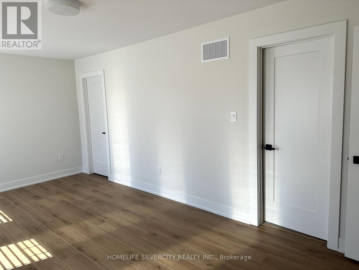
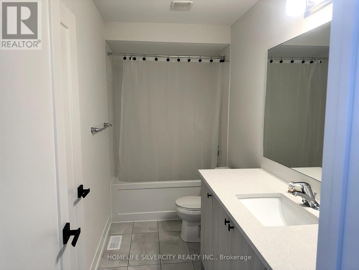
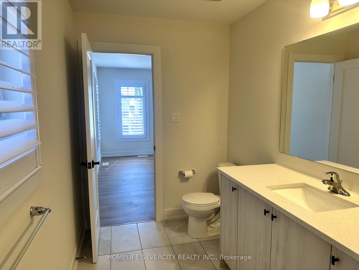
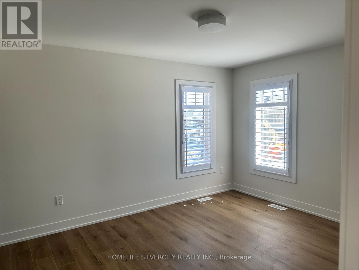
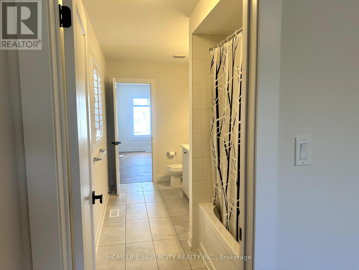
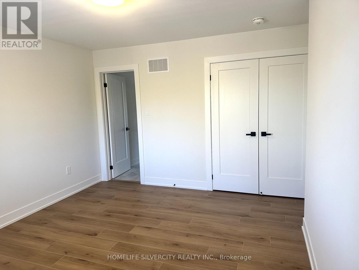
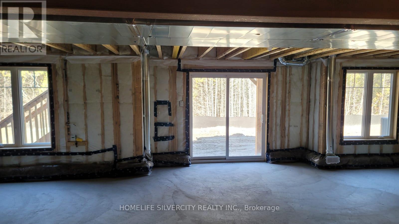
Beautiful, bright, and sun-filled executive home for lease, offering 2763 sq. ft. of well- appointed living space on a premium lot backing onto greenspace. This fairly new home features a walk-out basement, a spacious deck overlooking nature, and a covered front porch, providing the perfect setting for family living. The open-concept main floor showcases 9-foot ceilings, impressive 8-foot doors, smooth ceilings, laminate flooring, California shutters, upgraded doors and trim, and stylish black hardware throughout. Large windows bring in an abundance of natural light, creating a warm and inviting atmosphere. The modern kitchen is equipped with stainless steel appliances, ample cabinetry, and a convenient butler's pantry, making it ideal for everyday living and entertaining. Main-floor laundry with direct garage access adds extra convenience. An elegant oak staircase with iron pickets leads to the upper level, featuring four generously sized bedrooms with large closets and a double linen closet. All washrooms are finished with extended-height vanities and quartz countertops. Additional features include garage door openers, an EV charging station, and plenty of storage throughout the home. Located in a desirable family-friendly community, this exceptional home offers the perfect combination of space, comfort, and modern finishes. Pets are welcome; however, tenants are expected to be responsible pet owners and ensure their pets are well cared for and do not cause damage to the property. A must-see property for the growing family seeking a premium rental home with beautiful greenspace views and easy access to local amenities. (id:55460)
Property Details
| MLS® Number | X13784170 |
| Property Type | Single Family |
| Community Name | Cobourg |
| Equipment Type | Water Heater, Water Heater - Tankless |
| Parking Space Total | 4 |
| Rental Equipment Type | Water Heater, Water Heater - Tankless |
Building
| Bathroom Total | 4 |
| Bedrooms Above Ground | 4 |
| Bedrooms Total | 4 |
| Age | 0 To 5 Years |
| Appliances | Garage Door Opener, Window Coverings |
| Basement Development | Unfinished |
| Basement Features | Walk Out |
| Basement Type | Full, N/a, N/a (unfinished) |
| Construction Style Attachment | Detached |
| Cooling Type | Central Air Conditioning |
| Exterior Finish | Vinyl Siding |
| Fireplace Present | Yes |
| Flooring Type | Laminate, Ceramic, Tile |
| Foundation Type | Concrete |
| Half Bath Total | 1 |
| Heating Fuel | Natural Gas |
| Heating Type | Forced Air |
| Stories Total | 2 |
| Size Interior | 2,500 - 3,000 Sqft |
| Type | House |
| Utility Water | Municipal Water |
Parking
| Garage |
Land
| Acreage | No |
| Sewer | Sanitary Sewer |
Rooms
| Level | Type | Length | Width | Dimensions |
|---|---|---|---|---|
| Second Level | Primary Bedroom | 4.27 m | 4.88 m | 4.27 m x 4.88 m |
| Second Level | Bedroom 2 | 5.7 m | 3.05 m | 5.7 m x 3.05 m |
| Second Level | Bedroom 3 | 3.32 m | 4.15 m | 3.32 m x 4.15 m |
| Second Level | Bedroom 4 | 3.35 m | 3.78 m | 3.35 m x 3.78 m |
| Main Level | Living Room | 3.26 m | 1.84 m | 3.26 m x 1.84 m |
| Main Level | Dining Room | 3.26 m | 10.84 m | 3.26 m x 10.84 m |
| Main Level | Kitchen | 2.93 m | 4.45 m | 2.93 m x 4.45 m |
| Main Level | Eating Area | 3.35 m | 4.33 m | 3.35 m x 4.33 m |
| Main Level | Family Room | 4.72 m | 3.96 m | 4.72 m x 3.96 m |
| Main Level | Laundry Room | 2.14 m | 2 m | 2.14 m x 2 m |
https://www.realtor.ca/real-estate/30279456/1049-denton-drive-cobourg-cobourg

Salesperson
(416) 302-0508
(416) 302-0508
www.reenasahota.com/
www.facebook.com/reena.sahota.9212

(905) 913-8500
(905) 913-8585

The trademarks REALTOR®, REALTORS®, and the REALTOR® logo are controlled by The Canadian Real Estate Association (CREA) and identify real estate professionals who are members of CREA. The trademarks MLS®, Multiple Listing Service® and the associated logos are owned by The Canadian Real Estate Association (CREA) and identify the quality of services provided by real estate professionals who are members of CREA. The trademark DDF® is owned by The Canadian Real Estate Association (CREA) and identifies CREA's Data Distribution Facility (DDF®)
September 15 2026 02:21:31
Toronto Regional Real Estate Board
Homelife Silvercity Realty Inc.