
16 Hector Avenue Toronto, Ontario M6G 3G3

$1,399,000
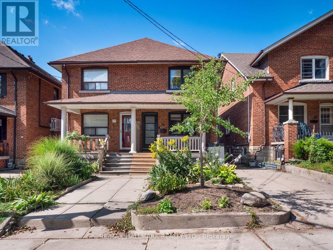
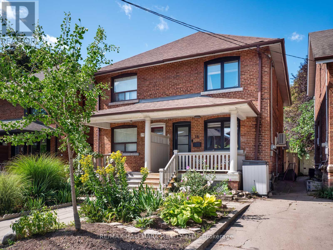
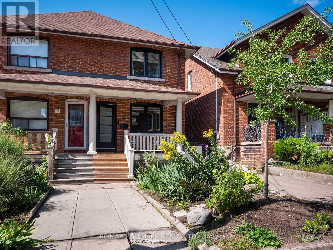
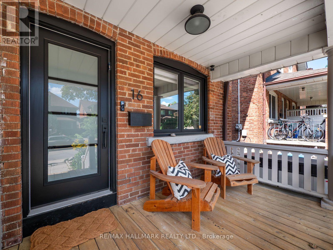
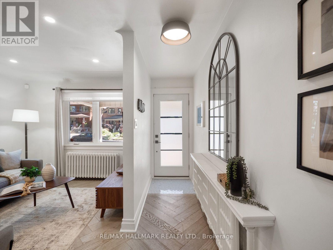
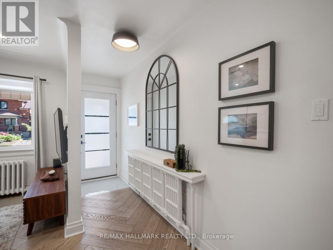
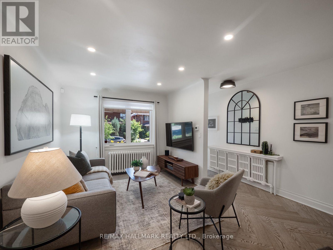
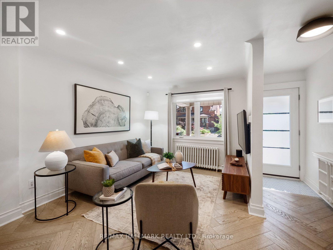
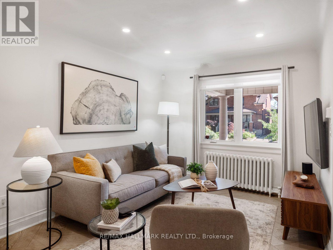
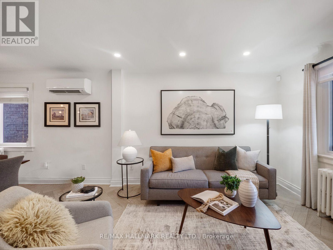
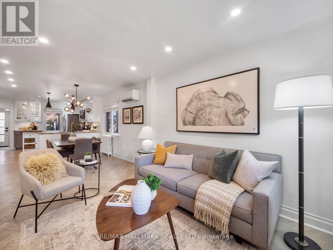
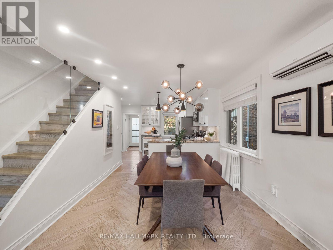
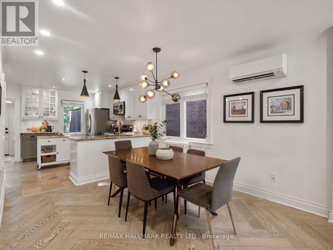
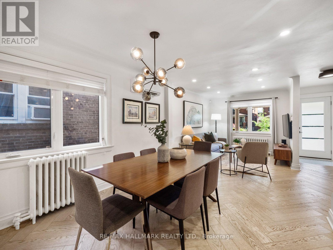
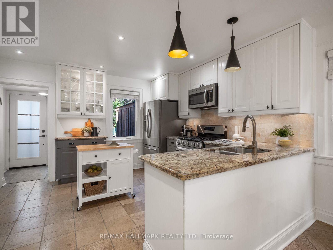
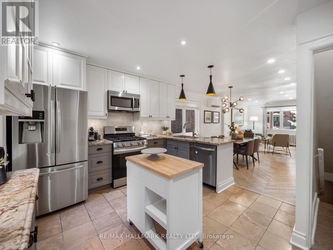
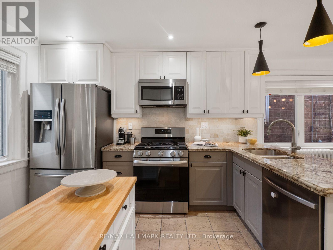
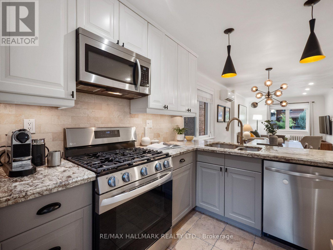
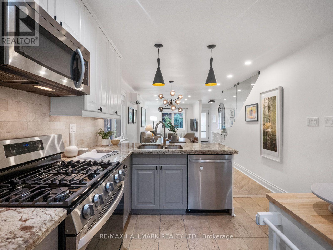
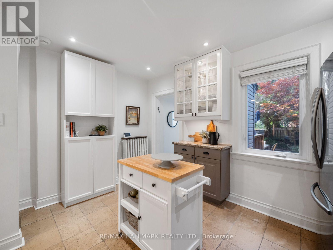
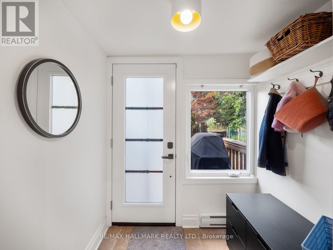
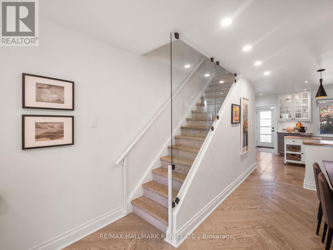
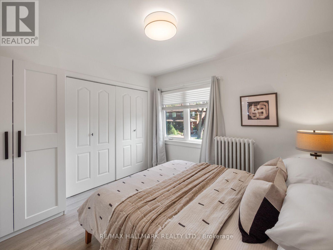
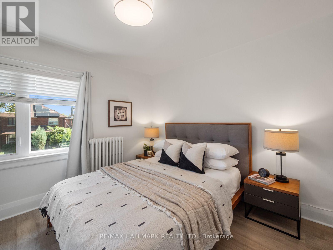
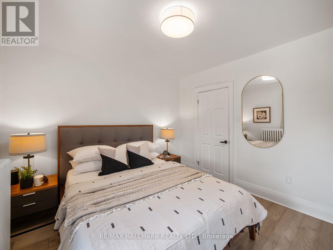
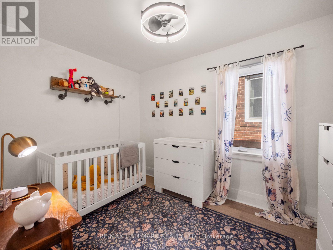
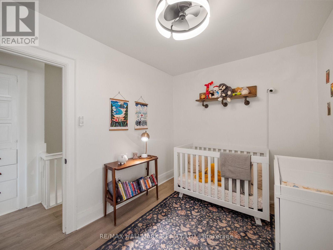
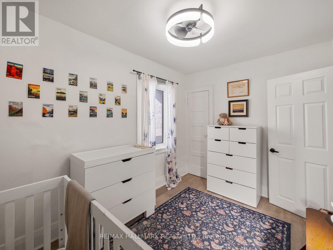
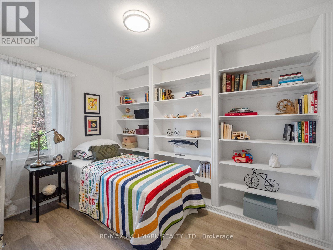
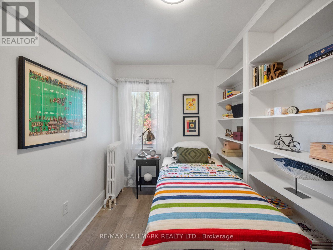
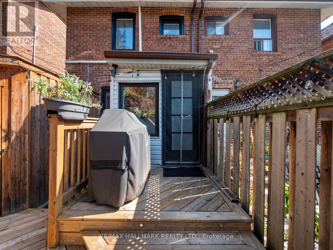
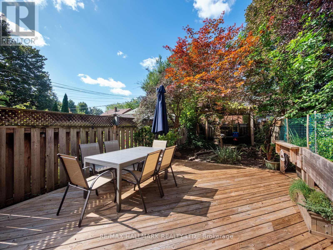
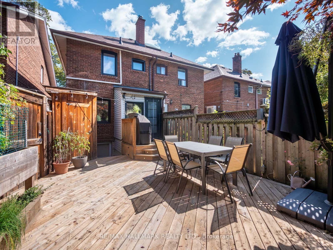
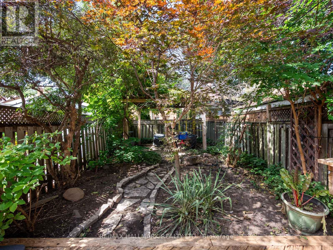
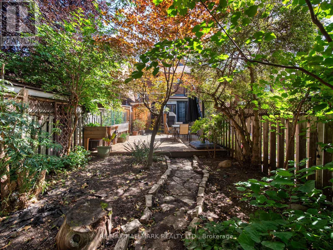
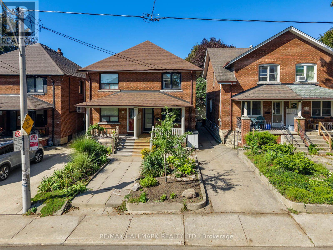
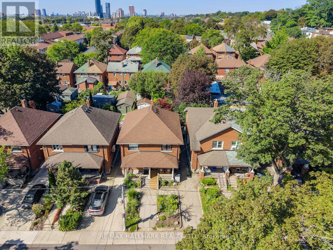
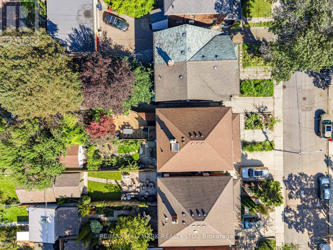
Welcome to this charming 3-bedroom, 2-bathroom semi-detached home tucked away on one of Wychwood's most welcoming and family-oriented streets. Set on a quiet one-block street where neighbours know each other and community is at the heart of everyday life, this is a wonderful opportunity to live in one of Toronto's most sought-after neighbourhoods. The home features a deep, private backyard surrounded by mature trees, creating a peaceful, nature-filled retreat that feels worlds away from the city. A large wood deck provides the perfect setting for outdoor dining, entertaining or relaxing, while built-in storage offers additional space for tools and outdoor equipment. Families will love the convenience of a children's playground at the south end of the street and Hillcrest Park at the north end. Enjoy a short stroll to Wychwood Barns, as well as the shops, cafés and restaurants along Dupont Street and Geary Avenue. St. Clair Avenue West is also close by, offering an array of shopping, dining, everyday amenities and convenient transit. A rare combination of community, green space, walkability and urban convenience in the heart of Wychwood. (id:55460)
Open House
This property has open houses!
11:30 am
Ends at:1:00 pm
2:00 pm
Ends at:4:00 pm
2:00 pm
Ends at:4:00 pm
Property Details
| MLS® Number | C13784156 |
| Property Type | Single Family |
| Community Name | Wychwood |
| Features | Carpet Free |
Building
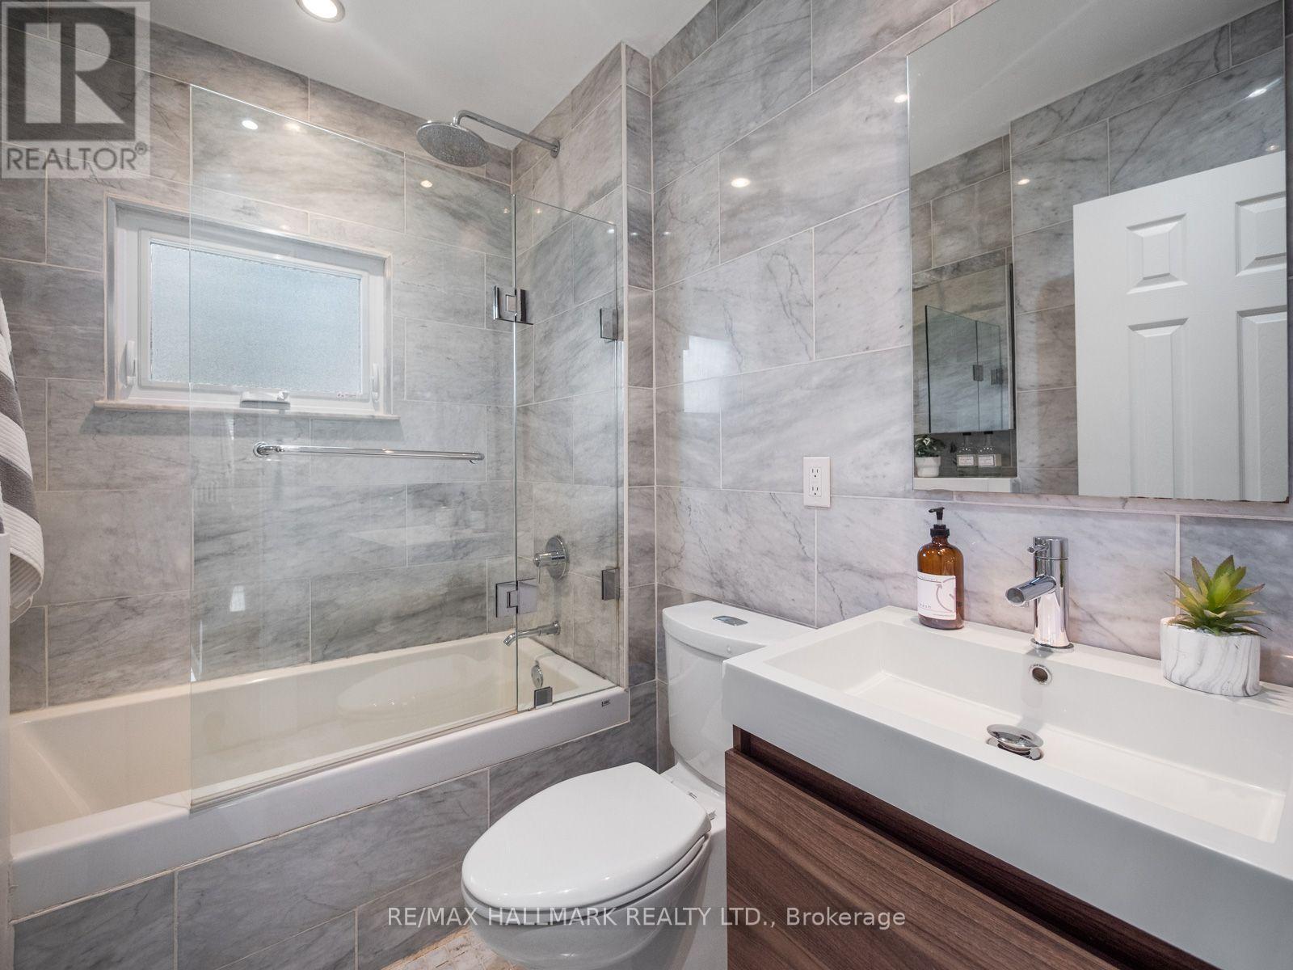
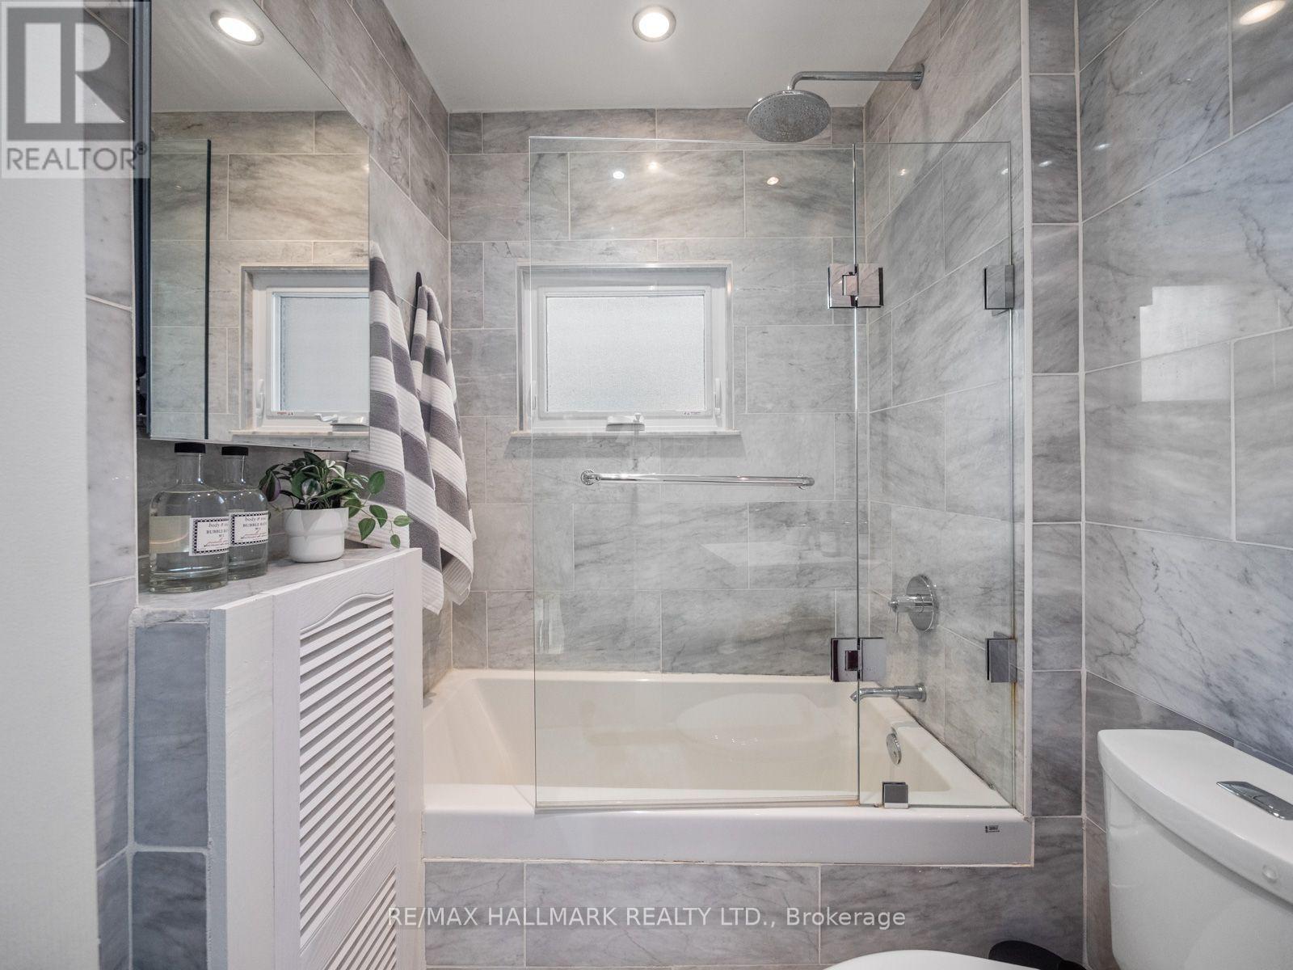
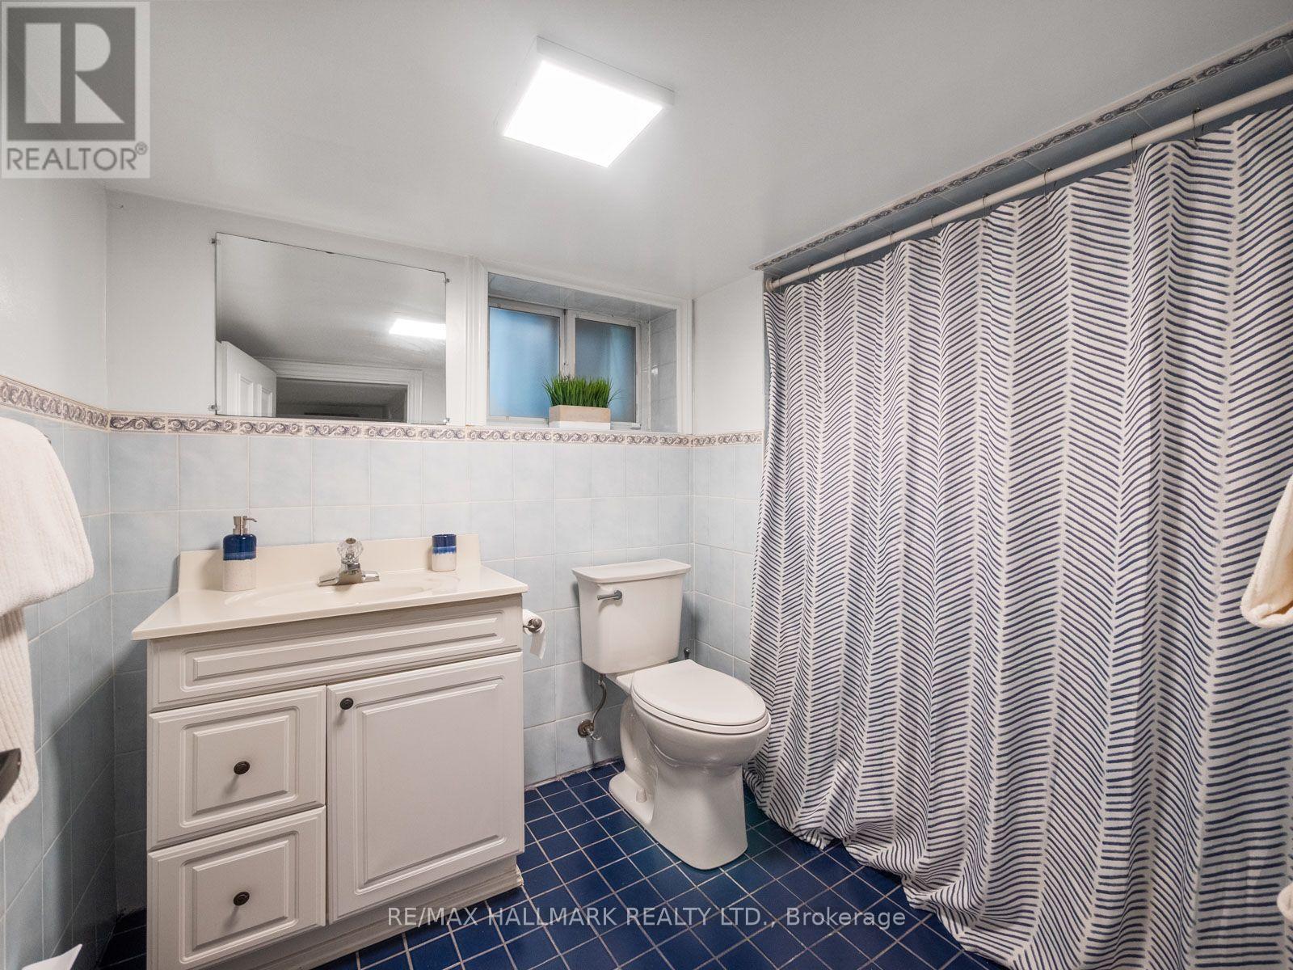
| Bathroom Total | 2 |
| Bedrooms Above Ground | 3 |
| Bedrooms Total | 3 |
| Appliances | Dishwasher, Freezer, Microwave, Oven, Gas Stove(s), Window Coverings, Refrigerator |
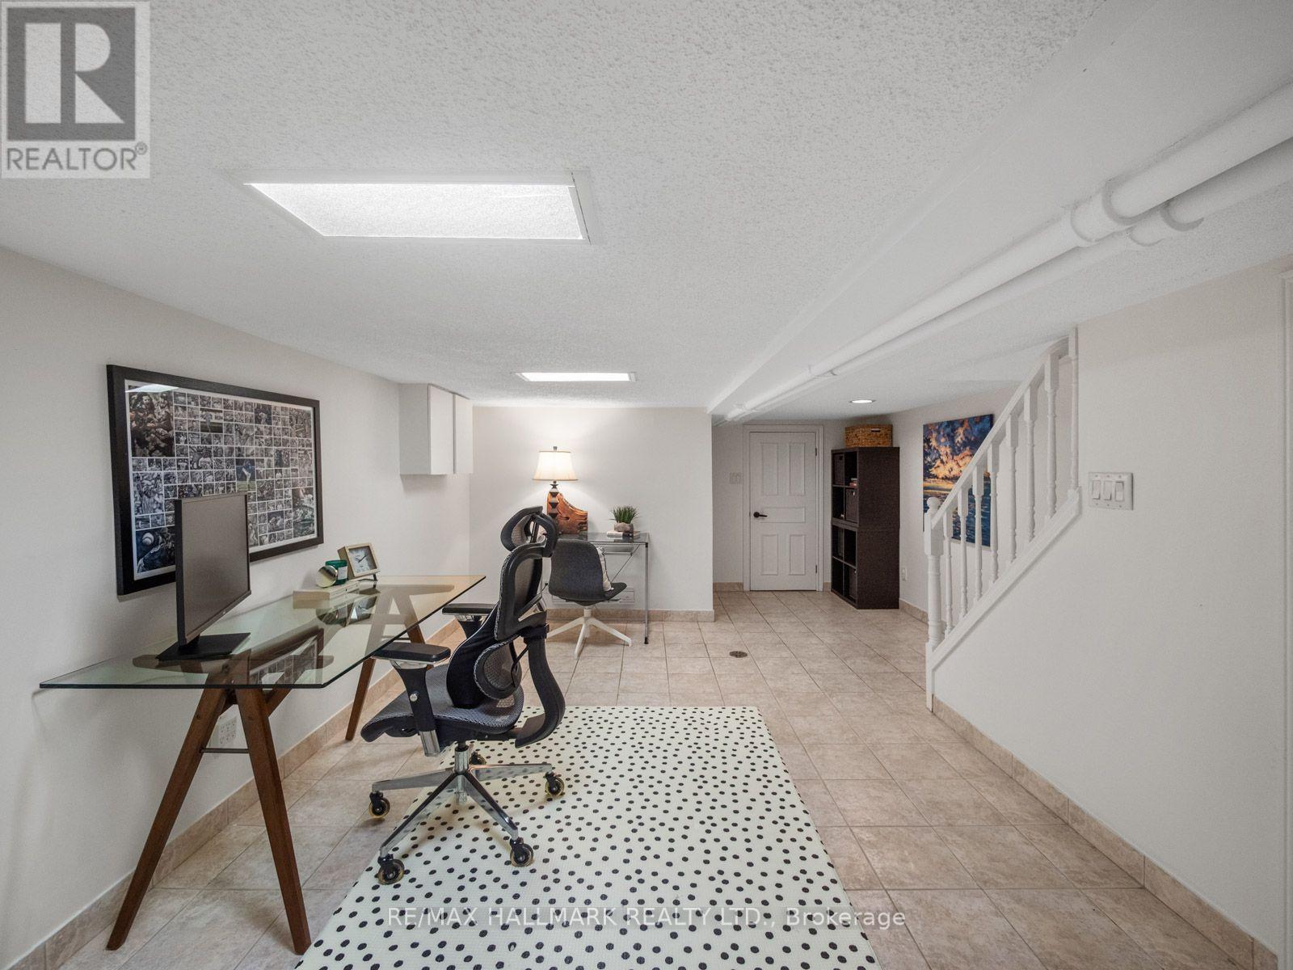
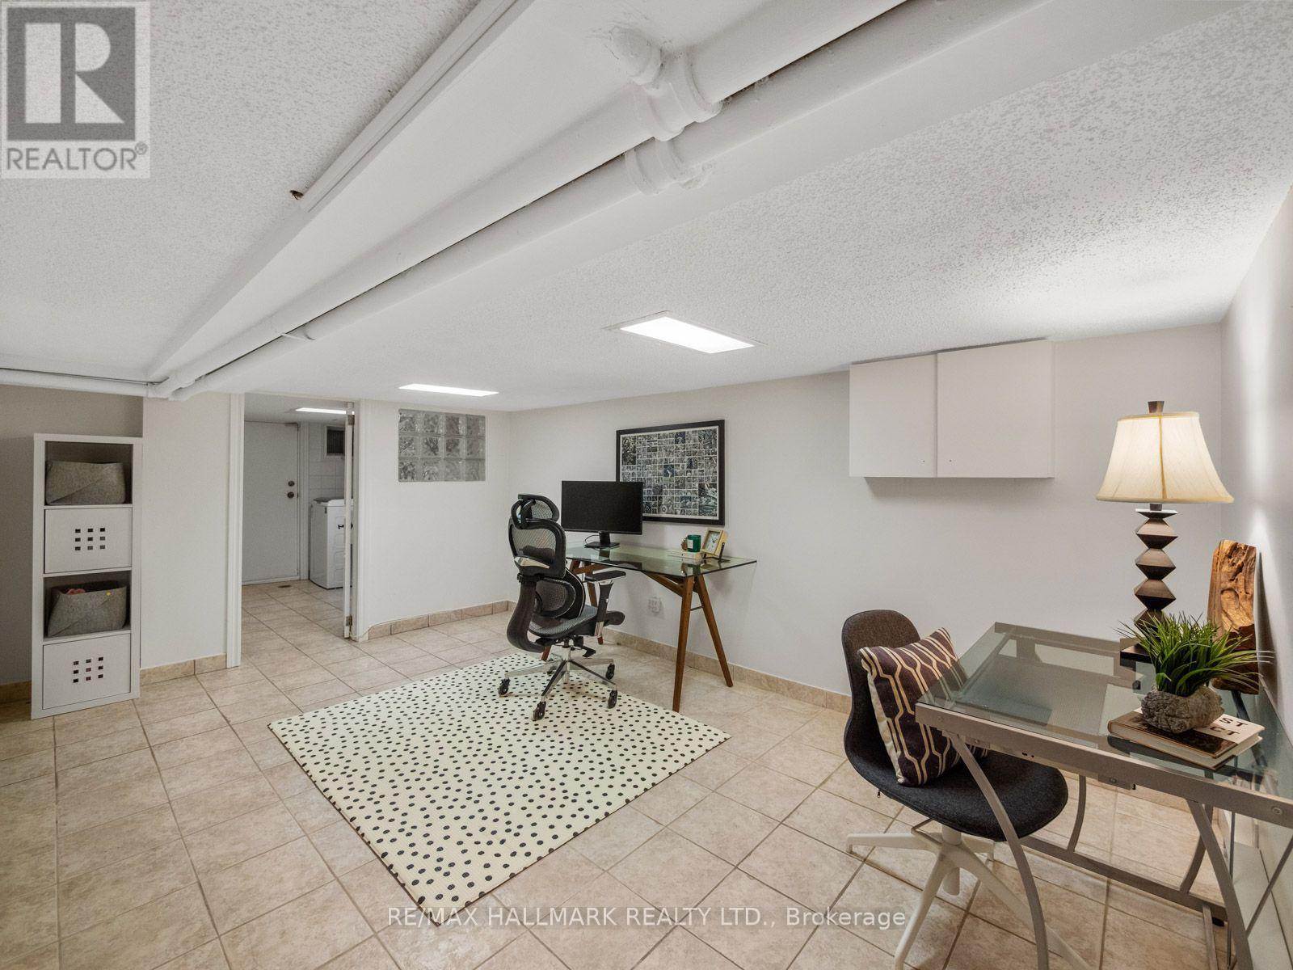
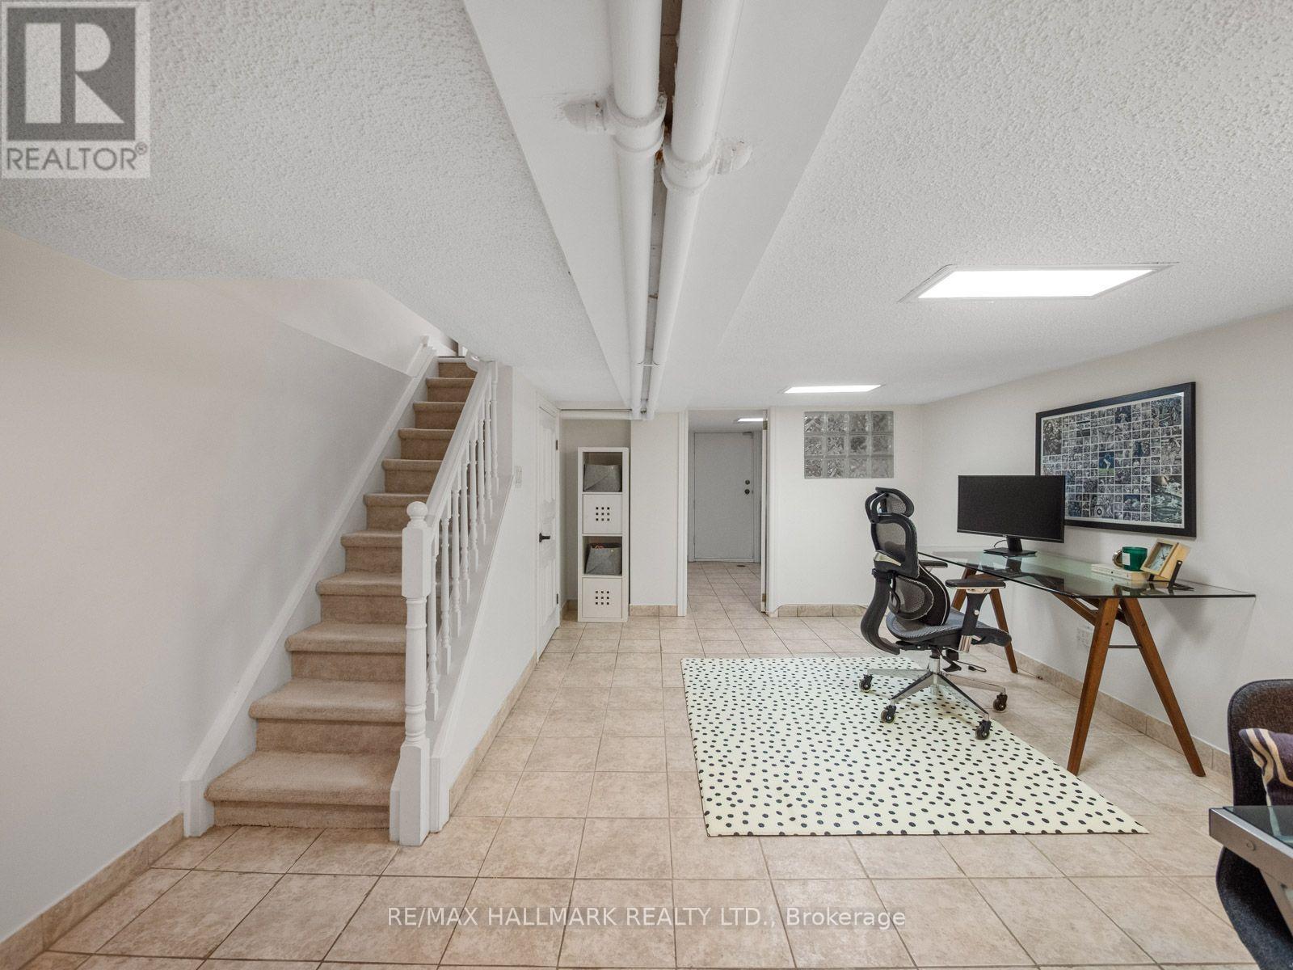
| Basement Development | Finished |
| Basement Features | Walk Out |
| Basement Type | N/a (finished) |
| Construction Style Attachment | Semi-detached |
| Cooling Type | Wall Unit |
| Exterior Finish | Brick |
| Flooring Type | Tile, Hardwood |
| Foundation Type | Block |
| Heating Fuel | Natural Gas |
| Heating Type | Radiant Heat |
| Stories Total | 2 |
| Size Interior | 700 - 1,100 Sqft |
| Type | House |
| Utility Water | Municipal Water |
Parking
| No Garage |
Land
| Acreage | No |
| Sewer | Sanitary Sewer |
| Size Depth | 116 Ft ,6 In |
| Size Frontage | 18 Ft |
| Size Irregular | 18 X 116.5 Ft |
| Size Total Text | 18 X 116.5 Ft |
Rooms
| Level | Type | Length | Width | Dimensions |
|---|---|---|---|---|
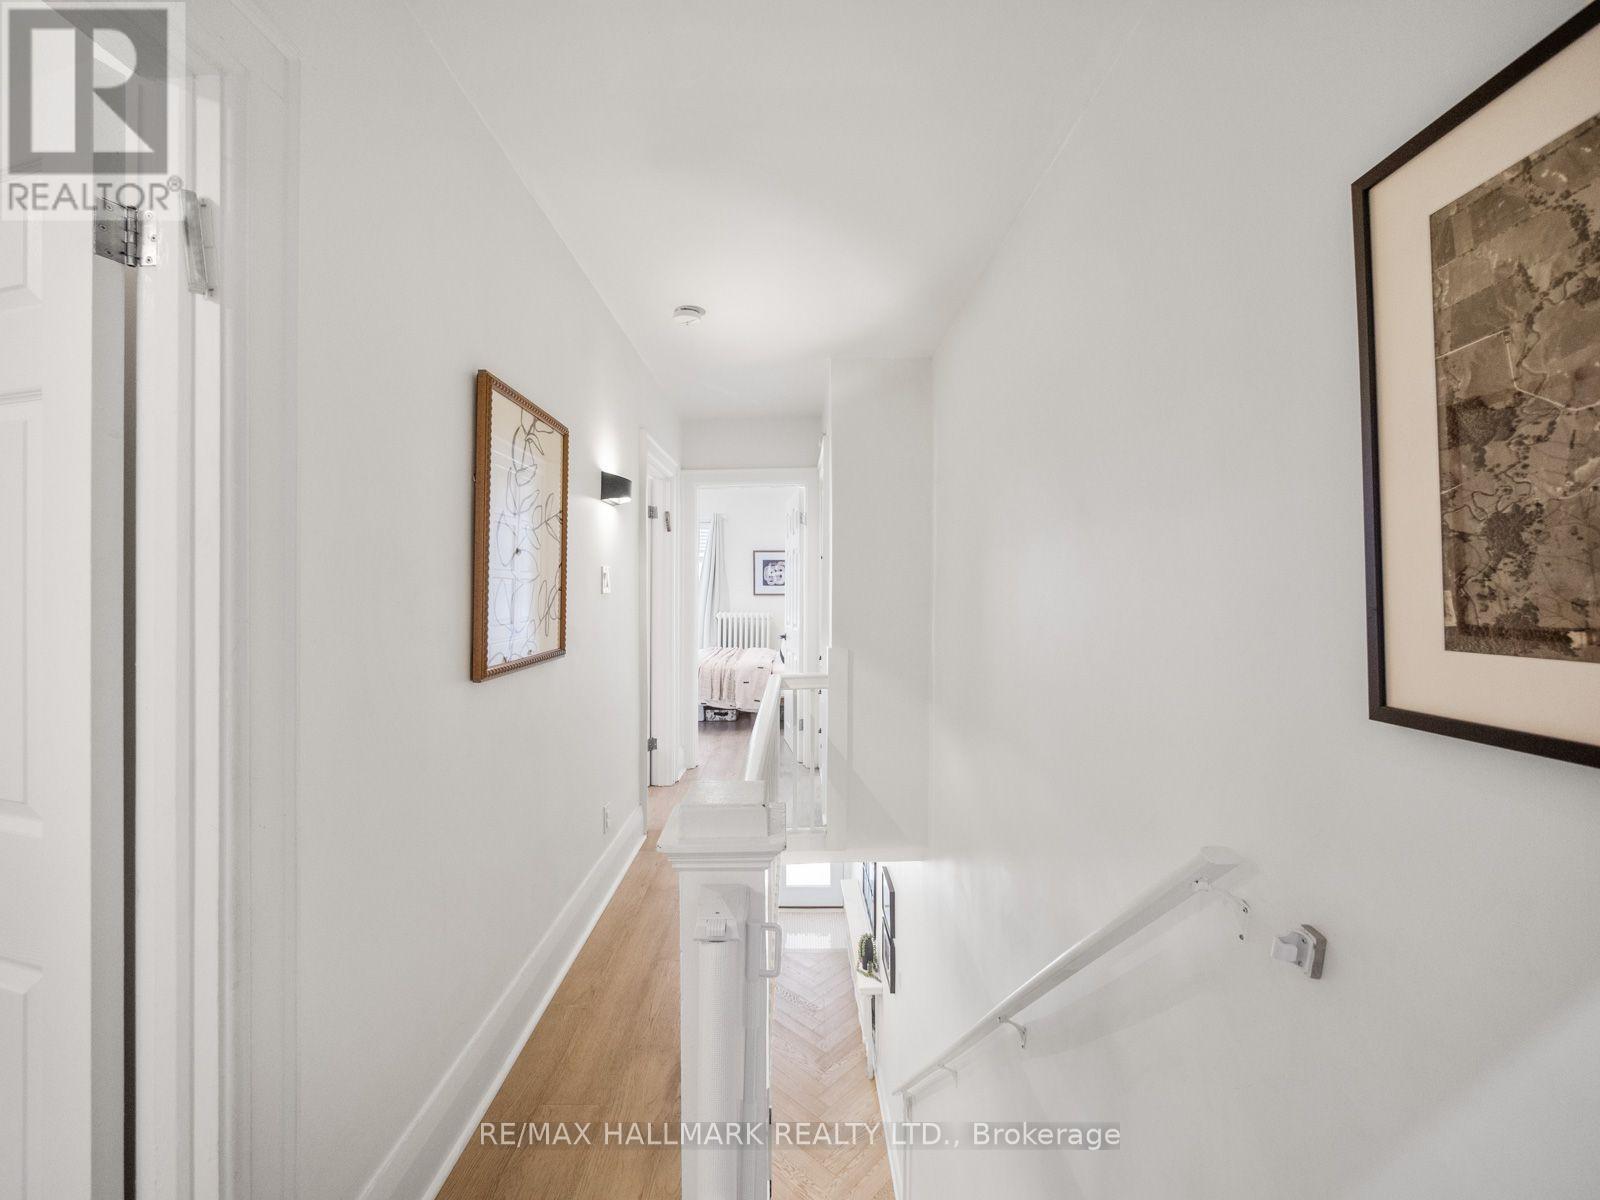
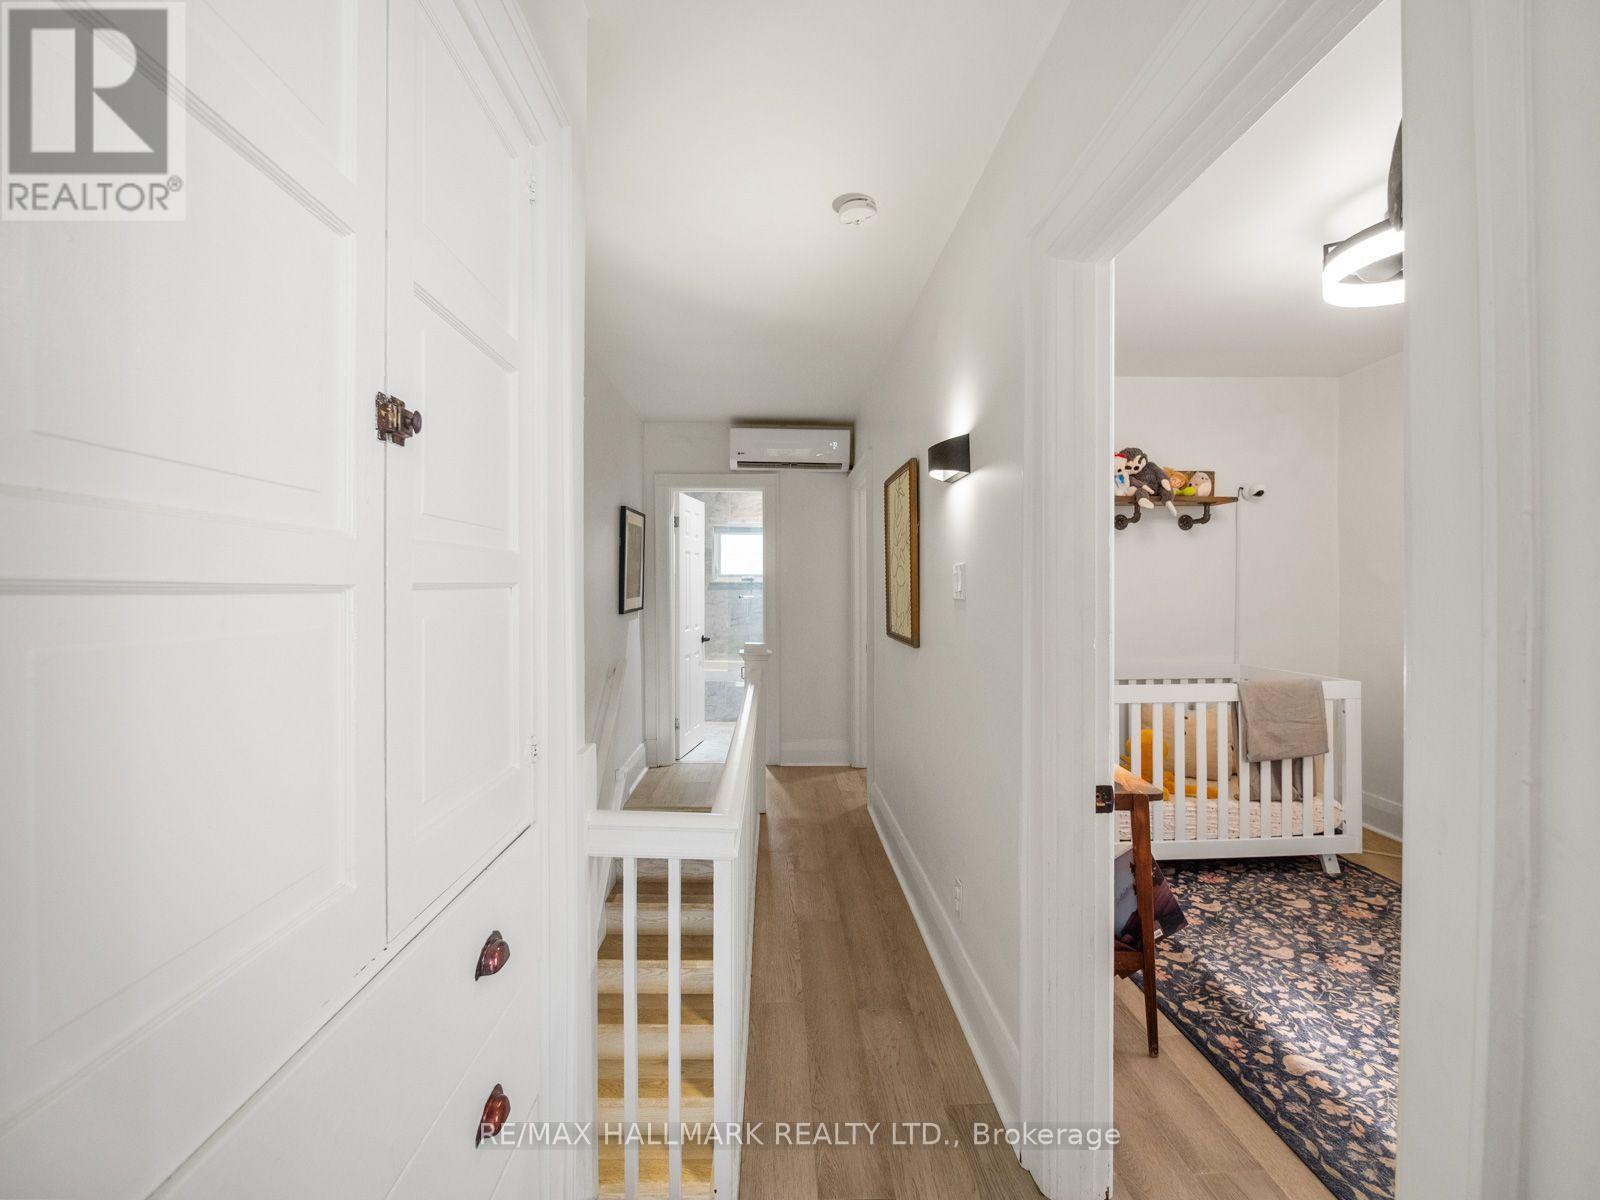
| Second Level | Primary Bedroom | 3.32 m | 3.21 m | 3.32 m x 3.21 m |
| Second Level | Bedroom 2 | 2.57 m | 3.52 m | 2.57 m x 3.52 m |
| Second Level | Bedroom 3 | 2.56 m | 3.74 m | 2.56 m x 3.74 m |
| Lower Level | Recreational, Games Room | 4.1 m | 6.35 m | 4.1 m x 6.35 m |
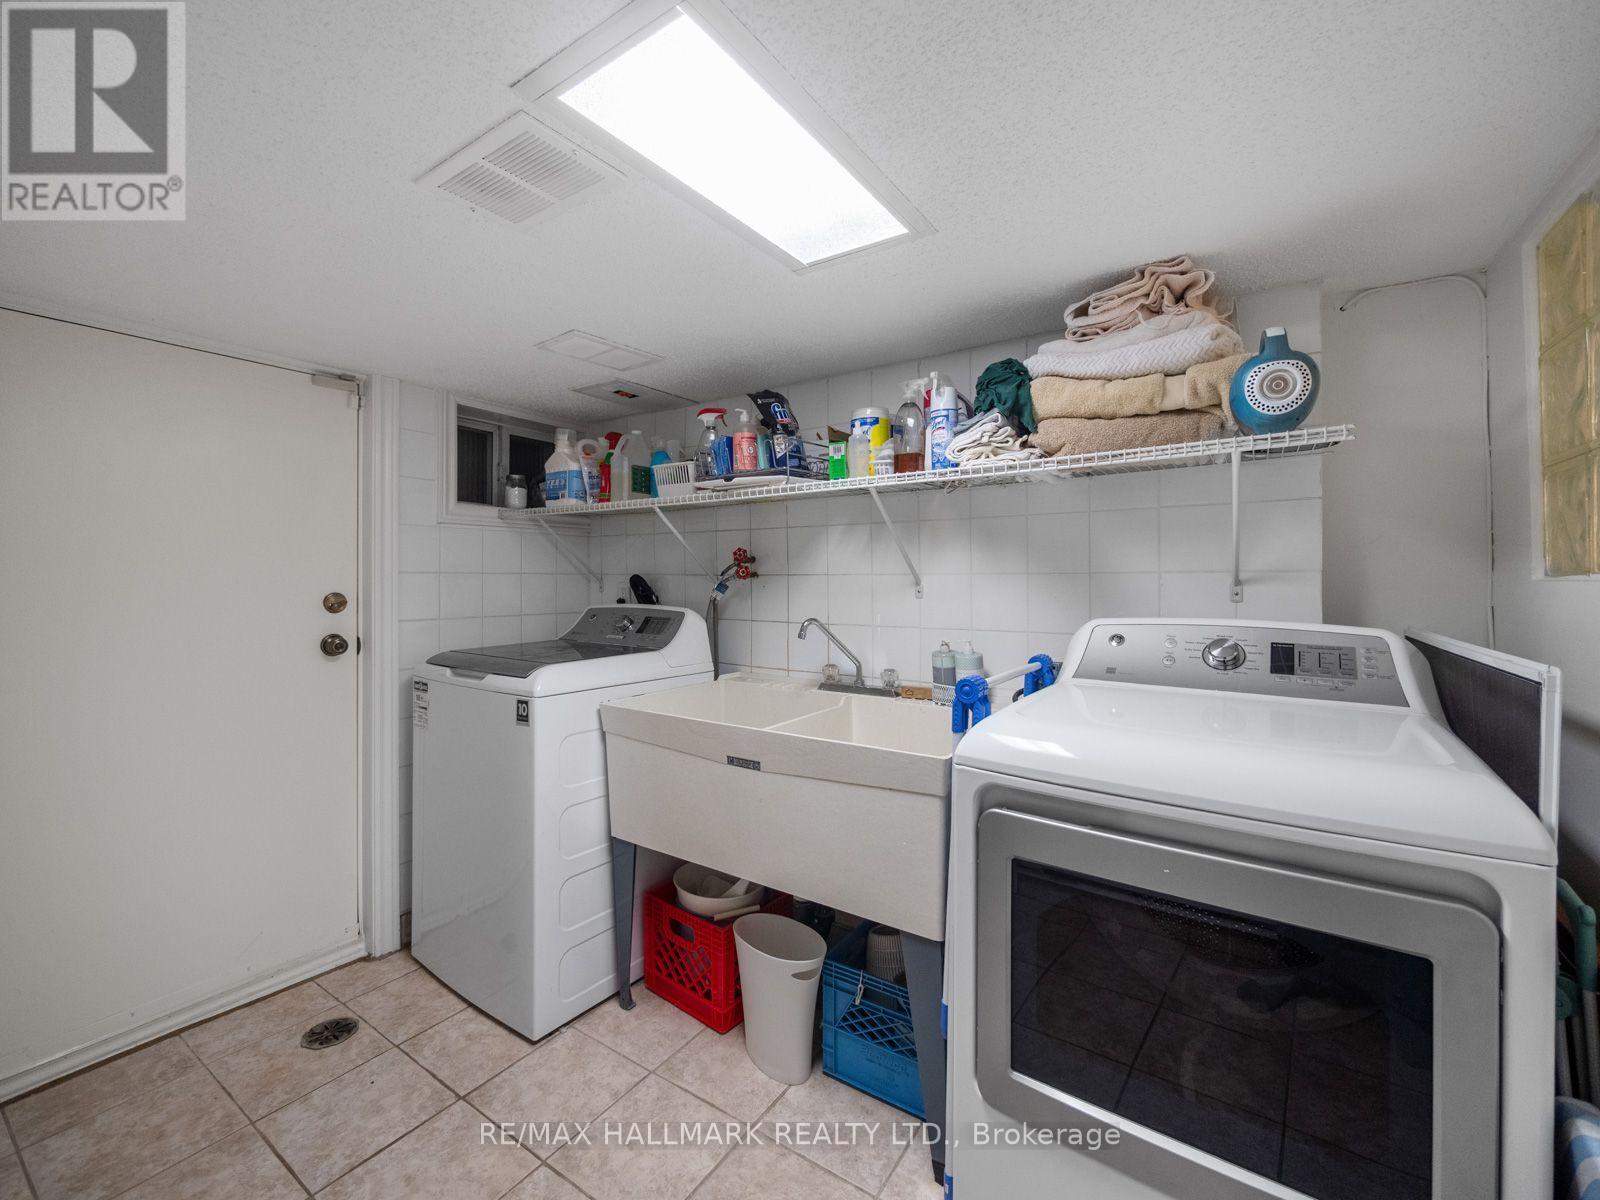
| Lower Level | Laundry Room | 2.64 m | 2.89 m | 2.64 m x 2.89 m |
| Main Level | Foyer | 1.03 m | 1.91 m | 1.03 m x 1.91 m |
| Main Level | Living Room | 3.05 m | 4.37 m | 3.05 m x 4.37 m |
| Main Level | Dining Room | 3.26 m | 2.85 m | 3.26 m x 2.85 m |
| Main Level | Kitchen | 4.22 m | 3.56 m | 4.22 m x 3.56 m |
https://www.realtor.ca/real-estate/30279244/16-hector-avenue-toronto-wychwood-wychwood


170 Merton St
Toronto, Ontario M4S 1A1
(416) 486-5588
(416) 486-6988

Salesperson
(416) 930-6730
www.markarnstein.com/
@markarnstein/
@markarnstein/
@markarnstein/
170 Merton St
Toronto, Ontario M4S 1A1
(416) 486-5588
(416) 486-6988

The trademarks REALTOR®, REALTORS®, and the REALTOR® logo are controlled by The Canadian Real Estate Association (CREA) and identify real estate professionals who are members of CREA. The trademarks MLS®, Multiple Listing Service® and the associated logos are owned by The Canadian Real Estate Association (CREA) and identify the quality of services provided by real estate professionals who are members of CREA. The trademark DDF® is owned by The Canadian Real Estate Association (CREA) and identifies CREA's Data Distribution Facility (DDF®)
September 15 2026 02:10:54
Toronto Regional Real Estate Board
RE/MAX Hallmark Realty Ltd.