
62 - 120 Court Drive Brant, Ontario N3L 0N2

$2,500 Monthly
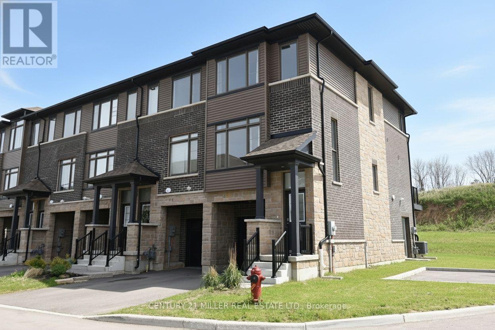
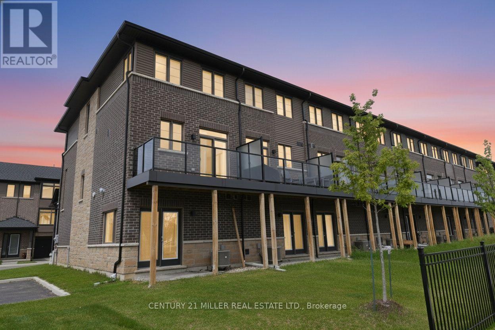
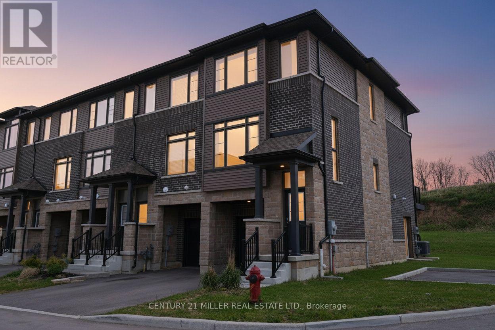
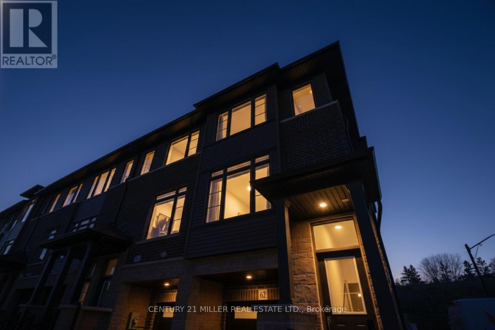
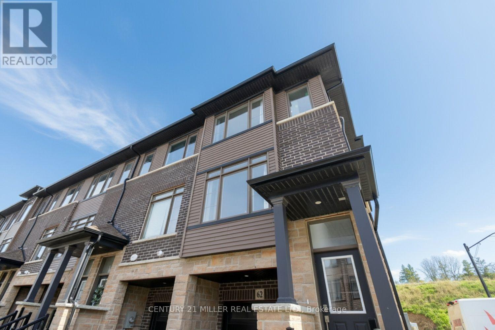
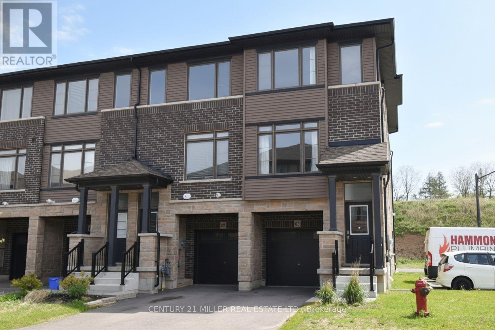
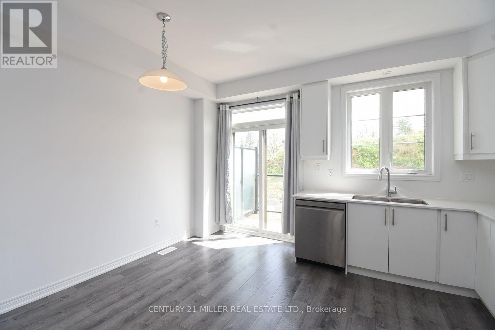
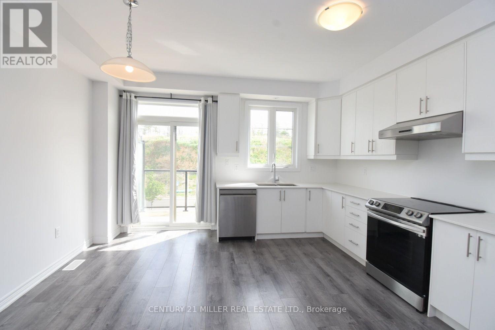
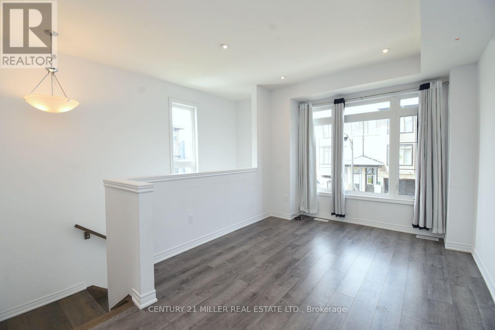
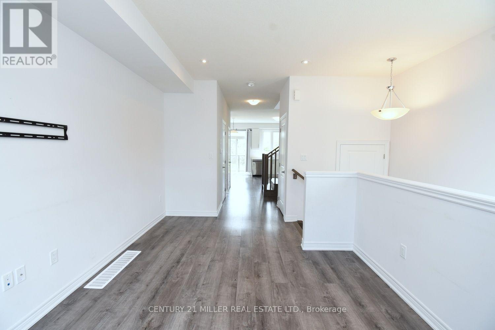
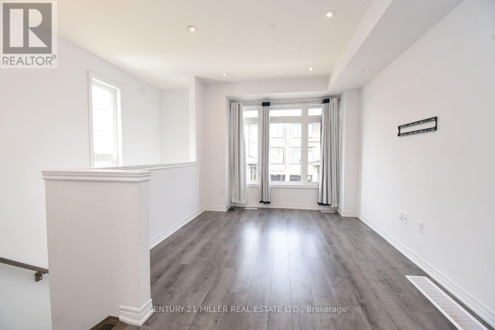
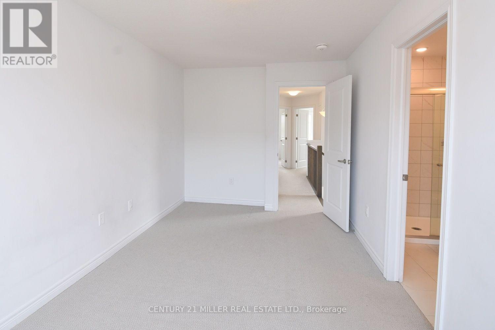
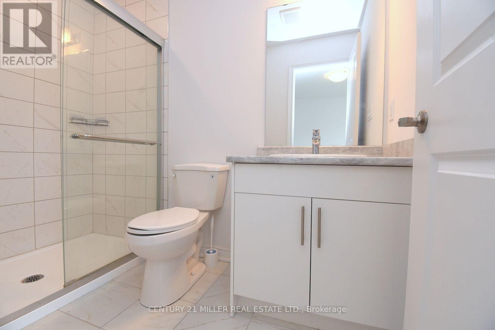
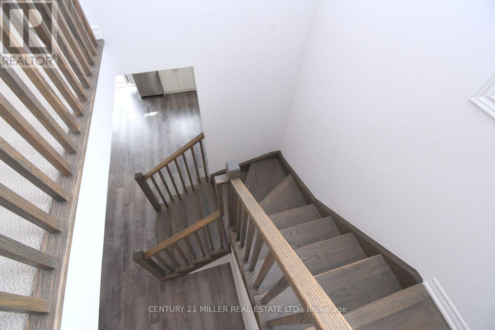
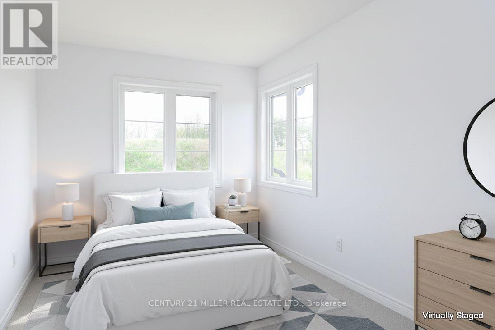
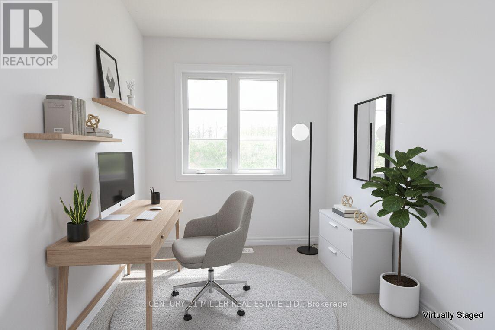
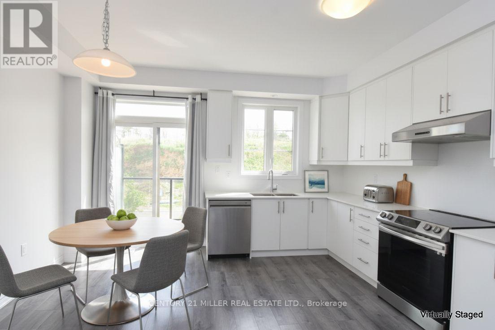
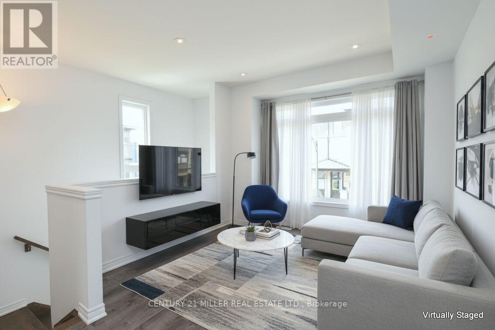
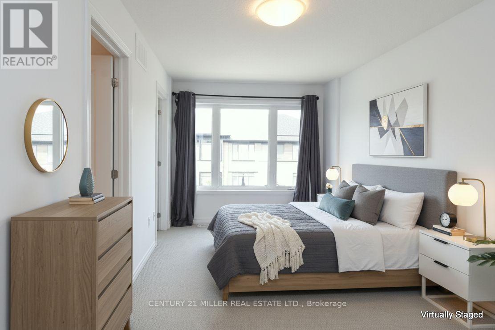
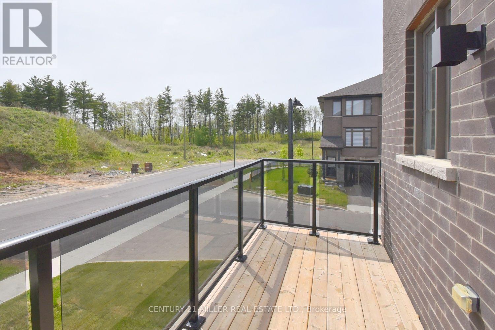
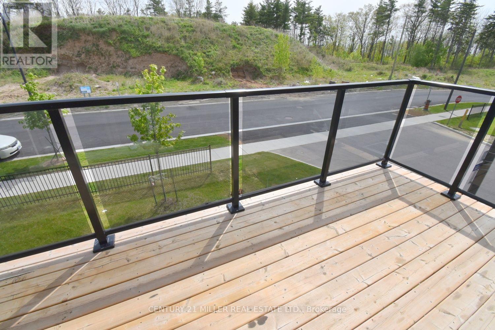
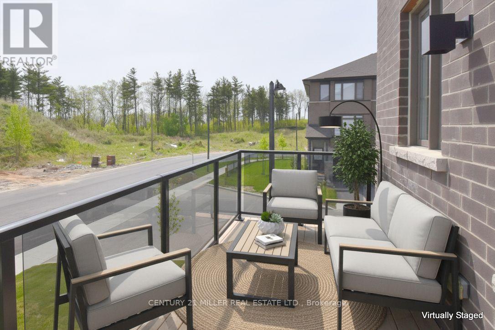
Modern 3 bedroom townhomes built by Losani Homes, with open-concept layouts, quartz countertops, attached garage, and quick access to Highway 403. Ground level feature family/den with access to the backyard and single car garage. Walk up to the second floor where you will find the living room, eat in kitchen w/9" ceiling, 5'6" x 15' balcony off the kitchen, Laundry closet and 2 pieces bath. Continue to the third floor where you will find the Primary bedroom with 3 pcs ensuite, walk-in closet. 2 additional bedroom and a 4 pcs bath. Upgraded Oak stairs and railings thru out and lot Premium for End unit. Paris is a fast growing small town in the County of Brant. It's a bout 20-25 minutes to Ancaster/Hamilton. 35-40 minutes to Kitchener. Just off Highway 403, making commuting relatively easy toward Hamilton, Burlington, Brantford, and the GTA edge. Paris often described as a "small town lifestyle with upscale growth." know for Historic stone buildings, the Grand and Nith Rivers, Strong family appeal, New subdivisions mixed with heritage neighborhood, Increasing popularity among commuters and remote workers. (id:55460)
Property Details
| MLS® Number | X13783880 |
| Property Type | Single Family |
| Community Name | Paris |
| Equipment Type | Hrv, Water Heater |
| Features | In Suite Laundry |
| Parking Space Total | 2 |
| Rental Equipment Type | Hrv, Water Heater |
Building
| Bathroom Total | 3 |
| Bedrooms Above Ground | 3 |
| Bedrooms Total | 3 |
| Age | 0 To 5 Years |
| Appliances | Dishwasher, Stove, Refrigerator |
| Basement Development | Finished |
| Basement Features | Walk Out |
| Basement Type | N/a (finished) |
| Construction Style Attachment | Attached |
| Cooling Type | Central Air Conditioning, Air Exchanger |
| Exterior Finish | Vinyl Siding, Brick Veneer |
| Foundation Type | Poured Concrete |
| Half Bath Total | 1 |
| Heating Fuel | Natural Gas |
| Heating Type | Forced Air |
| Stories Total | 3 |
| Size Interior | 1,100 - 1,500 Sqft |
| Type | Row / Townhouse |
| Utility Water | Municipal Water |
Parking
| Attached Garage | |
| Garage |
Land
| Acreage | No |
| Sewer | Sanitary Sewer |
| Size Depth | 65 Ft ,8 In |
| Size Frontage | 15 Ft ,1 In |
| Size Irregular | 15.1 X 65.7 Ft |
| Size Total Text | 15.1 X 65.7 Ft |
Rooms
| Level | Type | Length | Width | Dimensions |
|---|---|---|---|---|
| Second Level | Living Room | 5.08 m | 3.18 m | 5.08 m x 3.18 m |
| Second Level | Kitchen | 4.37 m | 4.19 m | 4.37 m x 4.19 m |
| Second Level | Bathroom | 2.03 m | 0.91 m | 2.03 m x 0.91 m |
| Second Level | Laundry Room | 0.91 m | 0.91 m | 0.91 m x 0.91 m |
| Third Level | Primary Bedroom | 5.03 m | 2.74 m | 5.03 m x 2.74 m |
| Third Level | Bedroom 2 | 3.58 m | 2.13 m | 3.58 m x 2.13 m |
| Third Level | Bedroom 3 | 3.48 m | 2.13 m | 3.48 m x 2.13 m |
| Third Level | Bathroom | 2.59 m | 1.52 m | 2.59 m x 1.52 m |
| Third Level | Bathroom | 3.02 m | 2.84 m | 3.02 m x 2.84 m |
| Ground Level | Recreational, Games Room | 4.34 m | 2.74 m | 4.34 m x 2.74 m |
| Ground Level | Foyer | 3.66 m | 1.07 m | 3.66 m x 1.07 m |
https://www.realtor.ca/real-estate/30278896/62-120-court-drive-brant-paris-paris
Salesperson
(905) 845-9180
(905) 845-9180

2400 Dundas St W Unit 6 #513
Mississauga, Ontario L5K 2R8
(905) 845-9180
(905) 845-7674

The trademarks REALTOR®, REALTORS®, and the REALTOR® logo are controlled by The Canadian Real Estate Association (CREA) and identify real estate professionals who are members of CREA. The trademarks MLS®, Multiple Listing Service® and the associated logos are owned by The Canadian Real Estate Association (CREA) and identify the quality of services provided by real estate professionals who are members of CREA. The trademark DDF® is owned by The Canadian Real Estate Association (CREA) and identifies CREA's Data Distribution Facility (DDF®)
September 15 2026 12:34:20
Toronto Regional Real Estate Board
Century 21 Miller Real Estate Ltd.