
47 - 636 Evans Avenue Toronto, Ontario M8W 0A8

$889,900Maintenance, Common Area Maintenance, Parking, Water
$721.32 Monthly
Maintenance, Common Area Maintenance, Parking, Water
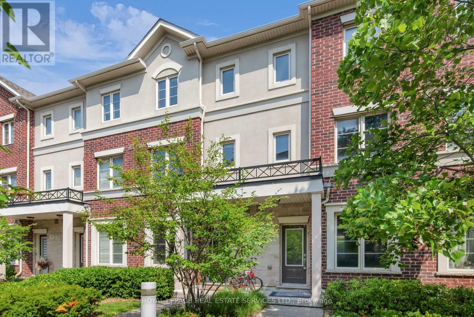
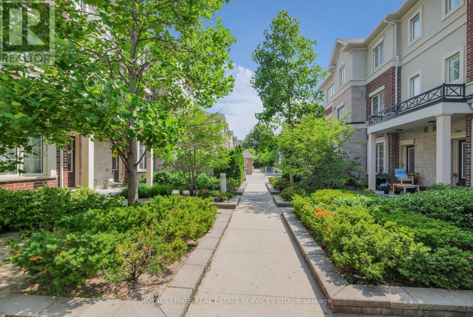
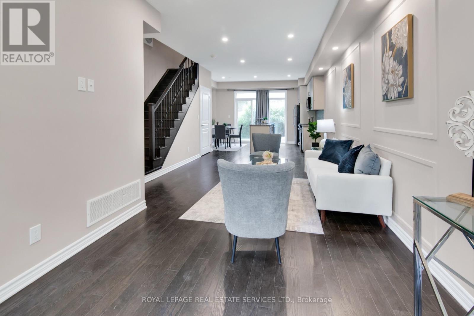
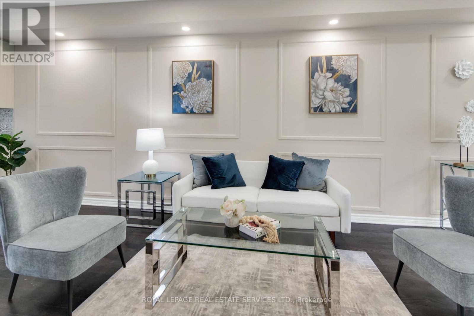
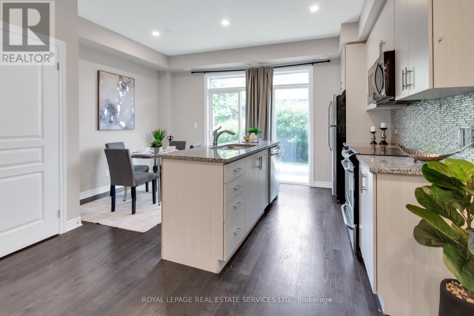
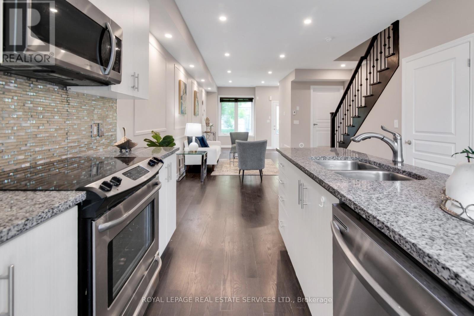
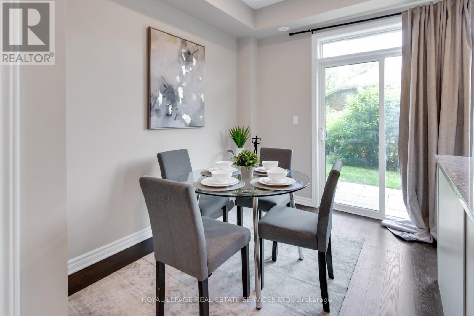
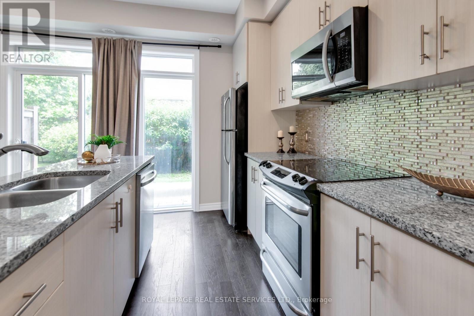
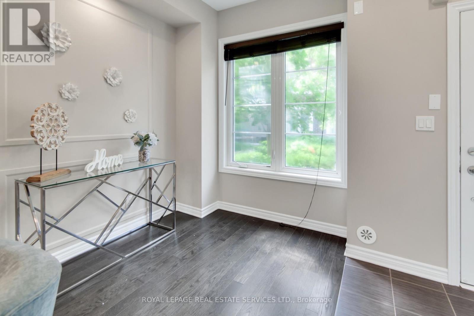
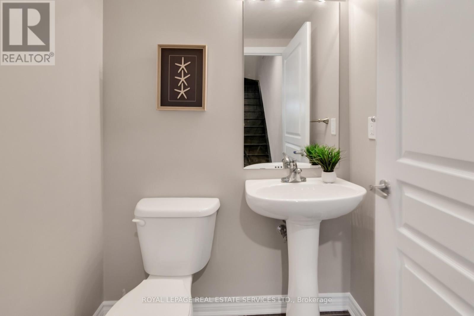
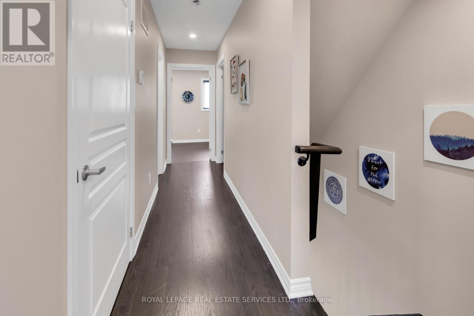
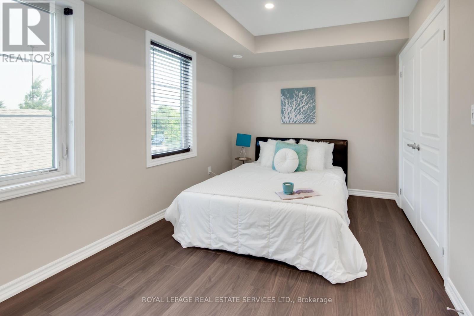
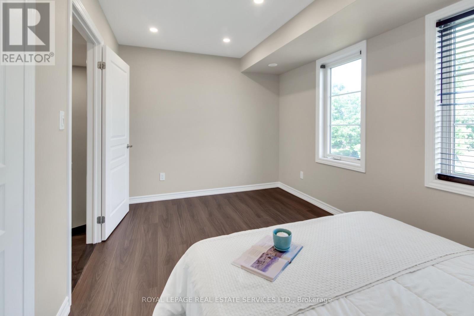
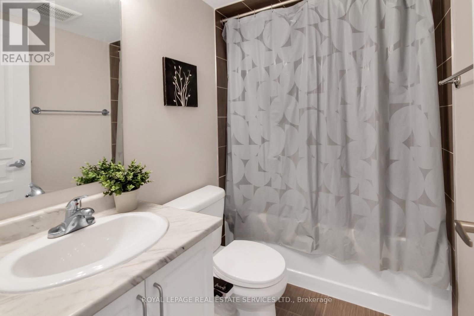
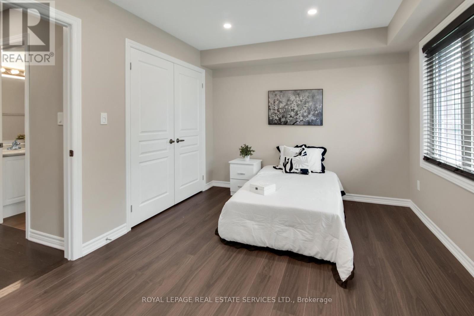
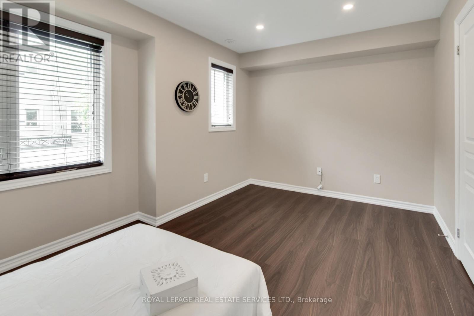
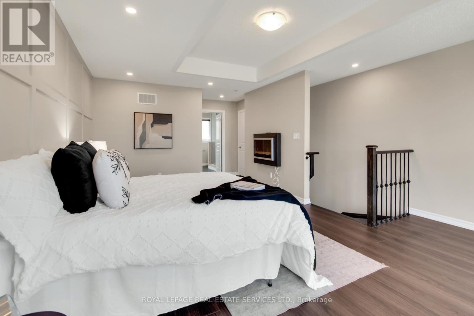
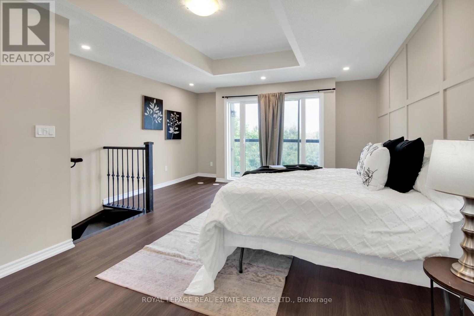
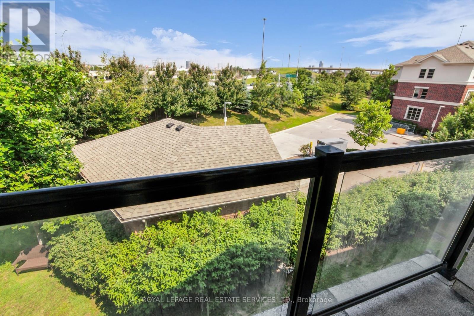
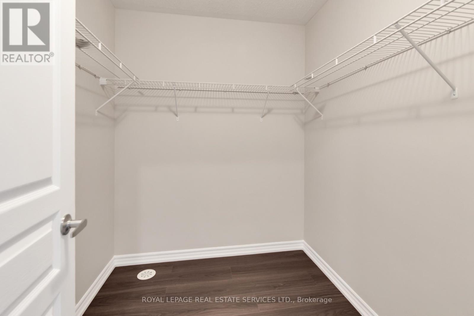
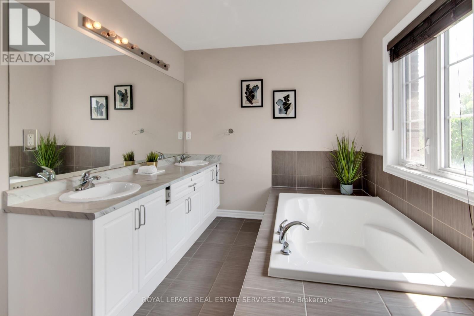
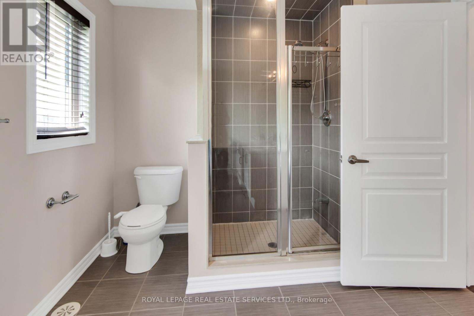
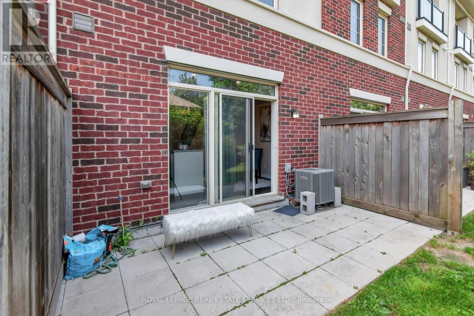
$721.32 MonthlyThis stylish, modern executive townhome features 1676 of living space over three levels. An open concept main level, high ceilings on the main floor, a walk out to a patio for entertaining, a private third floor master suite with large closets and an ensuite bath and two underground parking spaces. Recently updated with new flooring on the two upper floors, new paint throughout, potlights and accent walls. Minutes from hwy, public transit, Go Station, Sherway Gardens,Shops, restaurants and more. (id:55460)
Property Details
| MLS® Number | W13783506 |
| Property Type | Single Family |
| Neigbourhood | Mimico-Queensway |
| Community Name | Alderwood |
| Community Features | Pets Allowed With Restrictions |
| Parking Space Total | 2 |
Building
| Bathroom Total | 3 |
| Bedrooms Above Ground | 3 |
| Bedrooms Total | 3 |
| Amenities | Separate Electricity Meters |
| Appliances | Dishwasher, Dryer, Stove, Washer, Window Coverings, Refrigerator |
| Basement Type | None |
| Cooling Type | Central Air Conditioning |
| Exterior Finish | Brick |
| Flooring Type | Hardwood |
| Half Bath Total | 1 |
| Heating Fuel | Natural Gas |
| Heating Type | Forced Air |
| Stories Total | 3 |
| Size Interior | 1,600 - 1,799 Sqft |
| Type | Row / Townhouse |
Parking
| Underground | |
| Garage |
Land
| Acreage | No |
Rooms
| Level | Type | Length | Width | Dimensions |
|---|---|---|---|---|
| Second Level | Bedroom 3 | 2.83 m | 4.54 m | 2.83 m x 4.54 m |
| Second Level | Bedroom 2 | 2.84 m | 4.54 m | 2.84 m x 4.54 m |
| Third Level | Primary Bedroom | 5.91 m | 4.54 m | 5.91 m x 4.54 m |
| Main Level | Dining Room | 3.57 m | 4.54 m | 3.57 m x 4.54 m |
| Main Level | Living Room | 4.54 m | 2.9 m | 4.54 m x 2.9 m |
| Main Level | Eating Area | 2.55 m | 3.56 m | 2.55 m x 3.56 m |
| Main Level | Kitchen | 2.55 m | 3.56 m | 2.55 m x 3.56 m |
https://www.realtor.ca/real-estate/30278537/47-636-evans-avenue-toronto-alderwood-alderwood

Broker
(416) 921-1112

55 St.clair Avenue West #255
Toronto, Ontario M4V 2Y7
(416) 921-1112
(416) 921-7424
www.centraltoronto.net/

The trademarks REALTOR®, REALTORS®, and the REALTOR® logo are controlled by The Canadian Real Estate Association (CREA) and identify real estate professionals who are members of CREA. The trademarks MLS®, Multiple Listing Service® and the associated logos are owned by The Canadian Real Estate Association (CREA) and identify the quality of services provided by real estate professionals who are members of CREA. The trademark DDF® is owned by The Canadian Real Estate Association (CREA) and identifies CREA's Data Distribution Facility (DDF®)
September 15 2026 04:00:23
Toronto Regional Real Estate Board
Royal LePage Real Estate Services Ltd.