
3908 Canal Road W Severn, Ontario L0K 2B0

$635,000
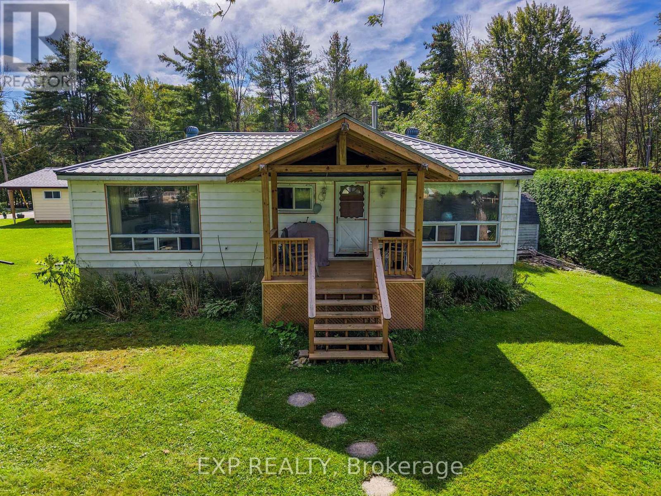
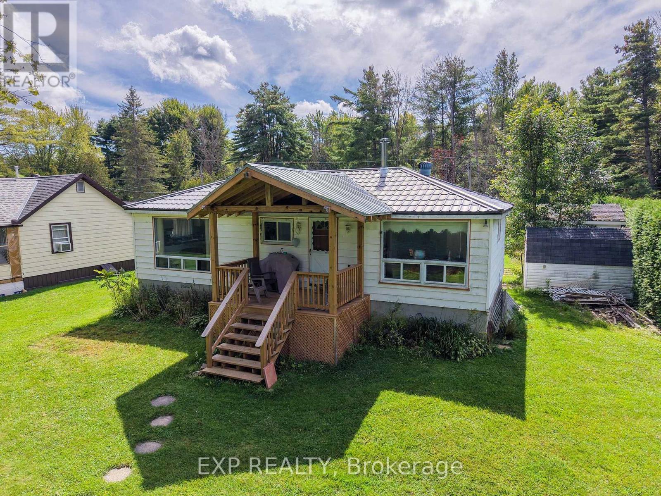
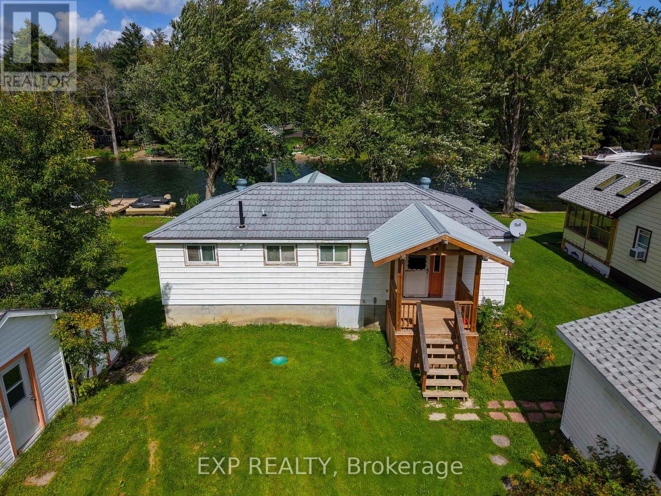
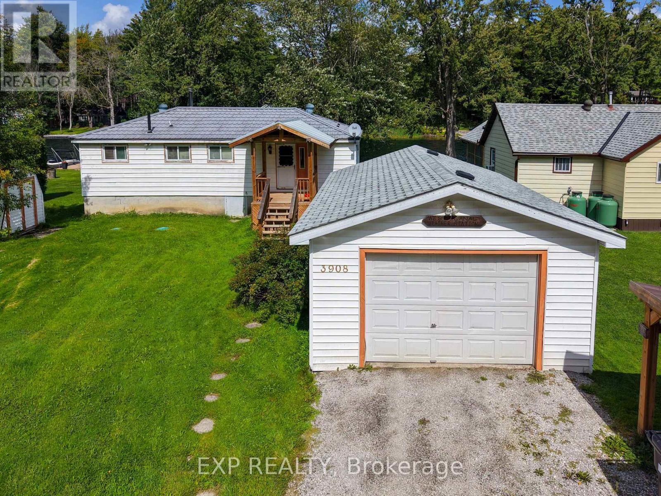
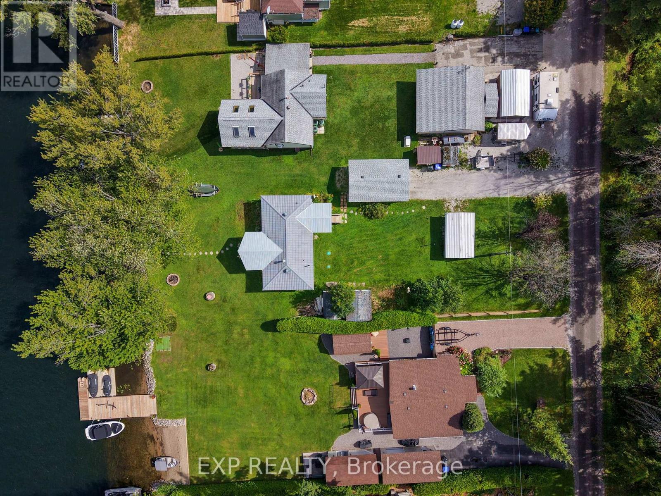
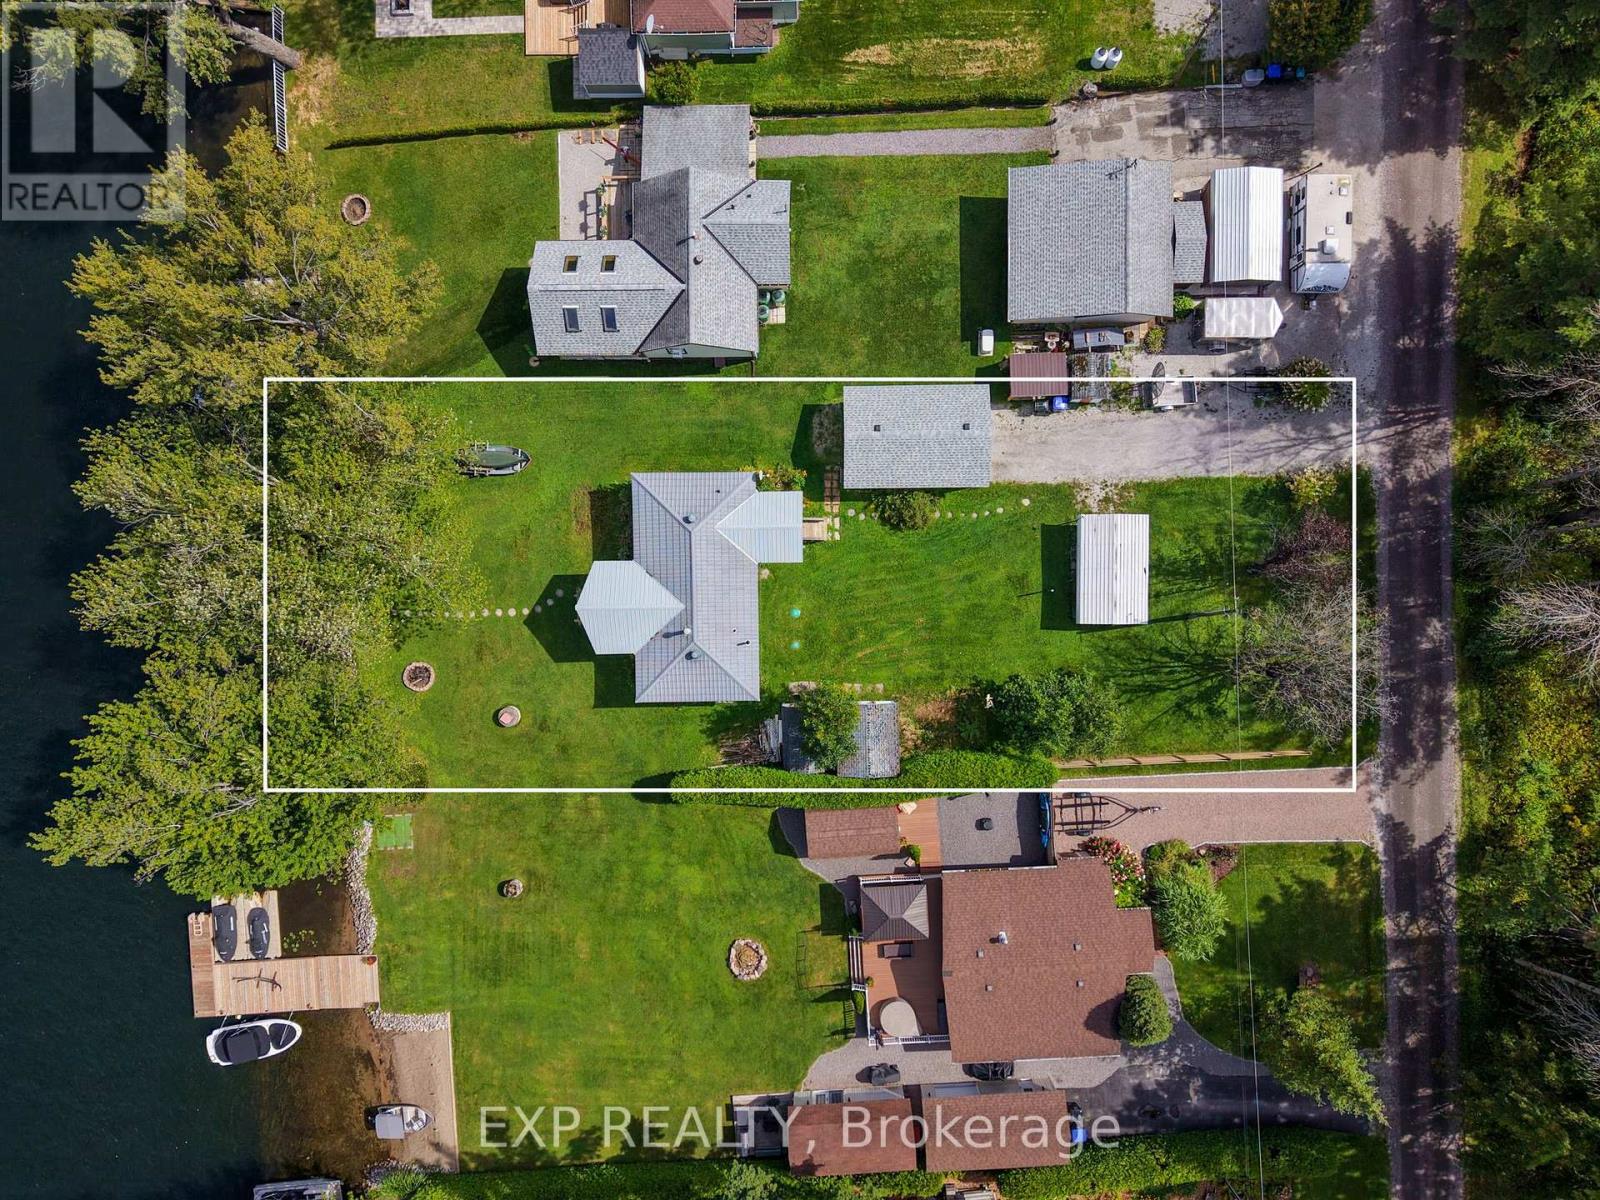
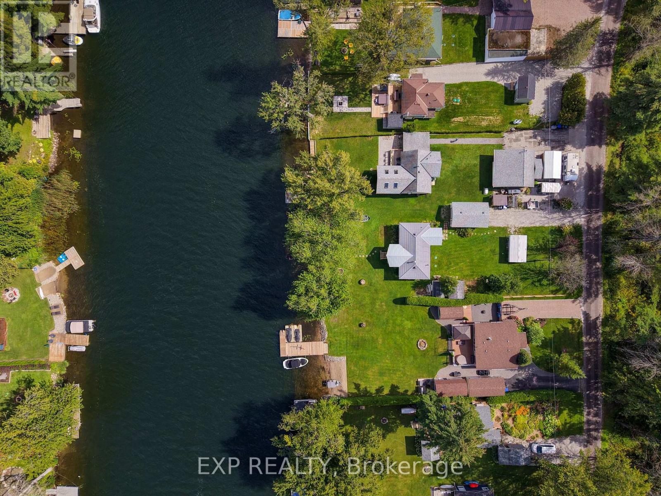
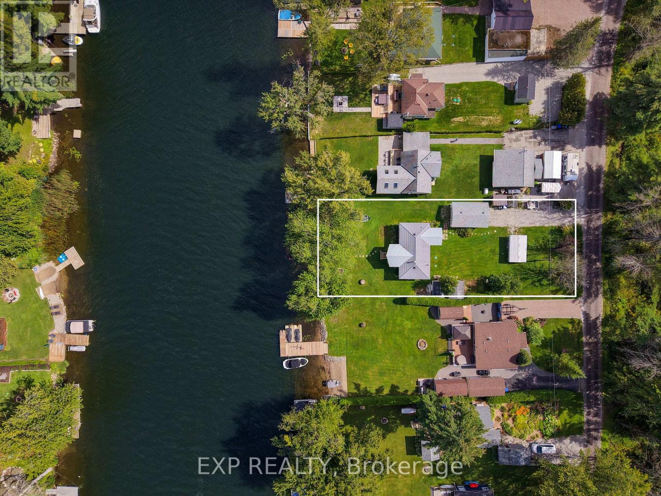
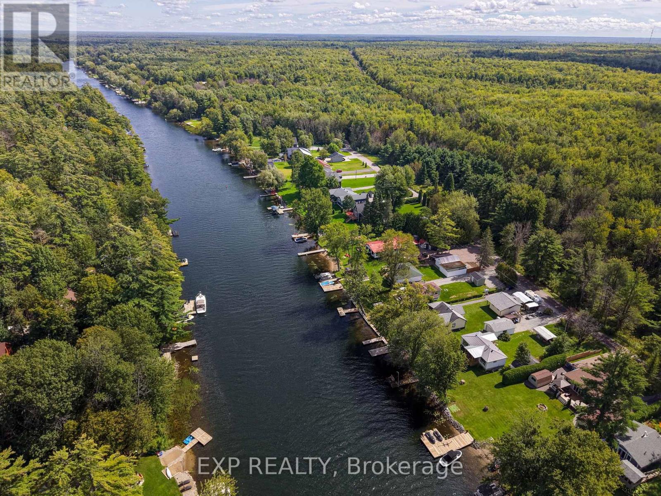
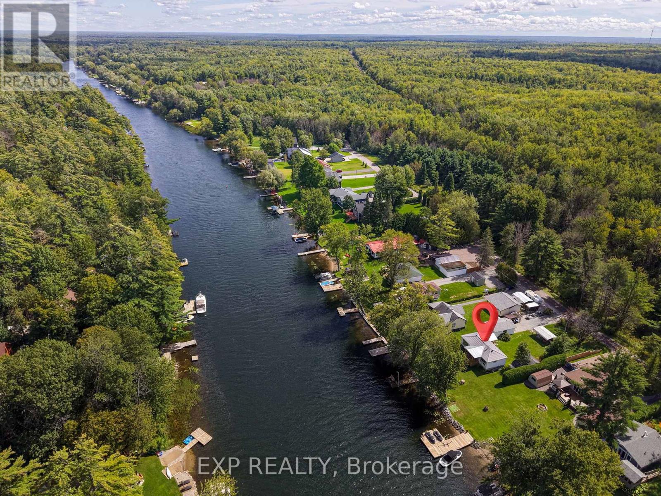
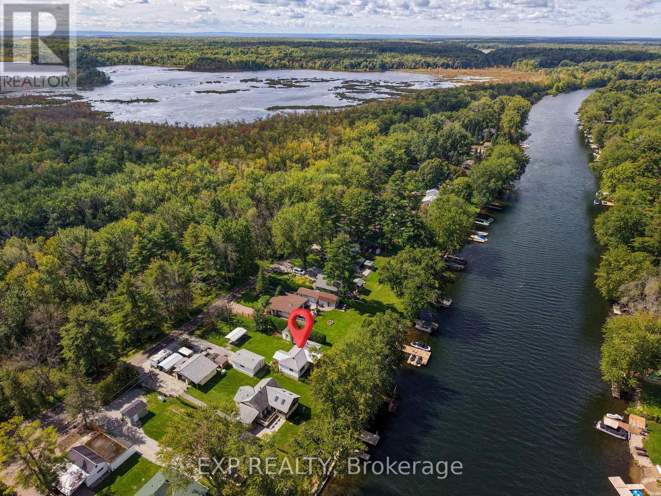
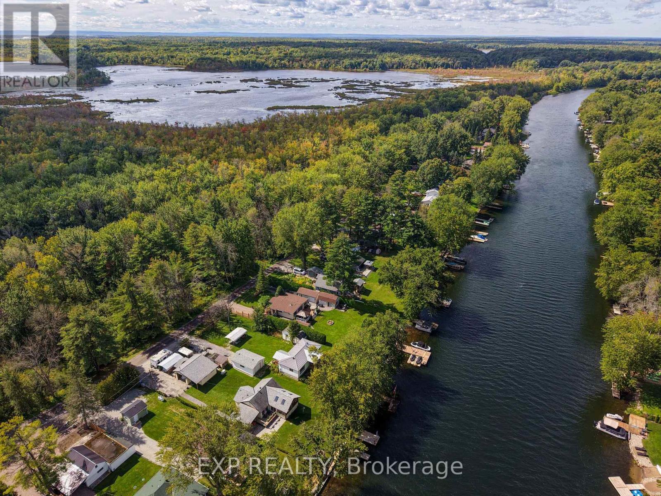
**WATERFRONT LIVING ON THE TRENT-SEVERN WATERWAY!**Welcome to **3908 West Canal Road in Severn**, an incredible opportunity to own your own piece of waterfront in a quiet and peaceful setting. Set on a beautiful **150-foot-deep lot with approximately 74 feet of river frontage**, this property offers the kind of lifestyle people come north to find - boating from your own private dock, relaxing by the water, entertaining family and friends, or simply enjoying the peace and privacy of waterfront living.The home offers the flexibility of **year-round living, a summer retreat, or an exciting renovation opportunity** for someone looking to create their dream waterfront property. The house could benefit from some updating and TLC, but that's exactly where the opportunity lies - bring your ideas, add your personal style and transform this property into something truly special.A **detached garage** provides additional space for vehicles, tools, water toys and storage, while the generous lot gives you plenty of room to enjoy the outdoors.Best of all, you're connected to the incredible **Trent-Severn Waterway**, opening the door to endless days of boating, fishing and exploring some of Ontario's most beautiful waterways.Located on a **quiet road approximately 1 hour and 40 minutes from Toronto**, this is an ideal escape from the city without giving up the convenience of year-round accessibility.**Waterfront. Private dock. Detached garage. Incredible lot. Trent-Severn access.**Whether you're searching for a full-time waterfront home, a family cottage, or a property you can renovate and make your own, **3908 West Canal Road is an opportunity to create the waterfront lifestyle you've been waiting for*** (id:55460)
Property Details
| MLS® Number | S13783520 |
| Property Type | Single Family |
| Community Name | Rural Severn |
| Easement | Unknown |
| Features | Irregular Lot Size |
| Parking Space Total | 3 |
| View Type | River View, Direct Water View |
| Water Front Name | Trent Severn Canal |
| Water Front Type | Waterfront On Canal |
Building
| Bathroom Total | 2 |
| Bedrooms Above Ground | 2 |
| Bedrooms Total | 2 |
| Appliances | Water Heater, Dryer, Stove, Washer, Refrigerator |
| Architectural Style | Bungalow |
| Basement Type | Crawl Space |
| Construction Style Attachment | Detached |
| Cooling Type | None |
| Exterior Finish | Vinyl Siding |
| Fireplace Present | Yes |
| Fireplace Total | 1 |
| Fireplace Type | Woodstove |
| Foundation Type | Block |
| Heating Fuel | Electric |
| Heating Type | Forced Air |
| Stories Total | 1 |
| Size Interior | 700 - 1,100 Sqft |
| Type | House |
Parking
| Detached Garage | |
| Garage |
Land
| Access Type | Year-round Access, Private Docking |
| Acreage | No |
| Sewer | Septic System |
| Size Depth | 150 Ft |
| Size Frontage | 75 Ft |
| Size Irregular | 75 X 150 Ft |
| Size Total Text | 75 X 150 Ft |
| Zoning Description | Sr1 |
Rooms
| Level | Type | Length | Width | Dimensions |
|---|---|---|---|---|
| Main Level | Kitchen | 4.11 m | 4.2 m | 4.11 m x 4.2 m |
| Main Level | Living Room | 3.07 m | 4.57 m | 3.07 m x 4.57 m |
| Main Level | Laundry Room | 1.52 m | 1.82 m | 1.52 m x 1.82 m |
| Main Level | Bedroom | 4.38 m | 2.92 m | 4.38 m x 2.92 m |
| Main Level | Foyer | 2.43 m | 1.82 m | 2.43 m x 1.82 m |
| Main Level | Bathroom | 2.56 m | 1.82 m | 2.56 m x 1.82 m |
https://www.realtor.ca/real-estate/30278564/3908-canal-road-w-severn-rural-severn

4711 Yonge St 10/flr Ste B
Toronto, Ontario M2N 6K8
(866) 530-7737

The trademarks REALTOR®, REALTORS®, and the REALTOR® logo are controlled by The Canadian Real Estate Association (CREA) and identify real estate professionals who are members of CREA. The trademarks MLS®, Multiple Listing Service® and the associated logos are owned by The Canadian Real Estate Association (CREA) and identify the quality of services provided by real estate professionals who are members of CREA. The trademark DDF® is owned by The Canadian Real Estate Association (CREA) and identifies CREA's Data Distribution Facility (DDF®)
September 15 2026 04:27:02
Toronto Regional Real Estate Board
Exp Realty