
53 Upper Paradise Way Whitby, Ontario L1P 0S2

$3,500 Monthly
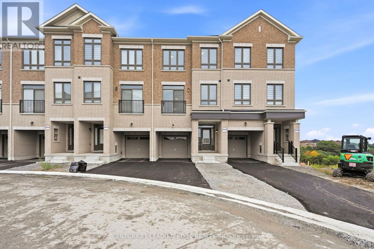
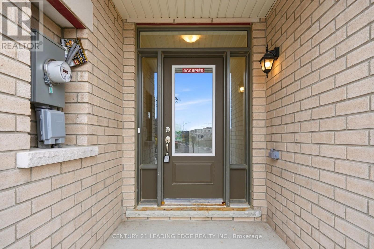
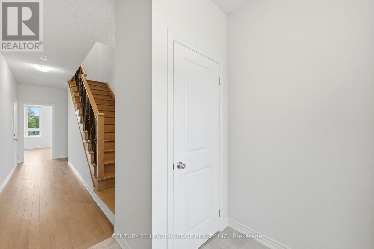
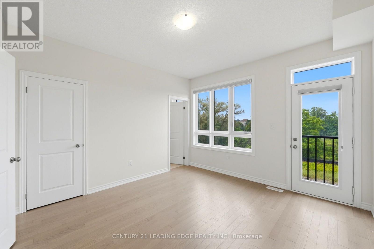
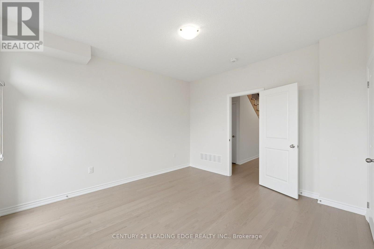
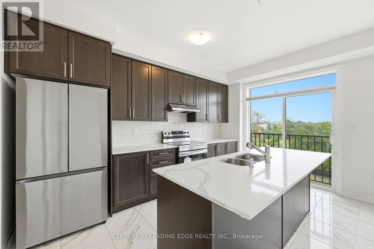
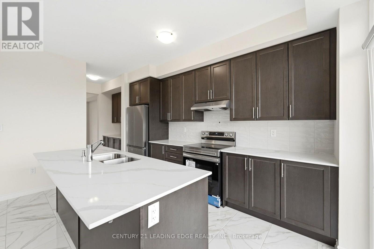
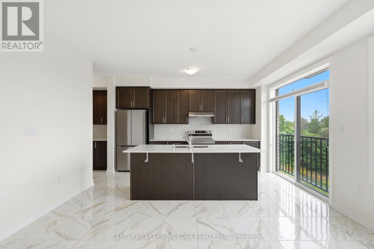
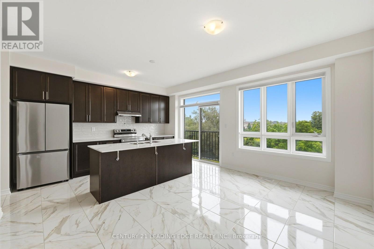
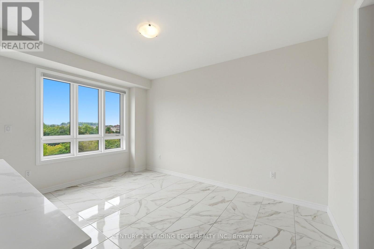
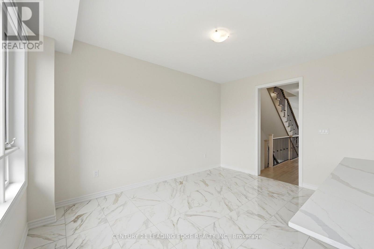
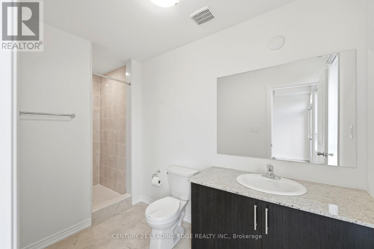
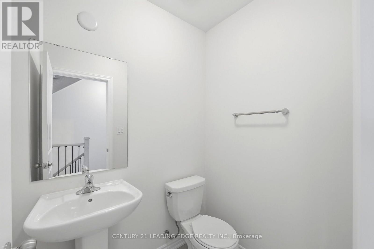
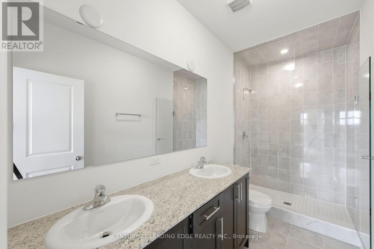
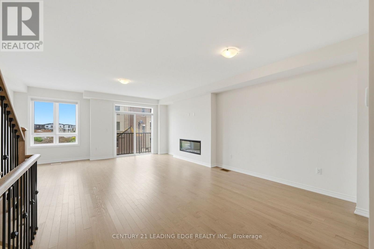
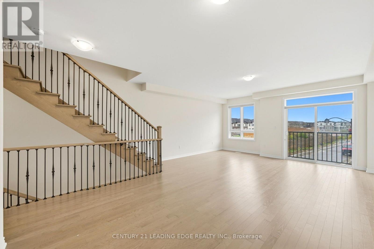
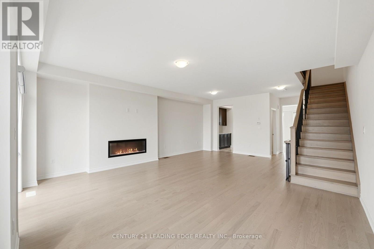
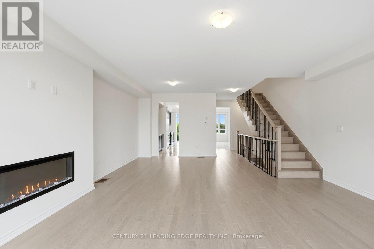
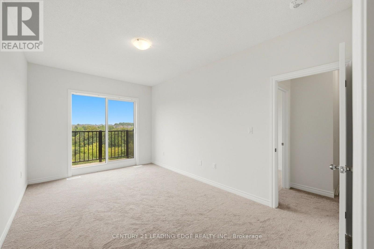
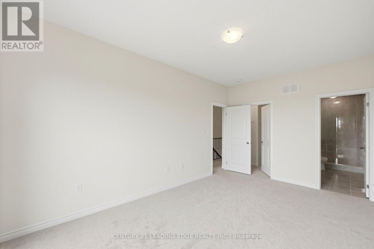
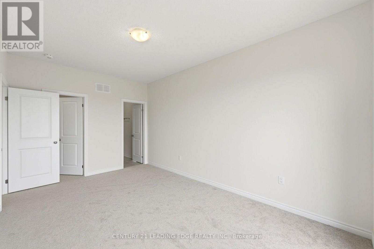
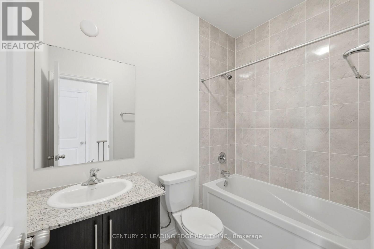
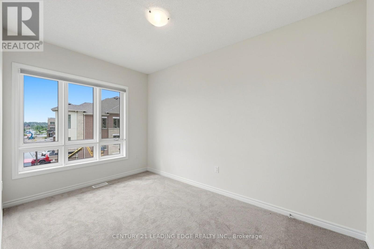
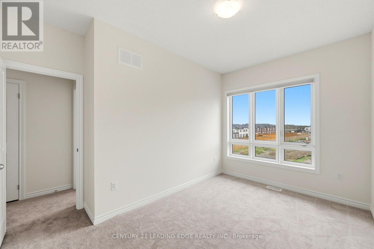
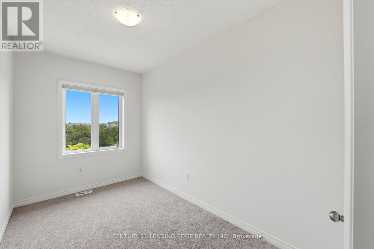
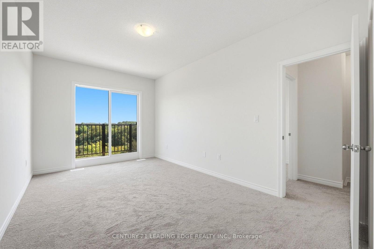
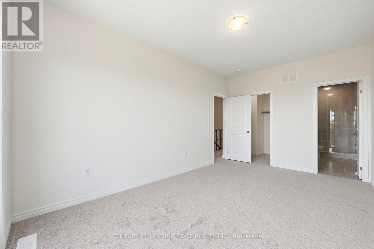
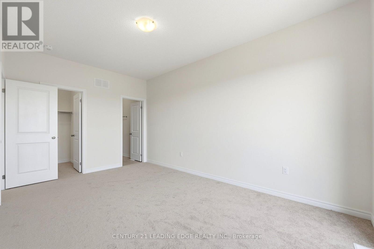
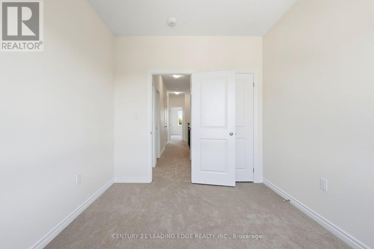
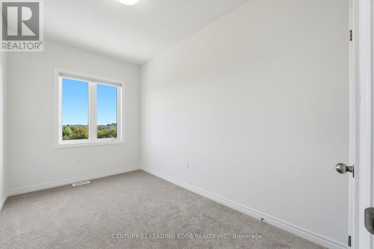
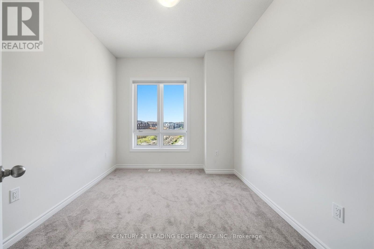
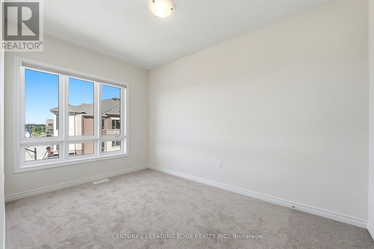
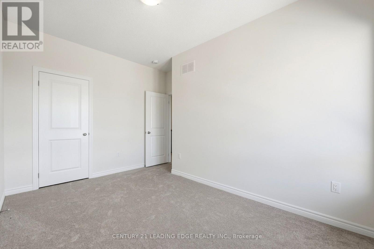
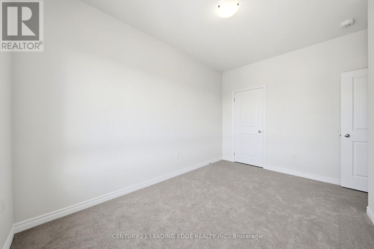
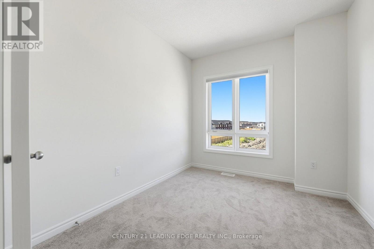
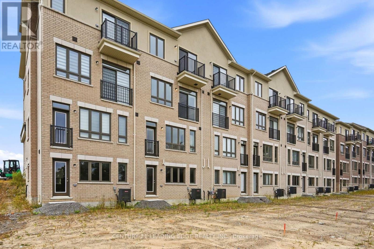
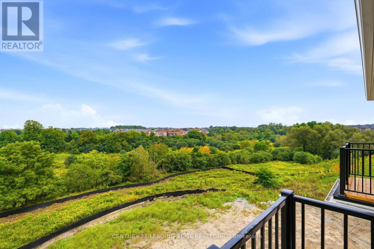
Be the first to call this beautifully upgraded, never-lived-in Paradise Homes townhouse your home! Offering approx. 2,300 sq. ft. with 5 bedrooms and 3.5 bathrooms, this thoughtfully designed home stands out with over $30K in builder upgrades, including a stunning upgraded kitchen with premium countertops and backsplash, upgraded flooring, an elegant oak staircase with black metal pickets, and a sleek 50" linear fireplace creating a striking focal point in the living area. The bright, spacious and functional layout offers plenty of room for family living, entertaining and working from home. Complete with direct garage access, 1-car garage plus driveway parking, this is more than just a brand-new home-it's a beautifully finished home ready for its very first occupants. (id:55460)
Property Details
| MLS® Number | E13781550 |
| Property Type | Single Family |
| Community Name | Rural Whitby |
| Equipment Type | Water Heater |
| Parking Space Total | 2 |
| Rental Equipment Type | Water Heater |
Building
| Bathroom Total | 4 |
| Bedrooms Above Ground | 5 |
| Bedrooms Total | 5 |
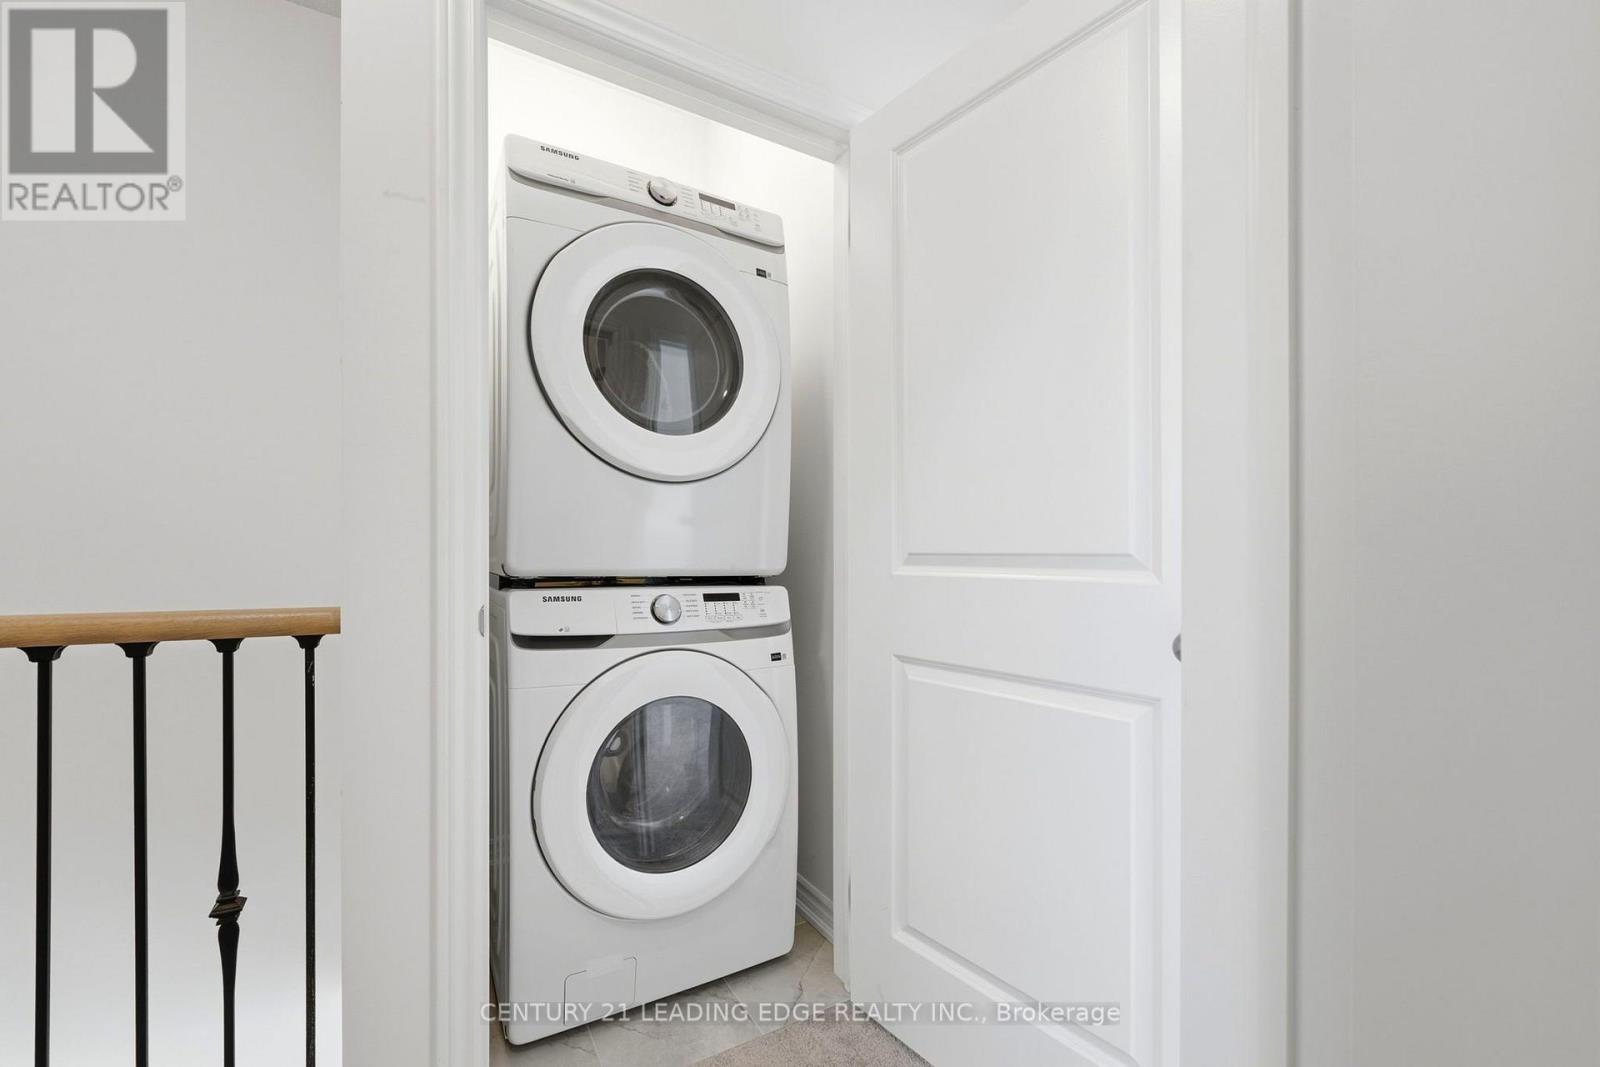
| Appliances | Dishwasher, Dryer, Stove, Washer, Refrigerator |
| Basement Development | Unfinished |
| Basement Type | N/a (unfinished) |
| Construction Style Attachment | Attached |
| Cooling Type | Central Air Conditioning, Air Exchanger |
| Exterior Finish | Brick |
| Fireplace Present | Yes |
| Fireplace Total | 1 |
| Foundation Type | Concrete |
| Half Bath Total | 1 |
| Heating Fuel | Natural Gas |
| Heating Type | Forced Air |
| Stories Total | 3 |
| Size Interior | 2,000 - 2,500 Sqft |
| Type | Row / Townhouse |
| Utility Water | Municipal Water |
Parking
| Attached Garage | |
| Garage |
Land
| Acreage | No |
Rooms
| Level | Type | Length | Width | Dimensions |
|---|---|---|---|---|
| Second Level | Kitchen | 4.45 m | 2.62 m | 4.45 m x 2.62 m |
| Second Level | Living Room | 5.54 m | 7.16 m | 5.54 m x 7.16 m |
| Second Level | Eating Area | 4.45 m | 2.98 m | 4.45 m x 2.98 m |
| Third Level | Bedroom 2 | 4.87 m | 3.1 m | 4.87 m x 3.1 m |
| Third Level | Bedroom 3 | 4.11 m | 2.68 m | 4.11 m x 2.68 m |
| Third Level | Bedroom 4 | 3.9 m | 2.37 m | 3.9 m x 2.37 m |
| Third Level | Bedroom 5 | 3.08 m | 2.8 m | 3.08 m x 2.8 m |
| Ground Level | Bedroom | 5.54 m | 3.96 m | 5.54 m x 3.96 m |
https://www.realtor.ca/real-estate/30275916/53-upper-paradise-way-whitby-rural-whitby

Broker
(647) 980-6999
(647) 980-6999

6375 Dixie Rd #102
Mississauga, Ontario L5T 2E5
(905) 405-8484
(905) 405-8881
leadingedgerealty.c21.ca/

The trademarks REALTOR®, REALTORS®, and the REALTOR® logo are controlled by The Canadian Real Estate Association (CREA) and identify real estate professionals who are members of CREA. The trademarks MLS®, Multiple Listing Service® and the associated logos are owned by The Canadian Real Estate Association (CREA) and identify the quality of services provided by real estate professionals who are members of CREA. The trademark DDF® is owned by The Canadian Real Estate Association (CREA) and identifies CREA's Data Distribution Facility (DDF®)
September 14 2026 06:56:01
Toronto Regional Real Estate Board
Century 21 Leading Edge Realty Inc.