
1291 Consort Crescent Burlington, Ontario L7M 1J8

$969,900
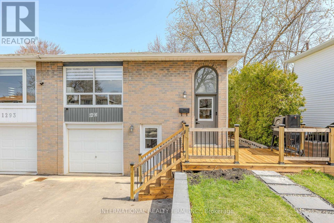
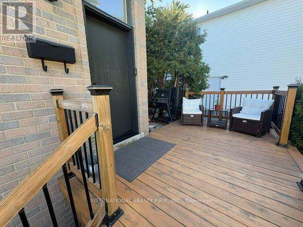
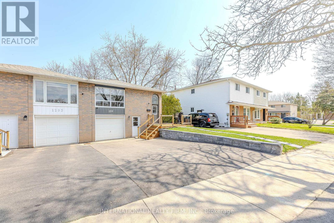
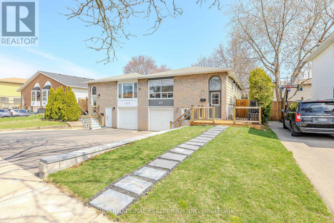
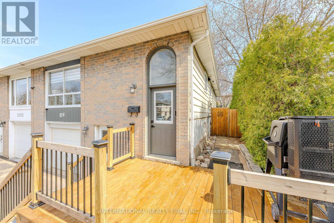
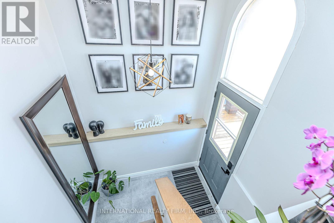
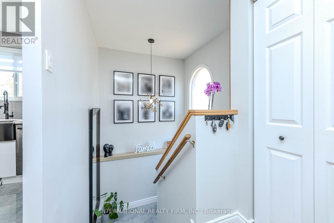
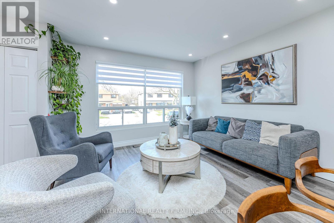
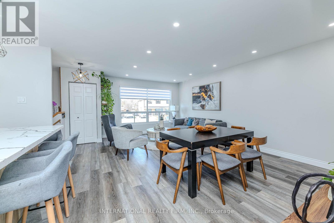
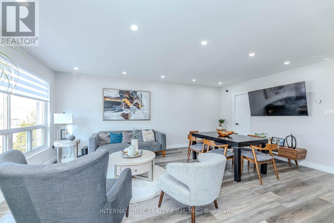
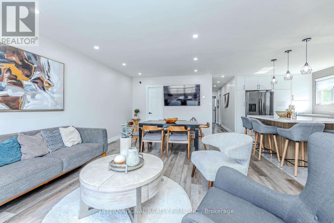
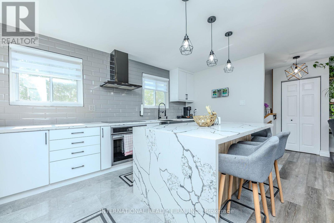
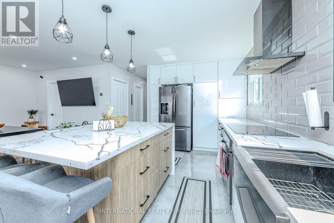
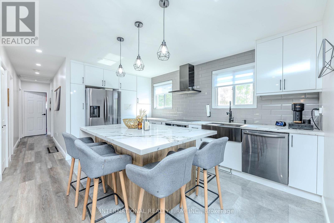
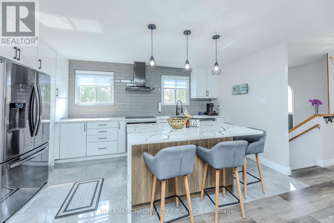
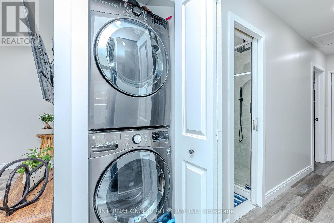
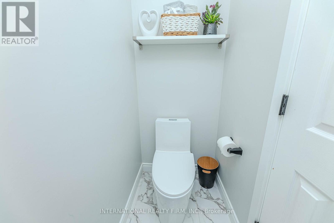
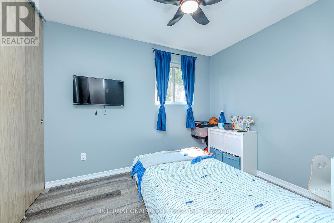
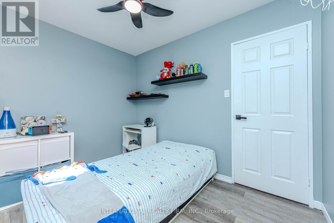
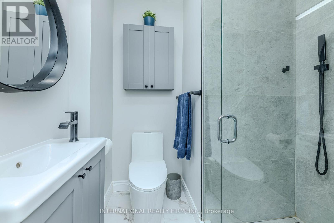
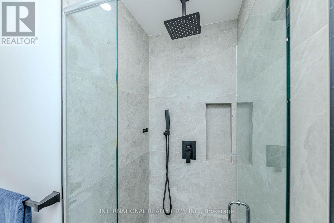
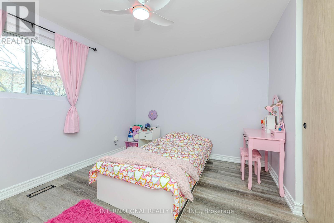
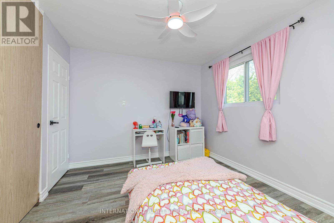
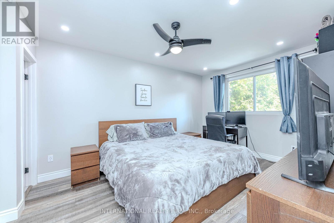
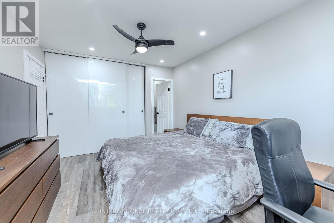
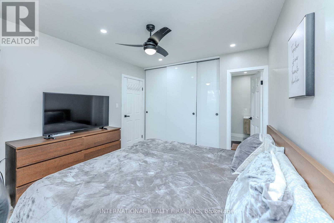
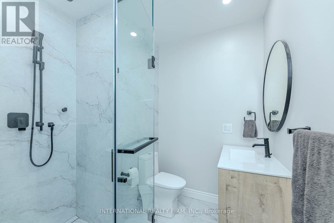
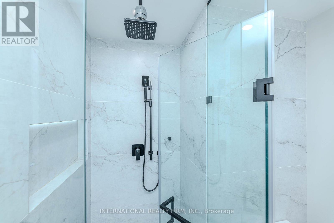
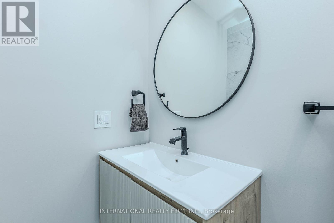
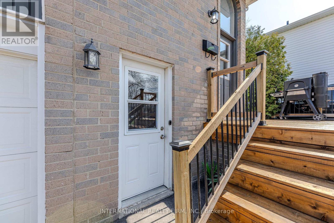
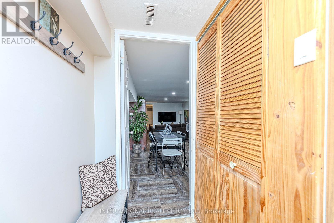
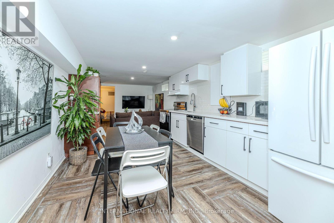
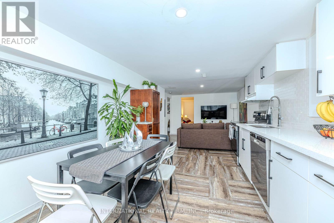
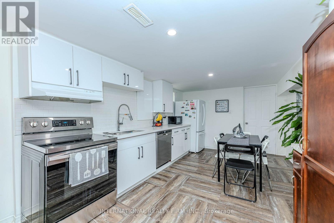
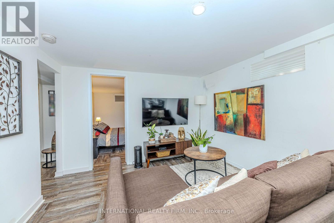
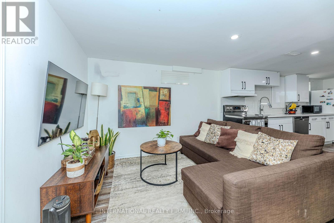
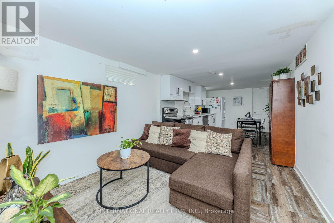
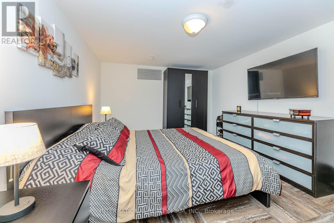
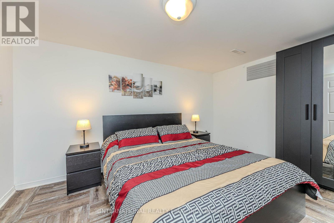
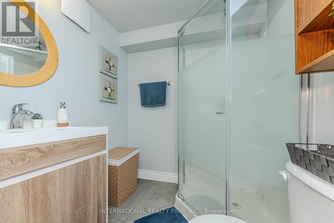
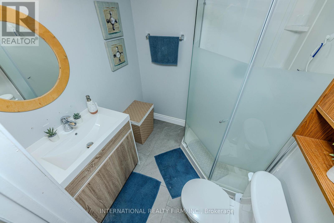
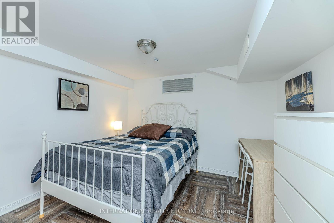
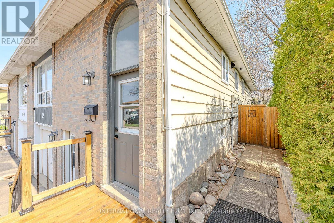
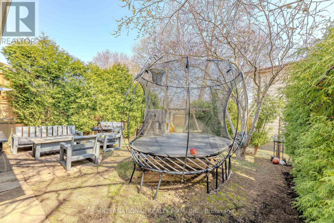
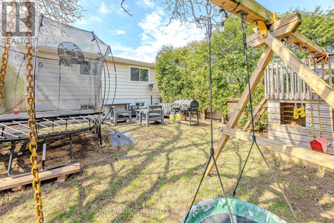
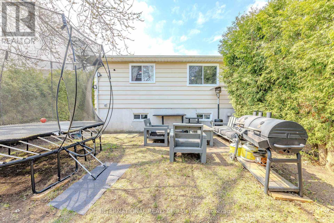
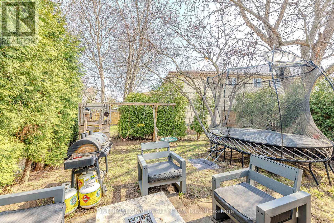
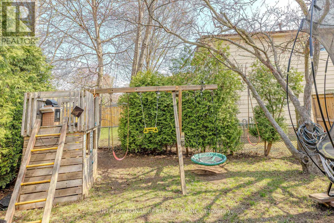
Completely renovated and freshly painted semi-detached. This stunning home offers the perfect blend of style, function, and flexibility, featuring a fully equipped in-law or nanny suite for extended family, guests, or extra income potential. The upper level boasts 3 spacious bedrooms and 3 bathrooms (2 full, including an ensuite, and 1 powder room). Enjoy an open-concept layout with custom closets, a modern kitchen, in-unit laundry, beautifully updated bathrooms, and vinyl flooring throughout. The lower level, with its separate entrance, includes a kitchen, laundry, living, dining areas, 2 bedrooms, and 1 full bathroom, perfect for independent living. Outside, enjoy a spacious backyard, a newly renovated front porch, and a driveway for 4 vehicles. Conveniently located near top amenities: Walmart, Food Basics, Metro, Fortino, Dollarama, Home Depot, Costco, Shoppers, Nofrills, Mapleview Mall, Burlington Centre, and just a 5-minute walk to a nearby school. Move-in ready and designed for todays lifestyle, this home truly has it all! (id:55460)
Property Details
| MLS® Number | W13781908 |
| Property Type | Single Family |
| Neigbourhood | Palmer |
| Community Name | Palmer |
| Amenities Near By | Hospital, Park, Place Of Worship, Public Transit, Schools |
| Parking Space Total | 5 |
Building
| Bathroom Total | 4 |
| Bedrooms Above Ground | 3 |
| Bedrooms Below Ground | 2 |
| Bedrooms Total | 5 |
| Age | 31 To 50 Years |
| Appliances | Water Heater, Dishwasher, Dryer, Two Stoves, Two Washers, Two Refrigerators |
| Architectural Style | Raised Bungalow |
| Basement Features | Apartment In Basement, Separate Entrance |
| Basement Type | N/a, N/a |
| Construction Style Attachment | Semi-detached |
| Cooling Type | Central Air Conditioning |
| Exterior Finish | Brick |
| Flooring Type | Vinyl |
| Foundation Type | Poured Concrete |
| Half Bath Total | 1 |
| Heating Fuel | Natural Gas |
| Heating Type | Forced Air |
| Stories Total | 1 |
| Size Interior | 1,100 - 1,500 Sqft |
| Type | House |
| Utility Water | Municipal Water |
Parking
| Garage |
Land
| Acreage | No |
| Land Amenities | Hospital, Park, Place Of Worship, Public Transit, Schools |
| Sewer | Sanitary Sewer |
| Size Depth | 111 Ft |
| Size Frontage | 33 Ft ,1 In |
| Size Irregular | 33.1 X 111 Ft |
| Size Total Text | 33.1 X 111 Ft|under 1/2 Acre |
Rooms
| Level | Type | Length | Width | Dimensions |
|---|---|---|---|---|
| Lower Level | Kitchen | 4.01 m | 3.17 m | 4.01 m x 3.17 m |
| Lower Level | Living Room | 3.96 m | 3.28 m | 3.96 m x 3.28 m |
| Lower Level | Bedroom | 3.95 m | 3.25 m | 3.95 m x 3.25 m |
| Lower Level | Bedroom | 3.31 m | 2.94 m | 3.31 m x 2.94 m |
| Lower Level | Laundry Room | 3.82 m | 2.62 m | 3.82 m x 2.62 m |
| Upper Level | Kitchen | 4.92 m | 2.62 m | 4.92 m x 2.62 m |
| Upper Level | Living Room | 5.88 m | 4 m | 5.88 m x 4 m |
| Upper Level | Primary Bedroom | 5.03 m | 3.27 m | 5.03 m x 3.27 m |
| Upper Level | Bedroom 2 | 3.6 m | 3.13 m | 3.6 m x 3.13 m |
| Upper Level | Bedroom 3 | 3.15 m | 2.6 m | 3.15 m x 2.6 m |
Utilities
| Cable | Installed |
| Electricity | Installed |
| Sewer | Installed |
https://www.realtor.ca/real-estate/30276267/1291-consort-crescent-burlington-palmer-palmer
Salesperson
(647) 494-8012

2 Sheppard Avenue East, 20th Floor
Toronto, Ontario M2N 5Y7
(647) 494-8012
(289) 475-5524
www.internationalrealtyfirm.com/

The trademarks REALTOR®, REALTORS®, and the REALTOR® logo are controlled by The Canadian Real Estate Association (CREA) and identify real estate professionals who are members of CREA. The trademarks MLS®, Multiple Listing Service® and the associated logos are owned by The Canadian Real Estate Association (CREA) and identify the quality of services provided by real estate professionals who are members of CREA. The trademark DDF® is owned by The Canadian Real Estate Association (CREA) and identifies CREA's Data Distribution Facility (DDF®)
September 26 2026 04:01:14
Toronto Regional Real Estate Board
International Realty Firm, Inc.