
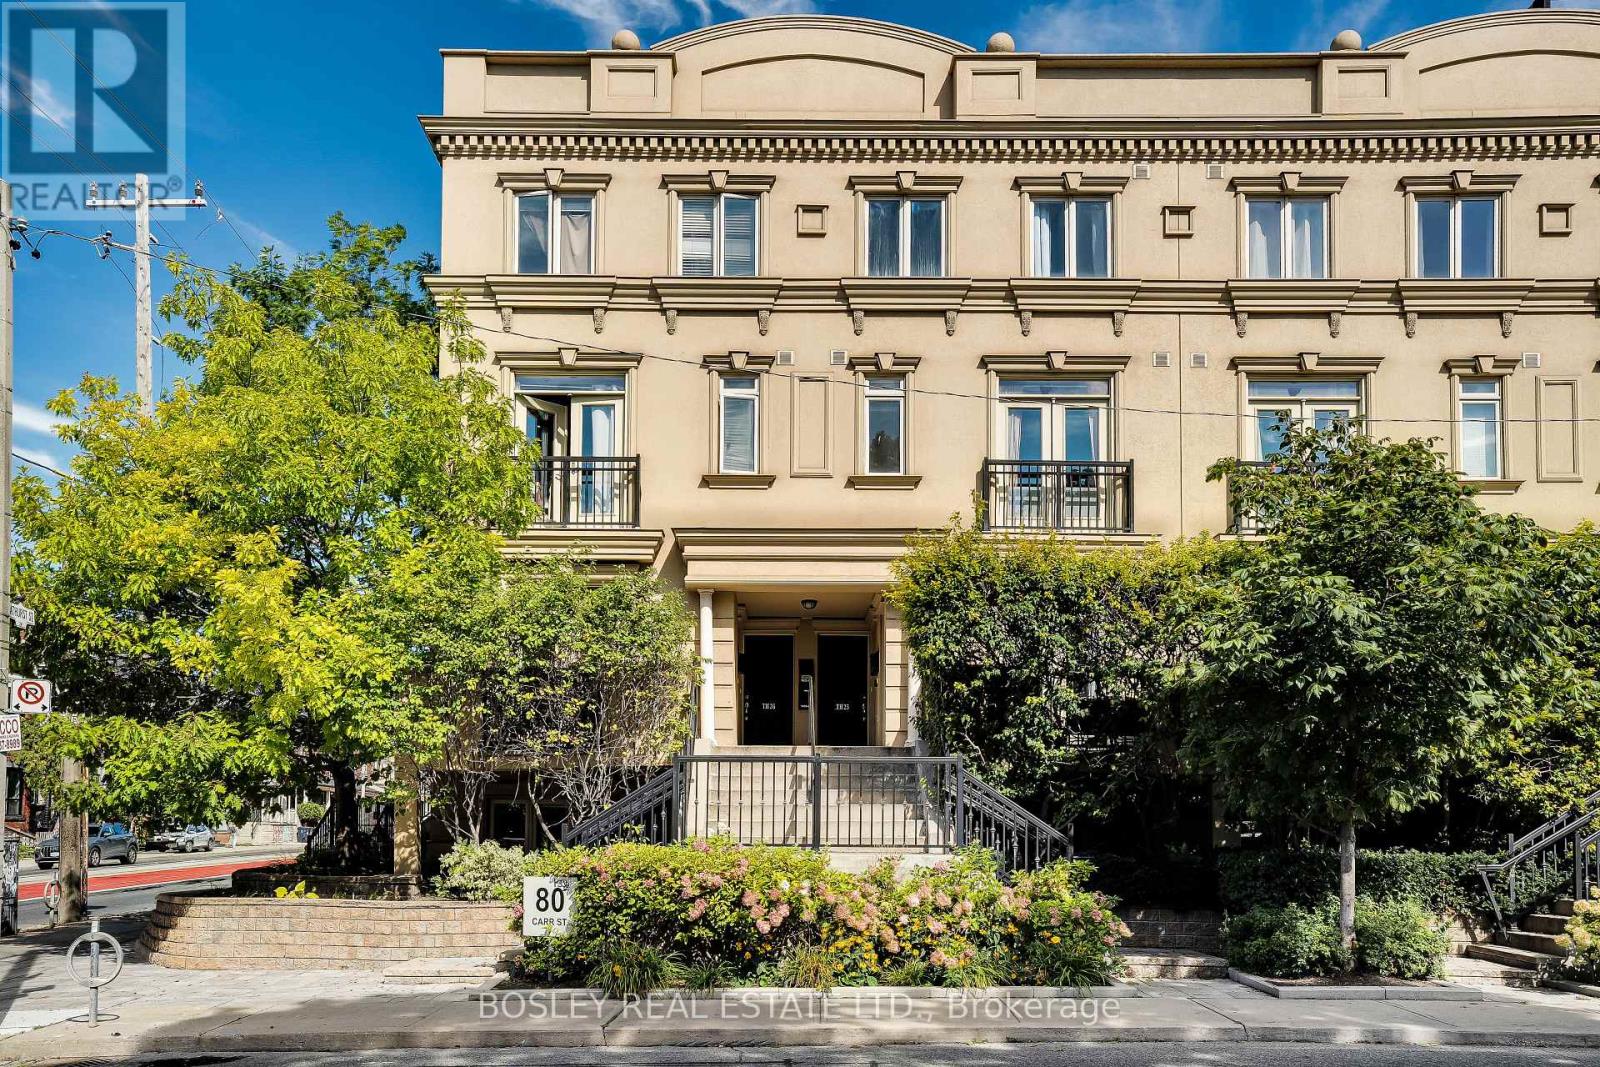
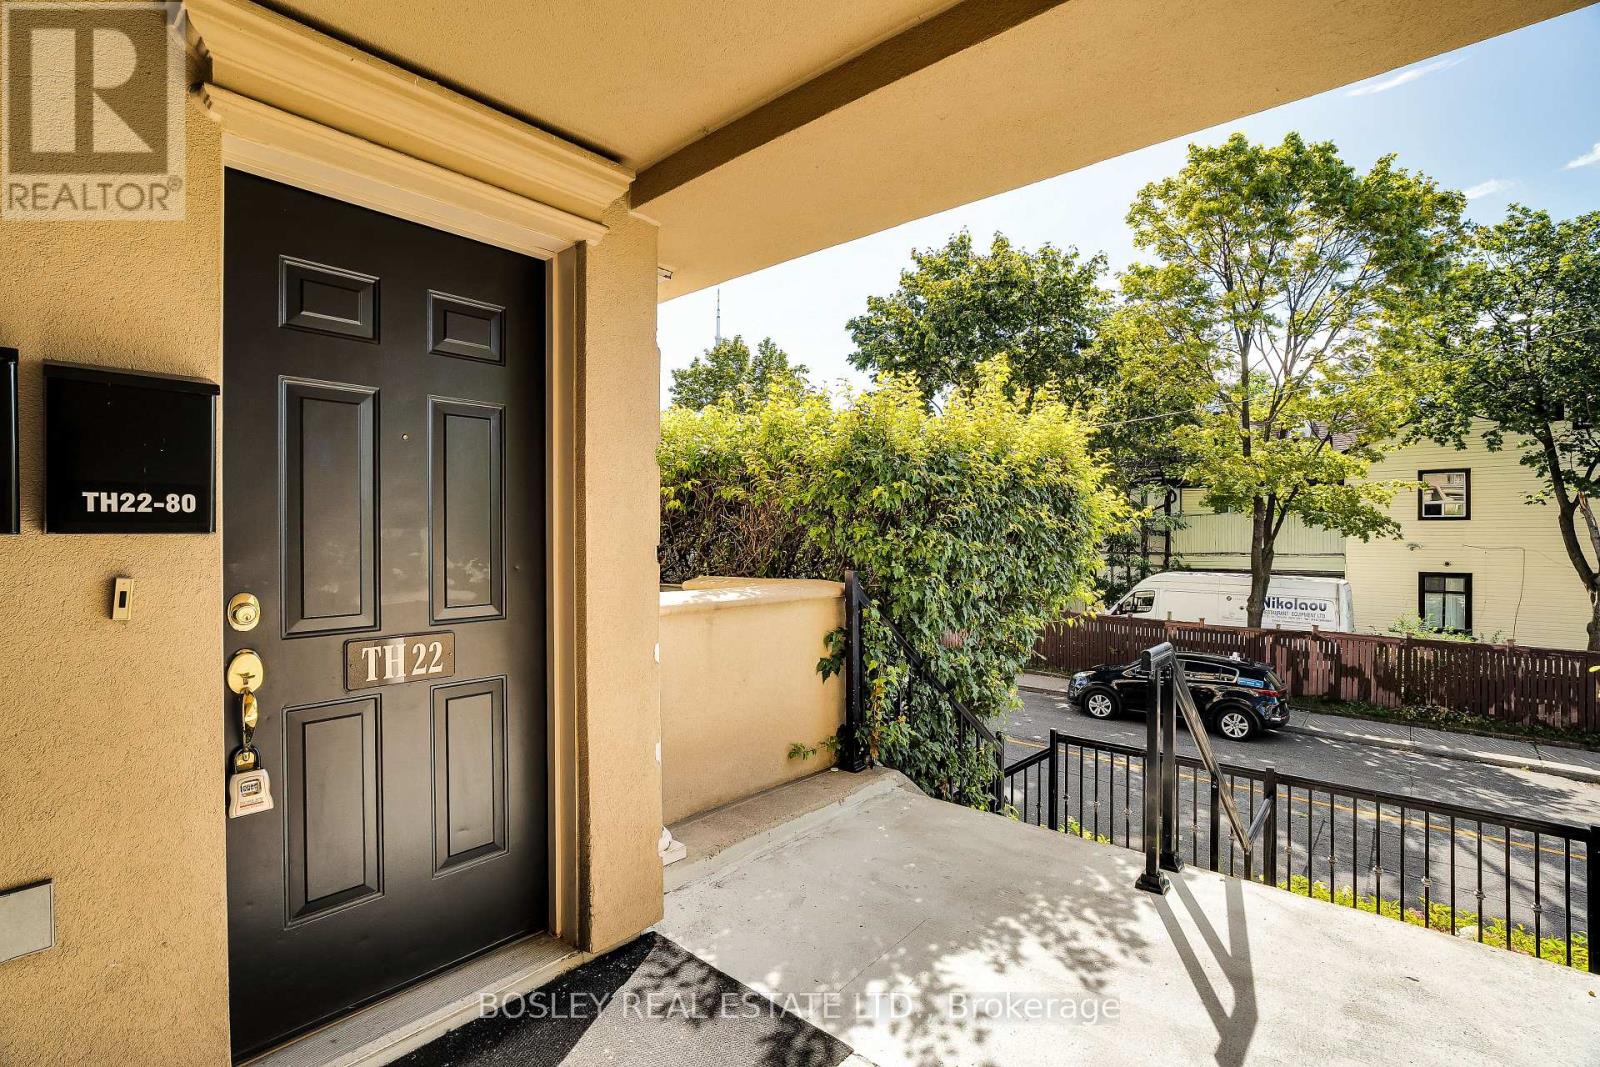
Th22 - 80 Carr Street Toronto, Ontario M5T 1B7

$538,500Maintenance, Water, Parking, Insurance
$509.90 Monthly
Maintenance, Water, Parking, Insurance
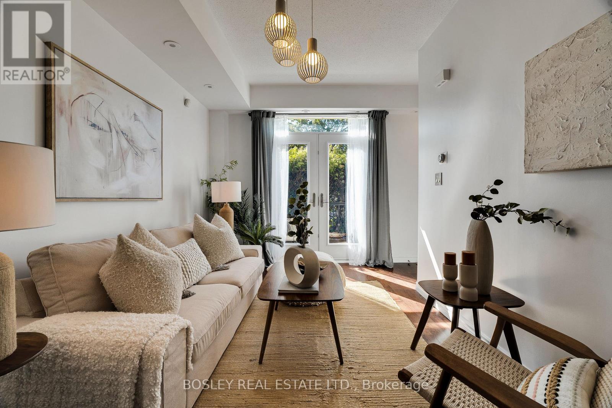
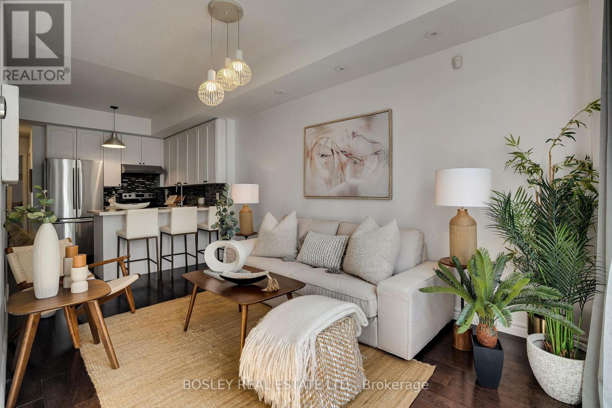
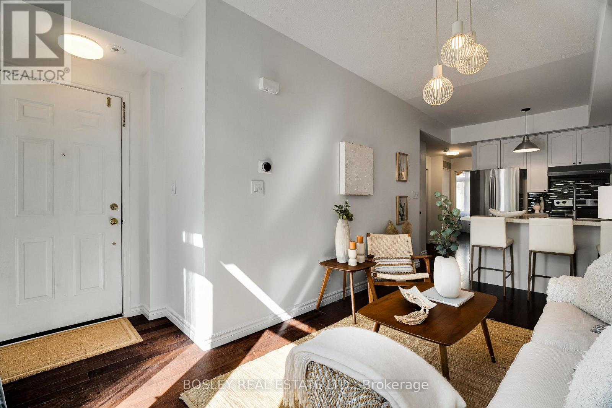
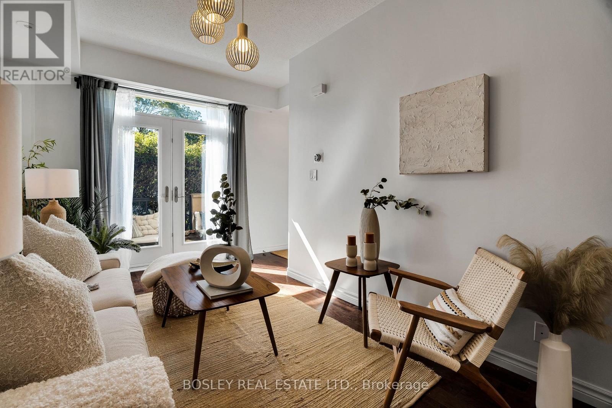
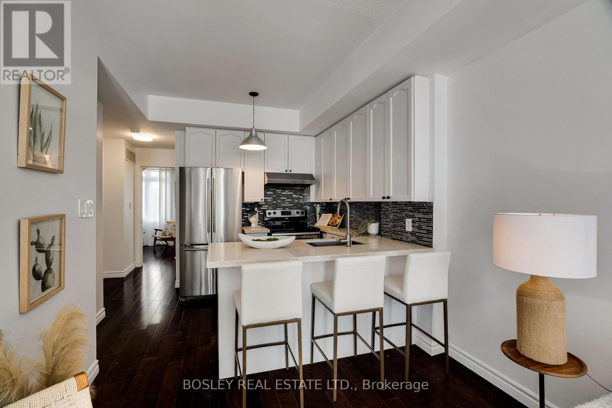
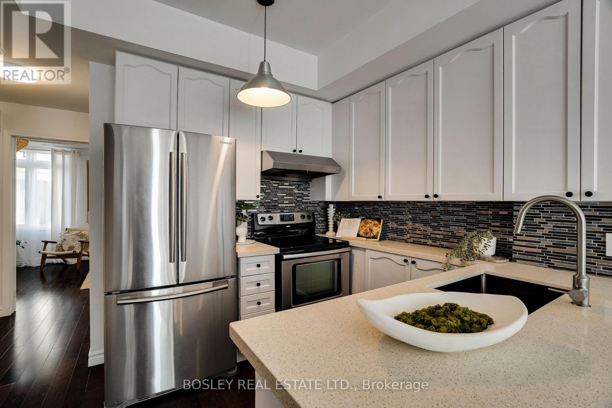
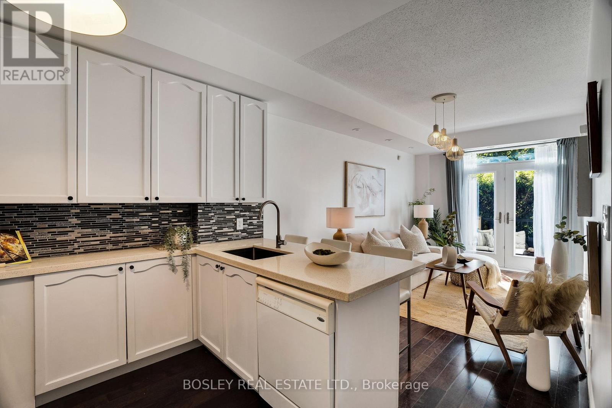
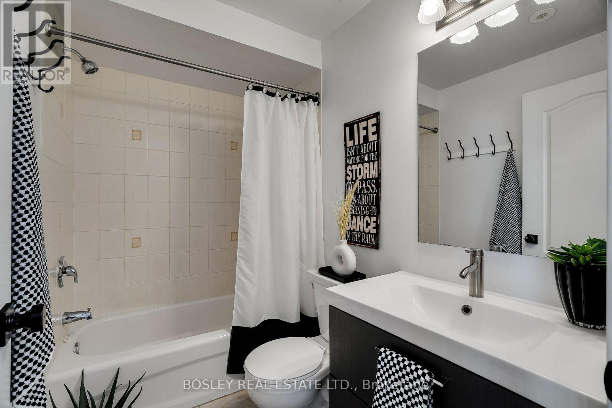
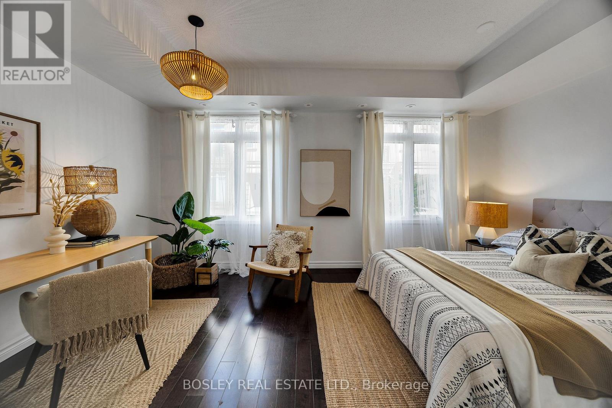
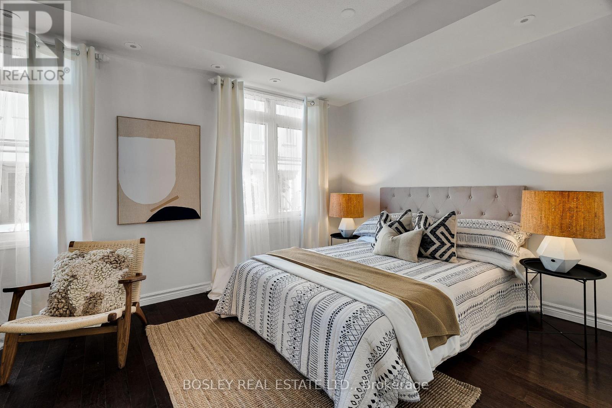
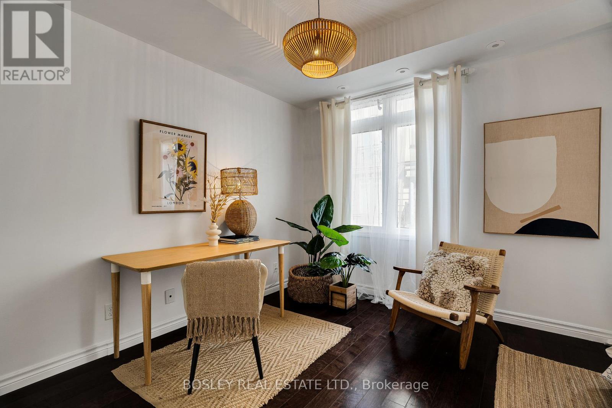
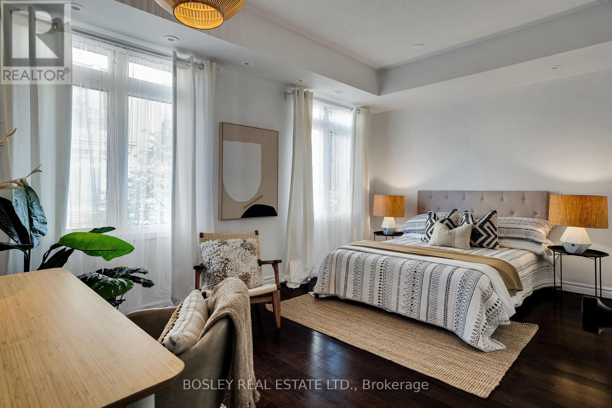
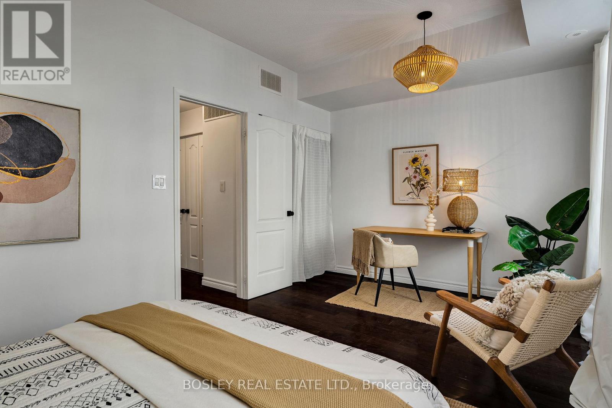
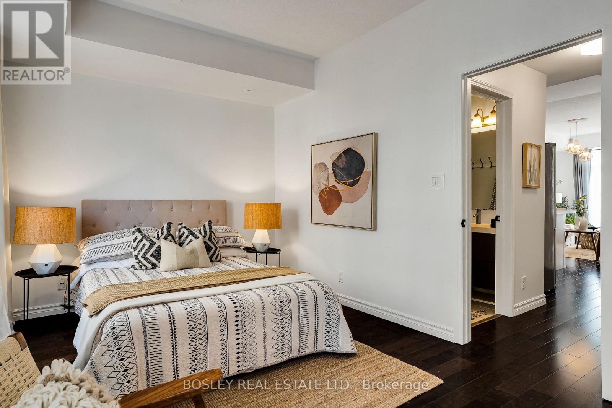
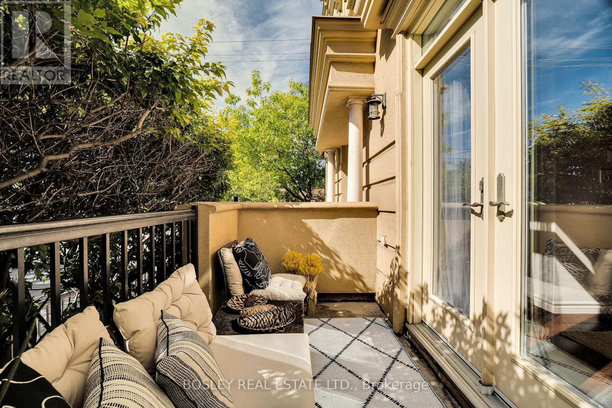
$509.90 MonthlyMove-in ready main-level townhome at "Gardens On Queen," freshly painted throughout with brand new hardware for a crisp, turnkey feel. This bright 600+ sq ft suite features soaring 9 ft ceilings, thick engineered quartz counters, and a generous primary bedroom seamlessly combined with a den for flexible living space. French doors lead out to a south-facing terrace balcony with gas BBQ hookup and unobstructed CN Tower views. Tucked into vibrant Queen West with TTC right outside your door and Kensington Market, Chinatown, restaurants, bars, and parks all within reach - downtown living at its best. Owned One underground (1) parking spot & Two (2) underground bike racks included. (id:55460)
Open House
This property has open houses!
11:00 am
Ends at:1:00 pm
2:00 pm
Ends at:4:00 pm
2:00 pm
Ends at:4:00 pm
Property Details
| MLS® Number | C13782220 |
| Property Type | Single Family |
| Community Name | Kensington-Chinatown |
| Amenities Near By | Hospital, Park, Public Transit |
| Community Features | Pets Allowed With Restrictions, Community Centre |
| Equipment Type | Water Heater, Furnace |
| Features | Balcony, Carpet Free |
| Parking Space Total | 1 |
| Rental Equipment Type | Water Heater, Furnace |
Building
| Bathroom Total | 1 |
| Bedrooms Above Ground | 1 |
| Bedrooms Total | 1 |
| Appliances | Garage Door Opener Remote(s), Water Heater, Dishwasher, Dryer, Microwave, Hood Fan, Stove, Washer, Window Coverings, Refrigerator |
| Basement Type | None |
| Cooling Type | Central Air Conditioning |
| Exterior Finish | Stucco |
| Fire Protection | Security Guard |
| Flooring Type | Hardwood |
| Heating Fuel | Natural Gas |
| Heating Type | Forced Air |
| Size Interior | 600 - 699 Sqft |
| Type | Row / Townhouse |
Parking
| Underground | |
| Garage |
Land
| Acreage | No |
| Land Amenities | Hospital, Park, Public Transit |
Rooms
| Level | Type | Length | Width | Dimensions |
|---|---|---|---|---|
| Main Level | Living Room | 15.12 m | 9.19 m | 15.12 m x 9.19 m |
| Main Level | Kitchen | 15.12 m | 9.19 m | 15.12 m x 9.19 m |
| Main Level | Dining Room | 15.12 m | 9.19 m | 15.12 m x 9.19 m |
| Main Level | Primary Bedroom | 9.42 m | 10.4 m | 9.42 m x 10.4 m |
| Main Level | Den | 6.99 m | 10.4 m | 6.99 m x 10.4 m |

Salesperson
(416) 322-8000

103 Vanderhoof Avenue
Toronto, Ontario M4G 2H5
(416) 322-8000
(416) 322-8800

Salesperson
(416) 453-2833
dancampanella.ca/
www.facebook.com/CampanellaDanRealEstate
www.linkedin.com/in/dan-campanella-989b484/

169 Danforth Avenue
Toronto, Ontario M4K 1N2
(416) 465-7527
(416) 465-6998
www.bosleyrealestate.com

The trademarks REALTOR®, REALTORS®, and the REALTOR® logo are controlled by The Canadian Real Estate Association (CREA) and identify real estate professionals who are members of CREA. The trademarks MLS®, Multiple Listing Service® and the associated logos are owned by The Canadian Real Estate Association (CREA) and identify the quality of services provided by real estate professionals who are members of CREA. The trademark DDF® is owned by The Canadian Real Estate Association (CREA) and identifies CREA's Data Distribution Facility (DDF®)
September 15 2026 02:10:50
Toronto Regional Real Estate Board
Bosley Real Estate Ltd.