
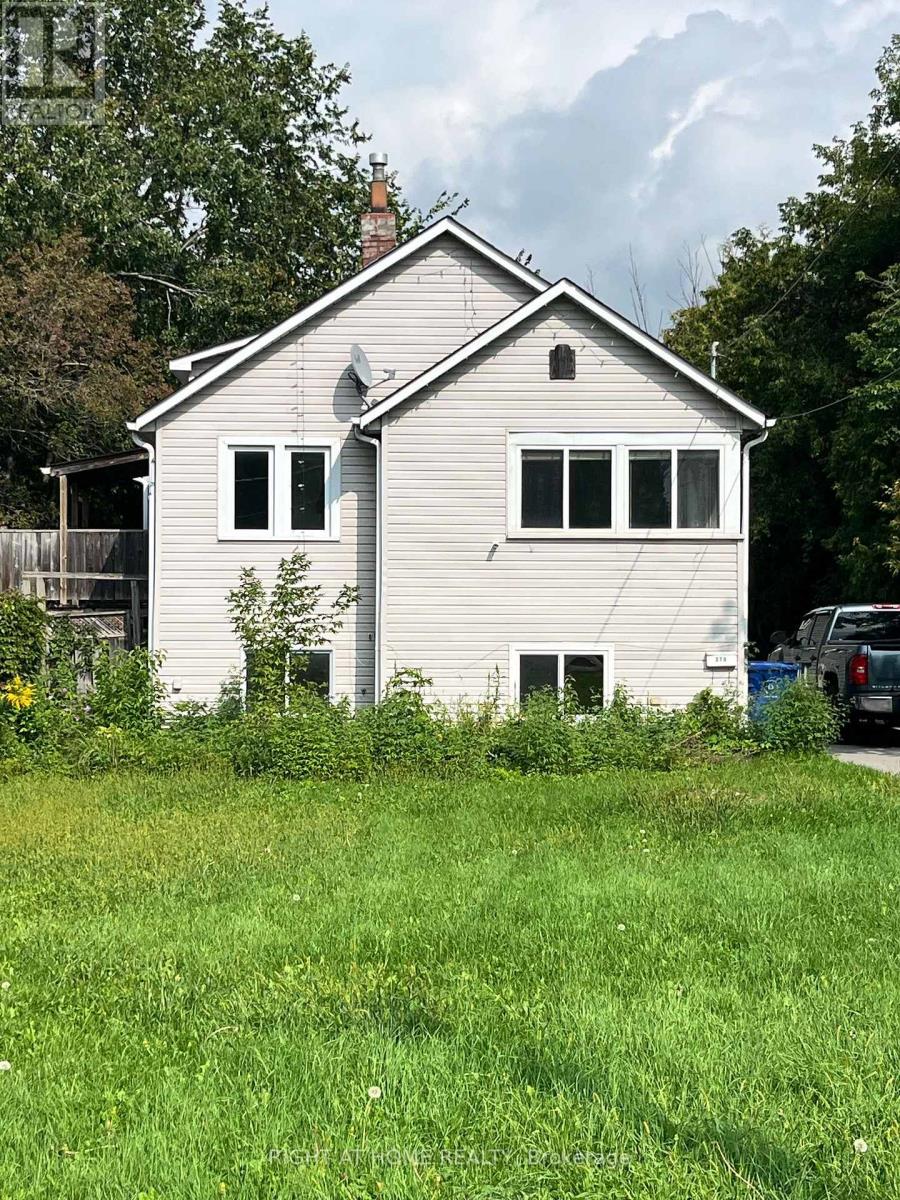
379 The Queensway Road S Georgina, Ontario L4P 2C4

$780,000
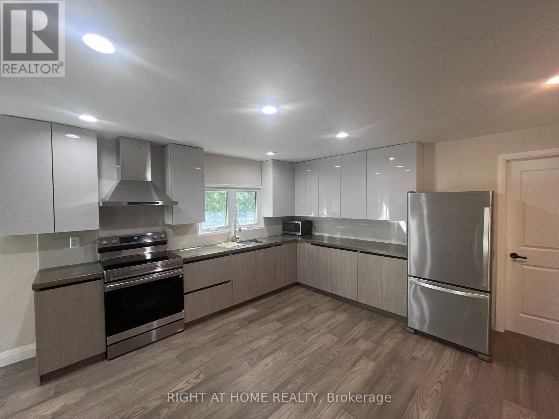
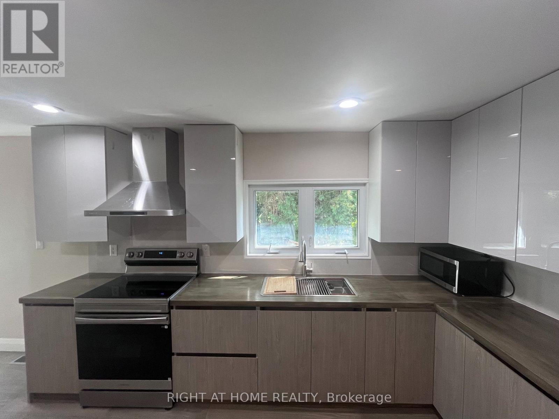
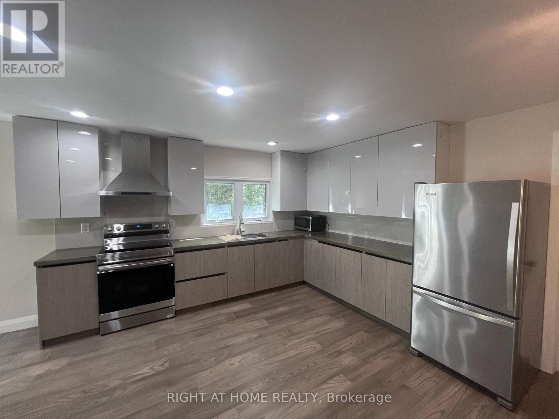
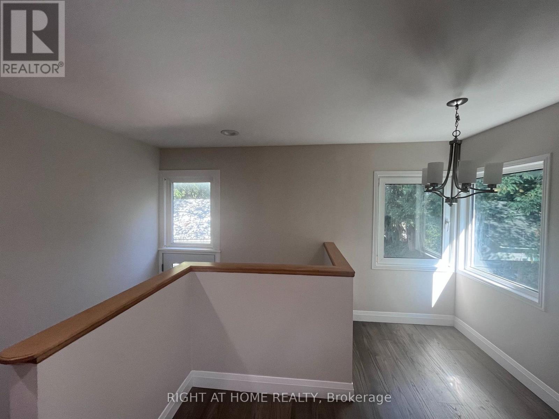
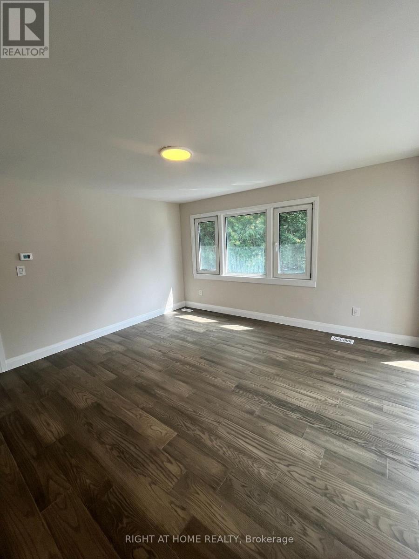
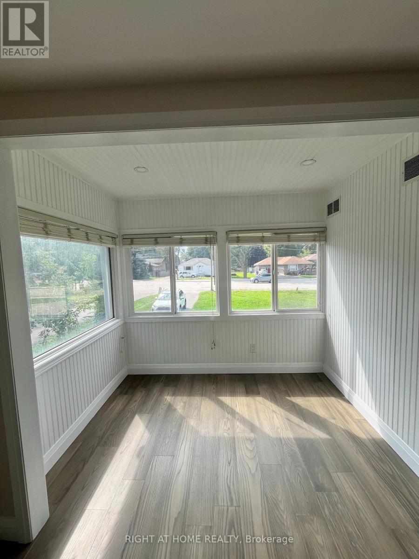
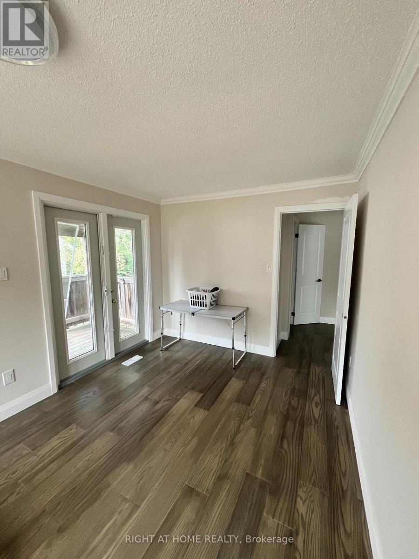
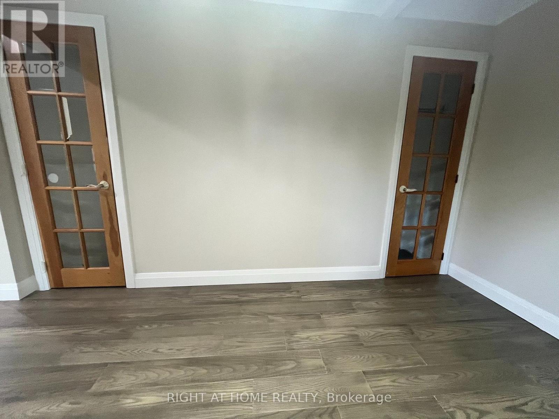
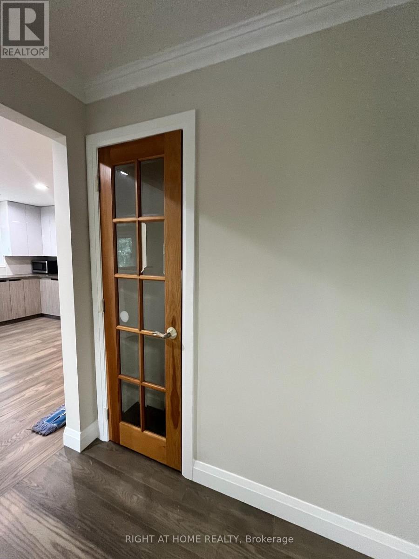
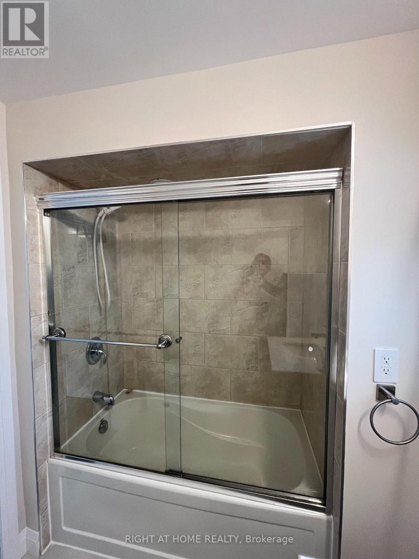
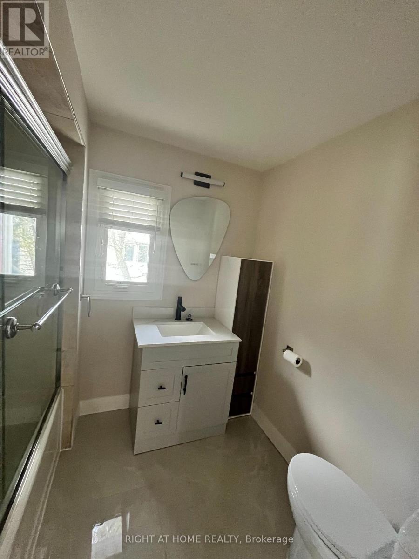
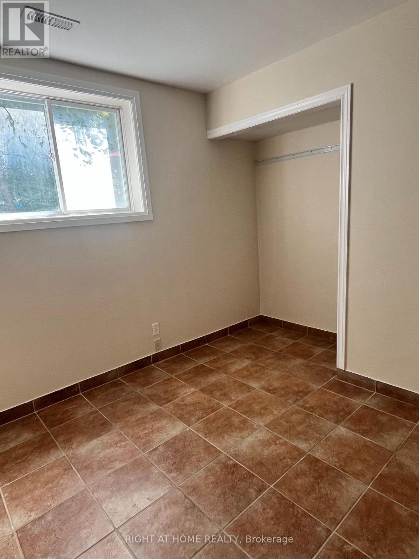
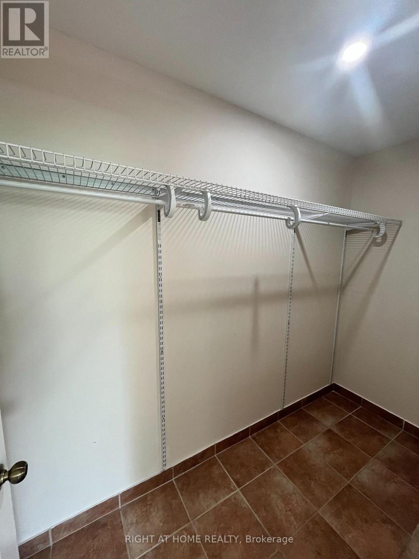
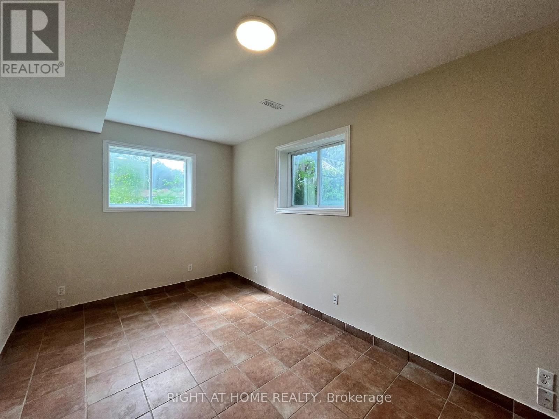
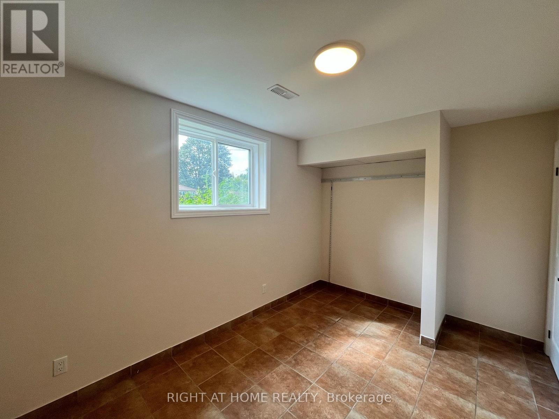
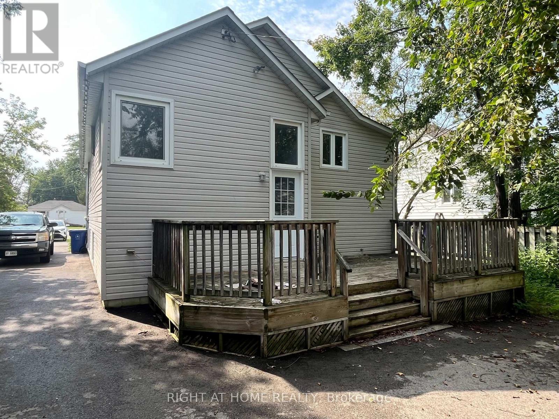
One-of-a-kind Unique home, Highlighted with a Generous 55' x 320' lot (allow development potential, situated within Urban Corridor of Keswick secondary Plan, allow wide range of permitted uses), an excellent, highly desirable Keswick South location, 9-minute walk to the lake, 10-minute walk to FreshCo, 5-minute drive to Walmart. 21-minute drive to ON-404. Total 1998 sf finished living space (1078 sf above ground, 920 sf below ground), nestled in a warm, family-friendly neighborhood. Moreover, it is Ideally fitted to Seasoned Investor/Visioned Contractor, it is an undisputedly possibility. This Raised Bungalow combines spacious, comfortable, functional 4-Bedroom, 2-Bathroom, features a newly renovated Open eat-in Kitchen, with butcher block countertop, porcelain tile backsplash, large Windows, Sun-filled, new kitchen cabinet, Pot lights, new paint. Conveniently located near schools, parks, shopping, restaurants, library, community center, beaches, marinas and more, a perfect blend of comfort, convenience and lifestyle. (id:55460)
Property Details
| MLS® Number | N13782786 |
| Property Type | Single Family |
| Community Name | Keswick South |
| Amenities Near By | Beach, Public Transit, Golf Nearby, Marina |
| Equipment Type | Water Heater - Gas, Water Heater |
| Features | Level Lot, Flat Site, Carpet Free |
| Parking Space Total | 5 |
| Rental Equipment Type | Water Heater - Gas, Water Heater |
| Structure | Deck |
Building
| Bathroom Total | 2 |
| Bedrooms Above Ground | 4 |
| Bedrooms Total | 4 |
| Age | 51 To 99 Years |
| Appliances | Dryer, Oven, Stove, Washer, Refrigerator |
| Architectural Style | Raised Bungalow |
| Basement Development | Finished |
| Basement Features | Walk-up |
| Basement Type | N/a (finished), N/a |
| Construction Style Attachment | Detached |
| Cooling Type | None |
| Exterior Finish | Vinyl Siding |
| Flooring Type | Hardwood, Tile |
| Foundation Type | Concrete |
| Heating Fuel | Natural Gas |
| Heating Type | Forced Air |
| Stories Total | 1 |
| Size Interior | 1,500 - 2,000 Sqft |
| Type | House |
| Utility Water | Municipal Water |
Parking
| Detached Garage | |
| Garage |
Land
| Acreage | No |
| Land Amenities | Beach, Public Transit, Golf Nearby, Marina |
| Sewer | Sanitary Sewer |
| Size Depth | 320 Ft |
| Size Frontage | 55 Ft |
| Size Irregular | 55 X 320 Ft |
| Size Total Text | 55 X 320 Ft |
| Zoning Description | Residential |
Rooms
| Level | Type | Length | Width | Dimensions |
|---|---|---|---|---|
| Lower Level | Primary Bedroom | 5.17 m | 2.87 m | 5.17 m x 2.87 m |
| Lower Level | Bedroom 2 | 3 m | 2.83 m | 3 m x 2.83 m |
| Lower Level | Bedroom 3 | 3 m | 2.8 m | 3 m x 2.8 m |
| Lower Level | Bedroom 4 | 4.08 m | 2.74 m | 4.08 m x 2.74 m |
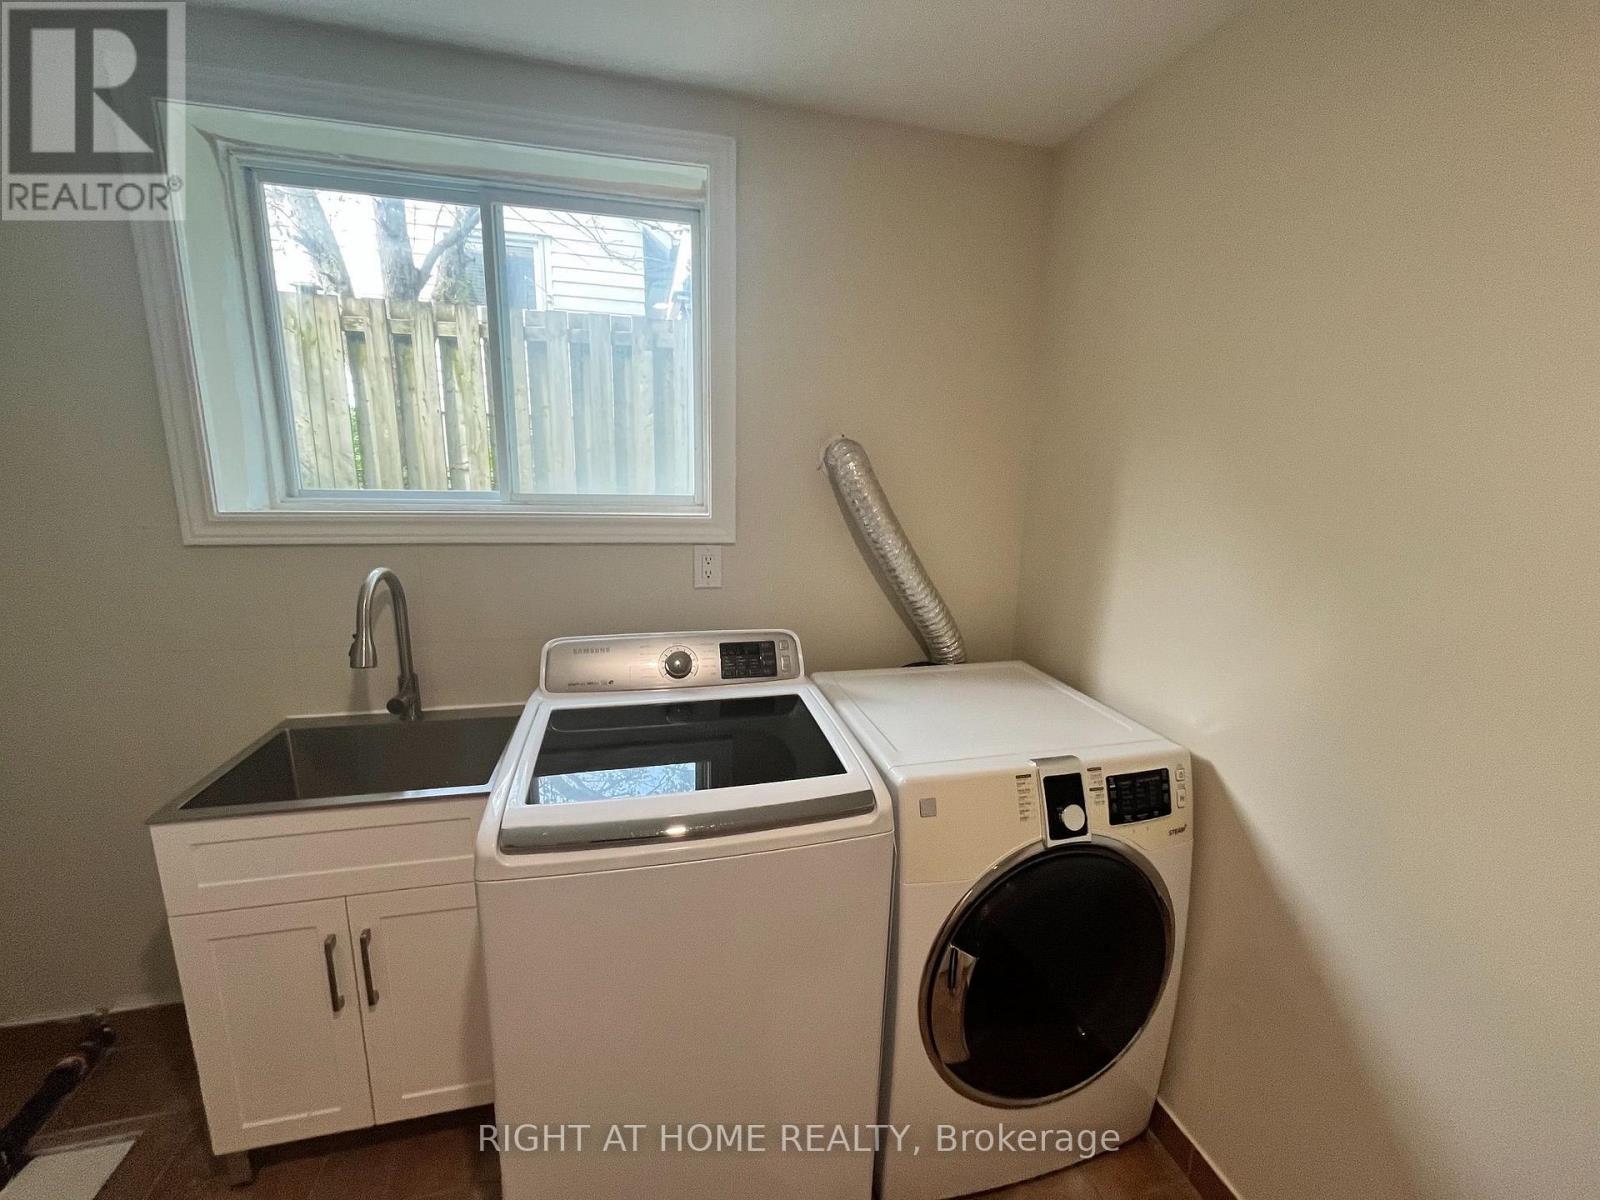
| Lower Level | Laundry Room | 3.95 m | 2.81 m | 3.95 m x 2.81 m |
| Main Level | Kitchen | 5.97 m | 4.12 m | 5.97 m x 4.12 m |
| Main Level | Dining Room | 4.05 m | 2.85 m | 4.05 m x 2.85 m |
| Main Level | Living Room | 4.87 m | 4.26 m | 4.87 m x 4.26 m |
| Main Level | Family Room | 6.29 m | 2.91 m | 6.29 m x 2.91 m |
| Main Level | Den | 2.64 m | 1.78 m | 2.64 m x 1.78 m |
Utilities
| Cable | Installed |
| Electricity | Installed |
| Sewer | Installed |
Salesperson
(905) 953-0550

16850 Yonge Street #6b
Newmarket, Ontario L3Y 0A3
(905) 953-0550

The trademarks REALTOR®, REALTORS®, and the REALTOR® logo are controlled by The Canadian Real Estate Association (CREA) and identify real estate professionals who are members of CREA. The trademarks MLS®, Multiple Listing Service® and the associated logos are owned by The Canadian Real Estate Association (CREA) and identify the quality of services provided by real estate professionals who are members of CREA. The trademark DDF® is owned by The Canadian Real Estate Association (CREA) and identifies CREA's Data Distribution Facility (DDF®)
September 15 2026 02:32:40
Toronto Regional Real Estate Board
Right At Home Realty