
607 - 75 Queens Wharf Road Toronto, Ontario M5V 0J8

$2,300 Monthly
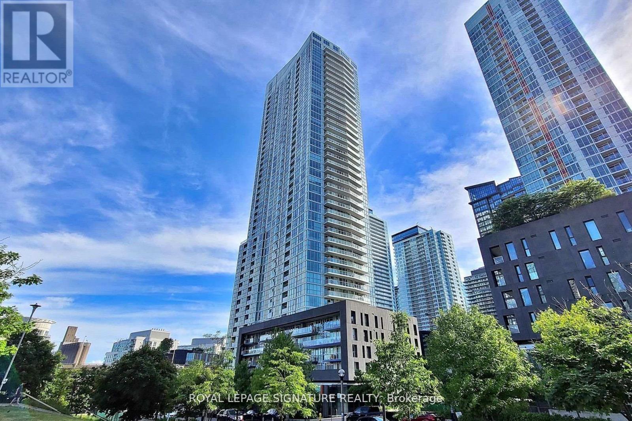
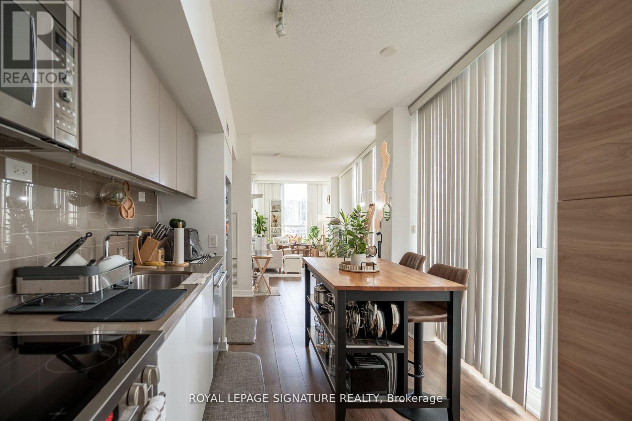
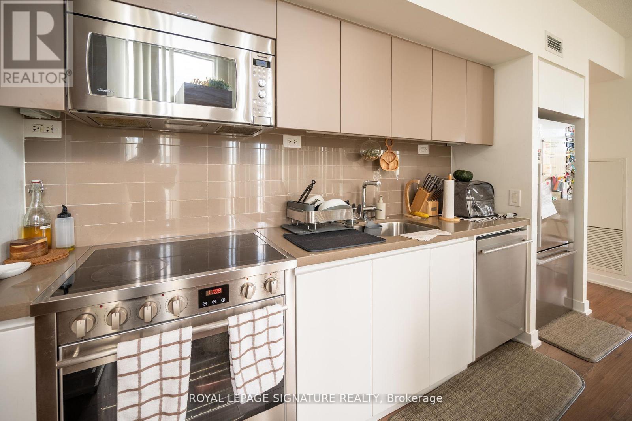
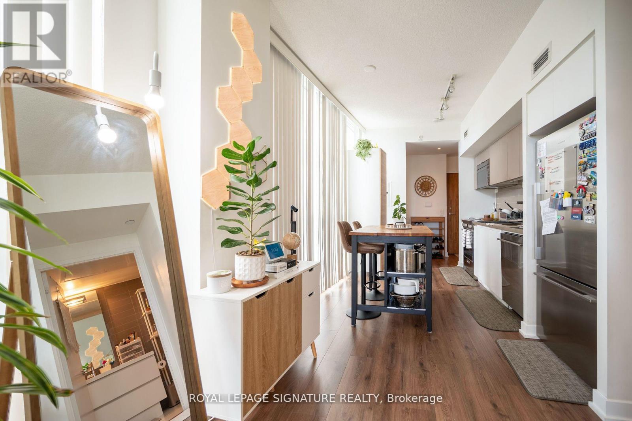
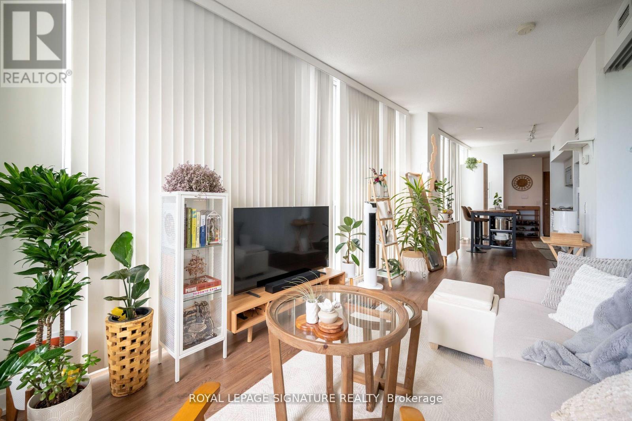
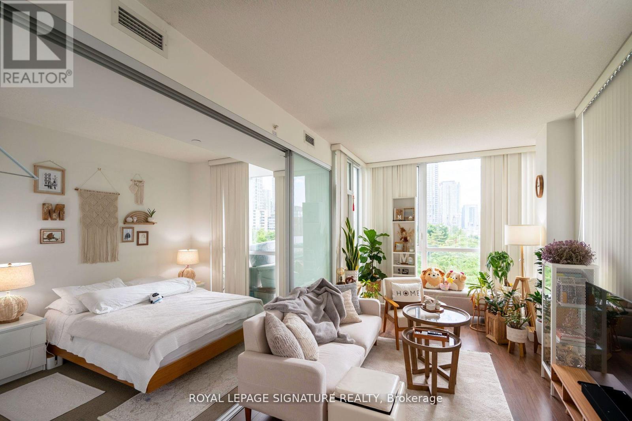
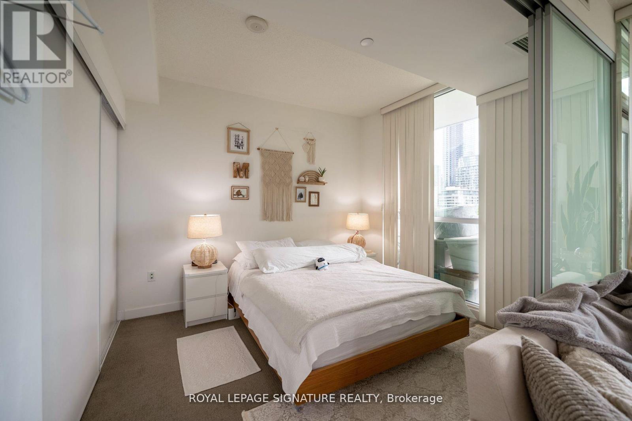
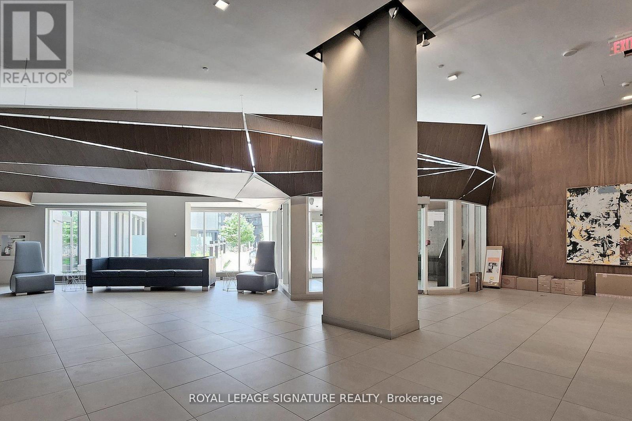
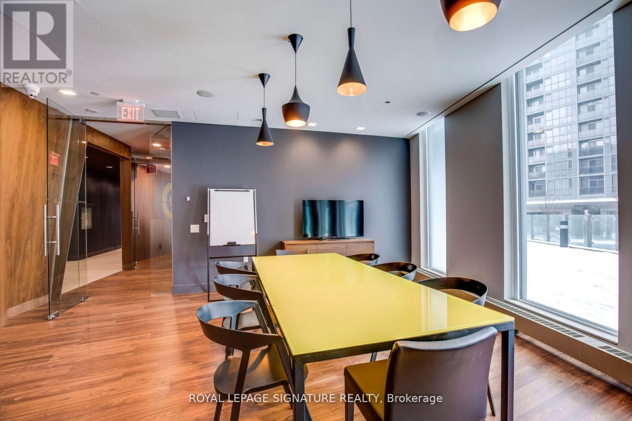
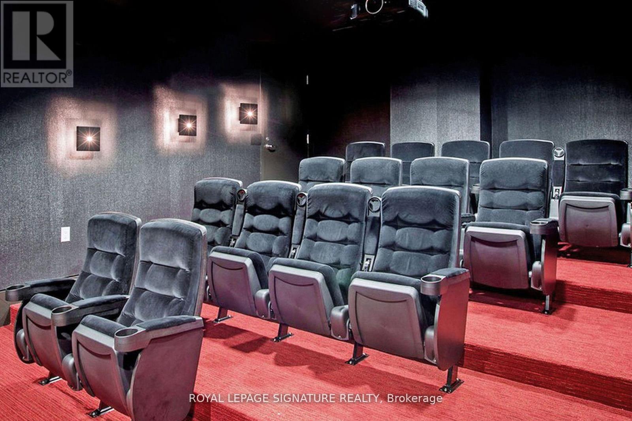
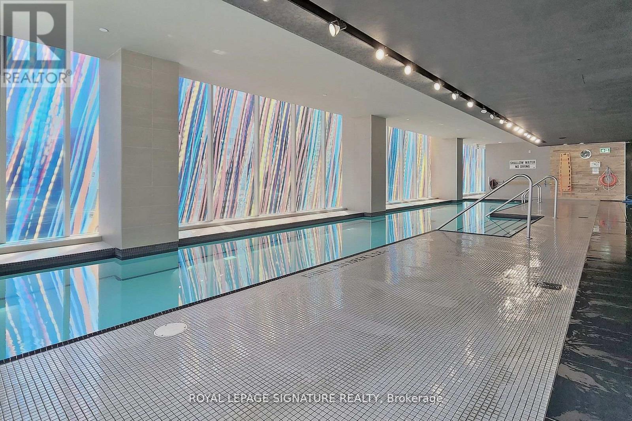
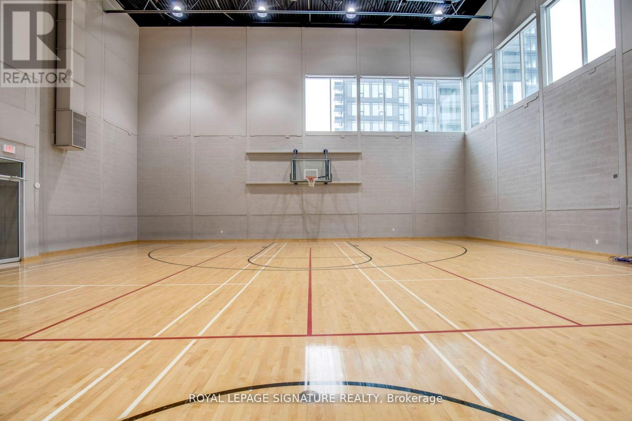
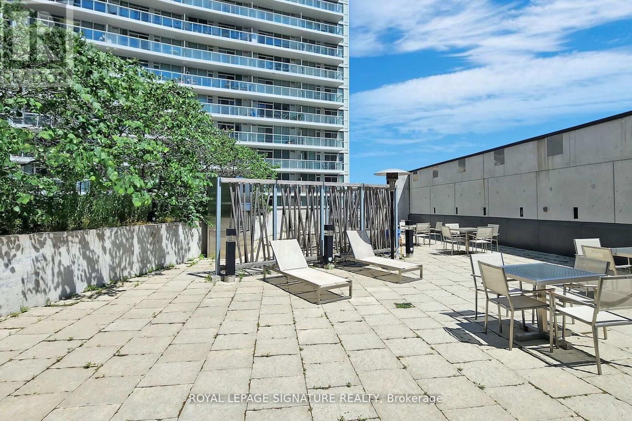
Bright & spacious suite in the heart of CityPlace offering beautiful south & east-facing lake, city & park views. This modern condo features an open-concept living & dining area filled with natural light, a generous bedroom & a sleek chef-inspired kitchen with ample cabinetry & counter space. Step out to the oversized private balcony overlooking the park-perfect for relaxing or entertaining. Ideally located just steps to the waterfront, parks, shops, restaurants, cafés & transit, with easy access to everything downtown Toronto has to offer. Enjoy exceptional building amenities including an indoor pool, fitness centre, concierge & convenient visitor parking. An incredible opportunity to enjoy stylish downtown living in one of Toronto's most vibrant communities! (id:55460)
Property Details
| MLS® Number | C13782908 |
| Property Type | Single Family |
| Neigbourhood | CityPlace |
| Community Name | Waterfront Communities C1 |
| Amenities Near By | Park, Public Transit |
| Community Features | Pets Allowed With Restrictions |
| Features | Balcony |
| Pool Type | Indoor Pool |
| View Type | Lake View, View Of Water, City View |
Building
| Bathroom Total | 1 |
| Bedrooms Above Ground | 1 |
| Bedrooms Below Ground | 1 |
| Bedrooms Total | 2 |
| Amenities | Security/concierge, Exercise Centre, Sauna, Visitor Parking, Party Room |
| Appliances | Oven - Built-in, Intercom, Dishwasher, Dryer, Microwave, Stove, Washer, Window Coverings, Refrigerator |
| Basement Type | None |
| Cooling Type | Central Air Conditioning |
| Exterior Finish | Concrete |
| Flooring Type | Laminate, Tile |
| Heating Fuel | Natural Gas |
| Heating Type | Forced Air |
| Size Interior | 600 - 699 Sqft |
| Type | Apartment |
Parking
| Underground | |
| No Garage |
Land
| Acreage | No |
| Land Amenities | Park, Public Transit |
Rooms
| Level | Type | Length | Width | Dimensions |
|---|---|---|---|---|
| Flat | Kitchen | 3.73 m | 2.38 m | 3.73 m x 2.38 m |
| Flat | Dining Room | 3.73 m | 2.38 m | 3.73 m x 2.38 m |
| Flat | Living Room | 6.68 m | 2.46 m | 6.68 m x 2.46 m |
| Flat | Bedroom | 3.22 m | 2.74 m | 3.22 m x 2.74 m |
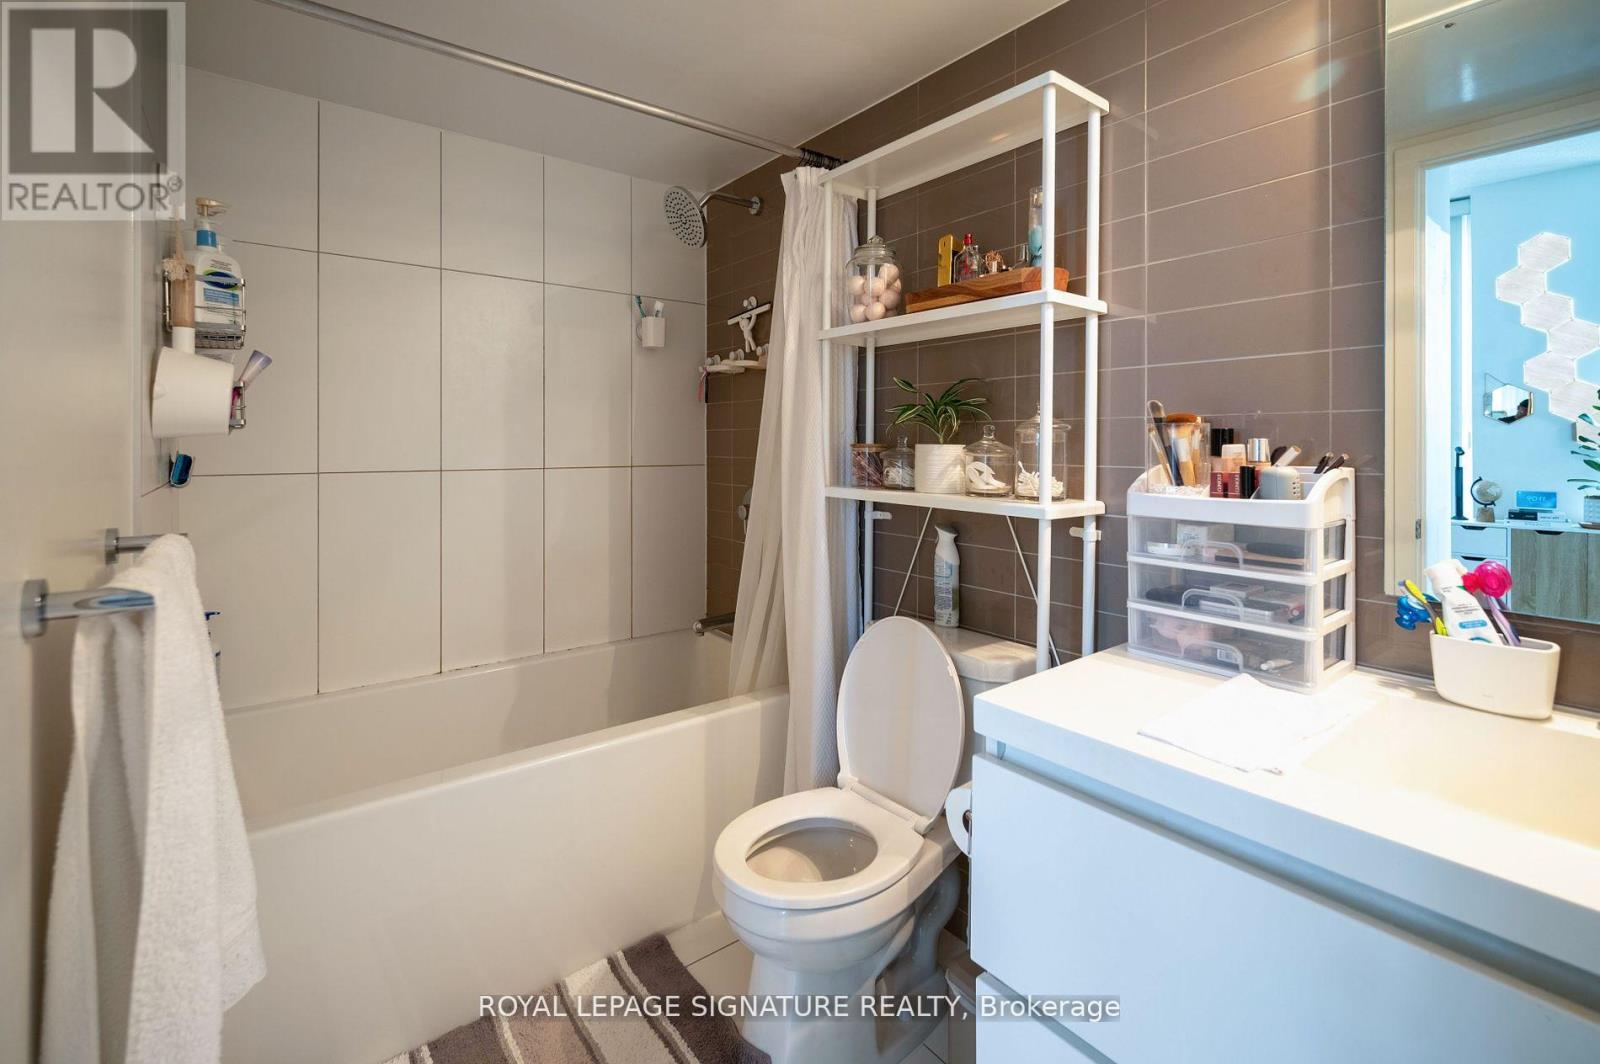
| Flat | Bathroom | 2.74 m | 1.47 m | 2.74 m x 1.47 m |
| Flat | Den | 1.67 m | 2.94 m | 1.67 m x 2.94 m |

Broker
(416) 443-0300
www.karenmillar.com/
www.facebook.com/KarenMillarTeam/
twitter.com/KarenMillarTeam
www.linkedin.com/sharing/share-offsite/?url=https%3A%2F%2Fwww.karenmillar.com%2Flistings

8 Sampson Mews Suite 201 The Shops At Don Mills
Toronto, Ontario M3C 0H5
(416) 443-0300
(416) 443-8619
Salesperson
(416) 443-0300
8 Sampson Mews Suite 201 The Shops At Don Mills
Toronto, Ontario M3C 0H5
(416) 443-0300
(416) 443-8619

The trademarks REALTOR®, REALTORS®, and the REALTOR® logo are controlled by The Canadian Real Estate Association (CREA) and identify real estate professionals who are members of CREA. The trademarks MLS®, Multiple Listing Service® and the associated logos are owned by The Canadian Real Estate Association (CREA) and identify the quality of services provided by real estate professionals who are members of CREA. The trademark DDF® is owned by The Canadian Real Estate Association (CREA) and identifies CREA's Data Distribution Facility (DDF®)
September 14 2026 10:25:36
Toronto Regional Real Estate Board
Royal LePage Signature Realty