
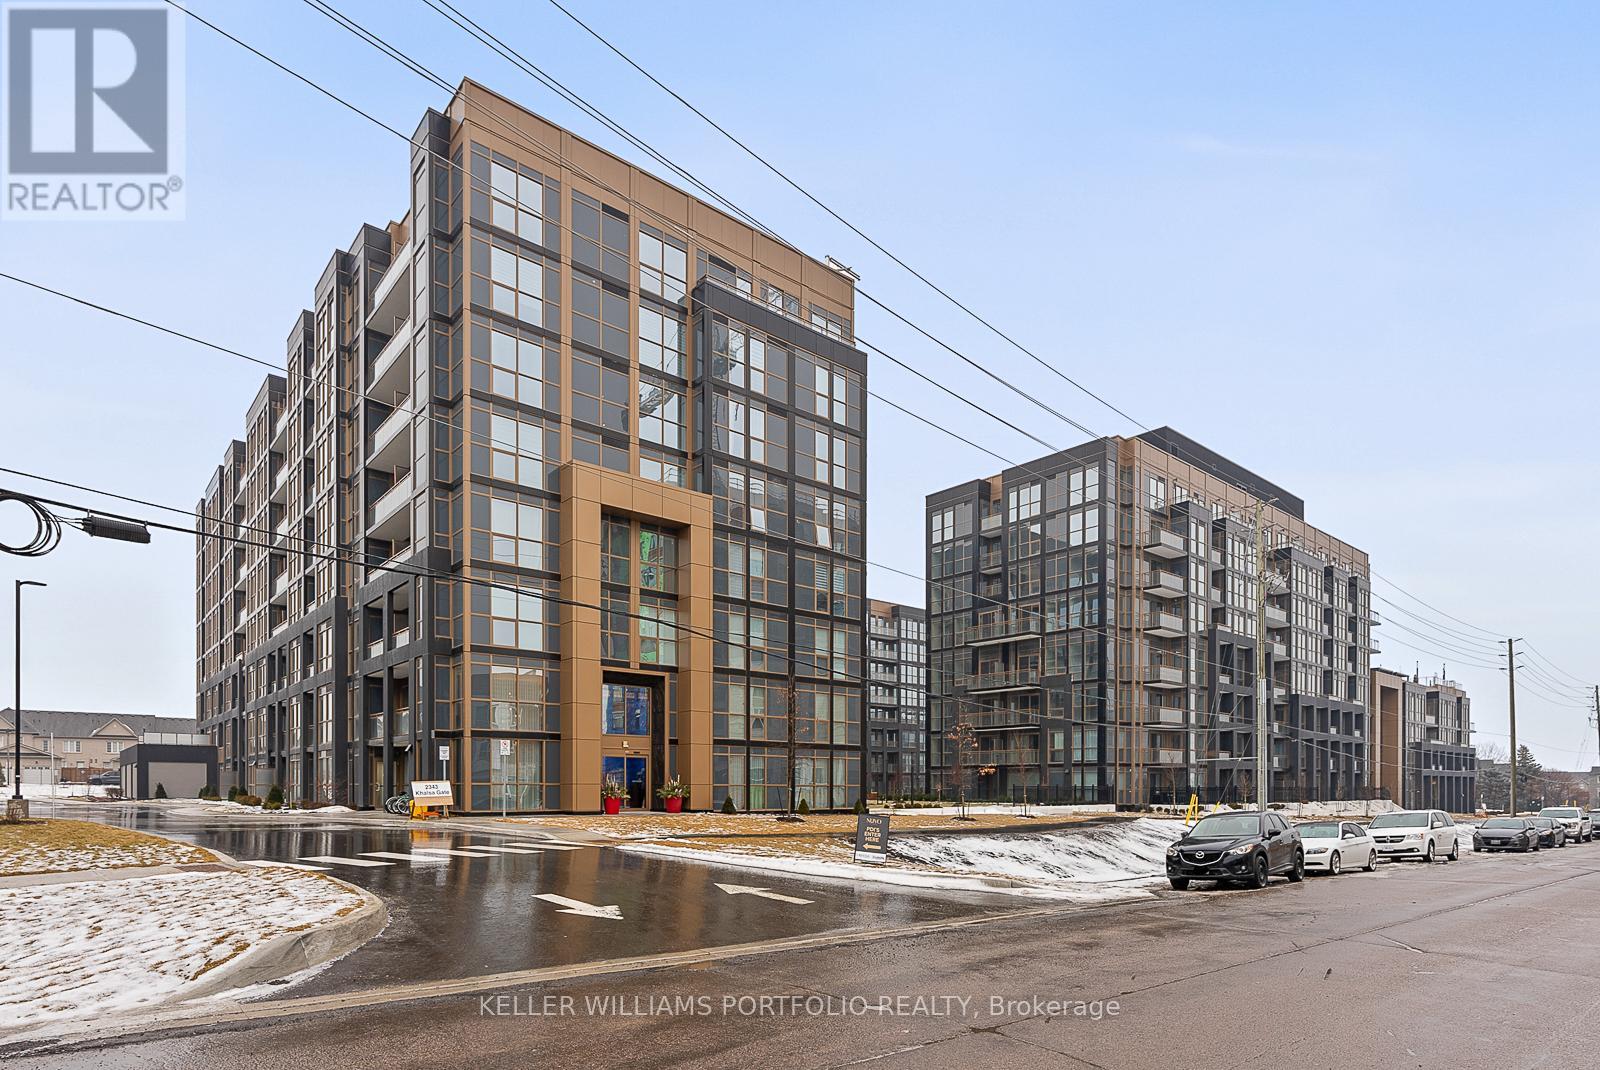
228 - 2343 Khalsa Gate Oakville, Ontario L6M 5R6

$2,450 Monthly
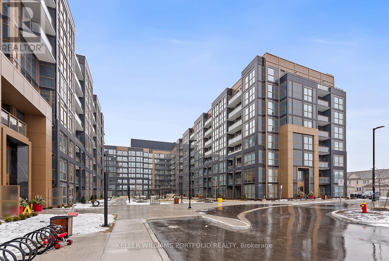
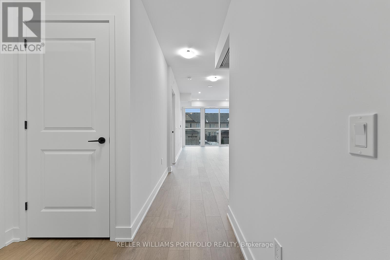
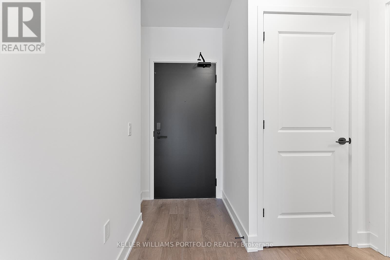
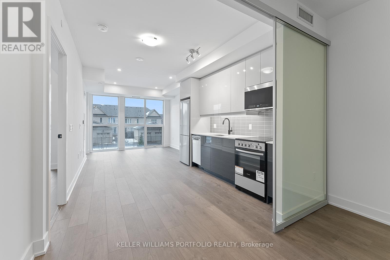
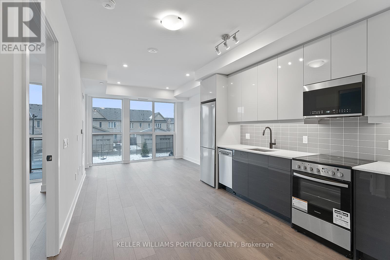
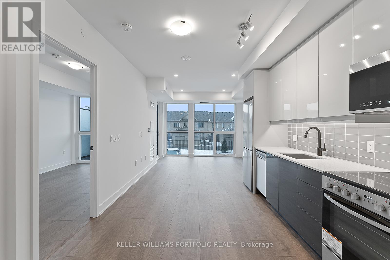
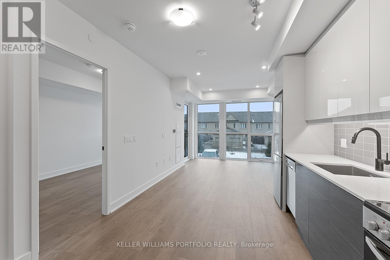
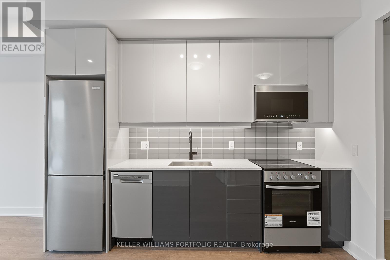
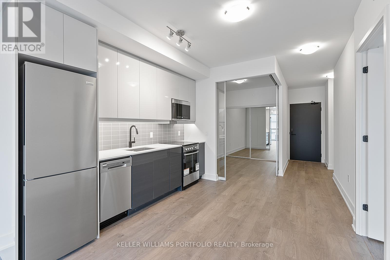
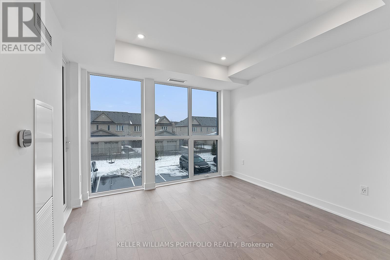
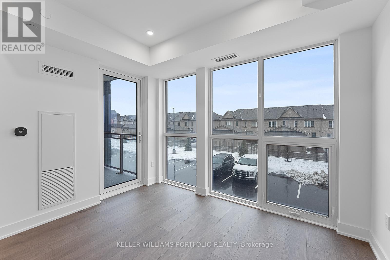
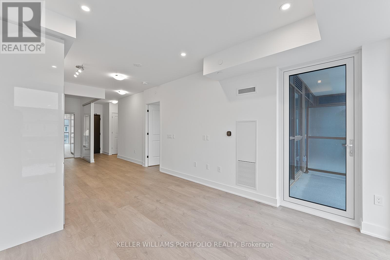
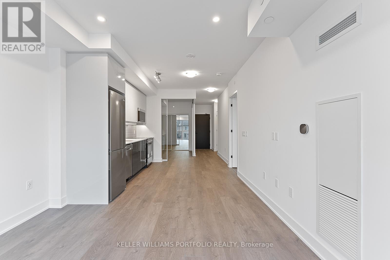
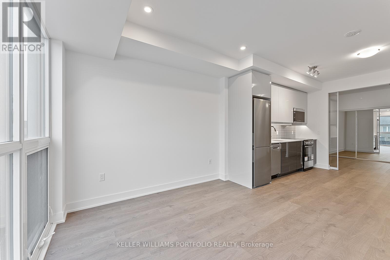
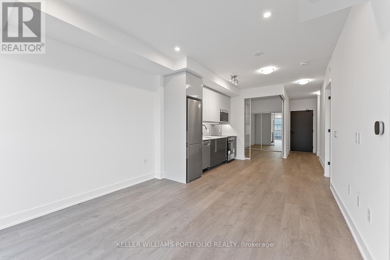
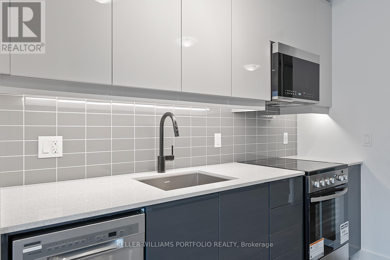
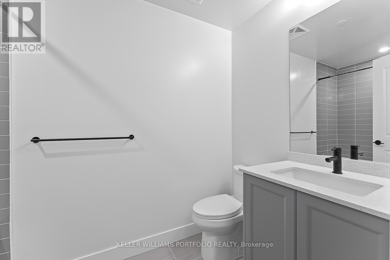
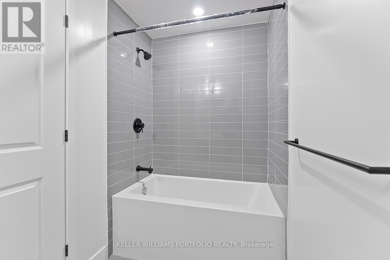
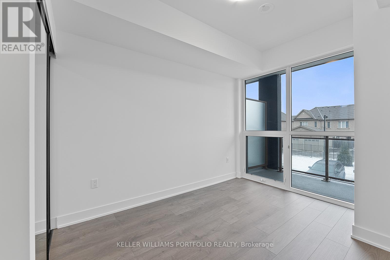
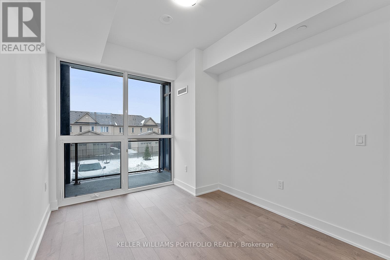
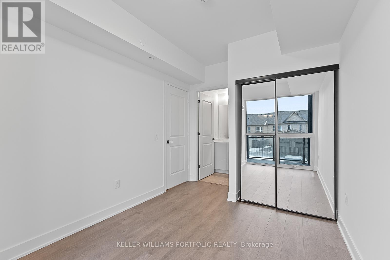
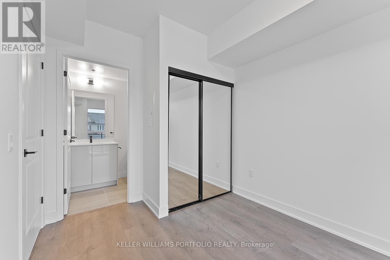
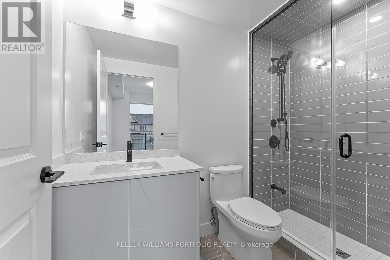
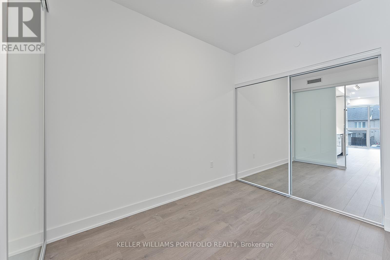
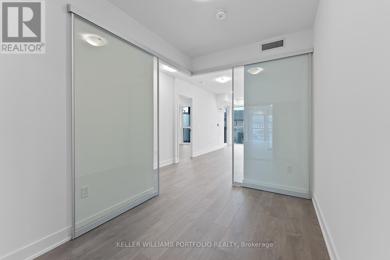
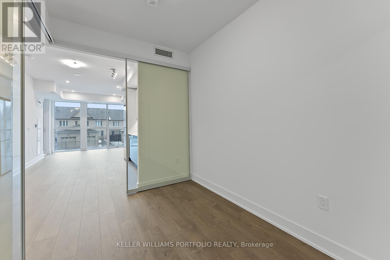
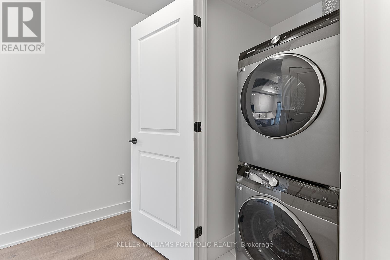
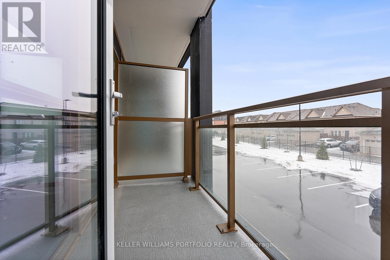
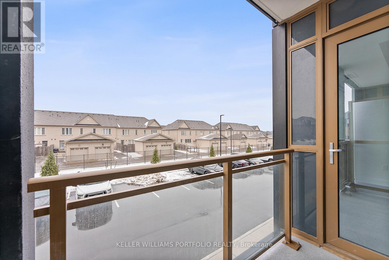
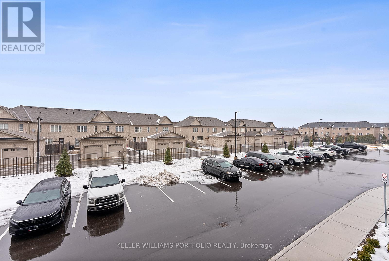
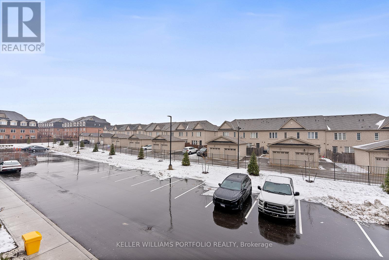
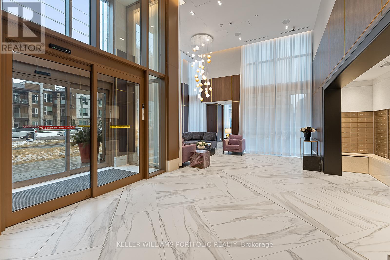
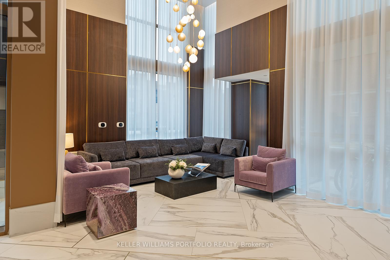
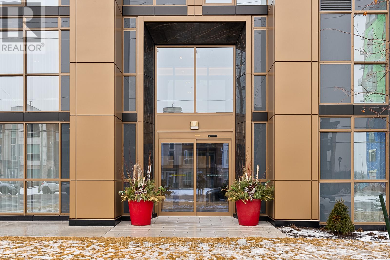
Beautiful 2 Bedrooms and 2 bathrooms Condos with Eastern Facing view in Glen Abbey West community. Open-concept floor plan w/ granite countertops, stainless steel appliances, & ensuite washer/dryer. Smart Living such as keyless entry. Building amenities include: media, games and party rooms, business and fitness centers, rooftop pool, basketball court, putting green and more. Great location close to trails, schools, short drive to restaurants, grocery stores, hospital, easy access to highways/GO Station. (id:55460)
Property Details
| MLS® Number | W13780616 |
| Property Type | Single Family |
| Community Name | 1019 - WM Westmount |
| Community Features | Pets Allowed With Restrictions |
| Features | Balcony |
| Parking Space Total | 1 |
Building
| Bathroom Total | 2 |
| Bedrooms Above Ground | 2 |
| Bedrooms Total | 2 |
| Amenities | Storage - Locker |
| Appliances | Dishwasher, Dryer, Microwave, Stove, Washer, Refrigerator |
| Basement Type | None |
| Cooling Type | Central Air Conditioning |
| Exterior Finish | Concrete |
| Heating Fuel | Natural Gas |
| Heating Type | Forced Air |
| Size Interior | 700 - 799 Sqft |
| Type | Apartment |
Parking
| Underground | |
| Garage |
Land
| Acreage | No |
Rooms
| Level | Type | Length | Width | Dimensions |
|---|---|---|---|---|
| Flat | Dining Room | 3.35 m | 2.95 m | 3.35 m x 2.95 m |
| Flat | Kitchen | 3.2 m | 3.38 m | 3.2 m x 3.38 m |
| Flat | Bedroom 2 | 2.29 m | 2.77 m | 2.29 m x 2.77 m |
| Flat | Bedroom | 2.74 m | 3.3 m | 2.74 m x 3.3 m |
| Flat | Living Room | 3.35 m | 2.95 m | 3.35 m x 2.95 m |
3284 Yonge Street #100
Toronto, Ontario M4N 3M7
(416) 864-3888
(416) 864-3859
HTTP://www.kwportfolio.ca

The trademarks REALTOR®, REALTORS®, and the REALTOR® logo are controlled by The Canadian Real Estate Association (CREA) and identify real estate professionals who are members of CREA. The trademarks MLS®, Multiple Listing Service® and the associated logos are owned by The Canadian Real Estate Association (CREA) and identify the quality of services provided by real estate professionals who are members of CREA. The trademark DDF® is owned by The Canadian Real Estate Association (CREA) and identifies CREA's Data Distribution Facility (DDF®)
September 14 2026 05:01:29
Toronto Regional Real Estate Board
Keller Williams Portfolio Realty