
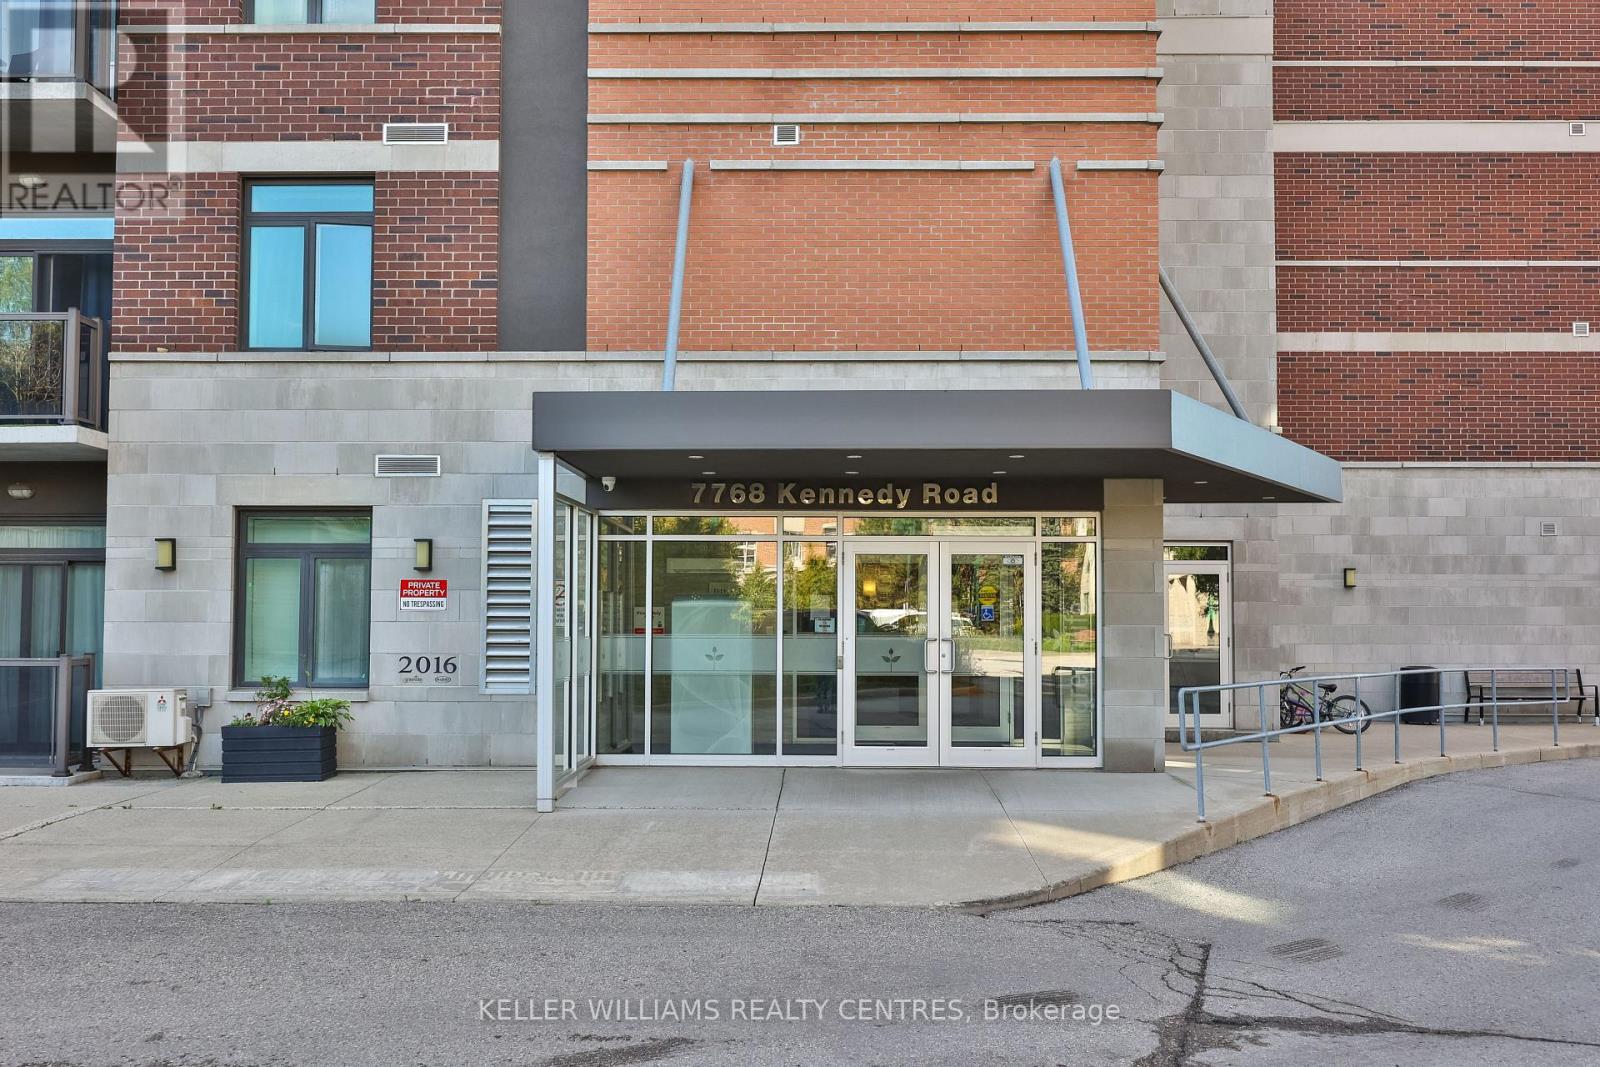
607 - 7768 Kennedy Road Markham, Ontario L3R 5K1

$2,300 Monthly
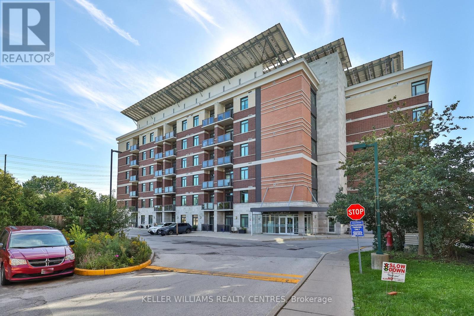
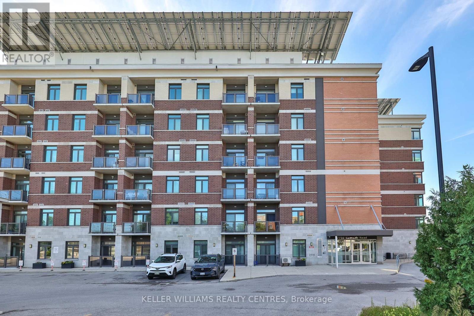
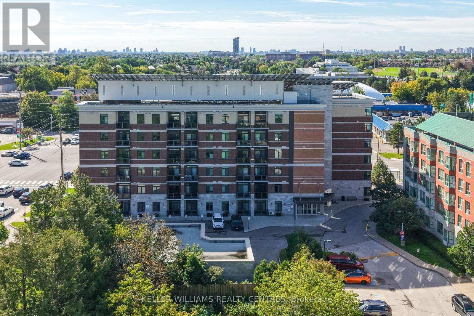
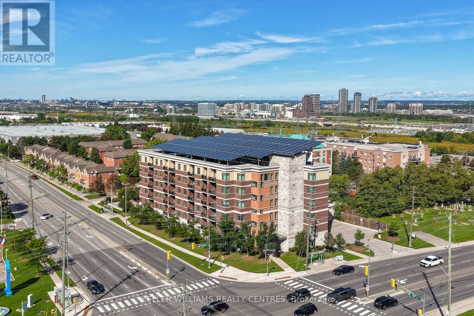
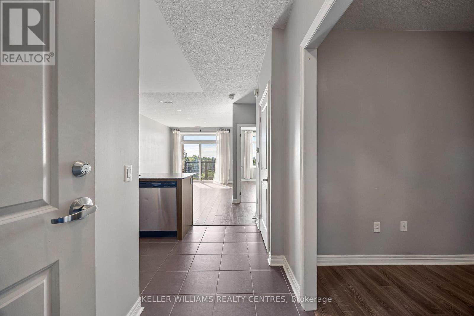
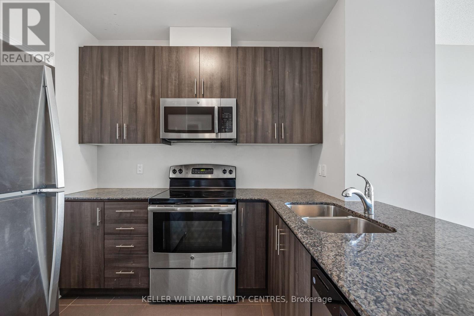
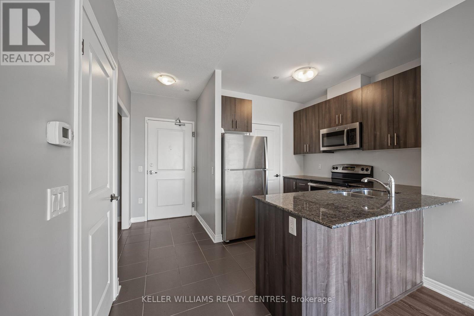
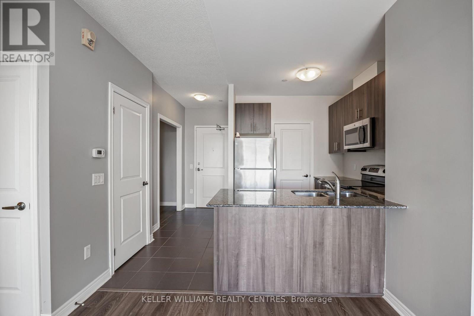
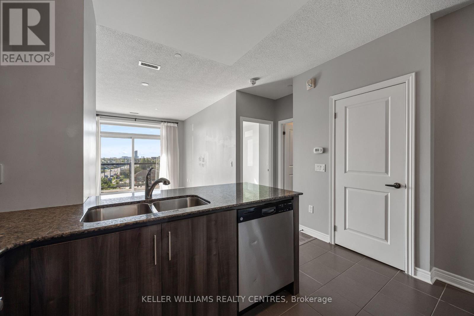
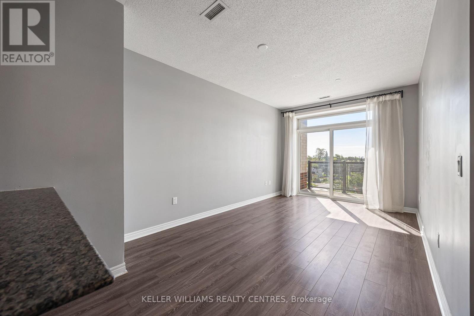
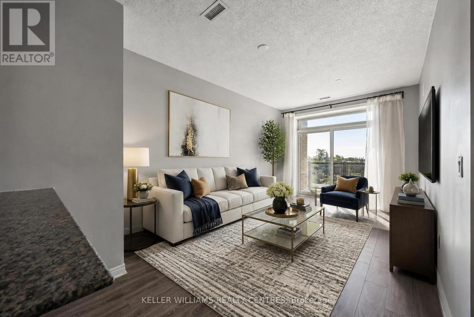
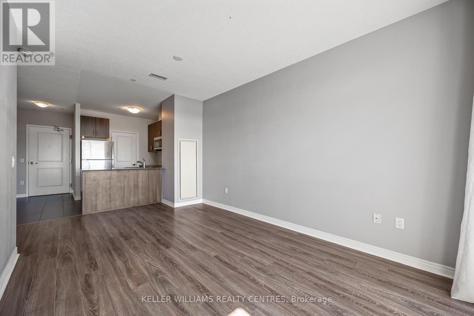
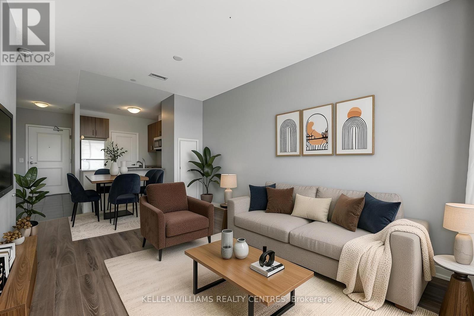
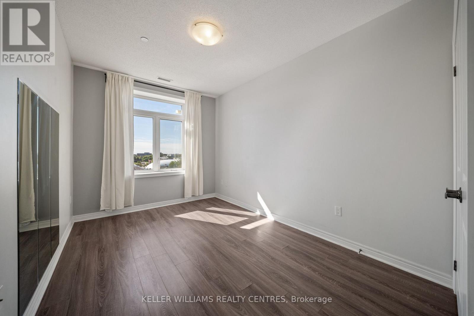
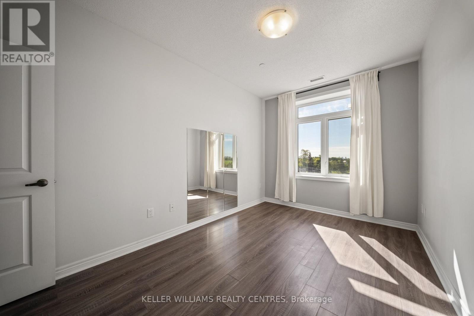
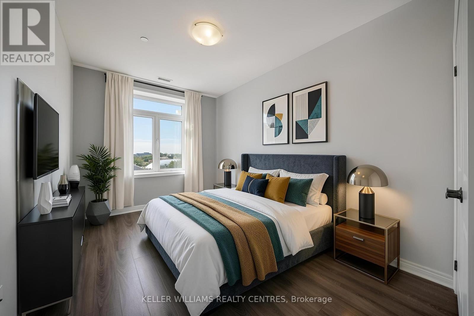
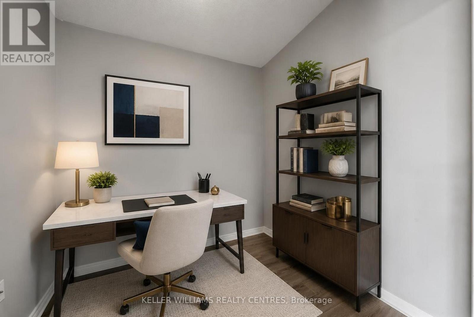
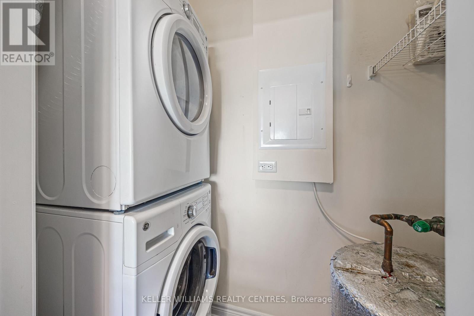
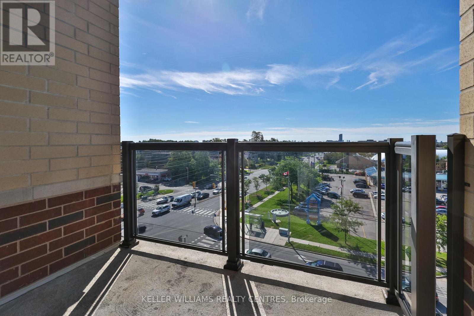
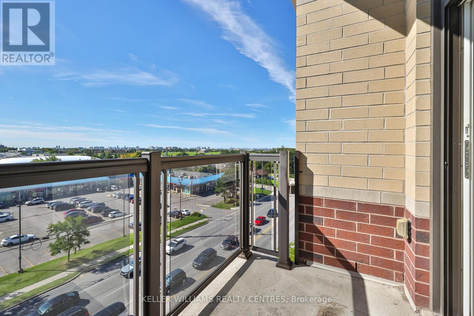
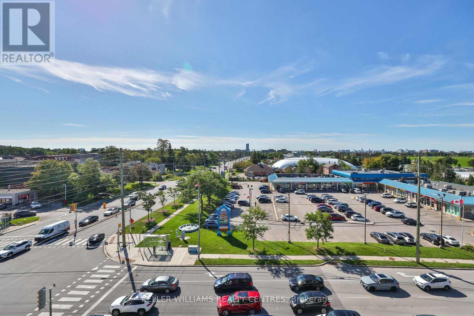
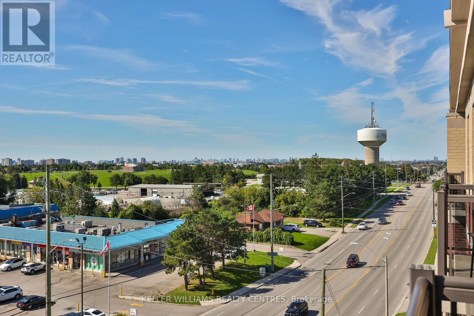
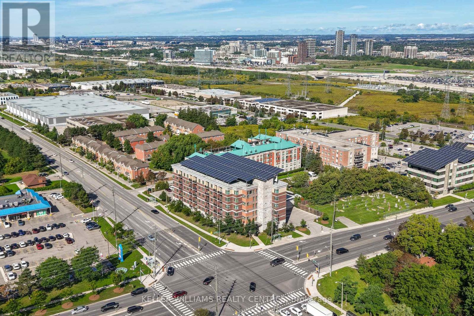
Welcome to this eco-friendly Greenlife condo in the family-friendly Milliken Mills West community of Markham! This thoughtfully designed 1 Bedroom + Den suite offers approximately 683 sq. ft. of well-optimized living space, featuring an open-concept layout, floor-to-ceiling windows, and a south-facing balcony with city views. The bright living, dining, and kitchen areas are filled with natural light, creating a warm and sophisticated atmosphere. Experience the benefits of geothermal heating in this truly green building. The suite also features ensuite laundry, underground parking and locker for added convenience. Building amenities include a party room and a gym/weight room. Enjoy an array of nearby amenities, including Milliken Mills Community Centre with an indoor pool, public library, gymnasium, racquet courts, and indoor soccer field. Milliken Mills Community Park offers green space, playgrounds, and walking paths, while an abundance of shopping and dining options are close by. The York University Markham Campus is conveniently accessible by York Region Transit and Unionville GO. Tenant is responsible for Hydro and water. Please note that the property is virtually staged. (id:55460)
Property Details
| MLS® Number | N13778340 |
| Property Type | Single Family |
| Community Name | Milliken Mills West |
| Amenities Near By | Schools, Park, Public Transit |
| Community Features | Pets Allowed With Restrictions, Community Centre |
| Features | Elevator, Balcony, Carpet Free |
| Parking Space Total | 1 |
| View Type | View |
Building
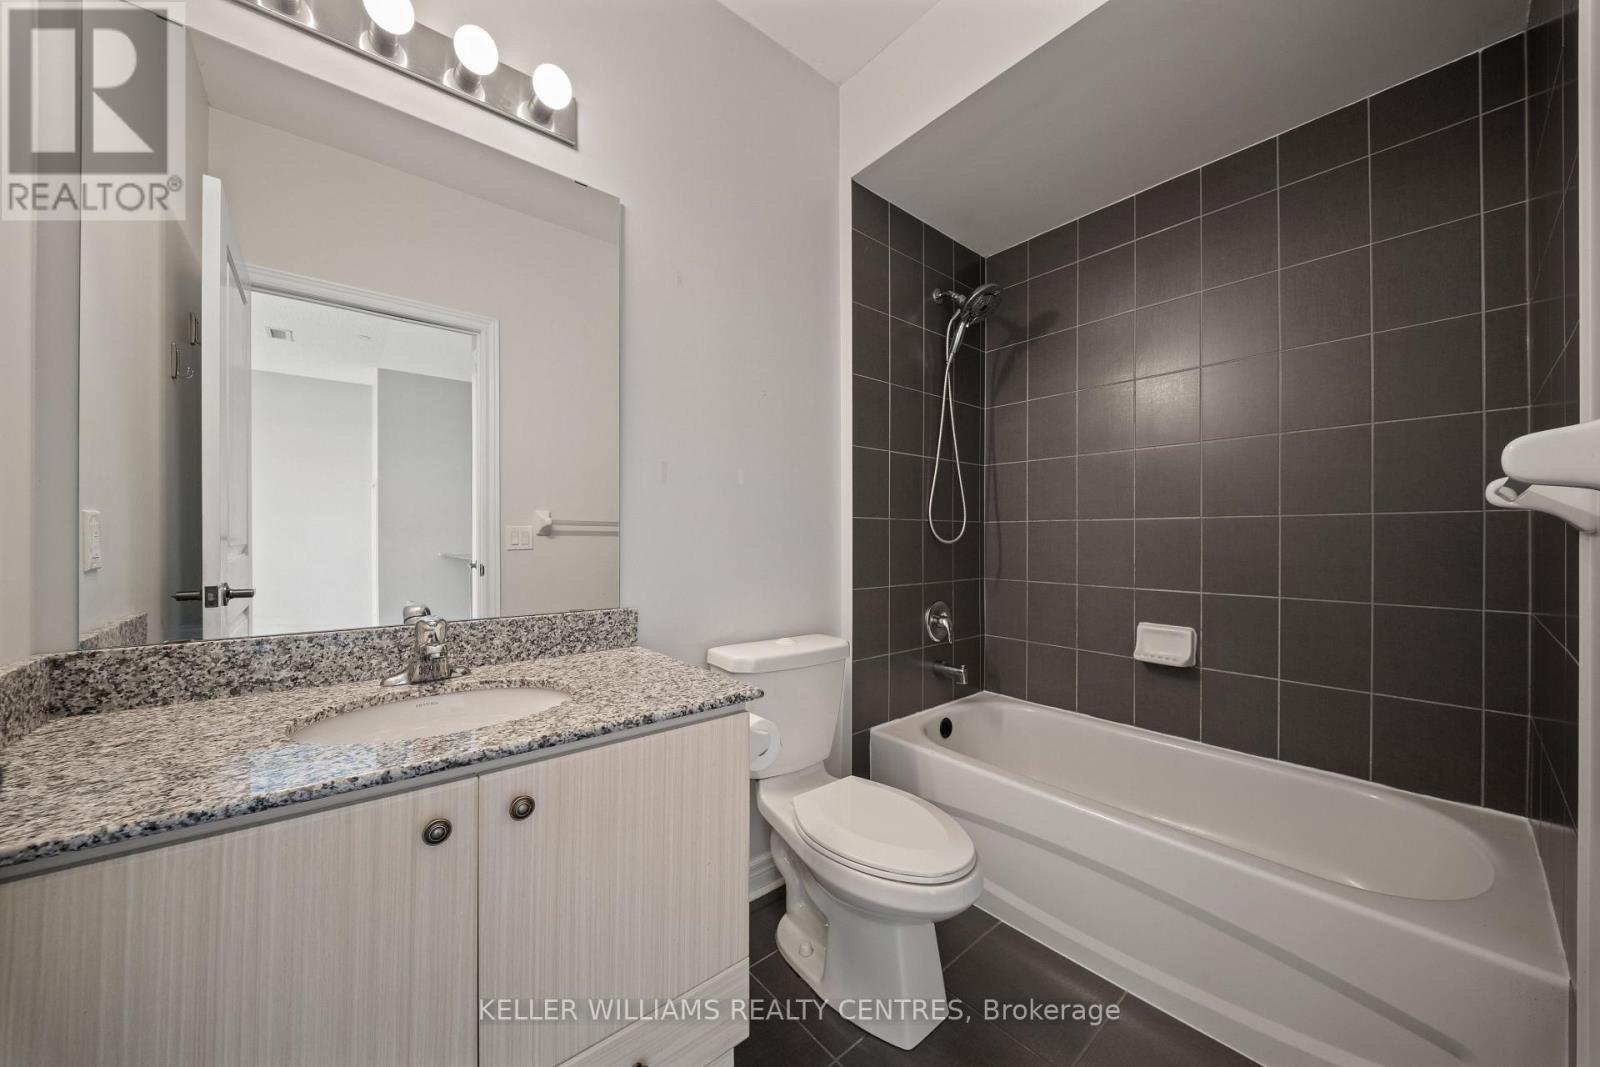
| Bathroom Total | 1 |
| Bedrooms Above Ground | 1 |
| Bedrooms Below Ground | 1 |
| Bedrooms Total | 2 |
| Age | 6 To 10 Years |
| Amenities | Exercise Centre, Party Room, Visitor Parking, Storage - Locker |
| Appliances | Dishwasher, Dryer, Microwave, Stove, Washer, Window Coverings, Refrigerator |
| Basement Type | None |
| Cooling Type | Central Air Conditioning |
| Exterior Finish | Brick, Concrete |
| Fire Protection | Security System, Smoke Detectors |
| Flooring Type | Laminate, Tile |
| Heating Fuel | Geo Thermal |
| Heating Type | Heat Pump |
| Size Interior | 600 - 699 Sqft |
| Type | Apartment |
Parking
| Underground | |
| Garage |
Land
| Acreage | No |
| Land Amenities | Schools, Park, Public Transit |
Rooms
| Level | Type | Length | Width | Dimensions |
|---|---|---|---|---|
| Flat | Living Room | 5 m | 3.01 m | 5 m x 3.01 m |
| Flat | Dining Room | 5 m | 3.01 m | 5 m x 3.01 m |
| Flat | Kitchen | 2.8 m | 2.42 m | 2.8 m x 2.42 m |
| Flat | Primary Bedroom | 4.02 m | 2.77 m | 4.02 m x 2.77 m |
| Flat | Den | 2.42 m | 2.19 m | 2.42 m x 2.19 m |
| Flat | Foyer | 3.59 m | 1.36 m | 3.59 m x 1.36 m |

Salesperson
(905) 895-8615

425 Davis Dr
Newmarket, Ontario L3Y 2P1
(905) 895-8615
(905) 895-0314

Broker
(905) 895-5972

16945 Leslie St Units 27-29
Newmarket, Ontario L3Y 9A2
(905) 895-5972
(905) 895-3030
www.kwrealtycentres.com/

The trademarks REALTOR®, REALTORS®, and the REALTOR® logo are controlled by The Canadian Real Estate Association (CREA) and identify real estate professionals who are members of CREA. The trademarks MLS®, Multiple Listing Service® and the associated logos are owned by The Canadian Real Estate Association (CREA) and identify the quality of services provided by real estate professionals who are members of CREA. The trademark DDF® is owned by The Canadian Real Estate Association (CREA) and identifies CREA's Data Distribution Facility (DDF®)
September 14 2026 11:59:51
Toronto Regional Real Estate Board
Keller Williams Realty Centres