
77 Church Street S New Tecumseth, Ontario L9R 1J4

$2,750 Monthly
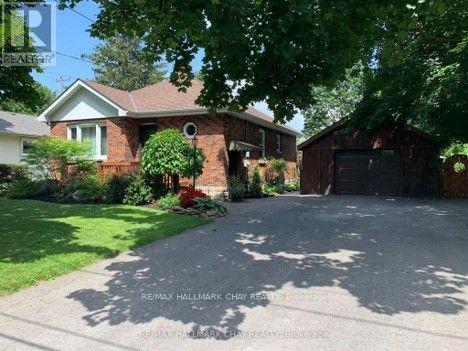
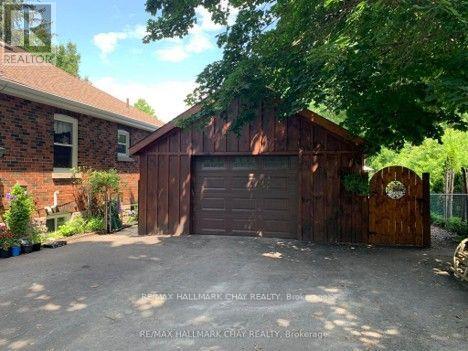
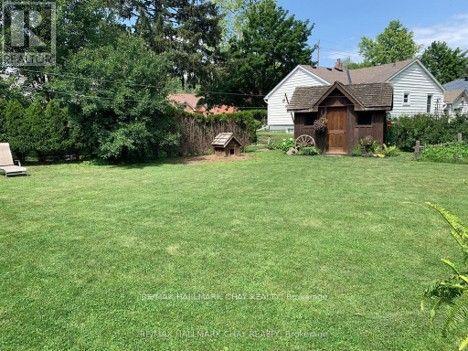
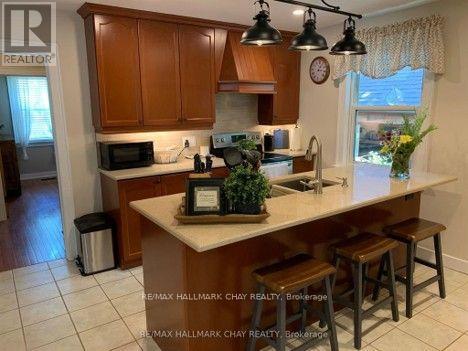
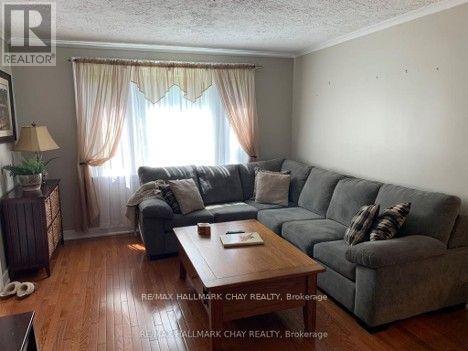
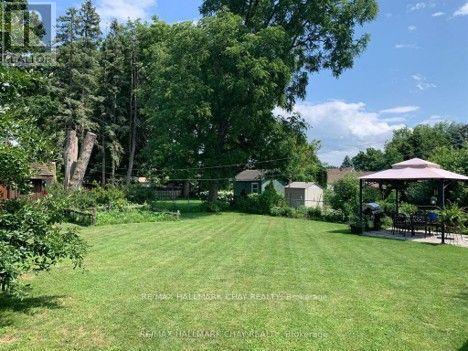
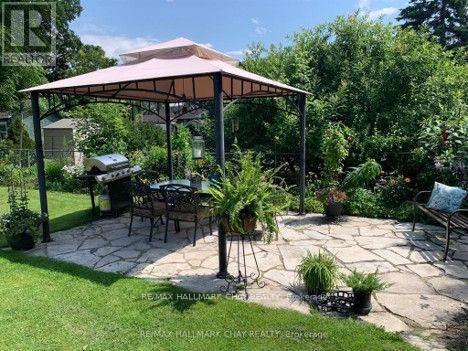
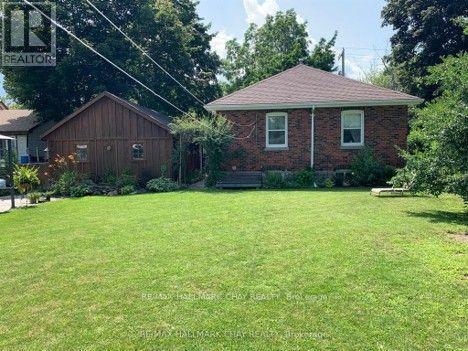
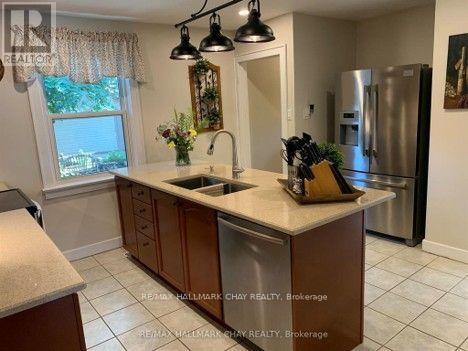
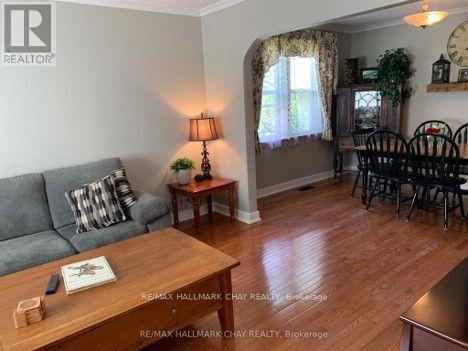
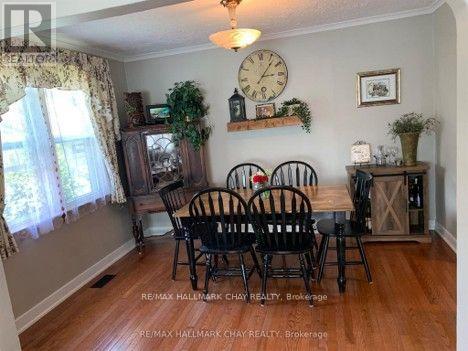
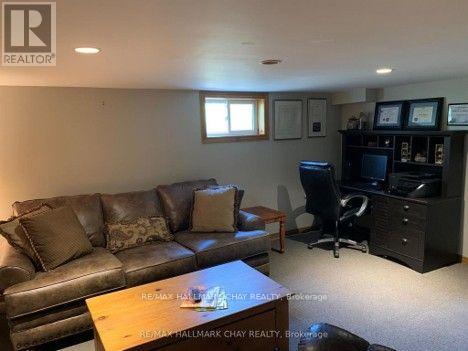
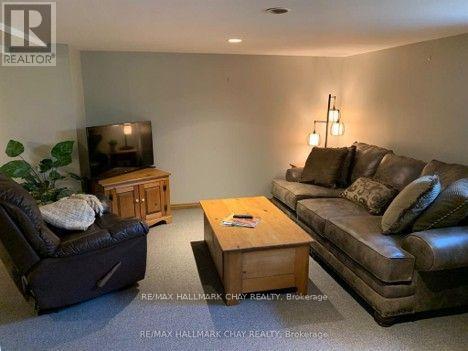
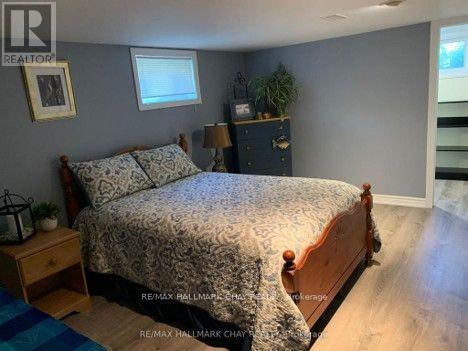
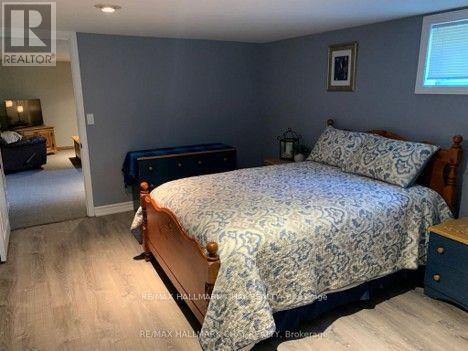
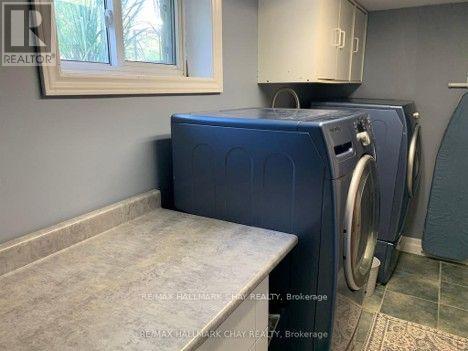
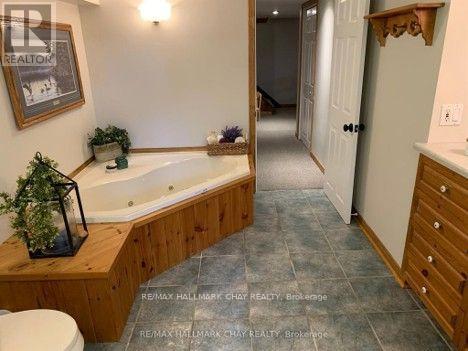
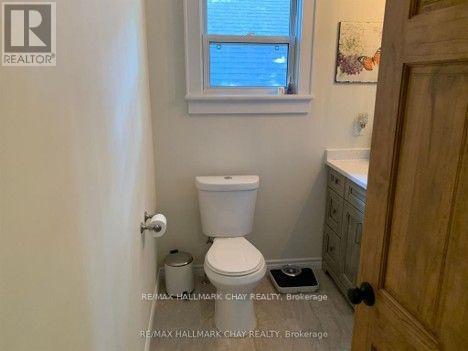
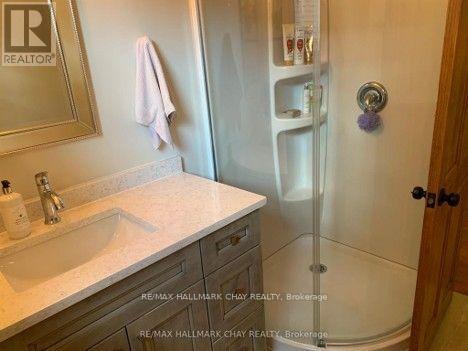
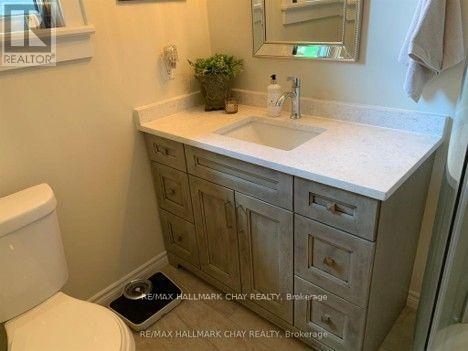
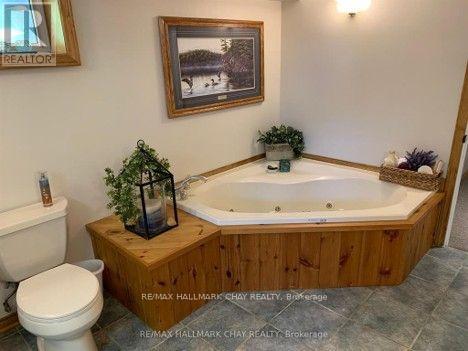
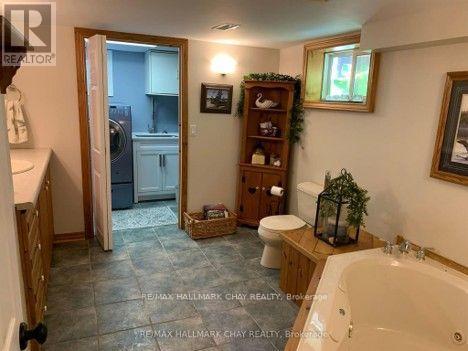
ENTIRE PROPERTY FOR LEASE. WELL MAINTAINED AND CONVENIENTLY LOCATED, SOLID BRICK BUNGALOW IN THE HEART OF ALLISTON WITH LARGE, FENCED BACKYARD..............Interior has been well kept and updated, while maintaining it's charm................Inviting main floor layout with nice kitchen, and open/combined living/dining room area...............Finished basement with rec room, bedroom, large 3 piece bath, and laundry................Double wide driveway and o/sized detached garage................Walk to center of town in just a few minutes...............Exceptionally clean home.................Tenant to pay gas, hydro, and water...............ONLY APPLICANTS WITH A 700+ EQUIFAX CREDIT SCORE WILL BE CONSIDERED. (id:55460)
Property Details
| MLS® Number | N13778480 |
| Property Type | Single Family |
| Community Name | Alliston |
| Parking Space Total | 7 |
Building
| Bathroom Total | 2 |
| Bedrooms Above Ground | 2 |
| Bedrooms Below Ground | 1 |
| Bedrooms Total | 3 |
| Appliances | Water Heater, Dishwasher, Dryer, Stove, Washer, Window Coverings, Refrigerator |
| Architectural Style | Bungalow |
| Basement Development | Finished |
| Basement Type | Full (finished) |
| Construction Style Attachment | Detached |
| Cooling Type | Central Air Conditioning |
| Exterior Finish | Brick |
| Foundation Type | Unknown |
| Heating Fuel | Natural Gas |
| Heating Type | Forced Air |
| Stories Total | 1 |
| Size Interior | 700 - 1,100 Sqft |
| Type | House |
| Utility Water | Municipal Water |
Parking
| Detached Garage | |
| Garage |
Land
| Acreage | No |
| Sewer | Sanitary Sewer |
| Size Depth | 131 Ft |
| Size Frontage | 66 Ft |
| Size Irregular | 66 X 131 Ft |
| Size Total Text | 66 X 131 Ft|under 1/2 Acre |
Rooms
| Level | Type | Length | Width | Dimensions |
|---|---|---|---|---|
| Basement | Recreational, Games Room | 4.97 m | 3.28 m | 4.97 m x 3.28 m |
| Basement | Bedroom | 4.35 m | 3.32 m | 4.35 m x 3.32 m |
| Basement | Bathroom | 0.01 m | 0.1 m | 0.01 m x 0.1 m |
| Main Level | Kitchen | 3.89 m | 3.79 m | 3.89 m x 3.79 m |
| Main Level | Living Room | 4.14 m | 3.68 m | 4.14 m x 3.68 m |
| Main Level | Dining Room | 3.6 m | 3.13 m | 3.6 m x 3.13 m |
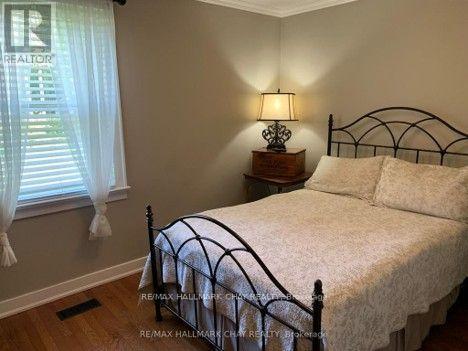
| Main Level | Bedroom | 3.93 m | 2.78 m | 3.93 m x 2.78 m |
| Main Level | Bedroom 2 | 3.49 m | 2.88 m | 3.49 m x 2.88 m |
| Main Level | Bathroom | 0.1 m | 0.1 m | 0.1 m x 0.1 m |
https://www.realtor.ca/real-estate/30272825/77-church-street-s-new-tecumseth-alliston-alliston


20 Victoria St. W. P.o. Box 108
Alliston, Ontario L9R 1T9
(705) 435-5556
(705) 435-5356
www.remaxchay.ca/

The trademarks REALTOR®, REALTORS®, and the REALTOR® logo are controlled by The Canadian Real Estate Association (CREA) and identify real estate professionals who are members of CREA. The trademarks MLS®, Multiple Listing Service® and the associated logos are owned by The Canadian Real Estate Association (CREA) and identify the quality of services provided by real estate professionals who are members of CREA. The trademark DDF® is owned by The Canadian Real Estate Association (CREA) and identifies CREA's Data Distribution Facility (DDF®)
September 14 2026 11:59:52
Toronto Regional Real Estate Board
RE/MAX Hallmark Chay Realty