
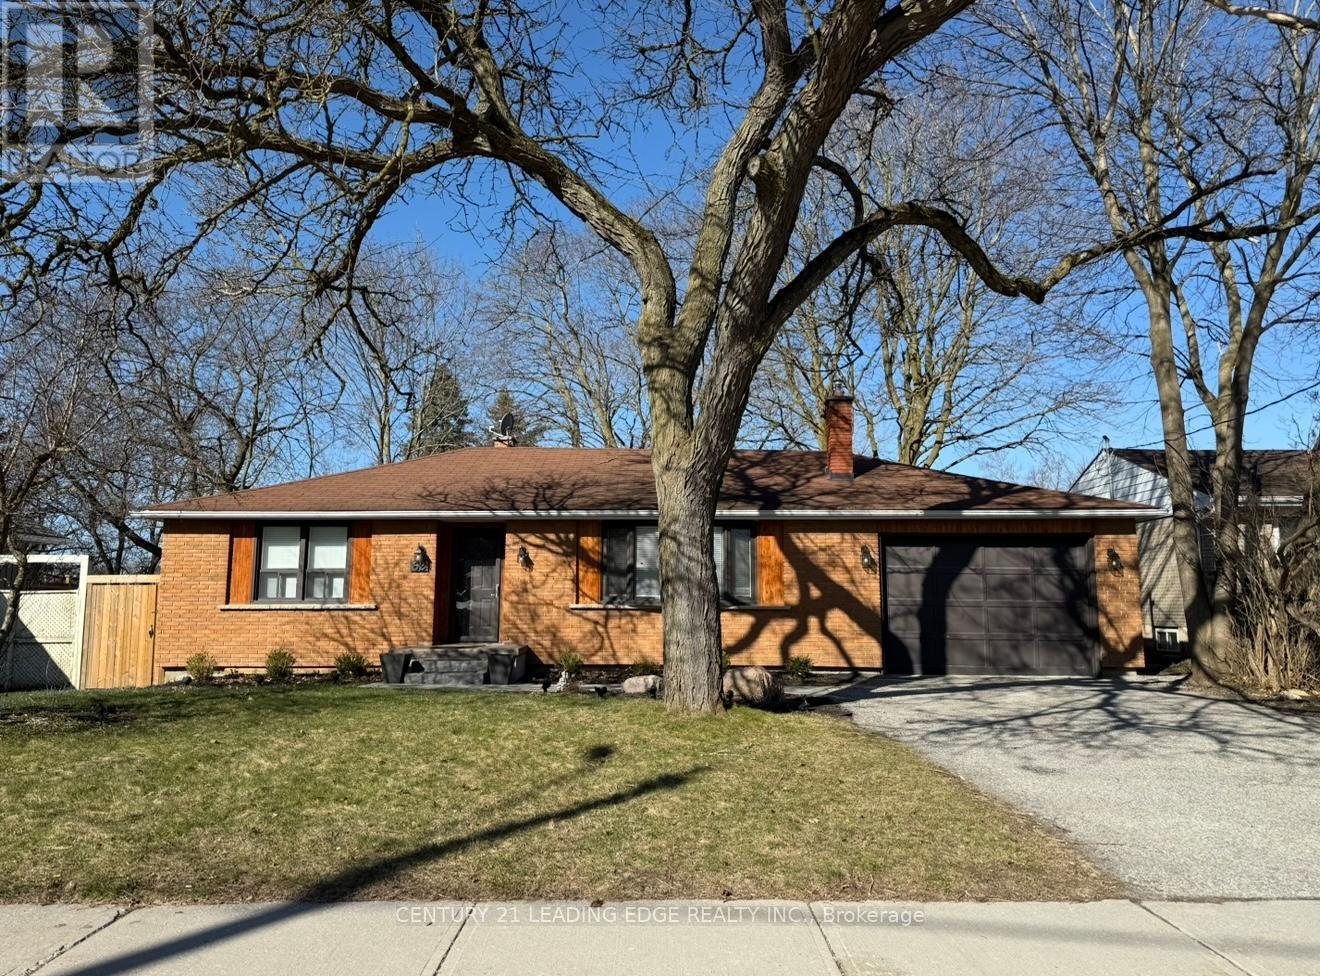
A - 62 Baker Street Whitchurch-Stouffville, Ontario L4A 4S8

$1,550 Monthly
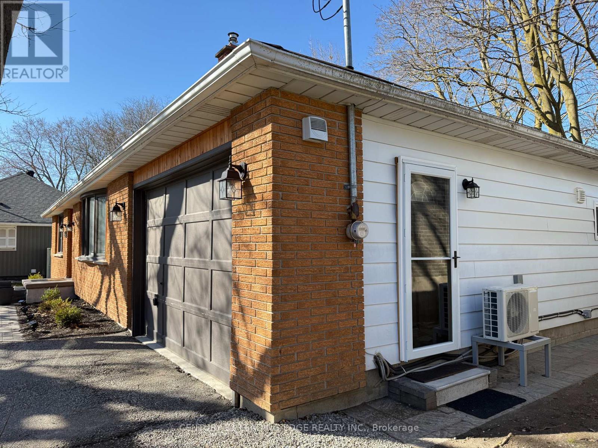
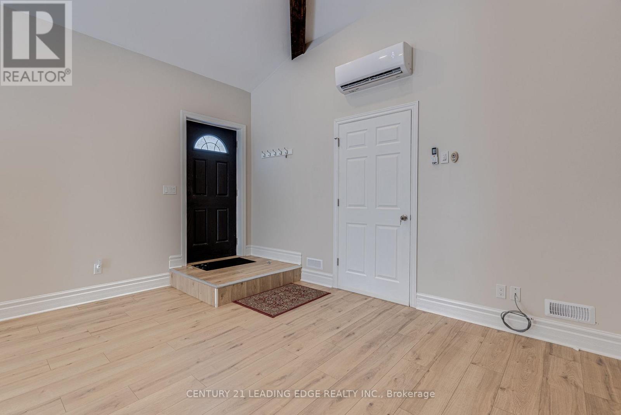
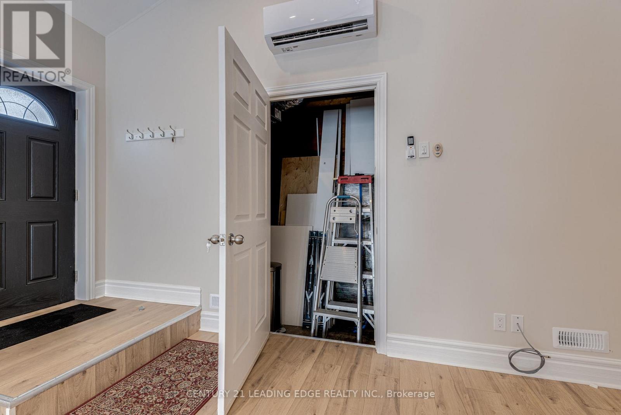
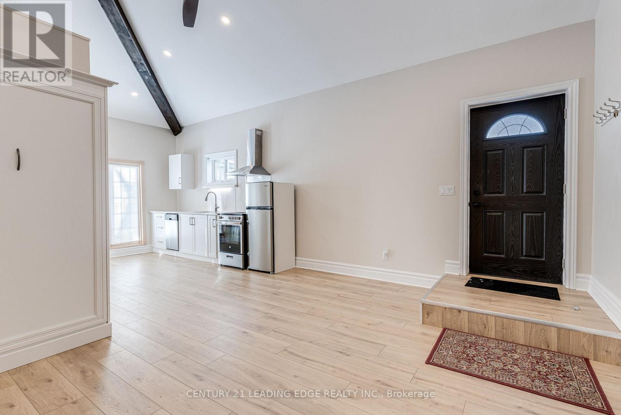
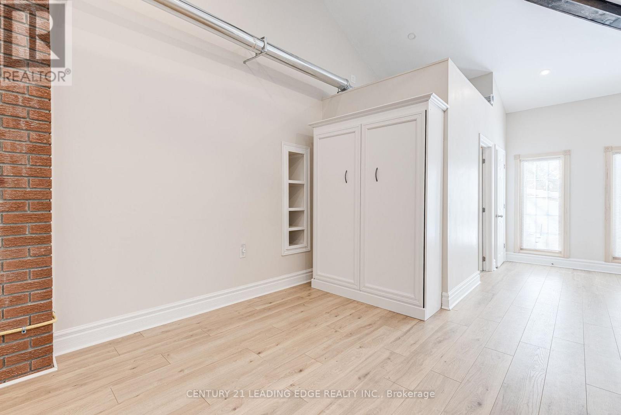
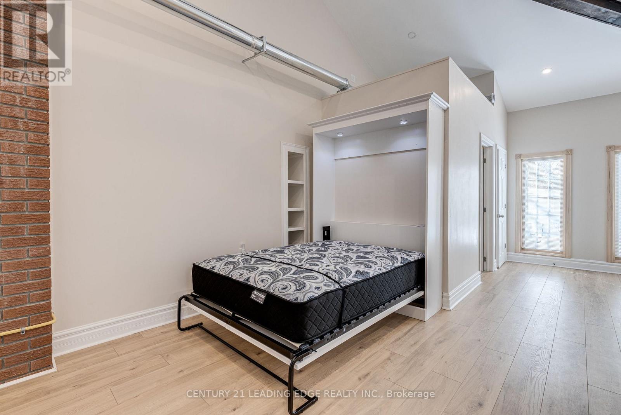
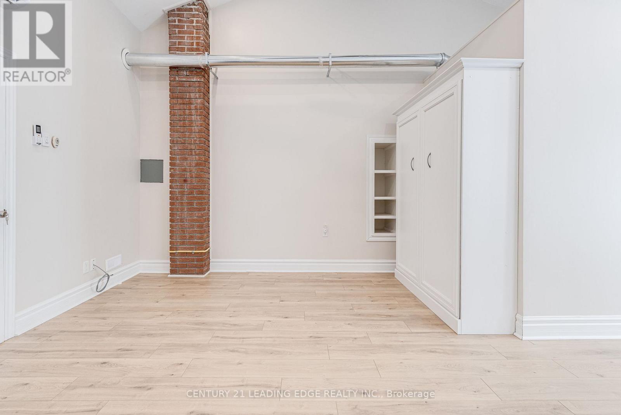
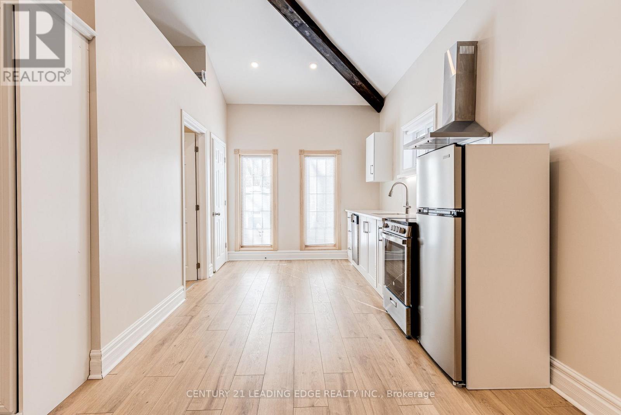
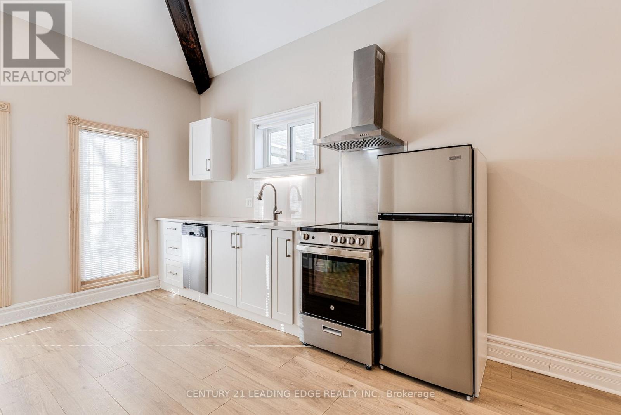
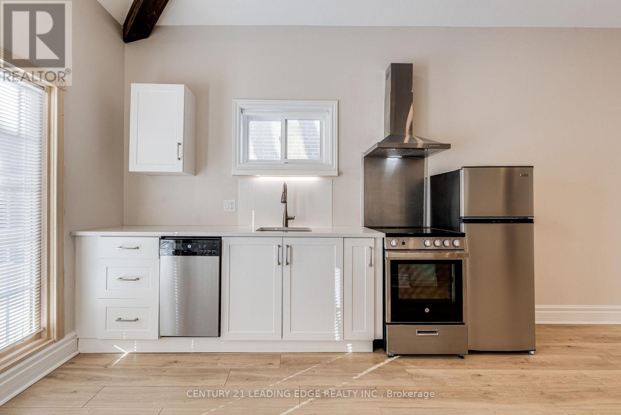
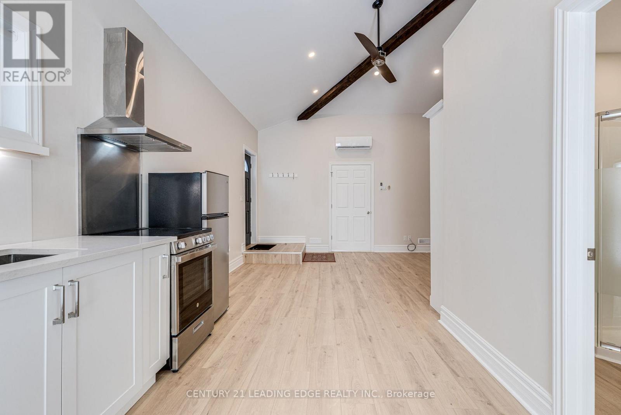
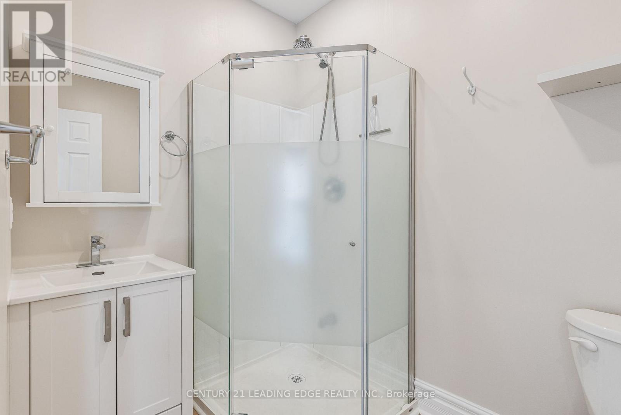
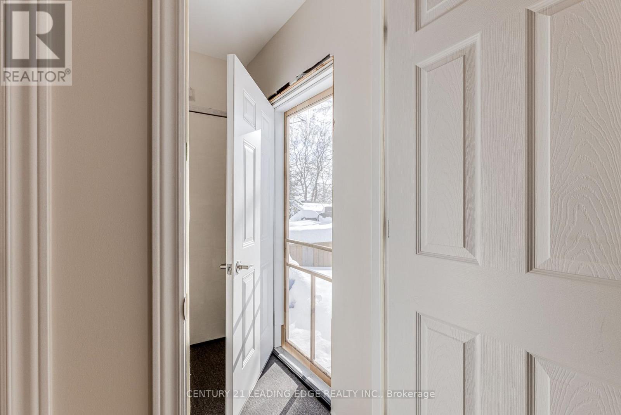
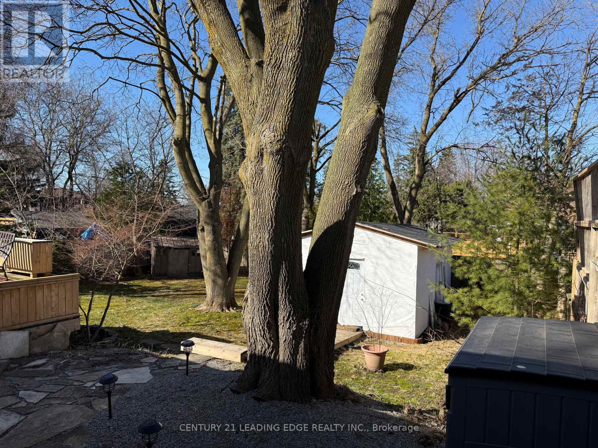
Located at 62 Baker Street in Stouffville, this charming studio Apartment unit is brand new, never lived in, with new appliances. Perfectly suited for individuals seeking a cozy, private living space, this unit offers a comfortable and functional layout. The open-concept design maximizes space, featuring a bright and airy atmosphere with plenty of natural light. The kitchen area is well-equipped with essential appliances, ideal for preparing meals at home. The bathroom is modern and well-maintained. This apartment offers access to the backyard and your own private entrance from the side. One Parking spot is included and ALL utilities included, even free wifi ! Situated in a quiet, residential neighborhood, the location offers easy access to local amenities, including shops, restaurants, and public transportation, making daily living a breeze. Whether you're a student, professional, or someone looking for a peace fulretre at, this studio unit is an excellent choice. Available for immediate move-in, dont miss out on the opportunity to call this wonderful space home. (id:55460)
Property Details
| MLS® Number | N13778910 |
| Property Type | Single Family |
| Community Name | Stouffville |
| Amenities Near By | Park, Public Transit |
| Parking Space Total | 1 |
Building
| Bathroom Total | 1 |
| Appliances | Window Coverings |
| Basement Type | None |
| Construction Style Attachment | Detached |
| Cooling Type | Central Air Conditioning |
| Exterior Finish | Aluminum Siding, Brick |
| Flooring Type | Wood, Tile |
| Heating Fuel | Natural Gas |
| Heating Type | Forced Air |
| Size Interior | 0 - 699 Sqft |
| Type | House |
| Utility Water | Municipal Water |
Parking
| No Garage |
Land
| Acreage | No |
| Land Amenities | Park, Public Transit |
| Sewer | Sanitary Sewer |
Rooms
| Level | Type | Length | Width | Dimensions |
|---|---|---|---|---|
| Main Level | Bedroom | 3.18 m | 4.25 m | 3.18 m x 4.25 m |
| Main Level | Kitchen | 3.75 m | 4.29 m | 3.75 m x 4.29 m |
| Main Level | Bathroom | 2.7 m | 2 m | 2.7 m x 2 m |
| Main Level | Living Room | 4.13 m | 6.24 m | 4.13 m x 6.24 m |
Utilities
| Cable | Available |
| Electricity | Installed |
| Sewer | Installed |


165 Main Street North
Markham, Ontario L3P 1Y2
(905) 471-2121
(905) 471-0832
leadingedgerealty.c21.ca
Salesperson
(905) 642-0001

6311 Main Street
Stouffville, Ontario L4A 1G5
(905) 642-0001
(905) 640-3330
leadingedgerealty.c21.ca/

The trademarks REALTOR®, REALTORS®, and the REALTOR® logo are controlled by The Canadian Real Estate Association (CREA) and identify real estate professionals who are members of CREA. The trademarks MLS®, Multiple Listing Service® and the associated logos are owned by The Canadian Real Estate Association (CREA) and identify the quality of services provided by real estate professionals who are members of CREA. The trademark DDF® is owned by The Canadian Real Estate Association (CREA) and identifies CREA's Data Distribution Facility (DDF®)
September 14 2026 01:57:03
Toronto Regional Real Estate Board
Century 21 Leading Edge Realty Inc.