
17 Stewart Street W New Tecumseth, Ontario L0G 1A0

$769,900
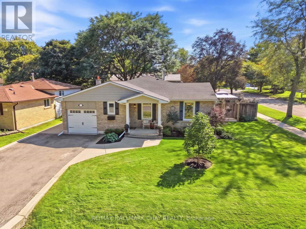
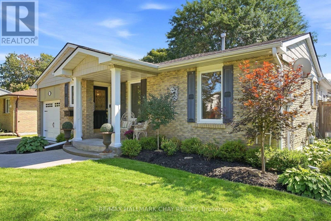
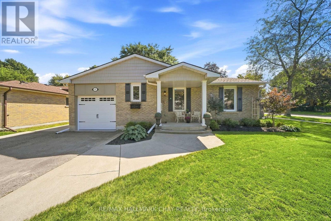
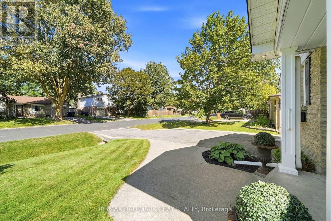
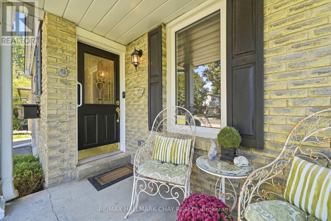
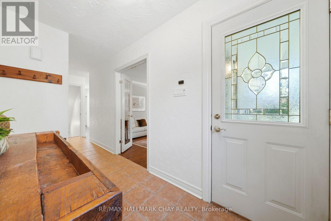
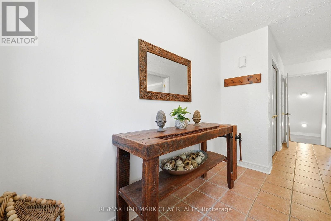
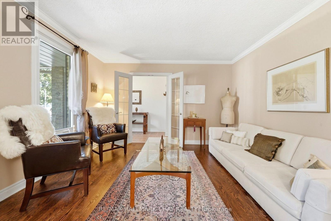
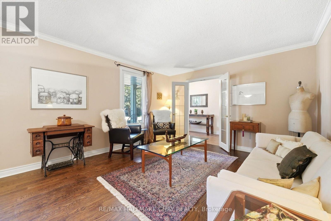
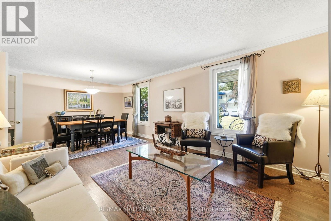
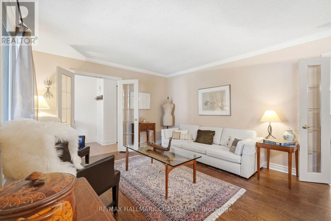
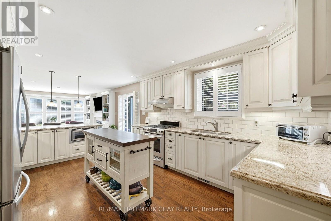
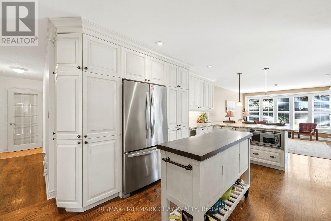
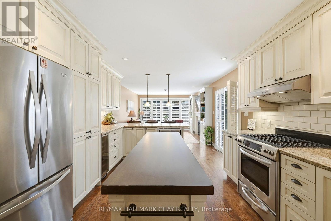
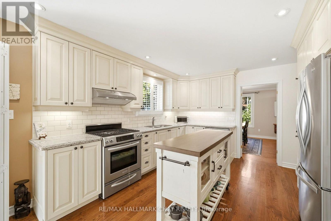
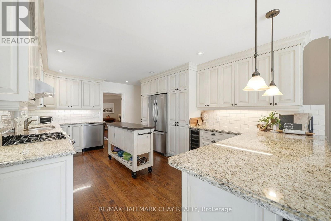
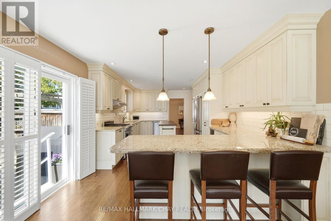
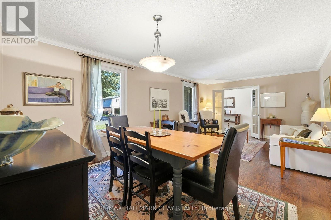
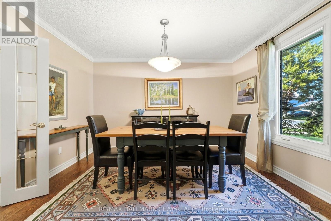
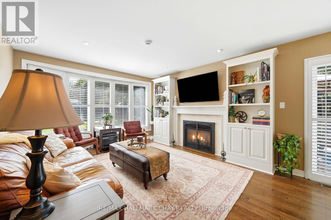
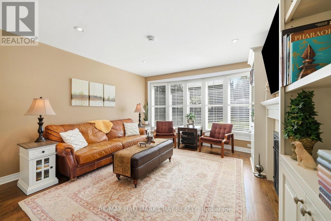
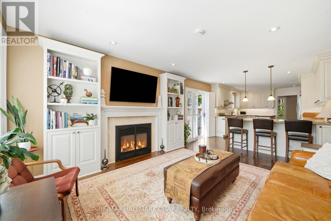
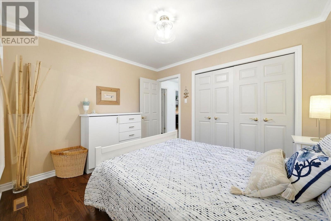
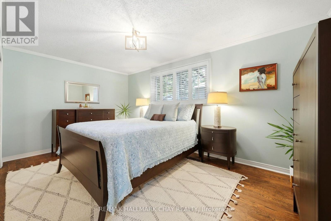
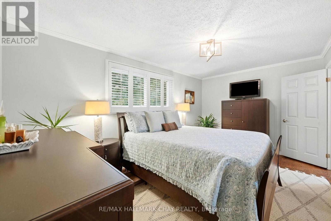
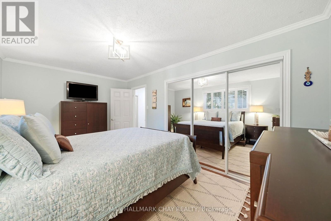
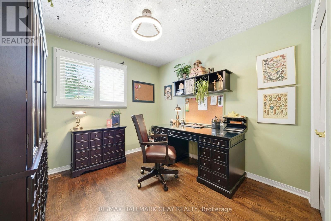
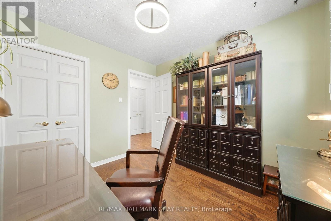
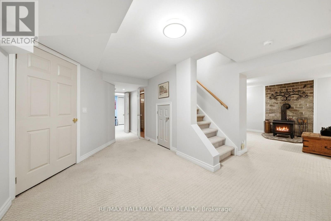
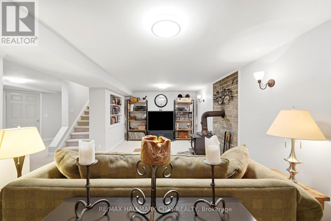
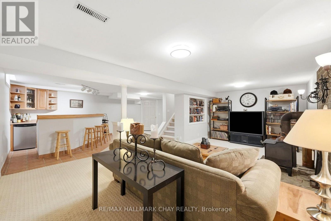
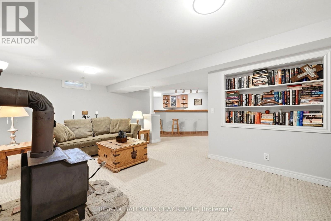
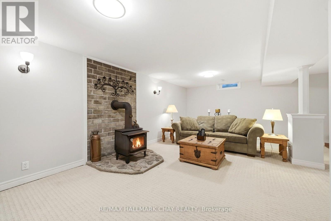
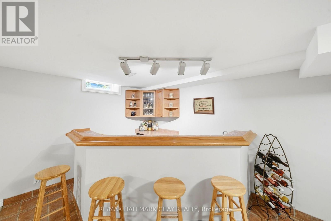
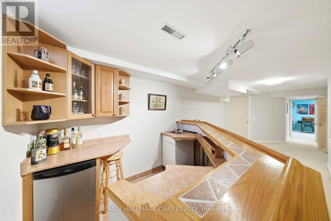
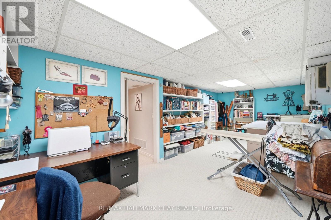
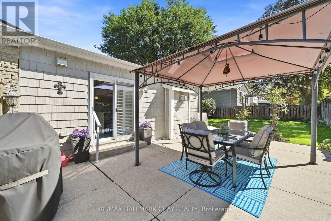
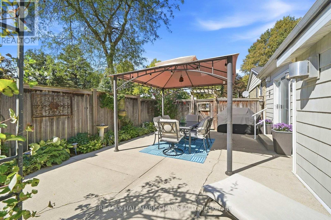
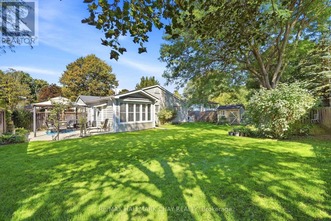
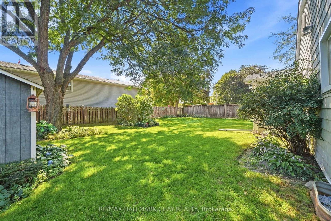
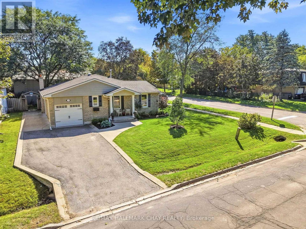
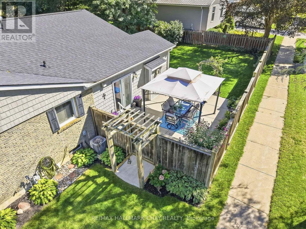
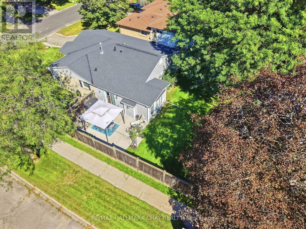
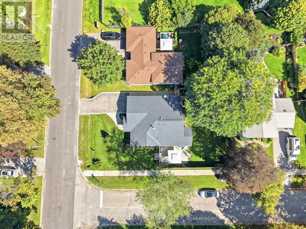
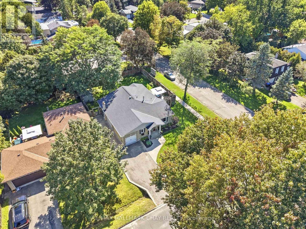
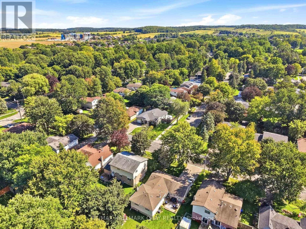
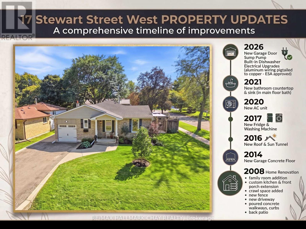
Welcome to this charming bungalow offering over 1,600 sq ft of main-floor living space, set on a fully fenced, meticulously manicured corner lot on a mature, tree-lined street! Enjoy peaceful small-town living just a short walk to schools, parks, the library, and a quaint downtown core, while remaining a convenient commuter location. The heart of the home is an open-concept great room complete with custom built-in cabinetry, a cozy gas fireplace, and a large south-facing bay window overlooking the backyard. The custom kitchen is an entertainer's dream, featuring granite countertops, a peninsula with seating for four, ample storage, stainless steel appliances, and a natural gas stove. Hardwood floors span across the main level, while a ceiling sun tunnel floods the space with natural light.The fully finished basement expands your total living area with a sprawling rec room featuring a wood stove, custom built-in bookcase, large craft room, and a wet bar with a bar fridge. Outside, enjoy an inviting front porch, manicured lawn, and a backyard with a gas BBQ hookup. The single-car garage features double loft storage, while the driveway fits 3 vehicles plus extra side parking for a trailer. Packed with upgrades, this move-in ready home is a must-see! (id:55460)
Property Details
| MLS® Number | N13779416 |
| Property Type | Single Family |
| Community Name | Beeton |
| Equipment Type | Water Heater |
| Parking Space Total | 4 |
| Rental Equipment Type | Water Heater |
Building
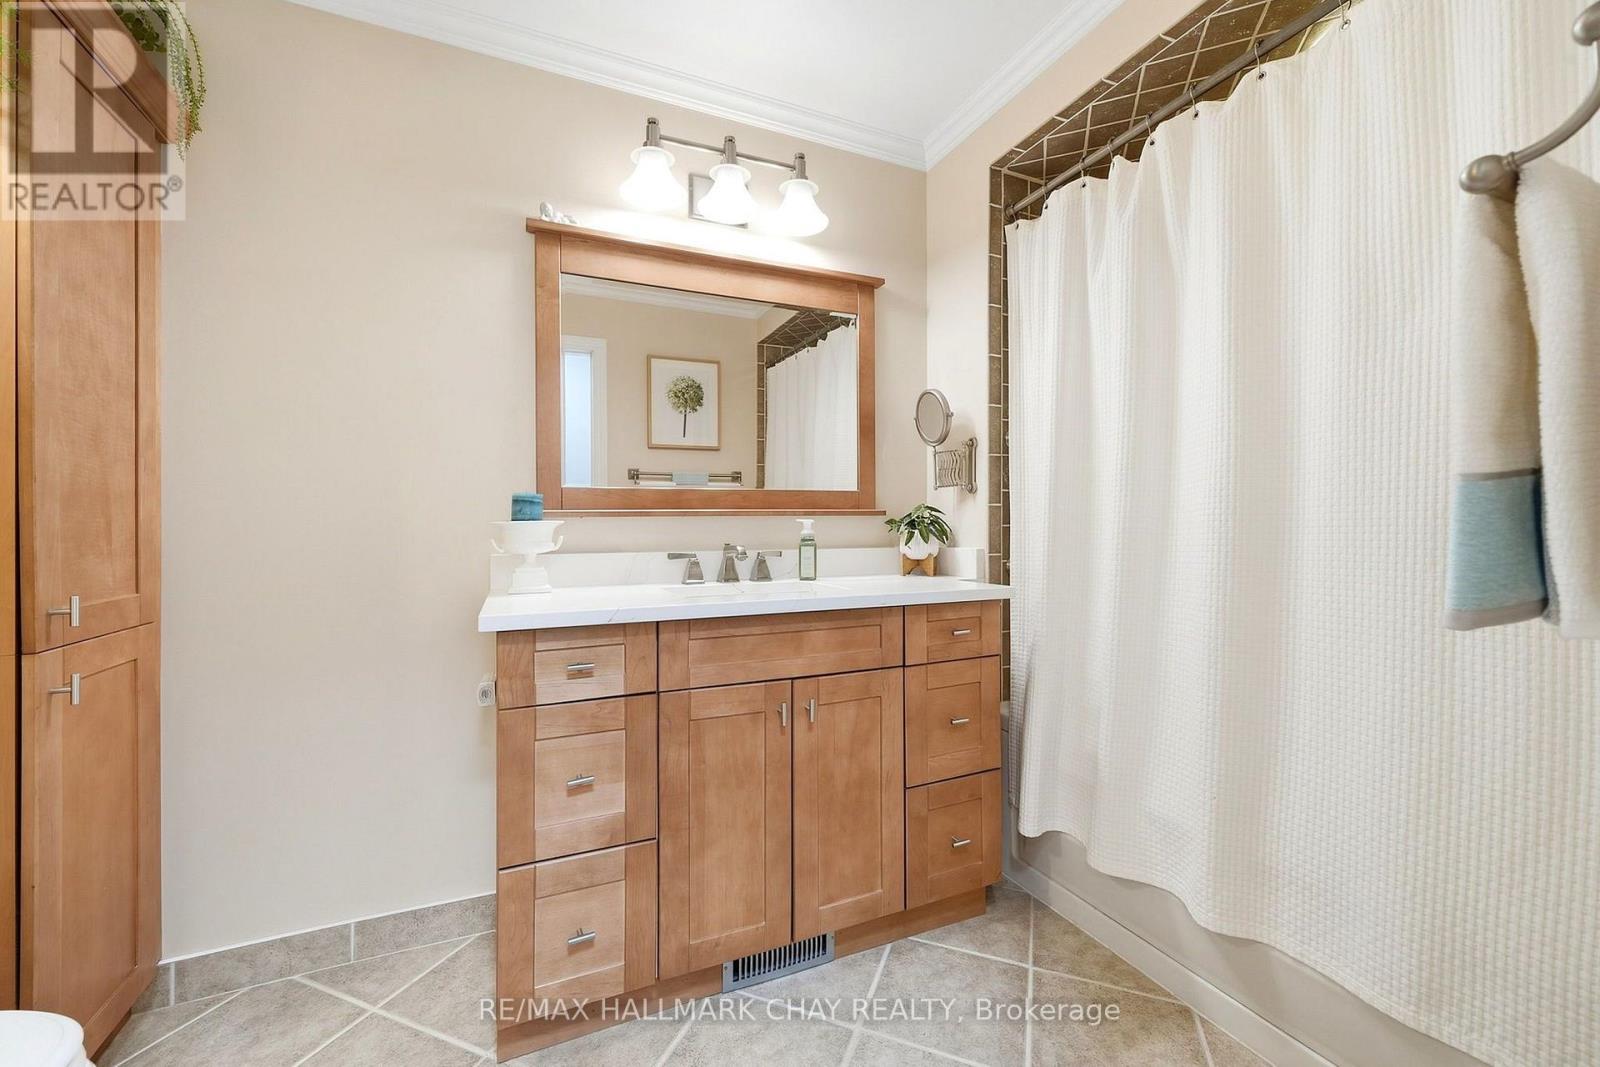
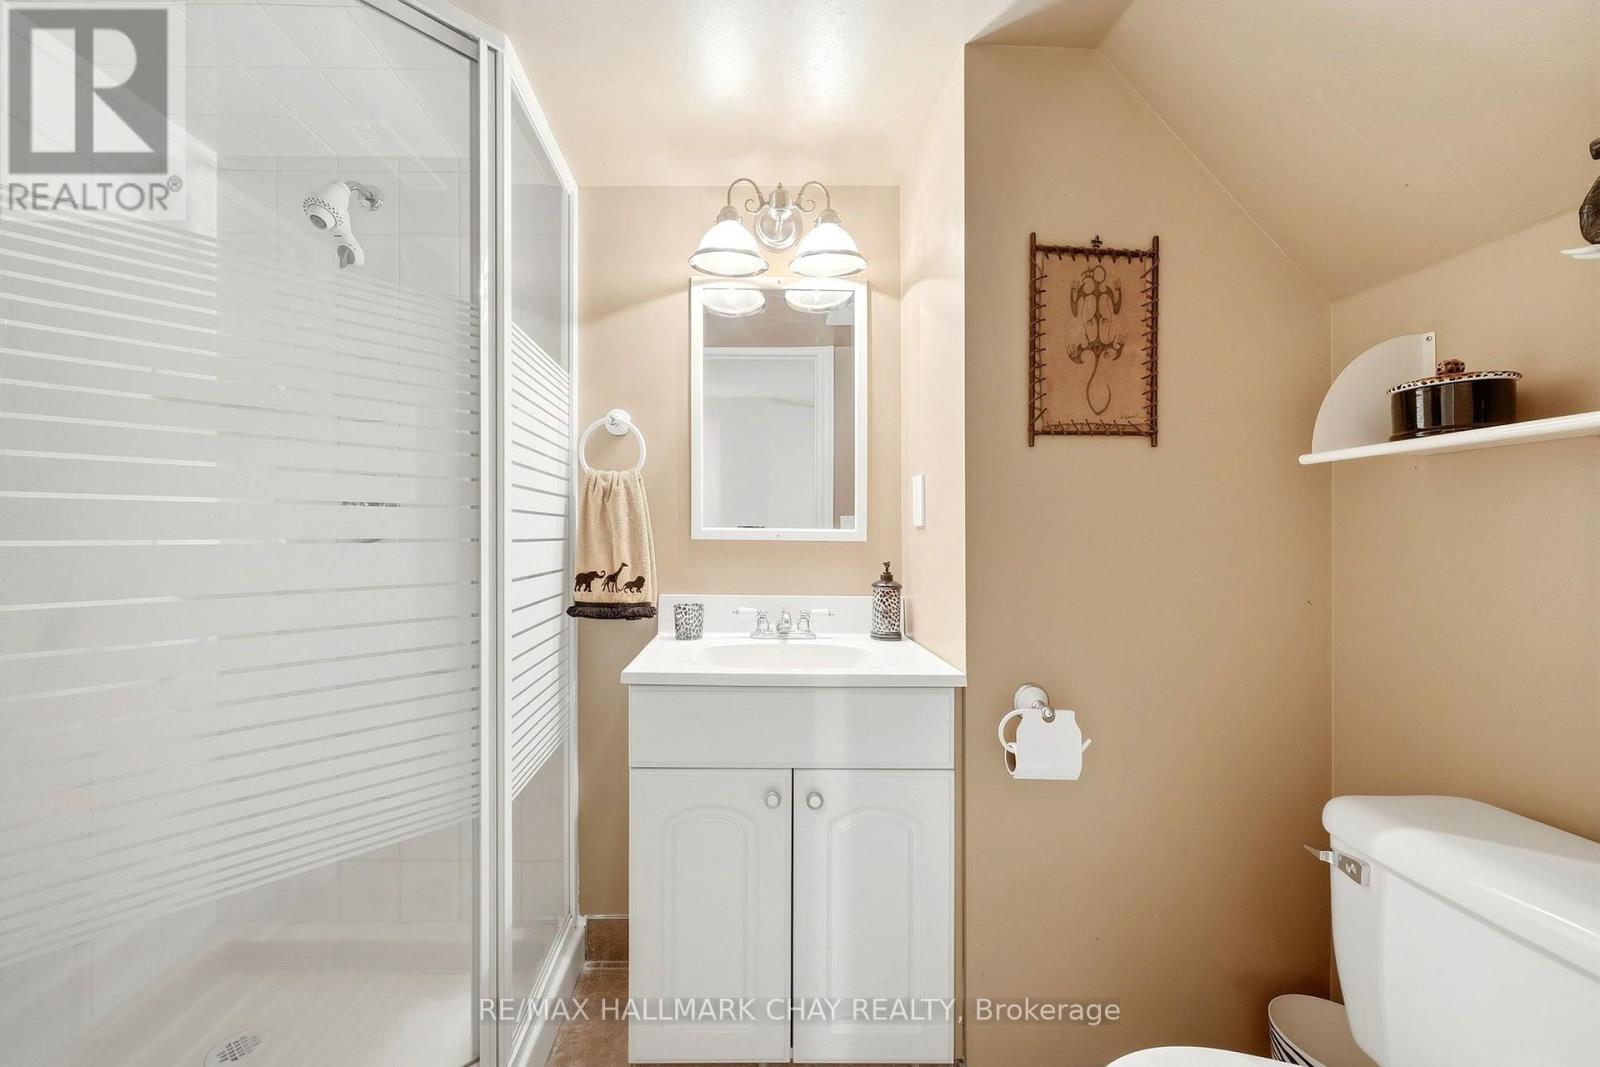
| Bathroom Total | 2 |
| Bedrooms Above Ground | 3 |
| Bedrooms Total | 3 |
| Appliances | Dishwasher, Dryer, Garage Door Opener, Microwave, Gas Stove(s), Washer, Window Coverings, Wine Fridge, Refrigerator |
| Architectural Style | Bungalow |
| Basement Development | Finished |
| Basement Type | N/a (finished) |
| Construction Style Attachment | Detached |
| Cooling Type | Central Air Conditioning |
| Exterior Finish | Brick Veneer, Vinyl Siding |
| Fireplace Present | Yes |
| Foundation Type | Concrete |
| Heating Fuel | Natural Gas |
| Heating Type | Forced Air |
| Stories Total | 1 |
| Size Interior | 1,500 - 2,000 Sqft |
| Type | House |
| Utility Water | Municipal Water |
Parking
| Attached Garage | |
| Garage |
Land
| Acreage | No |
| Sewer | Sanitary Sewer |
| Size Depth | 115 Ft |
| Size Frontage | 67 Ft ,9 In |
| Size Irregular | 67.8 X 115 Ft |
| Size Total Text | 67.8 X 115 Ft |
Rooms
| Level | Type | Length | Width | Dimensions |
|---|---|---|---|---|
| Basement | Recreational, Games Room | 7.43 m | 6.72 m | 7.43 m x 6.72 m |
| Basement | Den | 6.96 m | 2.79 m | 6.96 m x 2.79 m |
| Main Level | Kitchen | 5.54 m | 3.58 m | 5.54 m x 3.58 m |
| Main Level | Dining Room | 3.76 m | 2.67 m | 3.76 m x 2.67 m |
| Main Level | Living Room | 3.88 m | 3.76 m | 3.88 m x 3.76 m |
| Main Level | Family Room | 4.8 m | 3.73 m | 4.8 m x 3.73 m |
| Main Level | Foyer | 3.1 m | 1.7 m | 3.1 m x 1.7 m |
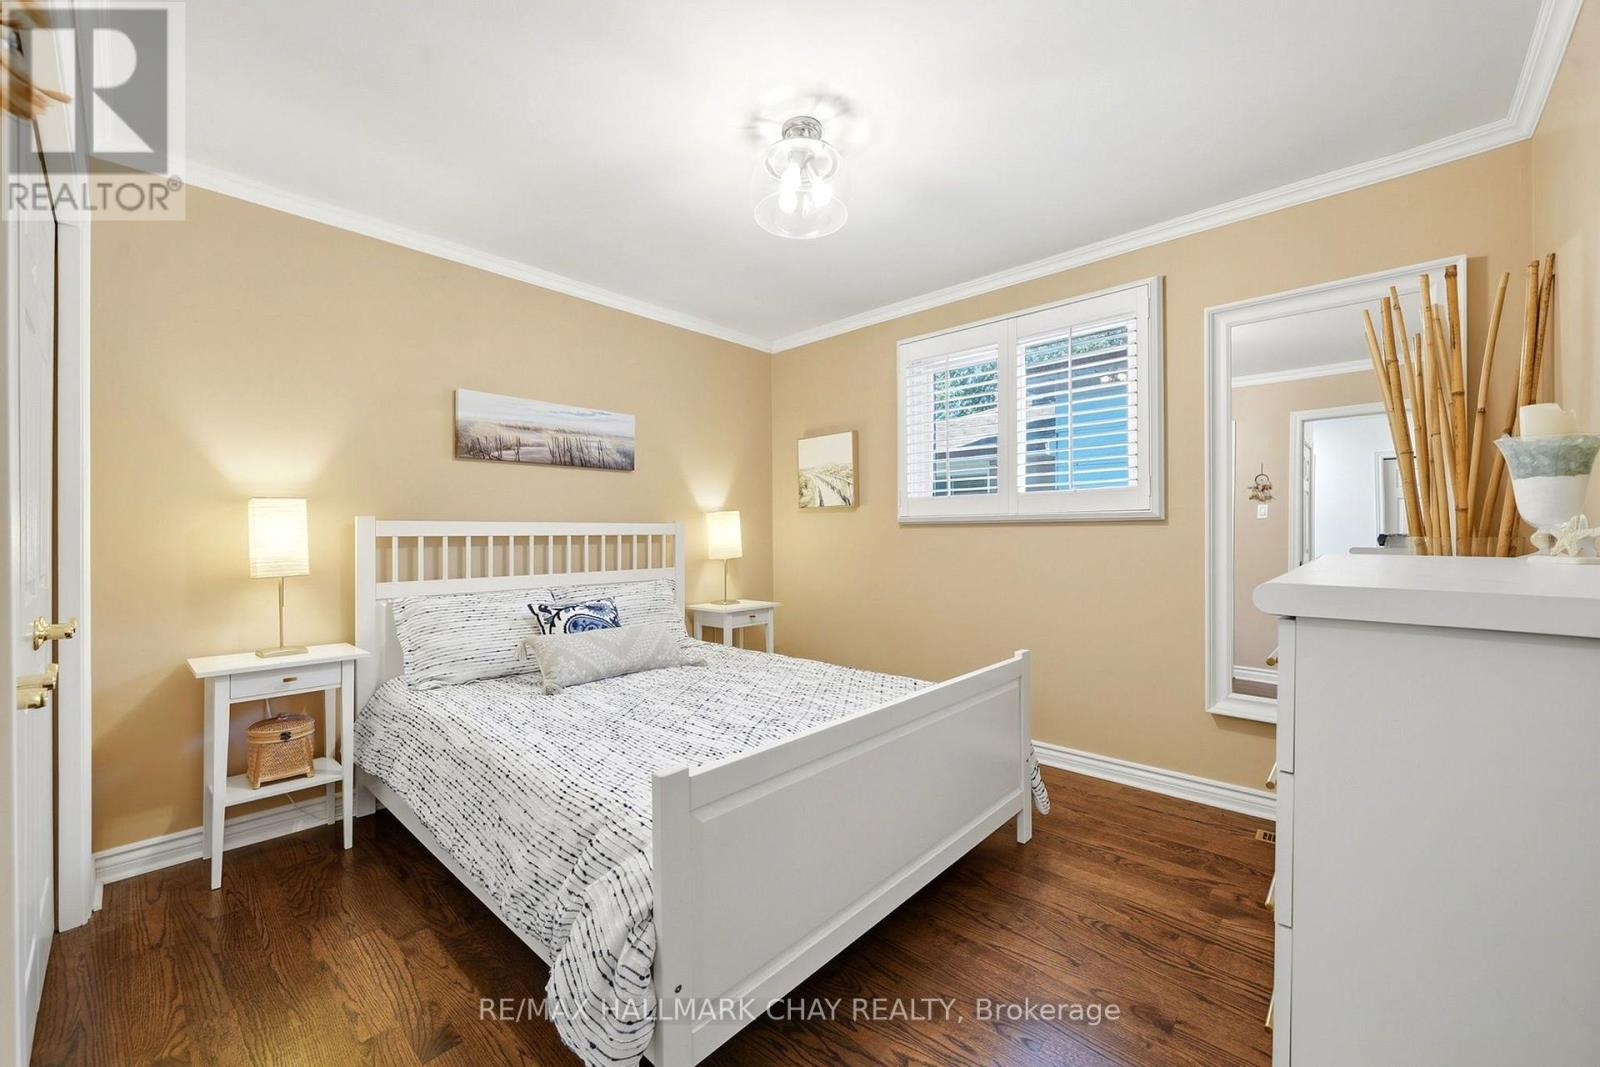
| Main Level | Primary Bedroom | 4.92 m | 3.02 m | 4.92 m x 3.02 m |
| Main Level | Bedroom 2 | 3.45 m | 3.15 m | 3.45 m x 3.15 m |
| Main Level | Bedroom 3 | 3.02 m | 2.86 m | 3.02 m x 2.86 m |
https://www.realtor.ca/real-estate/30273780/17-stewart-street-w-new-tecumseth-beeton-beeton

Broker
(705) 440-9440
(705) 440-9440
www.youtube.com/embed/uGoe8sv-OzM
www.jamiemcginty.com/
www.facebook.com/JamieMcGintyReMax

20 Victoria St. W. P.o. Box 108
Alliston, Ontario L9R 1T9
(705) 435-5556
(705) 435-5356
www.remaxchay.ca/

The trademarks REALTOR®, REALTORS®, and the REALTOR® logo are controlled by The Canadian Real Estate Association (CREA) and identify real estate professionals who are members of CREA. The trademarks MLS®, Multiple Listing Service® and the associated logos are owned by The Canadian Real Estate Association (CREA) and identify the quality of services provided by real estate professionals who are members of CREA. The trademark DDF® is owned by The Canadian Real Estate Association (CREA) and identifies CREA's Data Distribution Facility (DDF®)
September 14 2026 03:33:06
Toronto Regional Real Estate Board
RE/MAX Hallmark Chay Realty