
43 Zaph Avenue Toronto, Ontario M1C 1M7

$1,120,000
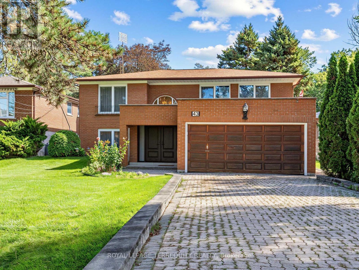
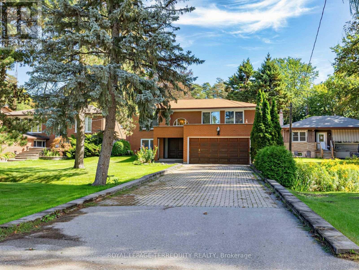
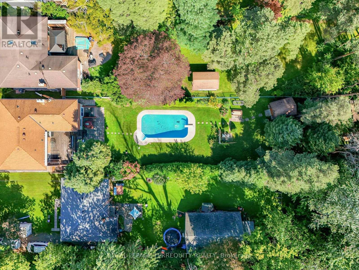
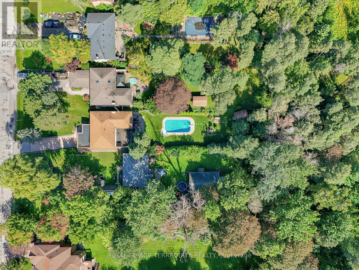
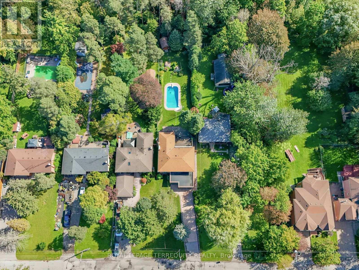
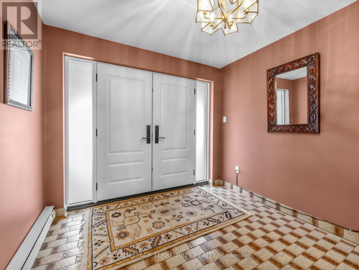
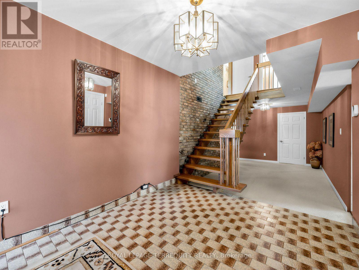
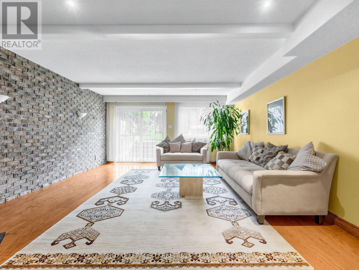
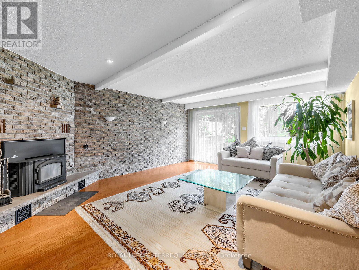
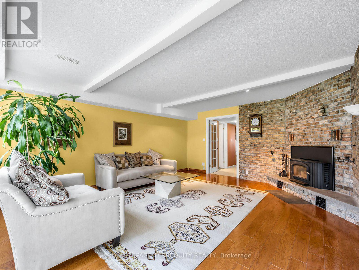
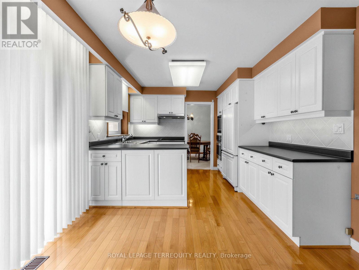
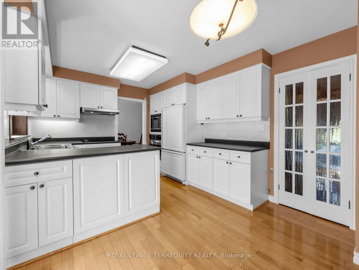
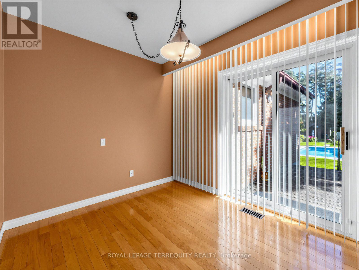
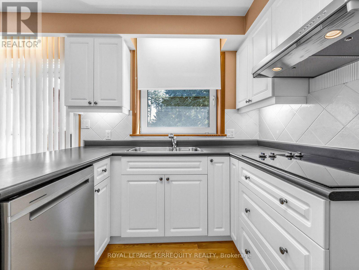
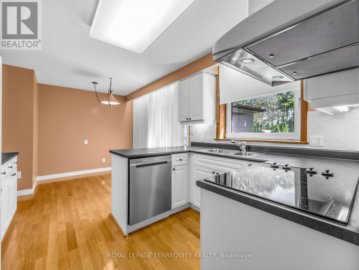
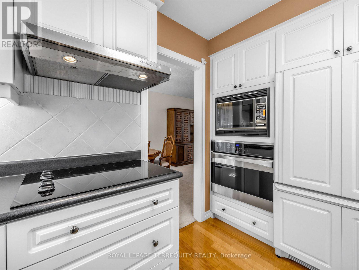
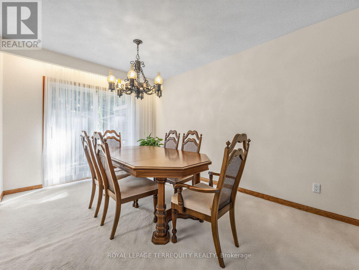
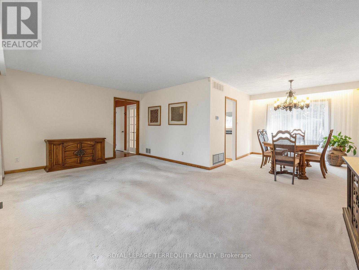
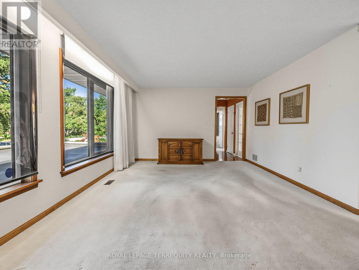
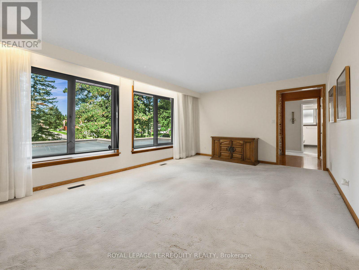
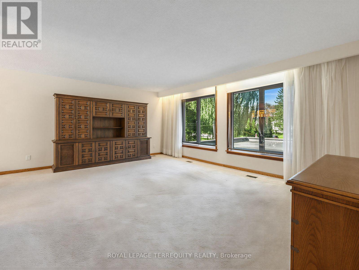
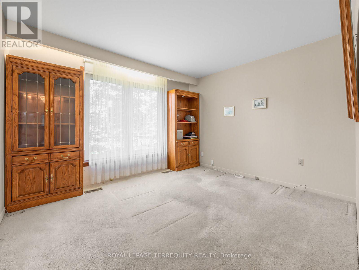
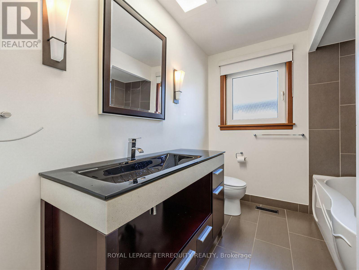
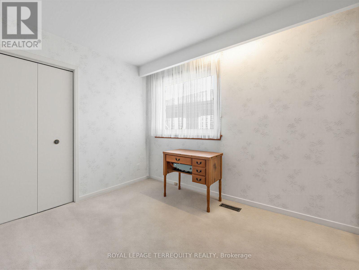
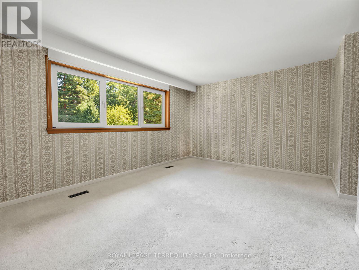
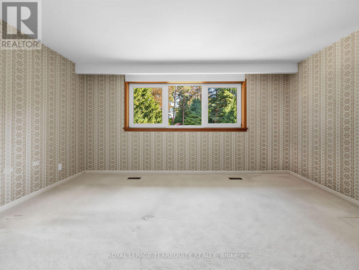
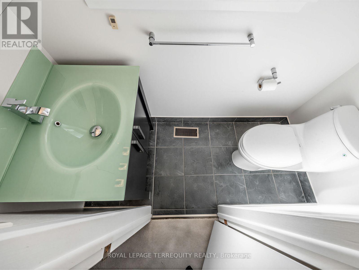
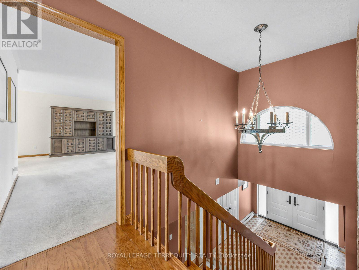
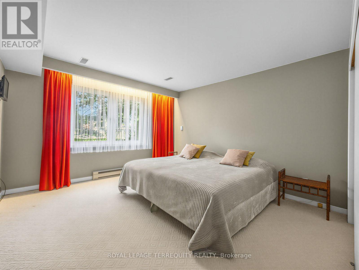
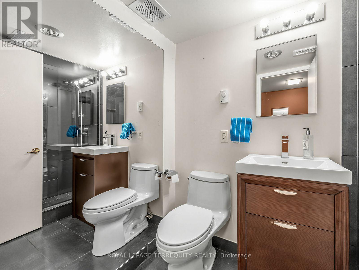
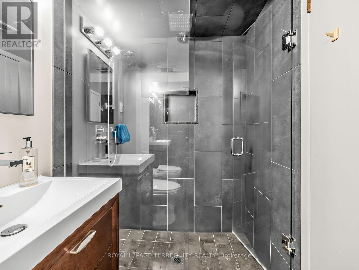
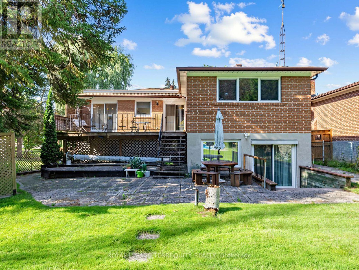
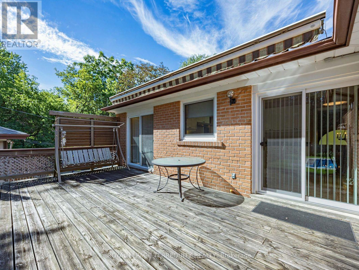
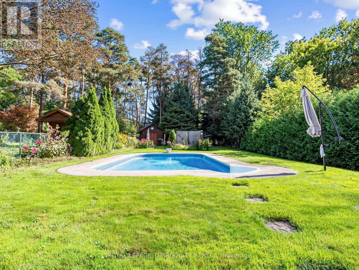
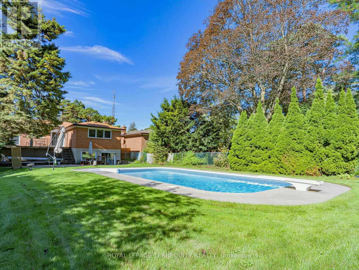
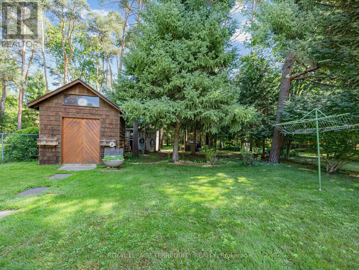
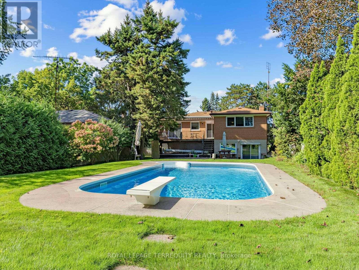
Well Maintained 2184 Sq. Ft. Brick Raised Bungalow on a Huge Premium 51' x 422' Lot, Over Half an Acre! Lots of Room For Extended Families With 4 Above Grade Bedrooms and 3 Updated Washrooms, Two Walkouts From the Main Floor to the Deck, Walkout Basement, 2 Family Rooms! Very Impressive Room Sizes and a Spacious Feel Would Lend Itself to Entertaining Inside and Outside. Backyard Oasis Includes a 16' x 32' Inground Pool and Two Sheds, Quality European Tilt and Open Windows! (id:55460)
Property Details
| MLS® Number | E13779912 |
| Property Type | Single Family |
| Neigbourhood | Highland Creek |
| Community Name | Highland Creek |
| Equipment Type | Water Heater - Gas, Water Heater |
| Features | Irregular Lot Size, Backs On Greenbelt |
| Parking Space Total | 8 |
| Pool Type | Inground Pool |
| Rental Equipment Type | Water Heater - Gas, Water Heater |
| Structure | Deck |
Building
| Bathroom Total | 3 |
| Bedrooms Above Ground | 4 |
| Bedrooms Total | 4 |
| Amenities | Fireplace(s) |
| Appliances | Garage Door Opener Remote(s), Oven - Built-in, Central Vacuum, Range, Alarm System, Blinds, Dishwasher, Dryer, Microwave, Oven, Hood Fan, Stove, Washer, Refrigerator |
| Architectural Style | Raised Bungalow |
| Basement Development | Finished |
| Basement Features | Walk Out, Separate Entrance |
| Basement Type | N/a (finished), N/a |
| Construction Style Attachment | Detached |
| Cooling Type | Central Air Conditioning |
| Exterior Finish | Brick |
| Fire Protection | Alarm System |
| Fireplace Present | Yes |
| Fireplace Total | 1 |
| Fireplace Type | Insert |
| Flooring Type | Hardwood |
| Foundation Type | Block |
| Half Bath Total | 1 |
| Heating Fuel | Natural Gas |
| Heating Type | Forced Air |
| Stories Total | 1 |
| Size Interior | 2,000 - 2,500 Sqft |
| Type | House |
| Utility Water | Municipal Water |
Parking
| Attached Garage | |
| Garage |
Land
| Acreage | No |
| Landscape Features | Landscaped |
| Sewer | Sanitary Sewer |
| Size Depth | 422 Ft ,9 In |
| Size Frontage | 51 Ft ,4 In |
| Size Irregular | 51.4 X 422.8 Ft ; 51.59' Rear 423.58' North |
| Size Total Text | 51.4 X 422.8 Ft ; 51.59' Rear 423.58' North |
Rooms
| Level | Type | Length | Width | Dimensions |
|---|---|---|---|---|
| Upper Level | Living Room | 6.4 m | 4.2 m | 6.4 m x 4.2 m |
| Upper Level | Dining Room | 3.5 m | 3 m | 3.5 m x 3 m |
| Upper Level | Kitchen | 5.3 m | 3.3 m | 5.3 m x 3.3 m |
| Upper Level | Primary Bedroom | 5.6 m | 4.6 m | 5.6 m x 4.6 m |
| Upper Level | Bedroom 2 | 3.8 m | 2.9 m | 3.8 m x 2.9 m |
| Upper Level | Bedroom 3 | 3.9 m | 2.5 m | 3.9 m x 2.5 m |
| Ground Level | Family Room | 5.7 m | 4.7 m | 5.7 m x 4.7 m |
| Ground Level | Bedroom 4 | 4.2 m | 3.7 m | 4.2 m x 3.7 m |
| Ground Level | Recreational, Games Room | 6.9 m | 5.2 m | 6.9 m x 5.2 m |
https://www.realtor.ca/real-estate/30274202/43-zaph-avenue-toronto-highland-creek-highland-creek
Broker
(647) 262-8466

200 Consumers Rd Ste 100
Toronto, Ontario M2J 4R4
(416) 496-9220
(416) 497-5949
www.terrequity.com/

The trademarks REALTOR®, REALTORS®, and the REALTOR® logo are controlled by The Canadian Real Estate Association (CREA) and identify real estate professionals who are members of CREA. The trademarks MLS®, Multiple Listing Service® and the associated logos are owned by The Canadian Real Estate Association (CREA) and identify the quality of services provided by real estate professionals who are members of CREA. The trademark DDF® is owned by The Canadian Real Estate Association (CREA) and identifies CREA's Data Distribution Facility (DDF®)
September 14 2026 05:31:30
Toronto Regional Real Estate Board
Royal LePage Terrequity Realty